


1
Map
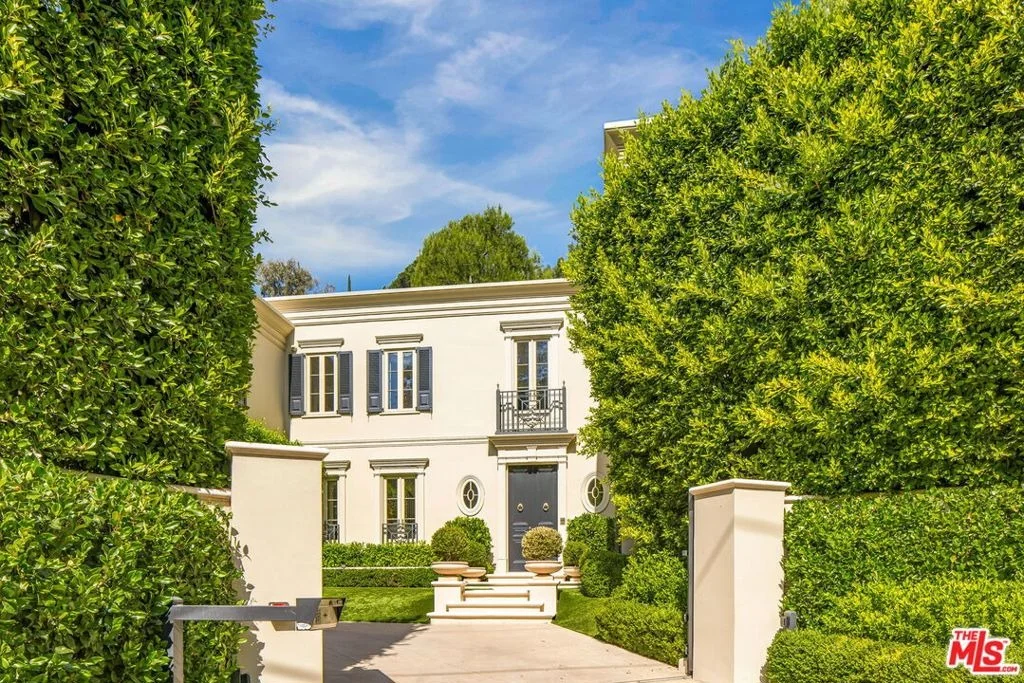
2401 Bowmont Drive


About This Property
Payment Calculator
Your Estimated Monthly Payment
Cap Rate Calculator
What does this mean?
Based on our analysis, the cap rate of this property is 1.25%. A negative cap rate indicates that the property might not be feasible as an income-producing asset. The median cap rate for a near zip code 11238 is 4.23%.
How much can I actually make?
Actual monthly rental income may vary between $4,760 and $7,140 depending on unit-specific characteristics. You can change the amount using the slider to further explore.
How is cap rate calculated?
Cap Rate = Net Operating Income (NOI) / Property Asset Value.
When calculating the cap rate, we assume 100% occupancy. Leverage (mortgage) is not considered.
Cap Rate provided by RealtyHop and RentHop, learn more about cap rate here.
Price History
| Date / Event | Date | Event | Price |
|---|---|---|---|
| Jun 25, 2026 | Sold | ||
| Sold | |||
| May 30, 2026 | In contract | - | |
| In contract | |||
| Sep 15, 2025 | Listed by Westside Estate Agency Inc. | $12,995,000 | |
| Listed by Westside Estate Agency Inc. | |||
| Feb 19, 2025 | Listed | $16,999,999 | |
| Listed | |||
| | |||
|
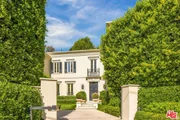
Sited amidst expansive private gardens, this architecturally stunning estate has been impeccably re-imagined and furnished by designer Thomas Pheasant (recognized by Architectural Digest as the "Dean of American Design"). SOLD FULLY FURNISHED, the property marries sophisticated contemporary sensibilities with classical architecture and landscaping to create a home that is both awe-inspiring and timeless. Exuding serenity and elegance, the graciously proportioned rooms are punctuated with extraordinary windows and French doors, all of which open to curated vignettes of the spectacular grounds. As one tours the home, details such as custom moldings, hand-painted wallpaper, and lacquered mahogany doors come into focus. A custom La Cornue range and Waterworks tile anchor the chef's kitchen. Upstairs, the primary suite dazzles with stunning dual baths, closets, and office spaces. Pheasant's furnishings, lighting and finishes ensure that each room offers sophisticated yet approachable spaces for every facet of living. Private gardens designed by ASLA Fellow Nord Eriksson offer myriad places for private reflection or large gatherings amidst hedged paths, verdant lawns and a stunning pool. The $8mil redesign of this special property offers a rare lifestyle that must be seen to be appreciated.
| |||
Property Highlights
Comparables
Status
Price/ft²
Listed On
Sold On
About West Los Angeles
Similar Homes for Sale
Currently no similar homes aroundNearby Rentals
$5,500 /mo
- 1 Bed
- 1 Bath
- 698 ft²
$5,800 /mo
- 2 Beds
- 2 Baths
- 1,553 ft²

Last Updated: 4 months ago
Data Source: CRMLS, MLS# 25589253
 Your Privacy Choices
Phone: 425-283-2930
Address: 335 Madison Avenue, New York, NY 10017