See Home Value
$1,210,000
● Condo - Off Market

24 Plain #A

Natick, MA 01760
bedrooms
3 Beds
bathrooms
2 Baths, 2 Half Baths
square feet
2,651 Ft²
$6,136
Est. Monthly
$125
HOA / Fees
3.41%
Cap Rate

About This Property

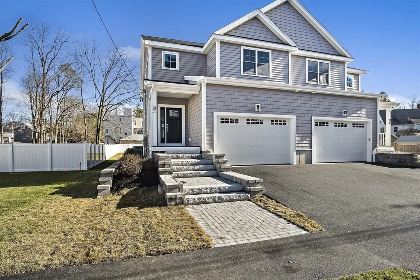
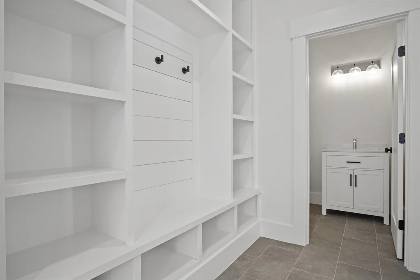
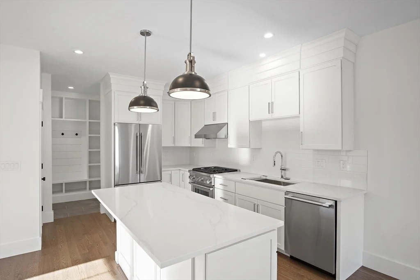
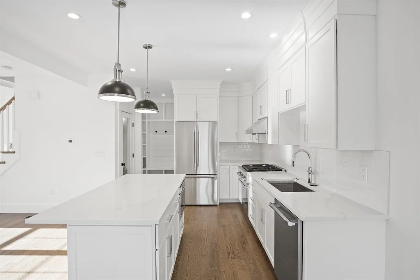
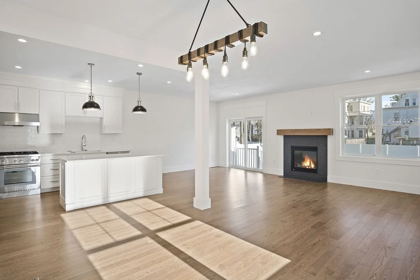
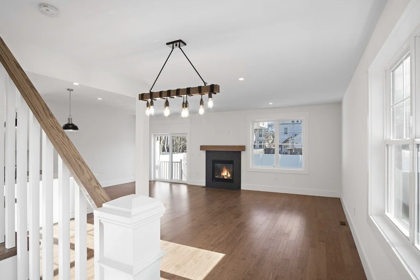
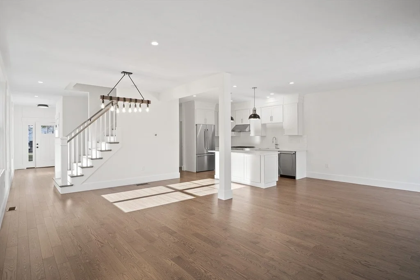
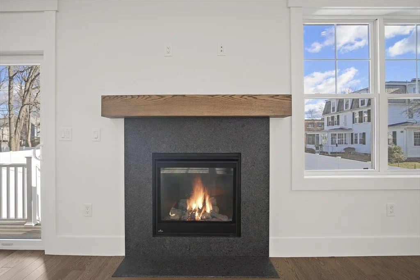
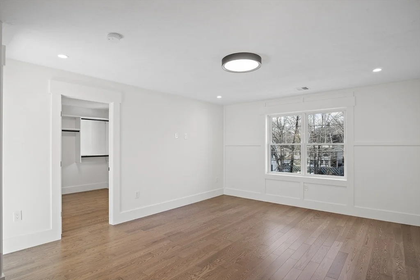
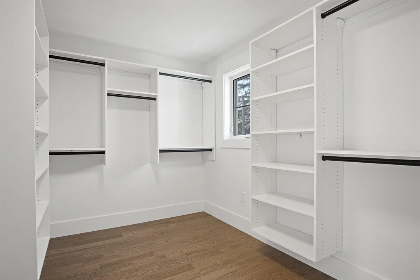
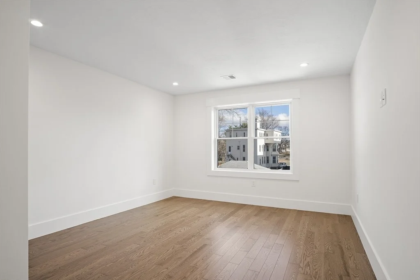
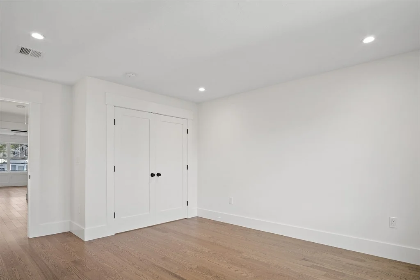
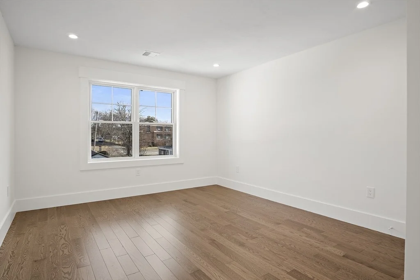
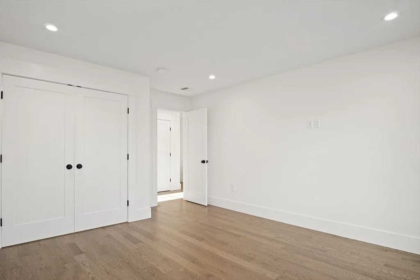
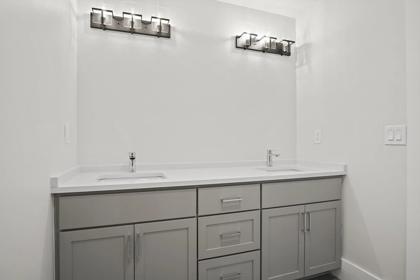
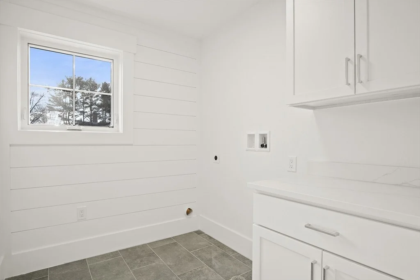
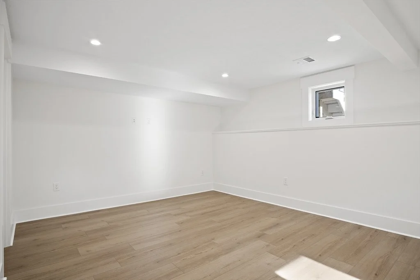
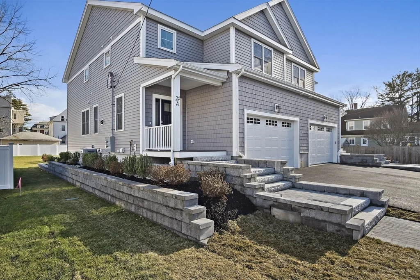
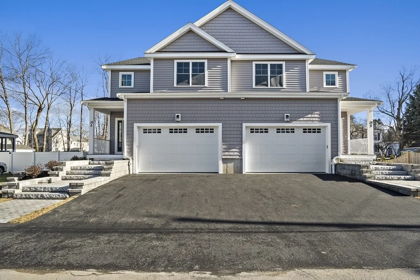
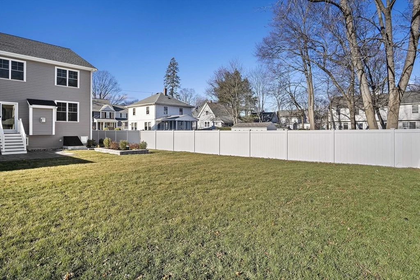
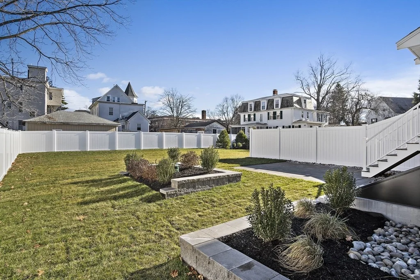
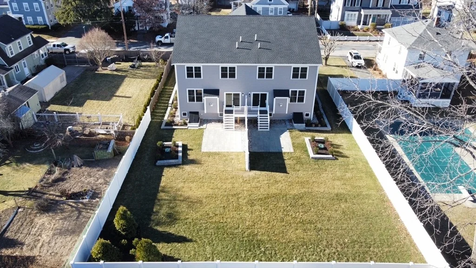
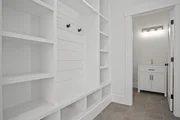
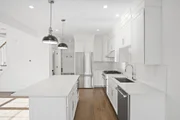
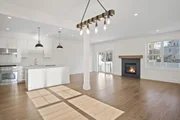
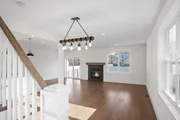
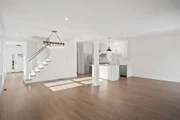
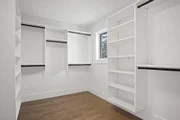
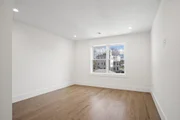
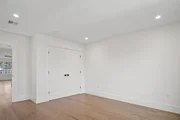
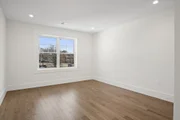
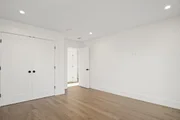
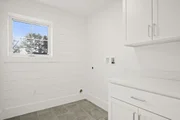
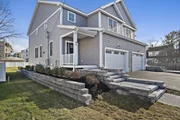
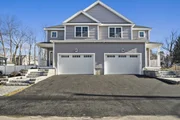
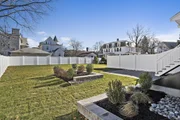
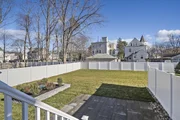
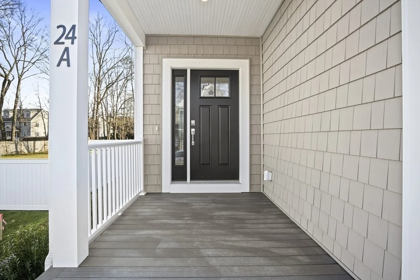
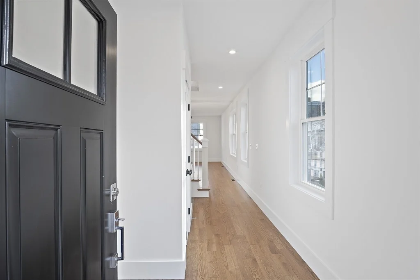
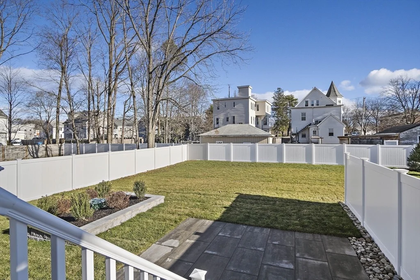
Beautiful new construction Townhome located just steps away from Natick Center, commuter rail, shopping and major routes. This spacious home features a custom kitchen, with center island, quartz counter tops, stainless steel appliances, and access to a private professionally landscaped back yard. The bright and sunny fireplaced living room is wide open to the kitchen and dining space, great for family gathering's & entertaining. The mudroom, with built in cubbies and first floor half bath is right off the two-car garage. The second floor boasts a private main bedroom with luxurious bath, tiled shower. Two additional good-sized bedrooms each with great closet space and a laundry room completes the second floor. The finished basement offers a large family room and a half bath. There is also plenty of storage and closet space.
Unit Size
2,651 Ft²
Days on Market
-
Land Size
0.26 acres
Price per sqft
$462
Property Type
Condo
Property Taxes
-
HOA Dues
$125
Year Built
1920

Payment Calculator

Cap Rate Calculator

Last updated: 2 years ago (MLSPIN #73325832)

Price History

Date / Event Date Event Price
Apr 25, 2025 Sold
Sold
Feb 26, 2025 In contract -
In contract
Jan 20, 2025 Price Increased $1,224,000
↑ $25K (2.1%)
Price Increased
Jan 14, 2025 Listed $1,199,000
Listed

Property Highlights

Garage
Parking Available
Air Conditioning
Fireplace
Parking Details
Has Garage
Attached Garage
Has Open Parking
Parking Features: Attached, Off Street, Paved
Garage Spaces: 2
Interior Details
Half Bathrooms: 2
Full Bathrooms: 2
Interior Features: Bathroom - Half, Lighting - Sconce, Bathroom
Appliances: Range, Microwave, ENERGY STAR Qualified Refrigerator, ENERGY STAR Qualified Dishwasher, Range Hood, Plumbed For Ice Maker
Flooring Type: Tile, Hardwood, Engineered Hardwood, Flooring - Stone/Ceramic Tile
Door Features: Insulated Doors
Laundry Features: In Unit, Electric Dryer Hookup, Washer Hookup, Closet/Cabinets - Custom Built, Flooring - Stone/Ceramic Tile, Countertops - Stone/Granite/Solid, Lighting - Overhead, Second Floor
Rooms: 7
Has Fireplace
Fireplaces: 1
Basement: Y
Exterior Details
Has Property Attached
Square Footage: 2651
Year Built Source: Builder
Year Built: 2025
Building Area Total: 2651
Building Area Units: Square Feet
Window Features: Insulated Windows, Storm Window(s)
Construction Materials: Frame
Patio and Porch Features: Porch, Patio
Lot Size Area: 0.26
Lot Size Units: Acres
Lot Size Acres: 0.26
Lot Size Square Feet: 11252
Water Source: Public
Utilities Details
Cooling Type: Central Air
Heating Type: Forced Air, Propane
Sewer : Public Sewer
Location Details
HOA/Condo/Coop Fee Includes: Insurance
HOA Fee: $125
HOA Fee Frequency: Monthly

Comparables

Unit
Status
Type
Beds
Baths
ft²
Price/ft²
Asking Price
Listed On
Closing Price
Sold On
HOA + Taxes

Past Sales

Date Unit Beds Baths Sqft Price Closed Listed By
20250114 Unit B
01/14/2025
B
3 Bed
4 Bath
2651 ft²
$1,199,000
bedrooms
3 Bed
bathrooms
4 Bath
square feet
2651 ft²
$1,199,000
03/05/2025
Olivia Brown
Keller Williams Realty
20250114 Unit A
01/14/2025
A
3 Bed
2 Bath
2651 ft²
$1,199,000
bedrooms
3 Bed
bathrooms
2 Bath
square feet
2651 ft²
$1,210,000 +0.92%
04/25/2025
Deborah Mansour Dawson
Berkshire Realty Group, LLC

Building Info
24 Plain Street 24 Plain Street, Natick, MA 01760
More about this Building
24 Plain Street
Want to find out who owns 24 Plain Street, Natick, MA 01760? Get detailed property transactions here.
About Middlesex


Similar Homes for Sale

Currently no similar homes around

Nearby Rentals