


24 John St #2


About This Property
Payment Calculator
Your Estimated Monthly Payment
Cap Rate Calculator
What does this mean?
Based on our analysis, the cap rate of this property is 1.25%. A negative cap rate indicates that the property might not be feasible as an income-producing asset. The median cap rate for a near zip code 11238 is 4.23%.
How much can I actually make?
Actual monthly rental income may vary between $4,760 and $7,140 depending on unit-specific characteristics. You can change the amount using the slider to further explore.
How is cap rate calculated?
Cap Rate = Net Operating Income (NOI) / Property Asset Value.
When calculating the cap rate, we assume 100% occupancy. Leverage (mortgage) is not considered.
Cap Rate provided by RealtyHop and RentHop, learn more about cap rate here.
Price History
| Date / Event | Date | Event | Price |
|---|---|---|---|
| Jul 11, 2025 | Sold | ||
| Sold | |||
| May 25, 2025 | In contract | - | |
| In contract | |||
| May 13, 2025 | Price Decreased |
$1,529,000
↓ $50K
(3.2%) | |
| Price Decreased | |||
| Apr 30, 2025 | Price Decreased |
$1,579,000
↓ $20K
(1.3%) | |
| Price Decreased | |||
| Apr 8, 2025 | Listed | $1,599,000 | |
| Listed | |||
   | |||
|
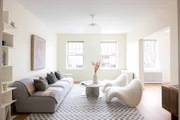
In the absolute heart of Coolidge Corner, this sleekly renovated condo is around the corner from shopping, dining, public transportation, Ridley Elementary School and Trader Joe’s. This home offers fantastic ceiling height, large rooms and generous storage space. Amenities include soundproof doors, white oak flooring and vanities & tile by Porcelanosa. The foyer has a closet and plenty of space for a desk. It opens to the spacious living room and striking eat-in kitchen with abundant custom cabinetry, Bosch appliances, quartz counters and a sun-filled breakfast area. An entertainment-sized dining room opens to both the living room and kitchen. A private hallway leads to the main bedroom area. The primary suite includes a huge bedroom, a dressing room and an en-suite bathroom with heated floors.The second bedroom and second full bathroom are also off of this hall, along with the in-unit laundry. A third bedroom is located off the foyer. Transferable rental parking next door -$225/month
| |||

Property Highlights
Comparables
Status
Price/ft²
Listed On
Sold On
Past Sales
| Date | Unit | Beds | Baths | Sqft | Price | Closed | Listed By |
|---|---|---|---|---|---|---|---|
|
04/08/2025
|
3 Bed
|
2 Bath
|
1615 ft²
|
$1,599,000
3 Bed
2 Bath
1615 ft²
|
$1,500,000
-6.19%
07/11/2025
|
Matt Montgomery Group
Compass
| |
|
04/11/2023
|
3 Bed
|
2 Bath
|
-
|
$1,690,000
3 Bed
2 Bath
|
-
-
|
Rose Barron
Hammond Residential Real Estate
| |
|
03/17/2021
|
2 Bed
|
2 Bath
|
1414 ft²
|
$949,000
2 Bed
2 Bath
1414 ft²
|
$929,000
-2.11%
07/15/2021
|
Alex Santiago
Keller Williams Realty
| |
|
05/15/2018
|
3 Bed
|
2 Bath
|
1615 ft²
|
$1,330,000
3 Bed
2 Bath
1615 ft²
|
$1,350,000
+1.50%
06/06/2018
|
Yen Ling Huang
Lineage Realty Group
| |
|
07/15/2015
|
3 Bed
|
2 Bath
|
1615 ft²
|
$879,000
3 Bed
2 Bath
1615 ft²
|
$945,000
+7.51%
08/19/2015
|
Andrew Friedland
Gibson Sotheby's International Realty
| |
|
04/08/2010
|
3 Bed
|
2 Bath
|
1615 ft²
|
$699,000
3 Bed
2 Bath
1615 ft²
|
$704,000
+0.72%
06/15/2010
|
Scott Goldsmith
Unlimited Sotheby's International Realty
| |
|
03/05/2003
|
3 Bed
|
2 Bath
|
1615 ft²
|
$499,000
3 Bed
2 Bath
1615 ft²
|
$497,000
-0.40%
06/03/2003
|
Alice Norton
Hammond Residential Real Estate
| |
|
02/04/2003
|
2 Bed
|
2 Bath
|
1414 ft²
|
$499,900
2 Bed
2 Bath
1414 ft²
|
$493,000
-1.38%
06/30/2003
|
Karen Kennedy
Hammond Residential R. E.
|
Building Info

 Your Privacy Choices
Phone: 425-283-2930
Address: 335 Madison Avenue, New York, NY 10017