See Home Value
$710,000
● House - Off Market

24 Cabernet

Rancho Mirage, CA 92270
bedrooms
2 Beds
bathrooms
1 Bath
square feet
1,657 Ft²
$3,971
Est. Monthly
$445
HOA / Fees
3.38%
Cap Rate

About This Property

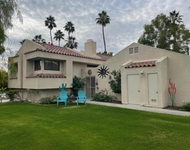
Welcome to the stylish Villa Solitud - a beautifully upgraded Phase 2, Plan 2 home that blends modern comfort with energy efficiency. Featuring leased Tesla solar ($57.28/mo), this 2-bedroom, 2-bath residence also includes a versatile office with a built-in desk, offering the perfect balance of function and flexibility. The open-concept kitchen shines with black and gray granite countertops, a 60/40 split sink, Whirlpool appliances, and designer pendant lighting. Just off the kitchen, the chic caf space is enhanced by wood shutters, recessed lighting, and a striking chrome chandelier - ideal for casual meals or cozy gatherings. In the spacious Gathering Room, enjoy built-in cabinetry with display lighting and glass shelving, wood shutters, and a sleek ceiling fan - designed with comfort and style in mind. The tranquil Owner's Suite offers wood shutters, a TV wall mount, and a charming barn door leading to the ensuite bath. Guests will appreciate the plush carpeting, ceiling fan, and their own TV wall mount in the inviting guest bedroom. The finished garage features an energy upgrade with insulated walls and ceilings, along with a freshly sealed epoxy floor - great for storage or hobbies. Step outside to a raised, low-maintenance backyard complete with artificial grass and desert landscaping, creating a private retreat for relaxing or entertaining. Come see what the desirable 55+ community of Del Webb Rancho Mirage has to offer including a clubhouse with pool, spa, fitness center, tennis, pickleball and more! Furnishings available under separate agreement per inventory. Don't miss this opportunity to own a move-in ready home that truly has it all!
Unit Size
1,657 Ft²
Days on Market
93 days
Land Size
0.16 acres
Price per sqft
$433
Property Type
House
Property Taxes
-
HOA Dues
$445
Year Built
2019

Payment Calculator

Cap Rate Calculator

Last updated: 2 years ago (CLAW #25550969PS)

Price History

Date / Event Date Event Price
Sep 12, 2025 Sold
Sold
Aug 9, 2025 In contract -
In contract
Jul 2, 2025 Price Decreased $718,000
↓ $11K (1.5%)
Price Decreased
Jun 11, 2025 Listed by Equity Union $729,000
Listed by Equity Union
May 12, 2025 Listed $747,000
Listed
Discover the Phase 2, Plan 2, Villa Solitude, complete with LEASED TESLA SOLAR ($57.28/mo), offering a sleek, modern design to fit your lifestyle. This 2 bed, 2 bath home, with an office featuring a built-in desk, provides plenty of space to thrive. The kitchen impresses with a 60/40 split sink, black & gray granite countertops, Whirlpool appliances, and stylish pendant lighting. Adjacent is the chic caf, highlighted by wood shutters, recessed lighting, and a striking chrome chandelier. In the Gathering Room, you'll find a large fan, wood shutters, and built-ins with cabinets, lighting, and glass shelvesperfect for displaying your favorite pieces.The tranquil Owner's Suite includes wood shutters, a wall mount for TV, and a charming barn door leading to the bath. The guest bedroom offers plush carpeting, a fan, and a TV wall-mount, making guests feel right at home. The garage features an ENERGY UPGRADE with insulated walls and ceilings, plus a freshly sealed epoxy floor. Outside, the raised backyard with artificial grass and rocks creates a low-maintenance oasis for relaxation. Don't miss your chance to own this stunning retreat! *Furnishings available under seperate agreement per inventory.
Show More

Property Highlights

Garage
Air Conditioning
Fireplace

Building Info

Overview

    General

  • Year Built: 2019
  • Effective Year Built: 2019
  • Building Count: 1
  • Bedroom Count: 2
  • Bathroom Count: 2
  • Full Bathrooms: 1
  • Partial Bathrooms: 2
  • Building Condition: 0
  • Building Quality: 0
  • Construction Type: 17
  • Building Style: 0
  • Exterior Walls Type: 0
  • Interior Walls Type: 0
  • Roof Shape Type: 0
  • Roof Cover Type: 18
  • Floor Count: 100
  • Floor Cover: 0
  • Basement Type: 0
  • Basement Area: 0
  • Garage Type: 1
  • Garage Square Area: 462
  • Parking Space Count: 2
  • Patio Type: 0
  • Porch Type: 0
  • Pool Type: 0

    Dimensions

  • Lot Size Square Feet: 7,031
  • Total Building Area: 2,297
  • Gross Building Area: 2,297
  • Building Area: 1,657
  • Building Area Measurement: L

    Heating and Cooling

  • Fireplace Count: 1
  • Air Conditioning: 1
  • Heating: 3
  • Heated Square Feet: 1,657
  • Heating Fuel Type: 0

    Utilities

  • Sewer System: 0
  • Water Service: 0

Building

  • Building Type: 0
  • Property Class: R
  • Subdivision: TRACT 36809 2
  • Land Acres: 0000000161
  • Standard Land Use Code: 1001
  • County Land Use Code: 20
  • Legal Description 1: ACRES 0.16136132 ACREAGEQUALCODE ML LOT 23 LOTTYPE L MAPPLATB 460 MAPPLATP 078 SUBDIVISIONNAME TR 36809-2

Neighborhood

  • School District Name: Palm Springs Unified School District
  • Census Tract: 940600

Geography

  • Subdivision Tract Number: 36809-2
  • Parcel: 673-860-023
  • Lot: 23
  • Municipality: RANCHO MIRAGE
  • Latitude: 33.8027
  • Longitude: -116.416

    Address

  • Full Address: 24 Cabernet
  • Address - House Number: 24
  • Address - Street Name: Cabernet
  • State: CA
  • City Name: Rancho Mirage
  • Carrier Code: C021
  • 4-Digit Zip Code: 5676
  • Zip Code: 92270

Valuation

    Tax

  • Tax Year: 2023
  • Tax Amount: $793,966
  • Tax Rate Code Area: 017-185

    Appraisal Valuation

  • Standard Deviation: 0.0768
  • Valuation Date: Apr 03, 2024
  • Confidence Score: 94
  • Final Value: 734,642
  • High Value: 791,120
  • Low Value: 678,164

    Market Valuation

  • Market Total Value: $607,950

    Assessments Valuation

  • Assessed Year: 2023
  • Assessed Total Value: $478,732
  • Assessed Land Value: $78,837
  • Assessed Improvements Value: $399,895

    Exemptions

  • Homeowner Exemption: Yes

    Sales

  • Current Sale Contract Date: Oct 16, 2019
  • Current Sale Recording Date: Oct 23, 2019
  • Current Sale Price:
  • Current Sale Document Type: 36
  • Current Sale Input Document Number: 2019-0428185
Data used for valuation calculations is provided by RealtyHop, and other third party sources

Comparables

Unit
Status
Type
Beds
Baths
ft²
Price/ft²
Asking Price
Listed On
Closing Price
Sold On
HOA + Taxes

About Riverside


Similar Homes for Sale

Currently no similar homes around

Nearby Rentals

Unit for rent at 69646 Antonia, RANCHO MIRAGE, CA, 92270

$2,450 /mo

  • 2 Beds
  • 2 Baths
  • 966 ft²
69646 Antonia, RANCHO MIRAGE, CA, 92270 Listing by Amanda Sturges
Unit for rent at 468 Sunningdale Drive, RANCHO MIRAGE, CA, 92270

$2,800 /mo

  • 1 Bed
  • 2 Baths
  • 1,049 ft²
468 Sunningdale Drive, RANCHO MIRAGE, CA, 92270 Listing by Karen Webster
Unit for rent at 8 Mission Court, RANCHO MIRAGE, CA, 92270

$2,500 /mo

  • 2 Beds
  • 2 Baths
  • 1,540 ft²
8 Mission Court, RANCHO MIRAGE, CA, 92270 Listing by Kurt Penn


Frequently Asked Questions

When was property at 24 Cabernet built and last sold?
The property at 24 Cabernet was built in 2019 and last sold on Oct 16, 2019 for $455,500.
How much is this home worth?
The estimated value of the home located at 24 Cabernet is $715,997.
What are some comparable homes to 24 Cabernet?
There are currently no comparable homes to 24 Cabernet.