Check Availability
Milton 02186
24 Brae Burn Rd
$1,095,000
● House - In Contract

24 Brae Burn Rd

Milton, MA 02186
bedrooms
4 Beds
bathrooms
2 Baths
square feet
2,205 Ft²
$6,302
Est. Monthly

About This Property

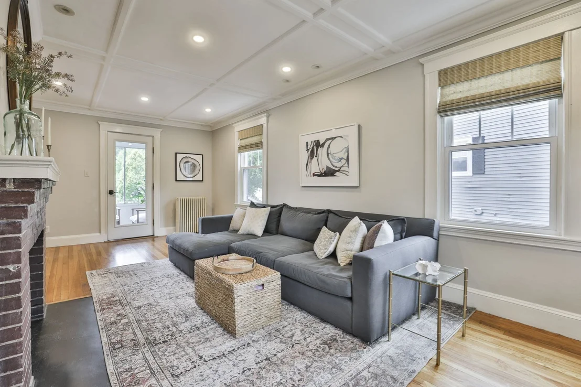
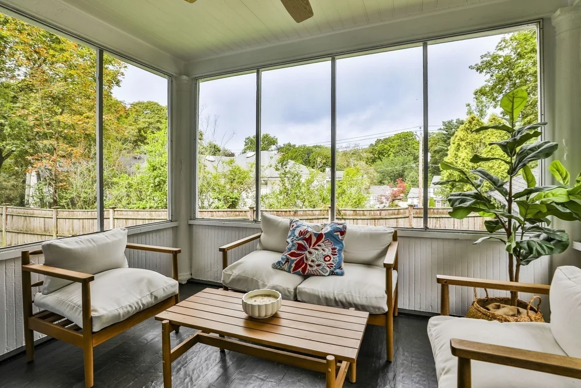
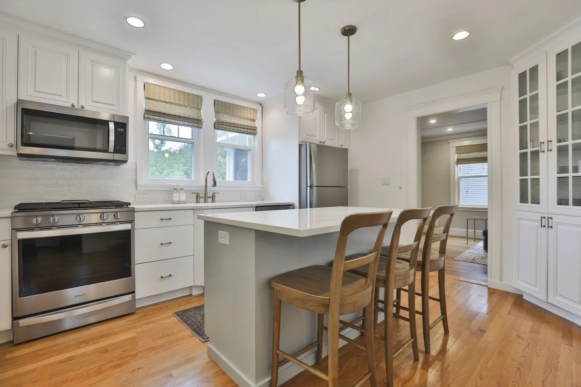
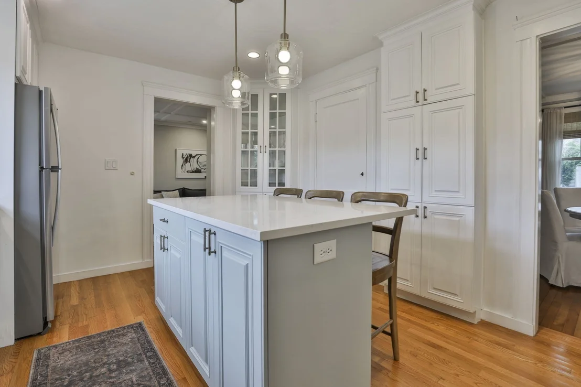
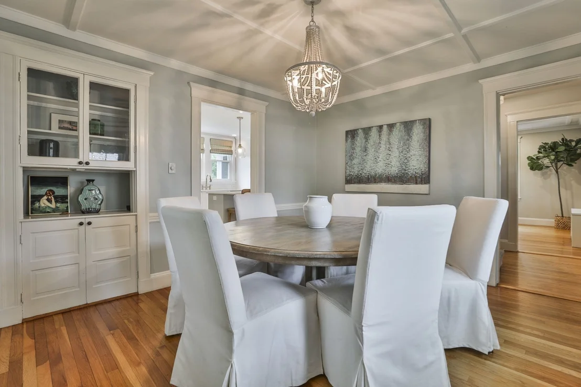
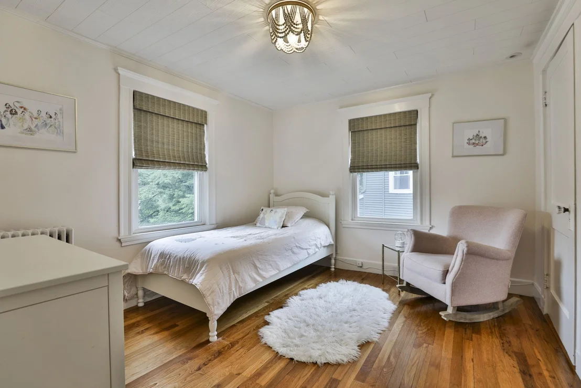
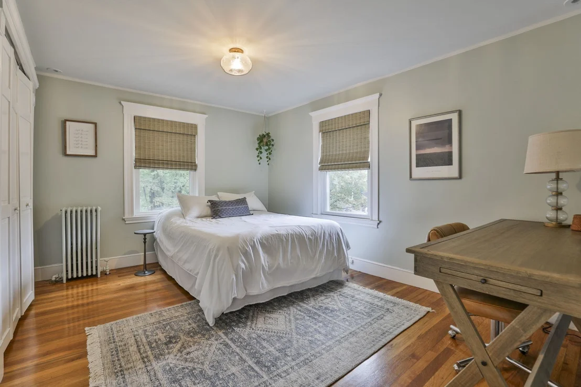
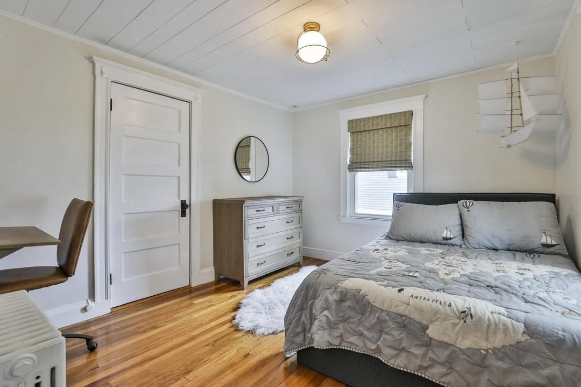
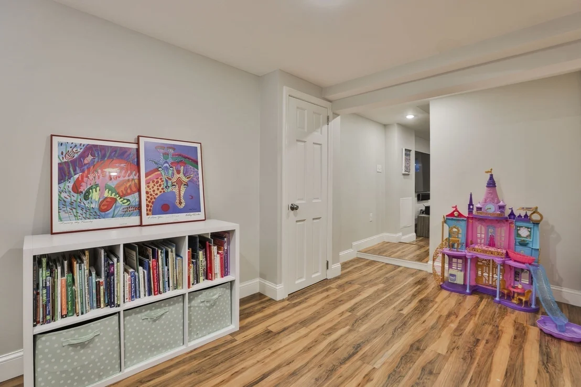
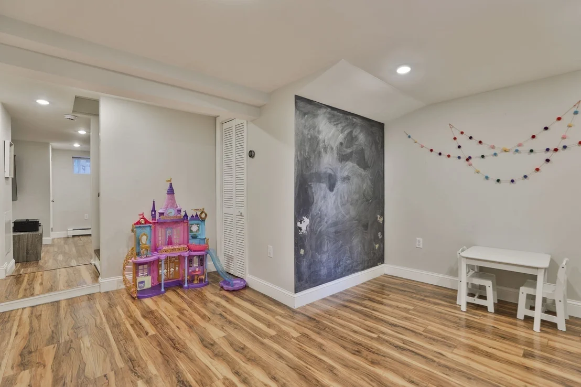
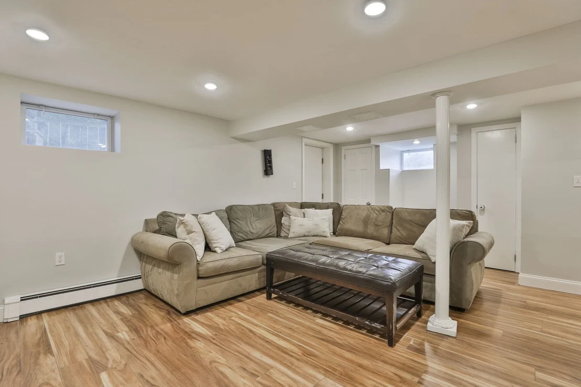
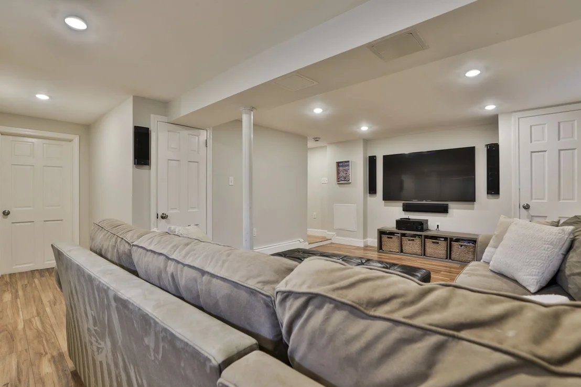
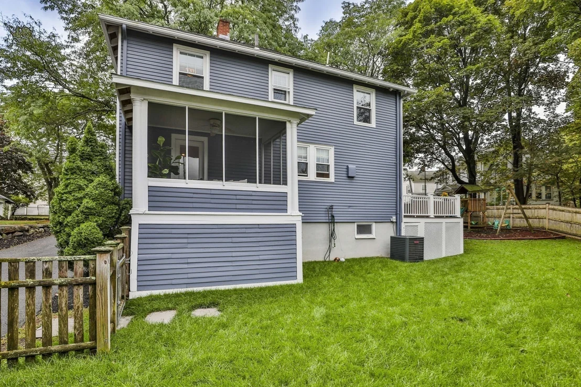
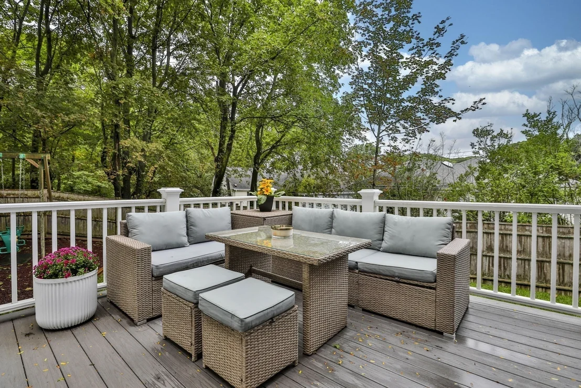
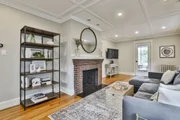
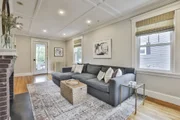
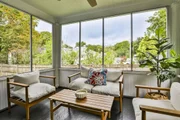
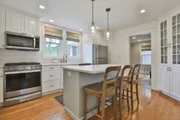
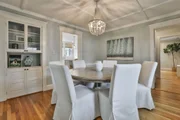
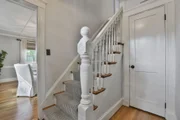
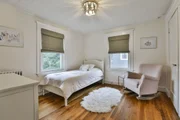
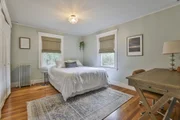
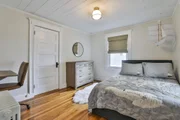
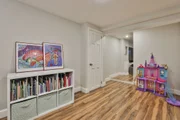
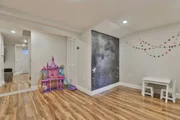
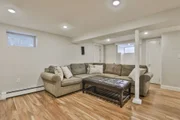
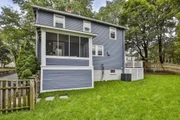
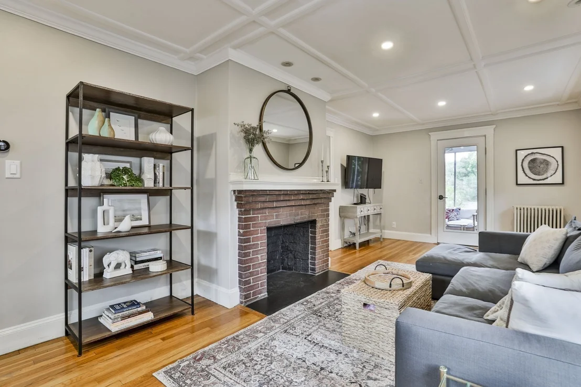
It's one of those magical streets...Brae Burn Road. In the the heart of East Milton but tucked away from it all. It's the kind of neighborhood where kids free range play, neighbors are known and a sense of community just happens. Light and bright, the tasteful modern decor of this inviting home allows you to settle in without too much heavy lifting. The fireplaced living room is front to back and transitions to a screened porch perfect for those early fall evenings. The updated quartz kitchen has ample white cabinetry and a sizeable island for seating and prep. The square dining room accommodates family & friends, and a china cabinet awaits your favorite things. The elusive 4th bedroom is HERE, and two updated full baths make the ready hour less hurried. The lower level offers a spacious family room for movie night, and a separate playroom space can maintain it's purpose or transition to a home office. Newer gas boiler, central air, great outdoor space including a fully fenced yard with play space, and composite deck add to the list of pluses. Walkable to Cunningham/Collicot schools, Cunningham Park and the restaurants, coffee shops and retail of East Milton Square. A truly special home in a location you've been longing for!
Unit Size
2,205 Ft²
Days on Market
-
Land Size
0.14 acres
Price per sqft
$497
Property Type
House
Property Taxes
$925
HOA Dues
-
Year Built
1930

Listed By

Cahill+Co. Team
William Raveis R.E. & Home Services

Payment Calculator

Cap Rate Calculator

Last updated: 27 days ago (MLSPIN #73573212)

Price History

Date / Event Date Event Price
Sep 15, 2026 In contract -
In contract
Sep 8, 2026 Listed by William Raveis R.E. & Home Services $1,095,000
Listed by William Raveis R.E. & Home Services
Aug 15, 2019 Sold
Sold
May 22, 2019 Listed by William Raveis R.E. & Home Services $729,000
Listed by William Raveis R.E. & Home Services
Jul 31, 2009 Sold
Sold
Show More

Property Highlights

Garage
Parking Available
Air Conditioning
Fireplace
Parking Details
Has Garage
Has Open Parking
Parking Features: Detached, Paved, Off Street, Paved
Garage Spaces: 1
Open Parking Spaces: 2
Interior Details
Full Bathrooms: 2
Interior Features: Play Room
Appliances: Gas Water Heater
Flooring Type: Laminate
Laundry Features: Gas Dryer Hookup, Washer Hookup, In Basement, Closet/Cabinets - Custom Built
Rooms: 7
Has Fireplace
Fireplace Features: Living Room
Fireplaces: 1
Basement: Finished
Exterior Details
Square Footage: 2205
Architectural Style: Colonial
Year Built Source: Public Records
Year Built: 1930
Building Area Total: 2205
Building Area Units: Square Feet
Construction Materials: Frame
Patio and Porch Features: Screened, Deck - Composite
Lot Size Area: 0.14
Lot Size Units: Acres
Lot Size Acres: 0.14
Lot Size Square Feet: 6138
Water Source: Public
Financial Details
Tax Assessed Value: $939,600
Tax Annual Amount: $11,097
Utilities Details
Cooling Type: Central Air
Heating Type: Hot Water, Natural Gas
Sewer : Public Sewer

Building Info

Overview

    General

  • Year Built: 1930
  • Effective Year Built: 1930
  • Building Count: 1
  • Total Rooms: 7
  • Bedroom Count: 4
  • Bathroom Count: 3
  • Full Bathrooms: 2
  • Partial Bathrooms: 3
  • Building Condition: 3
  • Building Quality: 0
  • Construction Type: 6
  • Building Style: 5
  • Exterior Walls Type: 19
  • Interior Walls Type: 0
  • Roof Shape Type: 8
  • Roof Cover Type: 15
  • Floor Count: 200
  • Living Units: 1
  • Floor Cover: 0
  • Basement Type: 7
  • Basement Area: 768
  • Garage Type: 7
  • Parking Space Count: 1
  • Patio Type: 0
  • Porch Type: 0
  • Pool Type: 0

    Dimensions

  • Lot Size Square Feet: 6,138
  • Total Building Area: 1,536
  • Gross Building Area: 2,532
  • Building Area: 1,536
  • Building Area Measurement: L

    Heating and Cooling

  • Fireplace Count: 1
  • Air Conditioning: 13
  • Heating: 10
  • Heated Square Feet: 1,536
  • Heating Fuel Type: 3

    Utilities

  • Sewer System: 0
  • Water Service: 0

Building

  • Building Type: 0
  • Property Class: R
  • Land Acres: 0000000141
  • Standard Land Use Code: 1001
  • County Land Use Code: 101

Neighborhood

  • School District Name: Milton School District
  • School Tax School District: MILTON SD
  • Census Tract: 416400

Zoning

  • Zoning: RC

Geography

  • Parcel: MILT M:I B:030 L:20
  • Block: 30
  • Lot: 20
  • Municipality: MILTON
  • Latitude: 42.2573
  • Longitude: -71.0541

    Address

  • Full Address: 24 Brae Burn Rd
  • Address - House Number: 24
  • Address - Street Name: Brae Burn
  • Address - Suffix Type: Rd
  • State: MA
  • City Name: Milton
  • Carrier Code: C021
  • 4-Digit Zip Code: 4813
  • Zip Code: 02186

Valuation

    Tax

  • Tax Year: 2024
  • Tax Amount: $974,600

    Appraisal Valuation

  • Standard Deviation: 0.1703
  • Valuation Date: Feb 07, 2024
  • Confidence Score: 78
  • Final Value: 999,702
  • High Value: 1,169,991
  • Low Value: 829,413

    Assessments Valuation

  • Assessed Year: 2024
  • Assessed Total Value: $892,500
  • Assessed Land Value: $484,600
  • Assessed Improvements Value: $407,900

    Sales

  • Current Sale Contract Date: Aug 05, 2019
  • Current Sale Recording Date: Aug 15, 2019
  • Current Sale Price:
  • Current Sale Document Type: O
  • Current Sale Input Document Number: 71020
  • Previous Sale Recording Date: Jul 31, 2009
  • Previous Sale Amount: $499,000
  • Previous Sale Document Type: 27

    Financing

  • First Mortgage Financing Type: ADJ
Data used for valuation calculations is provided by RealtyHop, and other third party sources

Comparables

Unit
Status
Type
Beds
Baths
ft²
Price/ft²
Asking Price
Listed On
Closing Price
Sold On
HOA + Taxes

About Milton


Similar Homes for Sale

Currently no similar homes around

Nearby Rentals

Unit for rent at 175 Centre Street, Quincy, MA, 02169

$3,050 /mo

  • 1 Bed
  • 1 Bath
  • 968 ft²
175 Centre Street #Colonial_noFireplace, Quincy, MA, 02169 Listing by Equity Residential
Unit for rent at 333 Ricciuti Dr., Quincy, MA, 02169

$3,355 /mo

  • 2 Beds
  • 1 Bath
  • 1,133 ft²
333 Ricciuti Dr. #2 Bedrooms B, Quincy, MA, 02169 Listing by Equity Residential


Frequently Asked Questions

When was property at 24 Brae Burn Road built and last sold?
The property at 24 Brae Burn Road was built in 1930 and last sold on Aug 5, 2019 for $830,000.
How much is this home worth?
The estimated value of the home located at 24 Brae Burn Road is $1,085,773.
What are some comparable homes to 24 Brae Burn Road?
There are currently no comparable homes to 24 Brae Burn Road.