



24 Belvidere Street


About This Property
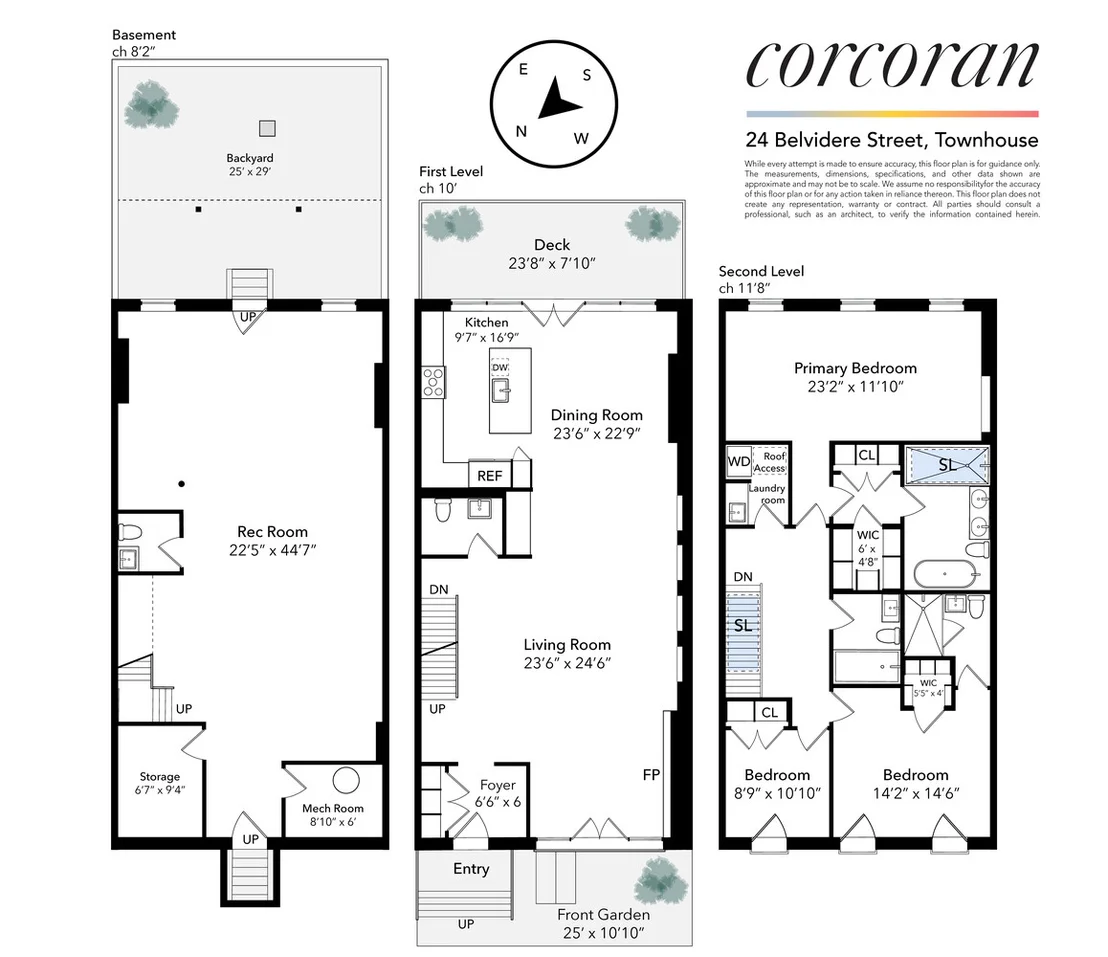
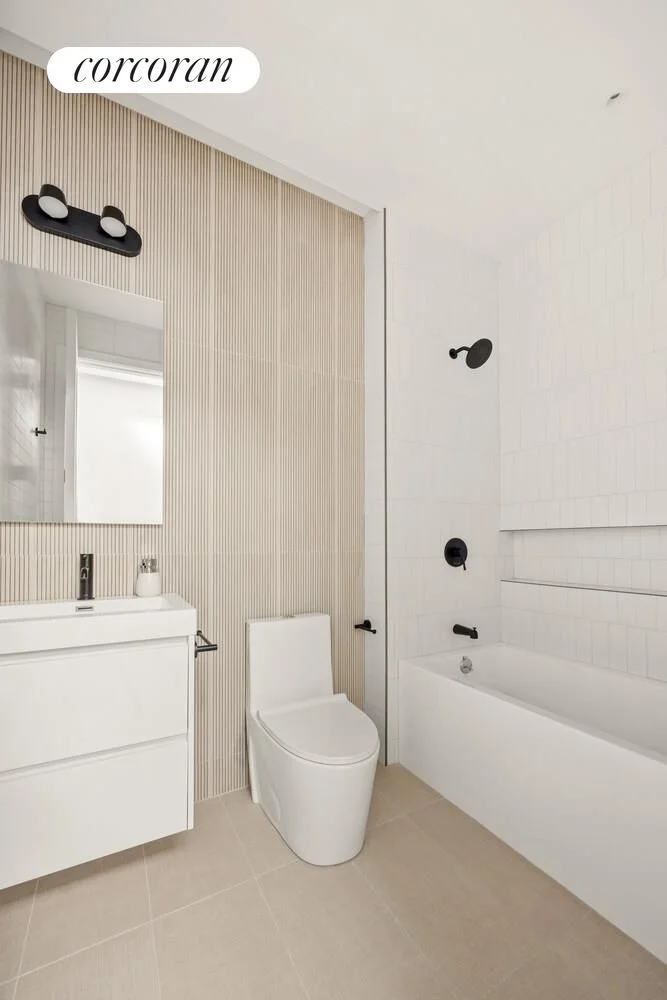
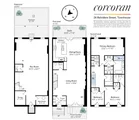
A strikingly renovated single-family home with a charming backyard, this residence offers three bedrooms, three full bathrooms, and two half bathrooms, totaling approximately 2,500 square feet of living space.
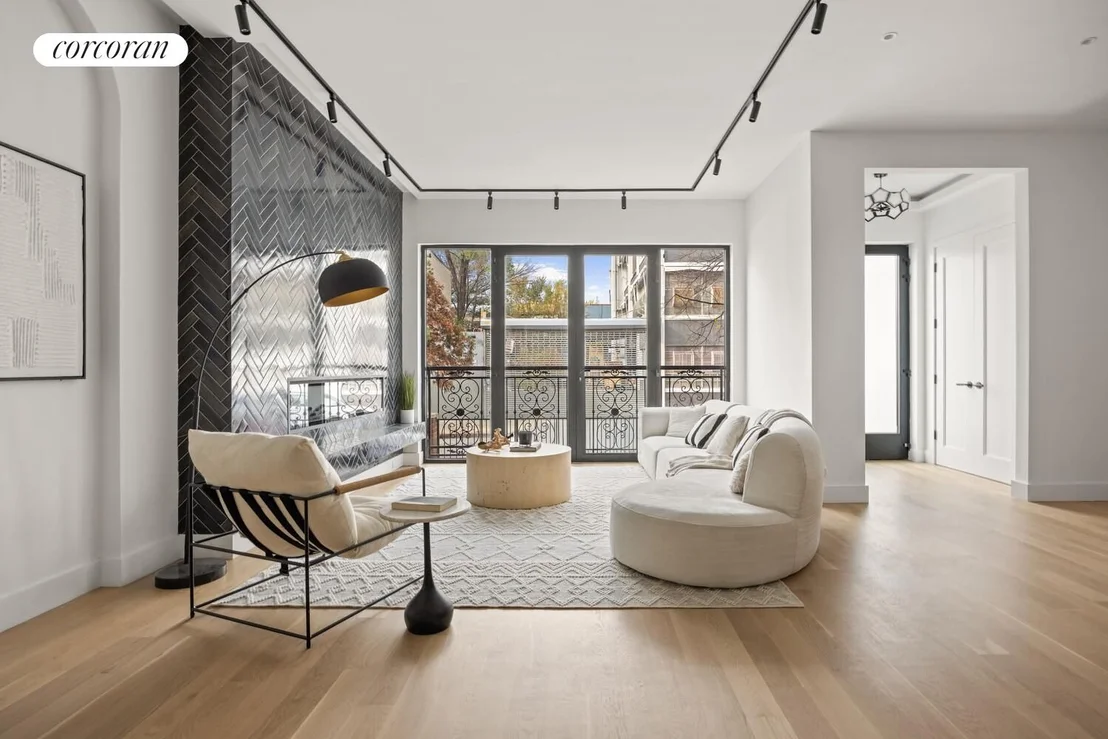
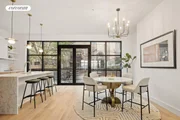
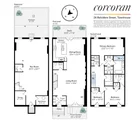
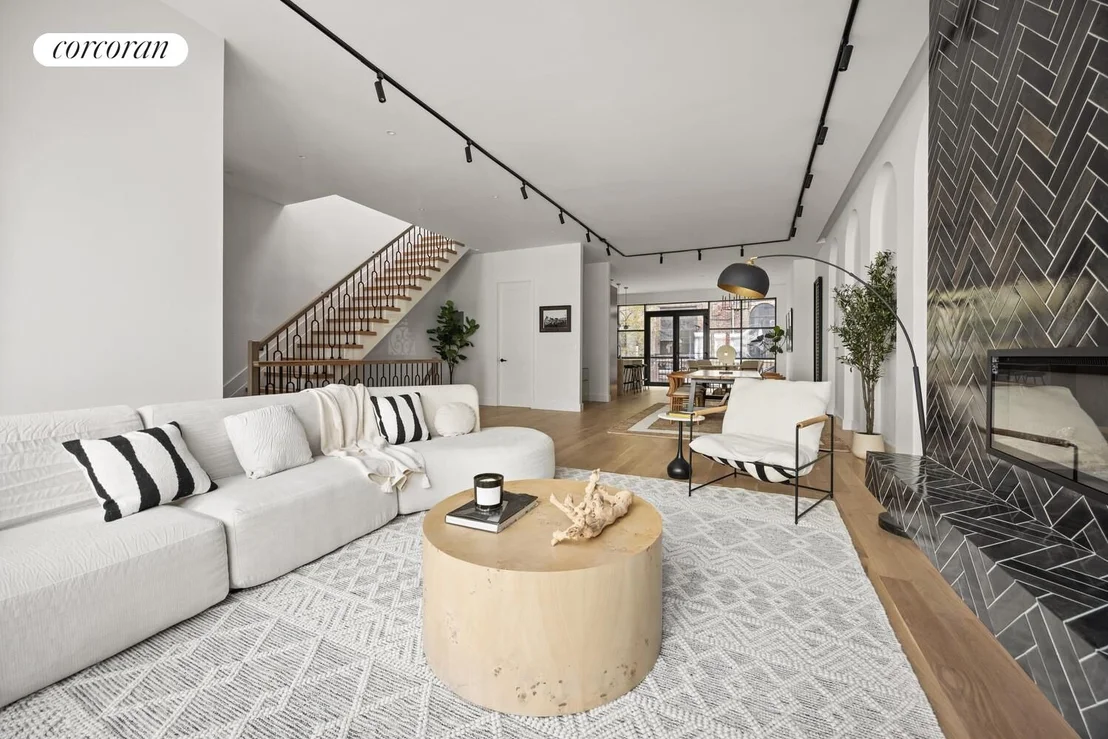
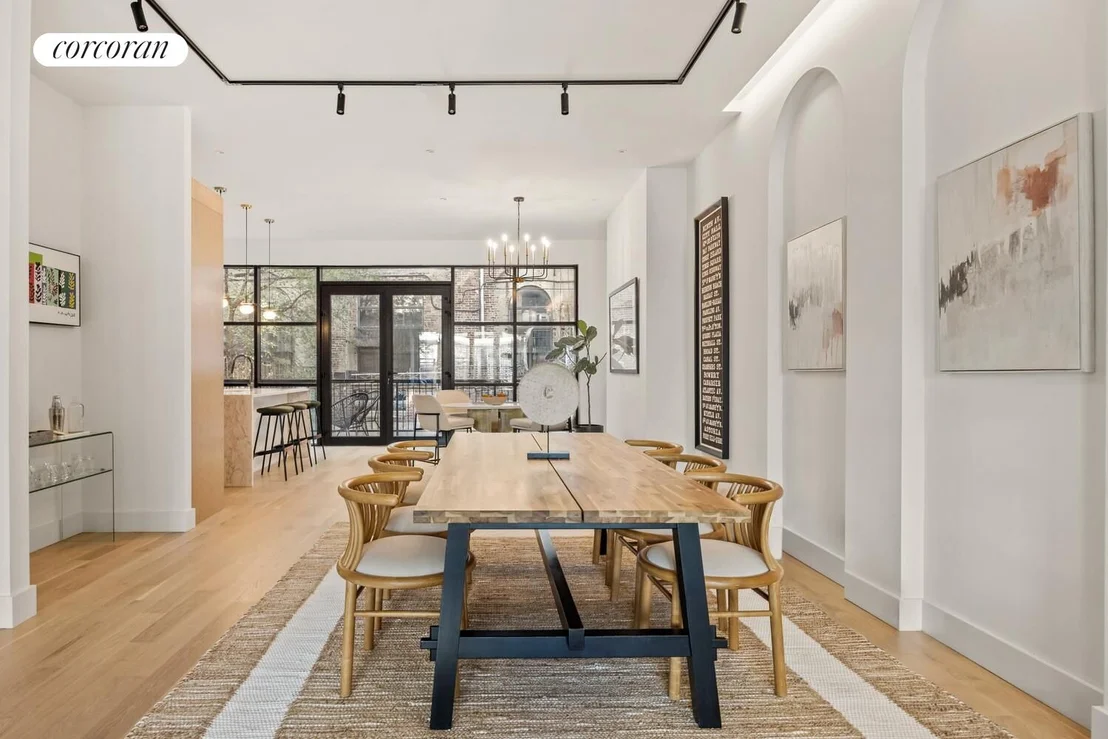
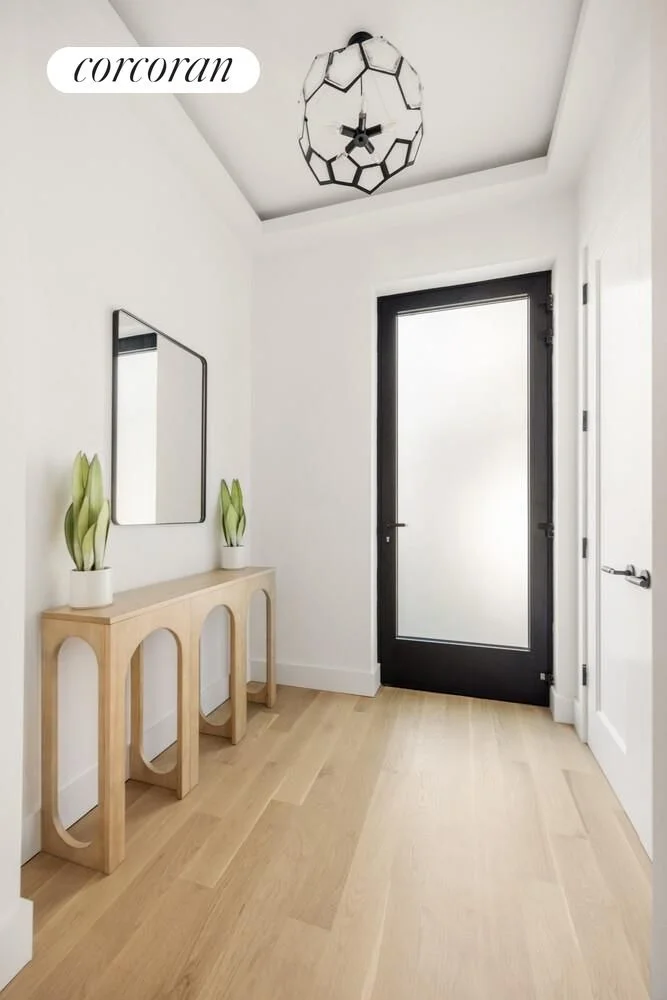
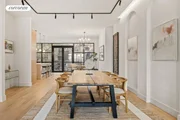
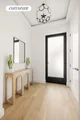
As you enter, a light-filled foyer with a double-door coat closet welcomes you home. The oversized living room is anchored by a herringbone-tiled electic fireplace and framed by elegant architectural niches. Use part of the enormous living room for a dining area, or create two separate living spaces along with an eat-in kitchen - the room is so expansive that you have a myriad of options. With clever cove lighting casting a soft, elegant glow, the home feels warm and inviting in any mood.
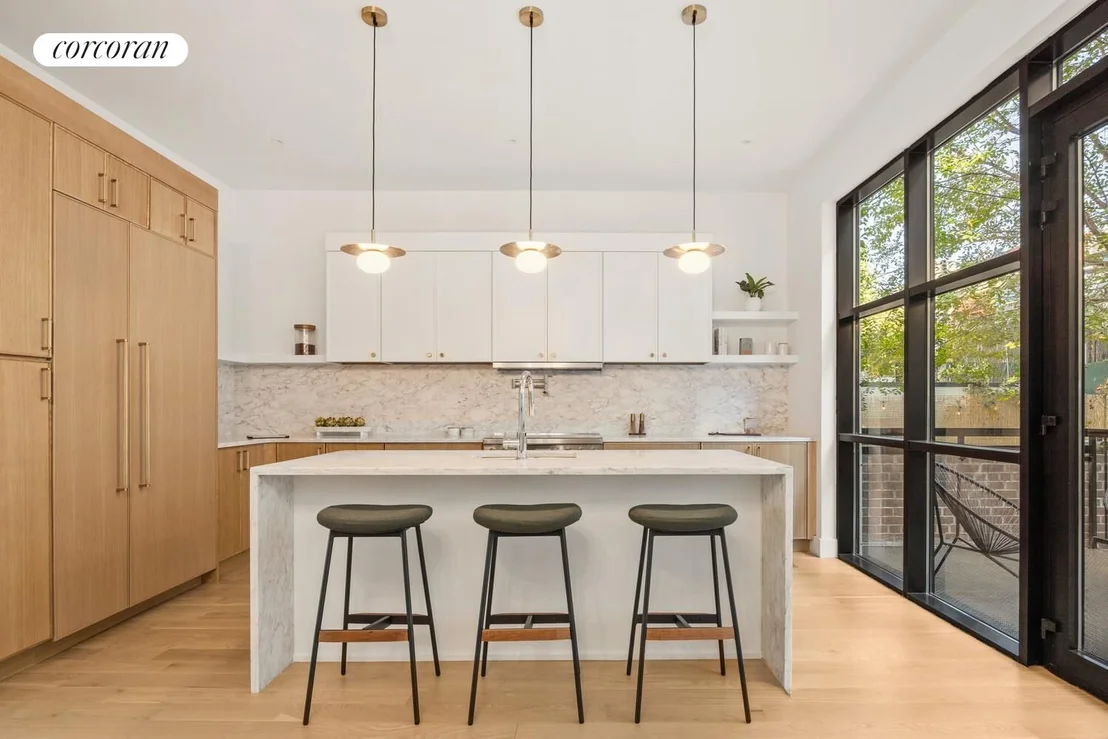
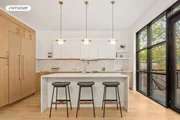
The well-appointed kitchen features an entire wall of glass that brings in sunshine all day. A paneled French door refrigerator blends seamlessly into the cabinetry, while a Bosch stove includes a pot-filler faucet above. A drawer-style microwave is tucked into the large island, and abundant counter space, drawers, cabinetry, and open shelving make this kitchen a dream for entertaining and cooking in your huge new home.
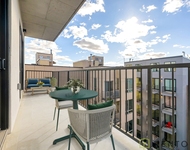
Just off the kitchen, step through the wall of glass onto the deck overlooking the backyard - a perfect setting for entertaining or relaxing with the ease of indoor-outdoor living.
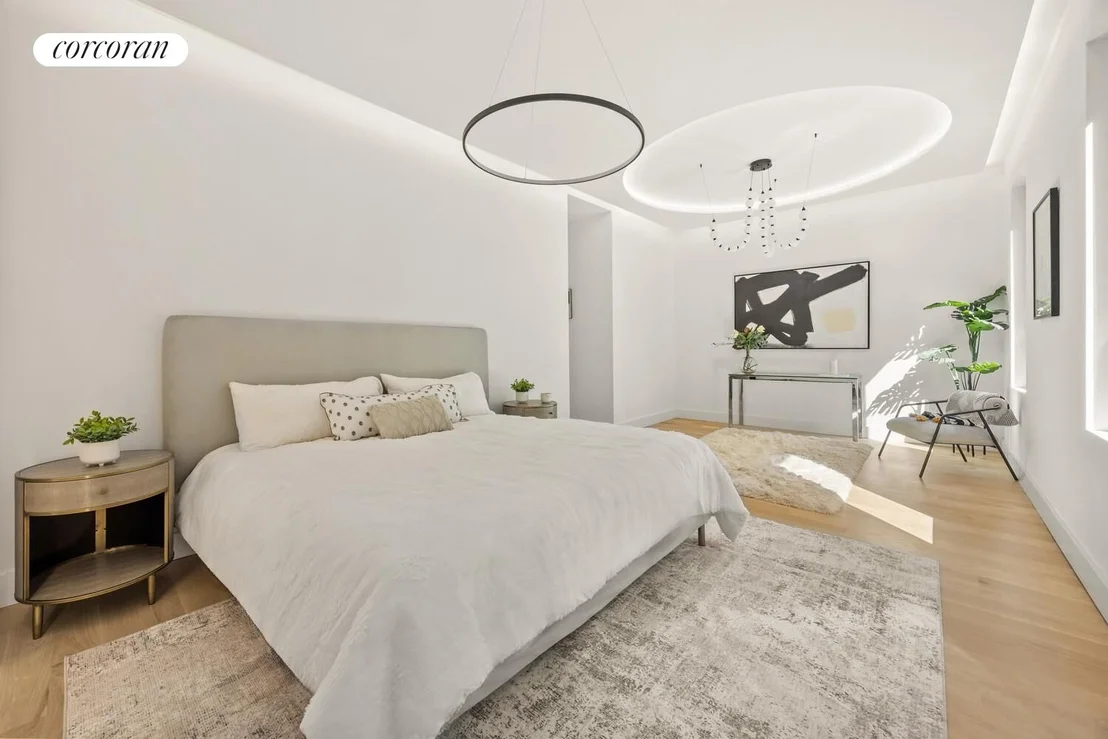
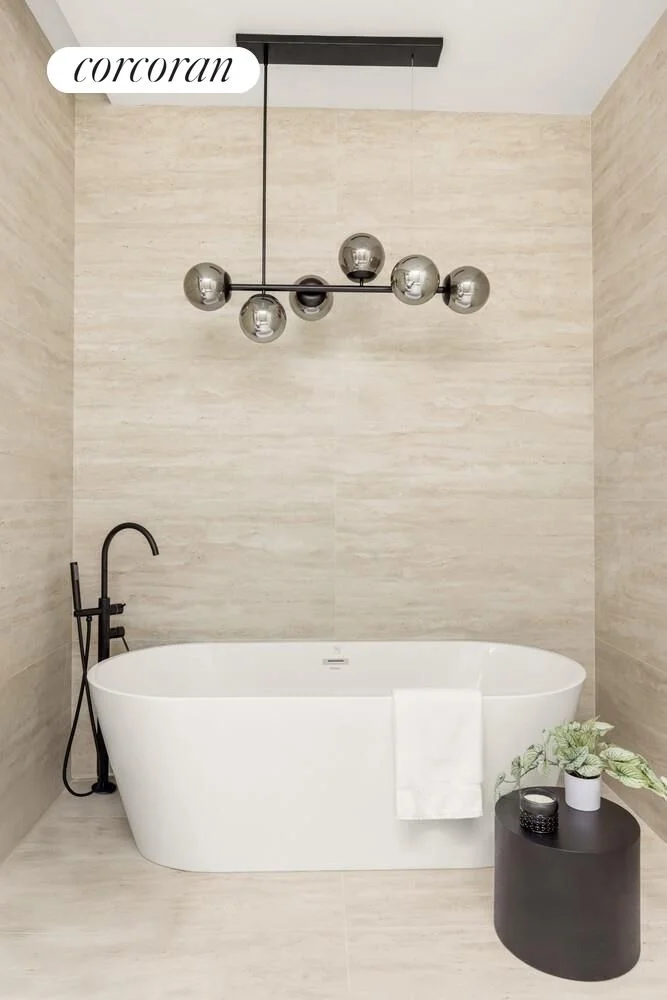
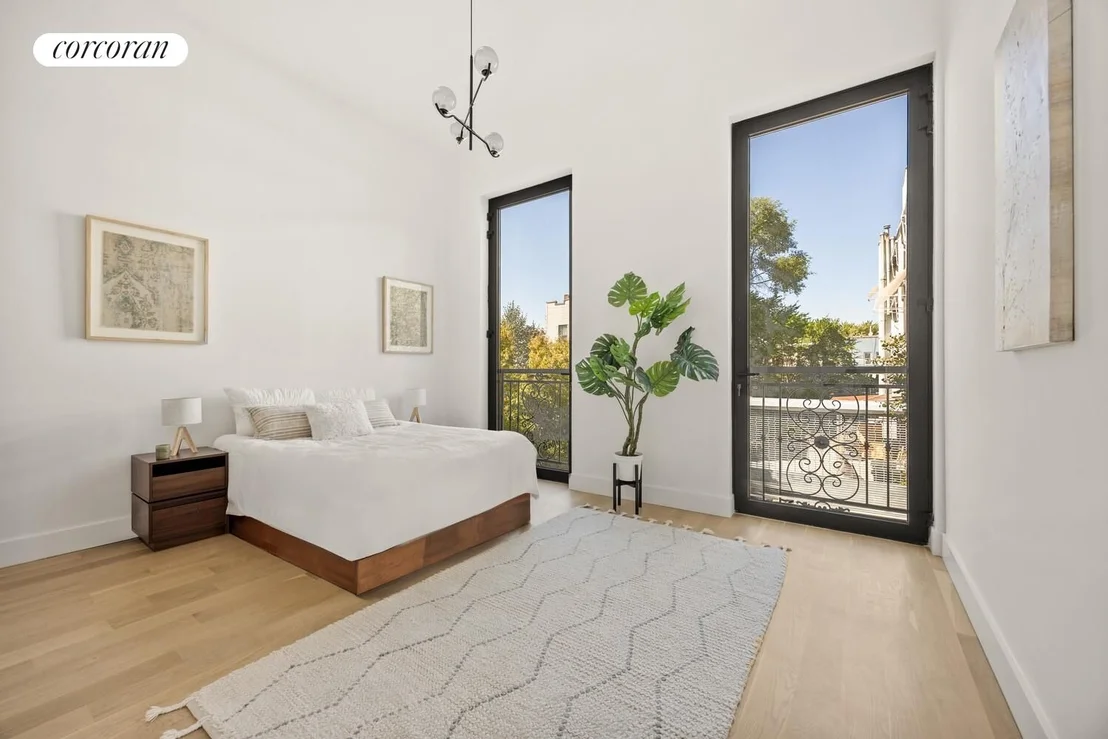
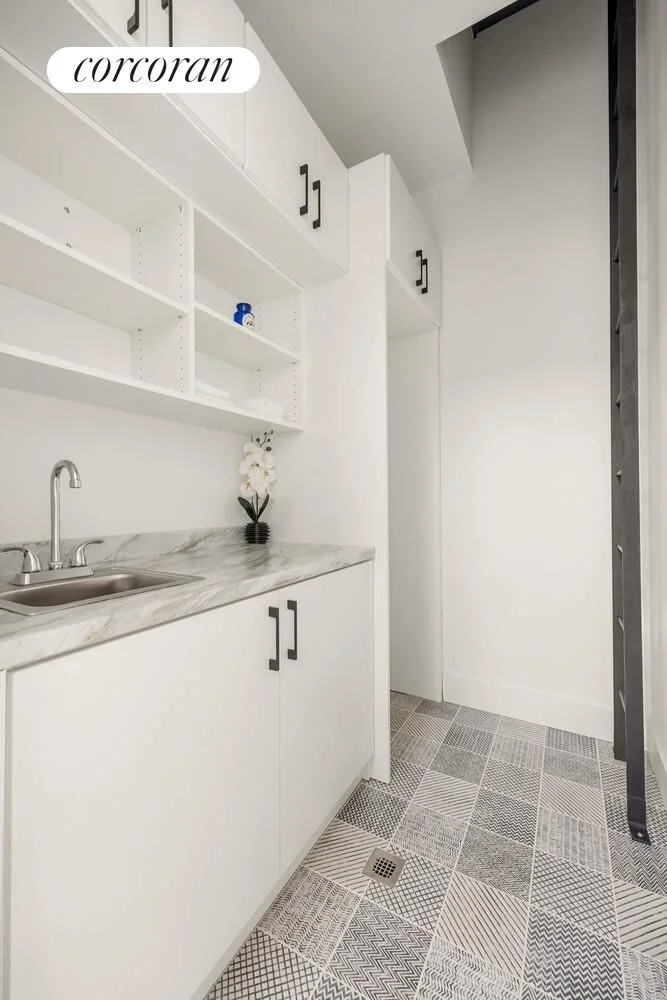
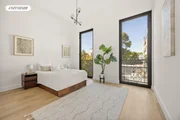
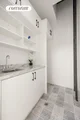
Upstairs, the primary suite offers a peaceful retreat with a walk-in closet and a spa-like en-suite bath, featuring a freestanding soaking tub, double vanity, skylit walk-in shower, and refined finishes. A second bedroom with its own en-suite bath, a third bedroom, an additional full bathroom, and a dedicated laundry room with built-ins complete this level.
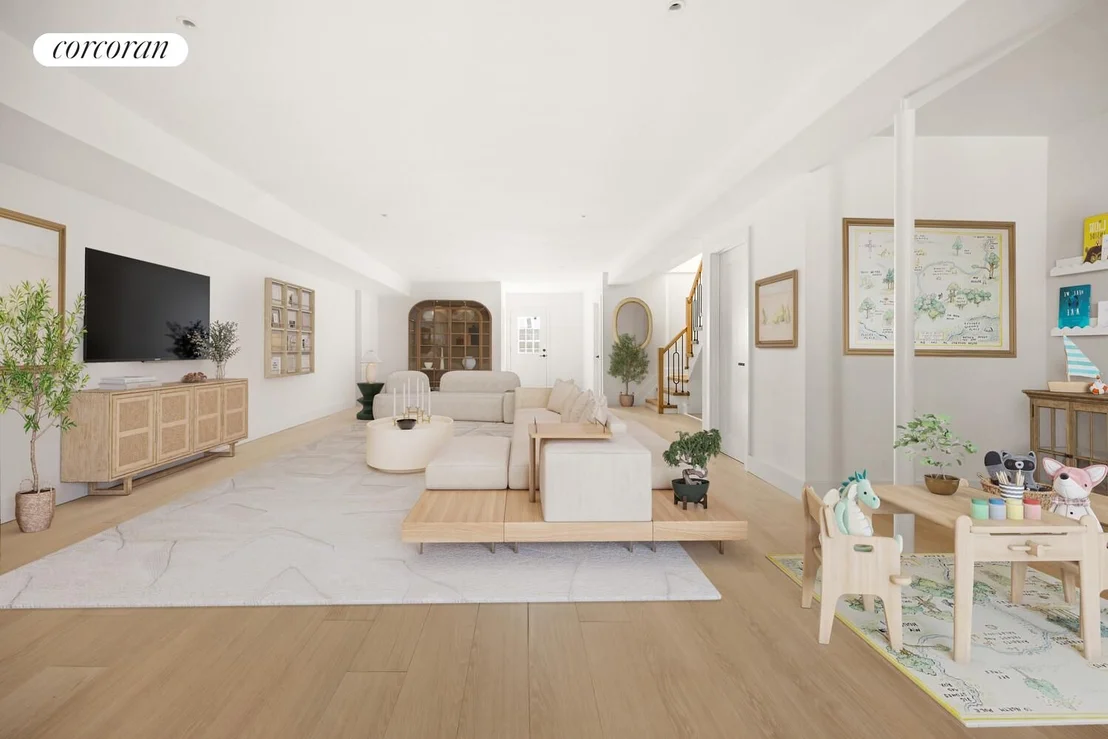
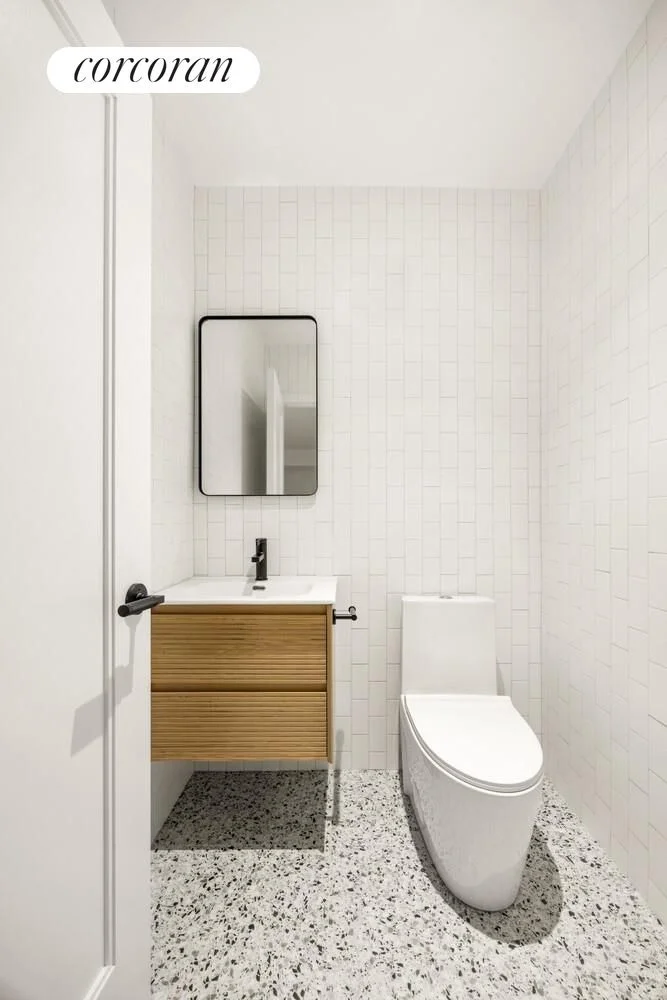
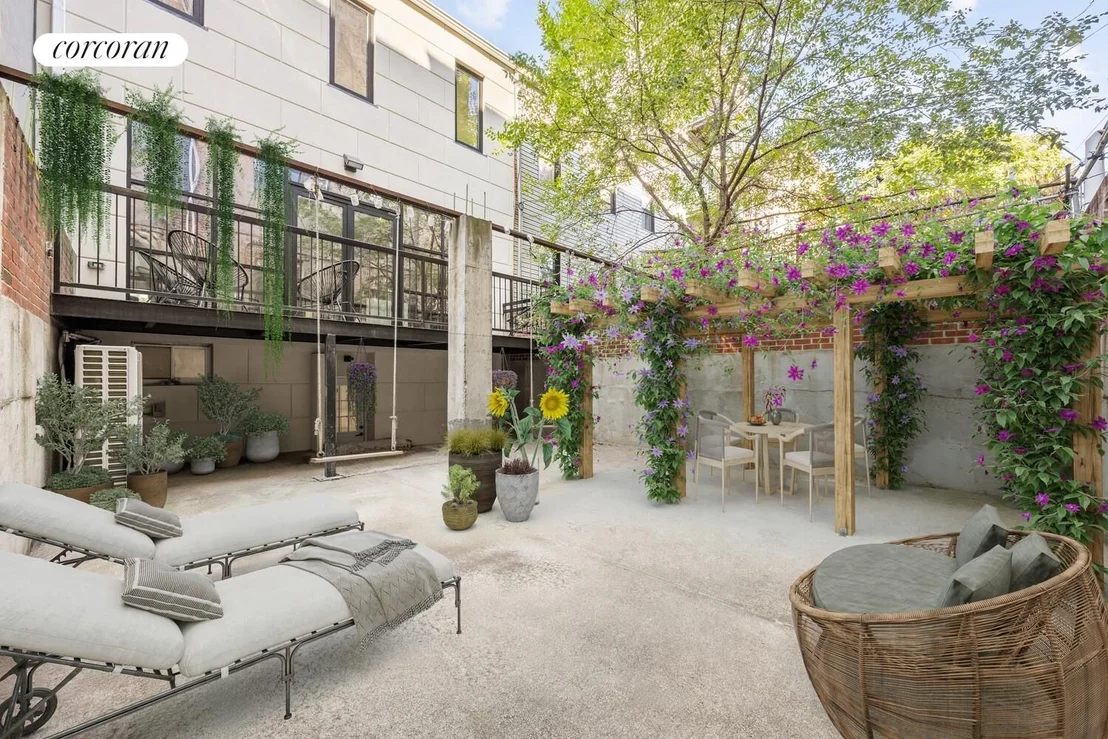
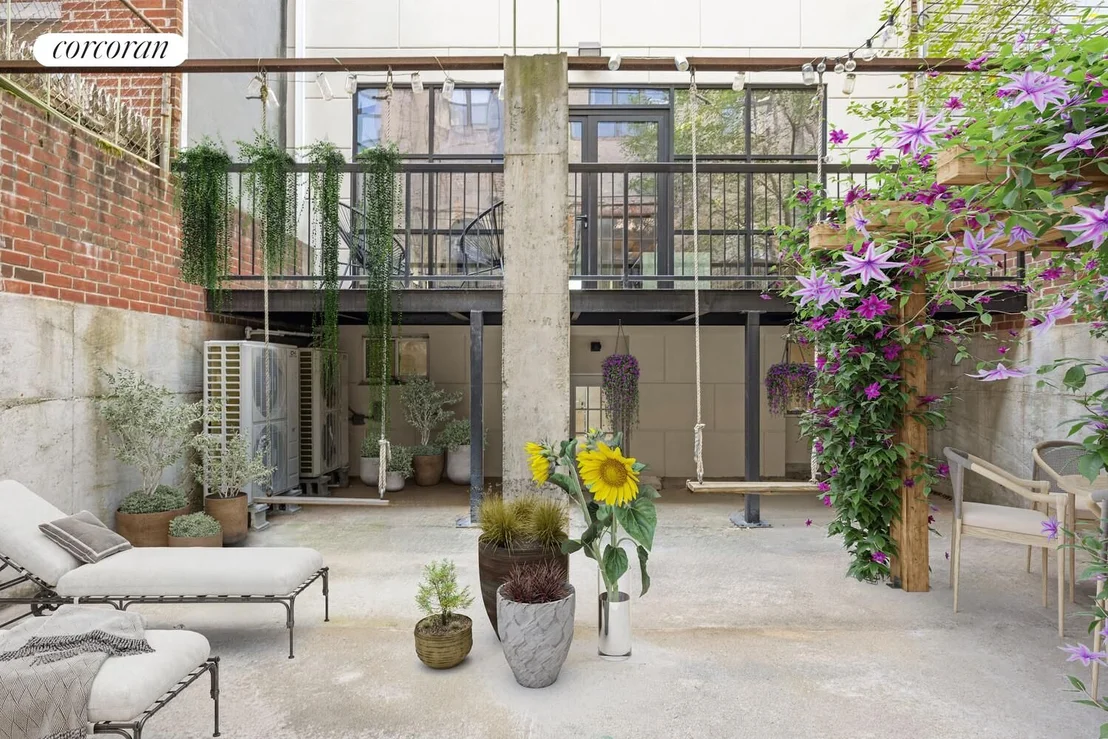
The garden level provides incredible flexibility, with a massive recreation room - ideal as a playroom, home theater, or gym - plus a half bath and direct access to the spacious backyard. The outdoor space offers a serene escape with endless potential to create your dream garden, lounge area, or al fresco dining space.
Nestled on a quiet, tree-lined block in Bushwick, 24 Belvedere Street offers the perfect balance of residential tranquility and vibrant neighborhood energy. Local favorites like Otis, Tabare Bushwick, and Ayat provide destination dining just minutes away, while Kitaro, Headrest Coffee, and Variety Coffee Roasters are your go-to spots for a daily coffee fix or leisurely weekend brunch. As the day winds down, enjoy neighborhood favorites like Left Hand Path, Father Knows Best, or Juke Bar - all just moments from your doorstep.
Conveniently located near the Jefferson Street L train and Knickerbocker Avenue M train, offering effortless access throughout Brooklyn and into Manhattan.
Listed By
Payment Calculator
Your Estimated Monthly Payment
Cap Rate Calculator
What does this mean?
Based on our analysis, the cap rate of this property is 1.25%. A negative cap rate indicates that the property might not be feasible as an income-producing asset. The median cap rate for a near zip code 11238 is 4.23%.
How much can I actually make?
Actual monthly rental income may vary between $4,760 and $7,140 depending on unit-specific characteristics. You can change the amount using the slider to further explore.
How is cap rate calculated?
Cap Rate = Net Operating Income (NOI) / Property Asset Value.
When calculating the cap rate, we assume 100% occupancy. Leverage (mortgage) is not considered.
Cap Rate provided by RealtyHop and RentHop, learn more about cap rate here.
Price History
| Date / Event | Date | Event | Price |
|---|---|---|---|
| Sep 23, 2026 | Listed by Corcoran Group | $2,295,000 | |
| Listed by Corcoran Group | |||
| Jul 8, 2026 | Listed by Corcoran Group | $2,325,000 | |
| Listed by Corcoran Group | |||
   | |||
|
24 Belvedere Street is built 25 feet wide by 50 feet deep - that's right, 25 feet wide! It's HUGE. A strikingly renovated single-family home with a charming backyard, this residence offers three bedrooms, three full bathrooms, and two half bathrooms, totaling approximately 2,500 square feet of living space. As you enter, a light-filled foyer with a double-door coat closet welcomes you home. The oversized living room is anchored by a herringbone-tiled electic fireplace and framed by elegant architectural niches. Use part of the enormous living room for a dining area, or create two separate living spaces along with an eat-in kitchen - the room is so expansive that you have a myriad of options. With clever cove lighting casting a soft, elegant glow, the home feels warm and inviting in any mood. The well-appointed kitchen features an entire wall of glass that brings in sunshine all day. A paneled French door refrigerator blends seamlessly into the cabinetry, while a Bosch stove includes a pot-filler faucet above. A drawer-style microwave is tucked into the large island, and abundant counter space, drawers, cabinetry, and open shelving make this kitchen a dream for entertaining and cooking in your huge new home. Just off the kitchen, step through the wall of glass onto the deck overlooking the backyard - a perfect setting for entertaining or relaxing with the ease of indoor-outdoor living. Upstairs, the primary suite offers a peaceful retreat with a walk-in closet and a spa-like en-suite bath, featuring a freestanding soaking tub, double vanity, skylit walk-in shower, and refined finishes. A second bedroom with its own en-suite bath, a third bedroom, an additional full bathroom, and a dedicated laundry room with built-ins complete this level. The garden level provides incredible flexibility, with a massive recreation room - ideal as a playroom, home theater, or gym - plus a half bath and direct access to the spacious backyard. The outdoor space offers a serene escape with endless potential to create your dream garden, lounge area, or al fresco dining space. Nestled on a quiet, tree-lined block in Bushwick, 24 Belvedere Street offers the perfect balance of residential tranquility and vibrant neighborhood energy. Local favorites like Otis, Tabaré Bushwick, and Ayat provide destination dining just minutes away, while Kitaro, Headrest Coffee, and Variety Coffee Roasters are your go-to spots for a daily coffee fix or leisurely weekend brunch. As the day winds down, enjoy neighborhood favorites like Left Hand Path, Father Knows Best, or Juke Bar - all just moments from your doorstep. Conveniently located near the Jefferson Street L train and Knickerbocker Avenue M train, offering effortless access throughout Brooklyn and into Manhattan.
| |||
| Jun 4, 2026 | Price Decreased |
$2,375,000
↓ $75K
(3.1%) | |
| Price Decreased | |||
| Apr 22, 2026 | Price Decreased |
$2,450,000
↓ $45K
(1.8%) | |
| Price Decreased | |||
| Oct 20, 2025 | Listed by Corcoran Group | $2,495,000 | |
| Listed by Corcoran Group | |||
   | |||
|
24 Belvedere Street is built 25 feet wide by 50 feet deep - that's right, 25 feet wide! It's HUGE. A strikingly renovated single-family home with a charming backyard, this residence offers three bedrooms, three full bathrooms, and two half bathrooms, totaling approximately 2,500 square feet of living space. As you enter, a light-filled foyer with a double-door coat closet welcomes you home. The oversized living room is anchored by a herringbone-tiled electic fireplace and framed by elegant architectural niches. Use part of the enormous living room for a dining area, or create two separate living spaces along with an eat-in kitchen - the room is so expansive that you have a myriad of options. With clever cove lighting casting a soft, elegant glow, the home feels warm and inviting in any mood. The well-appointed kitchen features an entire wall of glass that brings in sunshine all day. A paneled French door refrigerator blends seamlessly into the cabinetry, while a Bosch stove includes a pot-filler faucet above. A drawer-style microwave is tucked into the large island, and abundant counter space, drawers, cabinetry, and open shelving make this kitchen a dream for entertaining and cooking in your huge new home. Just off the kitchen, step through the wall of glass onto the deck overlooking the backyard - a perfect setting for entertaining or relaxing with the ease of indoor-outdoor living. Upstairs, the primary suite offers a peaceful retreat with a walk-in closet and a spa-like en-suite bath, featuring a freestanding soaking tub, double vanity, skylit walk-in shower, and refined finishes. A second bedroom with its own en-suite bath, a third bedroom, an additional full bathroom, and a dedicated laundry room with built-ins complete this level. The garden level provides incredible flexibility, with a massive recreation room - ideal as a playroom, home theater, or gym - plus a half bath and direct access to the spacious backyard. The outdoor space offers a serene escape with endless potential to create your dream garden, lounge area, or al fresco dining space. Nestled on a quiet, tree-lined block in Bushwick, 24 Belvedere Street offers the perfect balance of residential tranquility and vibrant neighborhood energy. Local favorites like Otis, Tabaré Bushwick, and Ayat provide destination dining just minutes away, while Kitaro, Headrest Coffee, and Variety Coffee Roasters are your go-to spots for a daily coffee fix or leisurely weekend brunch. As the day winds down, enjoy neighborhood favorites like Left Hand Path, Father Knows Best, or Juke Bar - all just moments from your doorstep. Conveniently located near the Jefferson Street L train and Knickerbocker Avenue M train, offering effortless access throughout Brooklyn and into Manhattan.
| |||

Property Highlights
Building Info
Comparables
Status
Price/ft²
Listed On
Sold On
About Northern Brooklyn
Similar Homes for Sale
Currently no similar homes aroundNearby Rentals

Listing Courtesy of Corcoran Group
Last Updated: 6 days ago
Last Checked: 3 minutes ago
Data Source: REBNY (©2026 Real Estate Board of New York)






























 Your Privacy Choices
Phone: 425-283-2930
Address: 335 Madison Avenue, New York, NY 10017