


24 AZALEA DR


About This Property
Payment Calculator
Your Estimated Monthly Payment
Cap Rate Calculator
What does this mean?
Based on our analysis, the cap rate of this property is 1.25%. A negative cap rate indicates that the property might not be feasible as an income-producing asset. The median cap rate for a near zip code 11238 is 4.23%.
How much can I actually make?
Actual monthly rental income may vary between $4,760 and $7,140 depending on unit-specific characteristics. You can change the amount using the slider to further explore.
How is cap rate calculated?
Cap Rate = Net Operating Income (NOI) / Property Asset Value.
When calculating the cap rate, we assume 100% occupancy. Leverage (mortgage) is not considered.
Cap Rate provided by RealtyHop and RentHop, learn more about cap rate here.
Price History
| Date / Event | Date | Event | Price |
|---|---|---|---|
| Nov 3, 2022 | Sold | ||
| Sold | |||
| Sep 6, 2022 | Listed by RE/MAX at Home | $749,900 | |
| Listed by RE/MAX at Home | |||
| Oct 27, 2020 | Sold | ||
| Sold | |||
| Sep 4, 2020 | Listed by Keller Williams Realty - Moorestown | $564,900 | |
| Listed by Keller Williams Realty - Moorestown | |||
| | |||
|
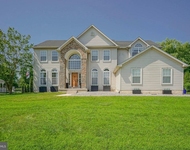
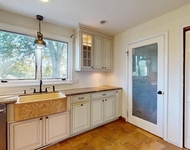
Simply Stunning Is What Describes This Sun Drenched Preston Grand II Model In The Upscale Development Of Coventry Glen! From The New Custom Flooring Throughout the Main Floor, to the Gorgeous Custom Millwork Throughout This Lovely Home, Be Prepared to Fall In Love At First Sight! The Dramatic 2 Story Foyer Gives Way To A Classic Library On Your Left Featuring Beautiful Glass French Doors & A Lovely Window Seat. To The right You’ll Find a Spacious Formal Living Room And Dining Room Designed For Seamless Entertainment That Steps Right Into The Super Sized Upgraded Gourmet Kitchen Graced With 42 Inch Cherry Cabinets, Stainless Steel Appliances, Center Island, Huge Walk In Pantry, Built In Desk And A Stylish Glass Subway Tile Backsplash. The Breakfast Room Is Open To The Great Room Which Boasts A Cathedral Ceiling, Warm And Inviting Wood Burning Fireplace With Custom Mantle, And A Back Staircase Leading To The Second Floor. Right Off The Kitchen You’ll Find An AMAZING Four Season Sunroom Overlooking The Stunningly Beautiful Backyard And Deck. Sliding Glass Doors Lead To The Enormous Azek Composite Deck Complete With It’s Very Own Screened In Gazebo! Be It Fun In The Sun Or Quiet Moments On A Rainy Day, This Yard Checks The Box For Your Every Outdoor Want Or Need! A Sizable Wood Shed And Beautiful Landscaping, Complete The Outdoors Of This Pristine 1 Acre Property. A Powder Room Along With A Super Nice Laundry Room That Leads To The Three Car Garage, Completes The Main Floor. The Second Floor Boasts An Enormous Grand Master Suite Complete With A Large Sitting Room, Tray Ceiling, Three Large Closets And An Updated Bath With His And Her Sinks, Garden Tub And Beautiful Frameless Glass Shower! A Princess Suite With It’s Very Own Full Bath And Two Additional Generously Sized Beds With A Jack And Jill Bath, Complete The Second Level. The Basement Runs The Full Lenght Of The House And Is Upgraded With 9 Foot Ceilings And Walk Out Glass French Doors. Other Significant Features Of This Home Include: 2015 HVACs (2), 2015 Replacement Windows W Lifetime Warranty, Roof Just 2 Years Young Complete With A Lifetime Warranty On Labor & Parts (RGP), New Anderson Doors Within 6 Yrs, Sprinkler System W 2nd Meter, Brand New Flooring & New Paint and Extensive Millwork Throughout. Make Your Offer And Pack Your Bags. This A+++ Property Truly Will Not Last!
| |||
Property Highlights
Building Info
Comparables
Status
Price/ft²
Listed On
Sold On
About Burlington
Similar Homes for Sale
Currently no similar homes aroundNearby Rentals


RE/MAX at Home
Last Updated: 0 hours ago
Data Source: Bright MLS , MLS# NJBL2032392
 Your Privacy Choices
Phone: 425-283-2930
Address: 335 Madison Avenue, New York, NY 10017