by Lee Lin

Check Availability
Sevier 37876
2399 McCleary Road
$1,590,000
↓ $10K (0.6%)
● House - For Sale

2399 McCleary Road

Sevierville, TN 37876
bedrooms
3 Beds
bathrooms
3 Baths, 1 Half Bath
square feet
6,335 Ft²
$8,046
Est. Monthly

About This Property

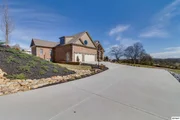
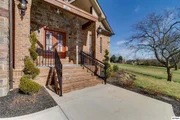
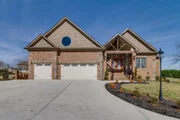
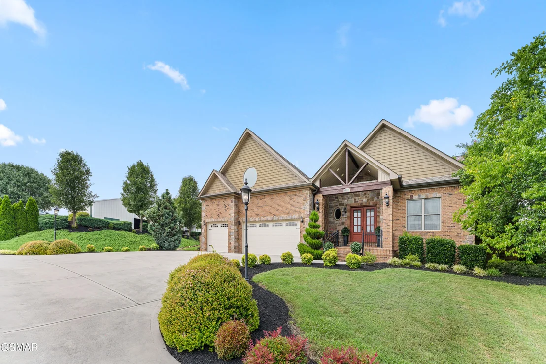
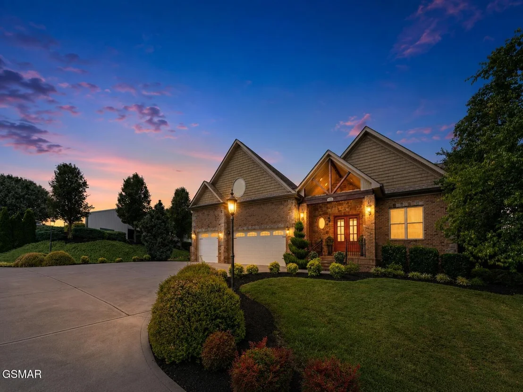
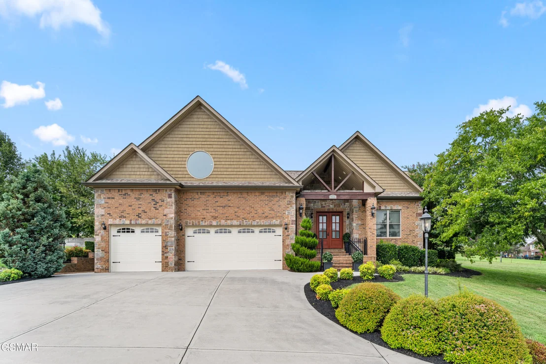
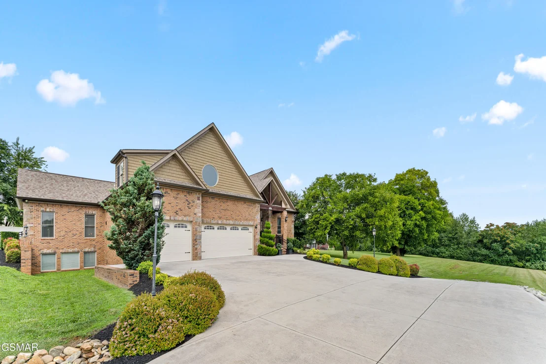
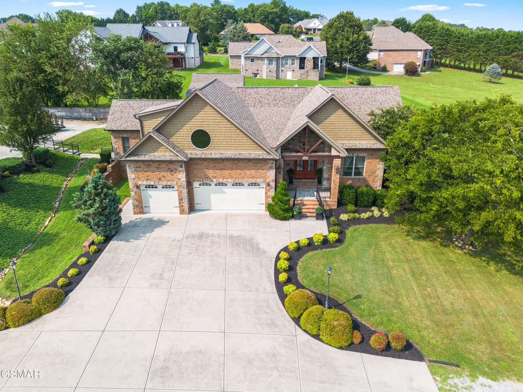
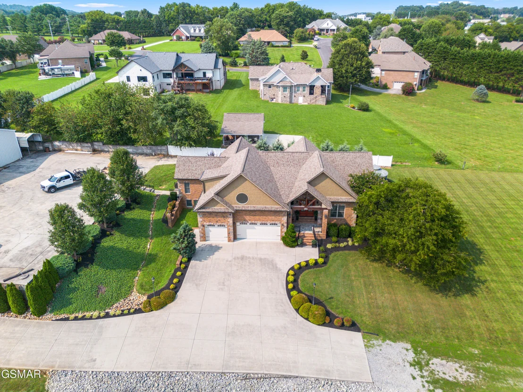
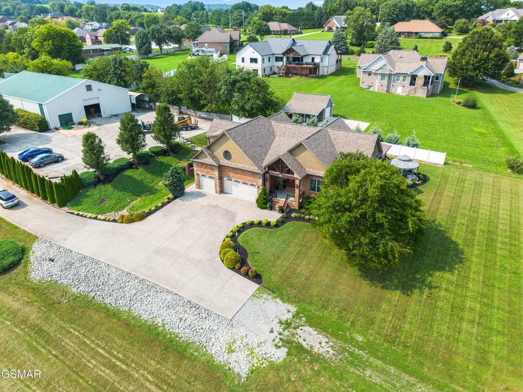
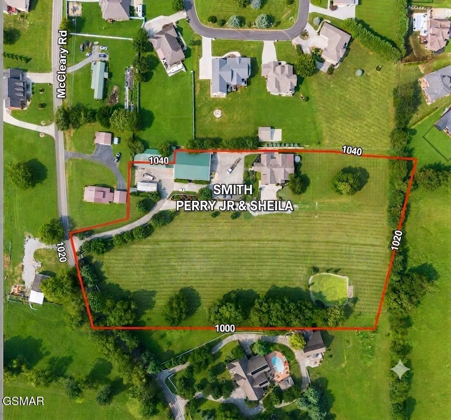
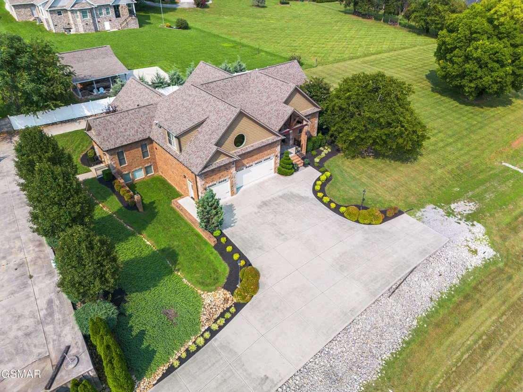
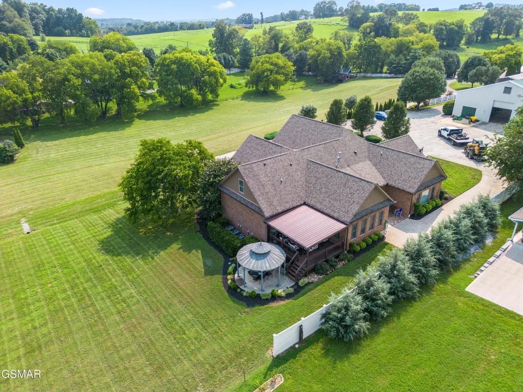
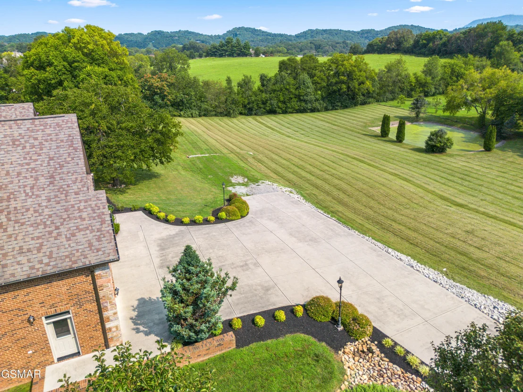
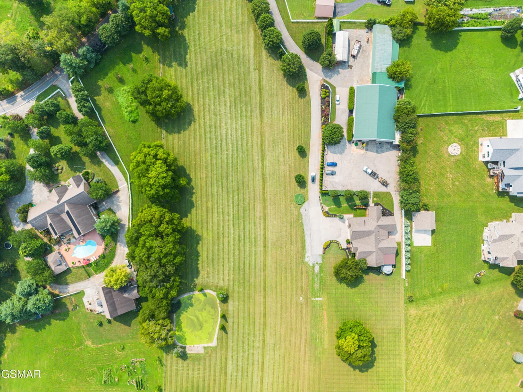
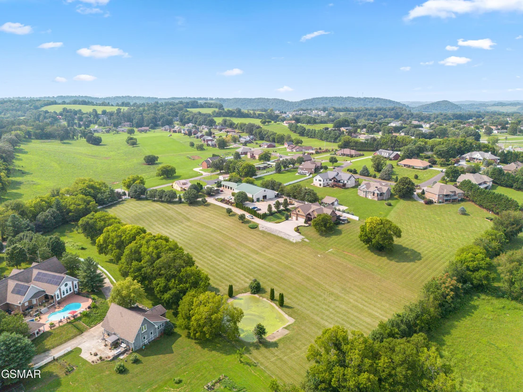
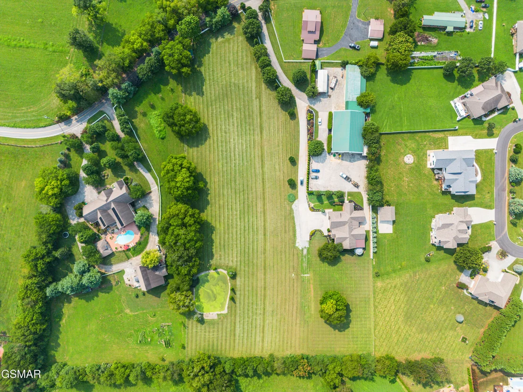
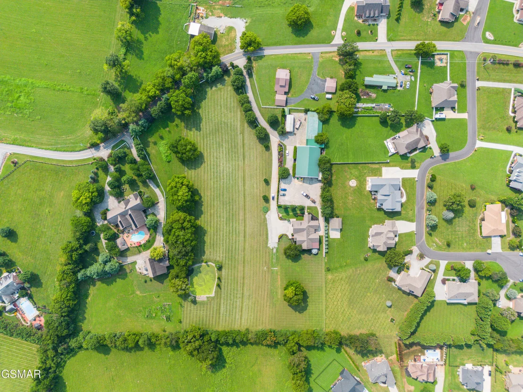
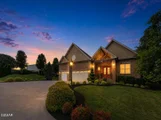
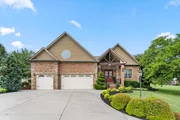
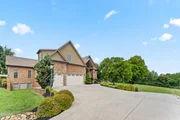
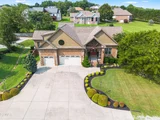
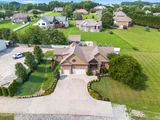
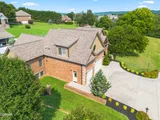
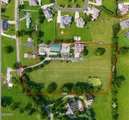
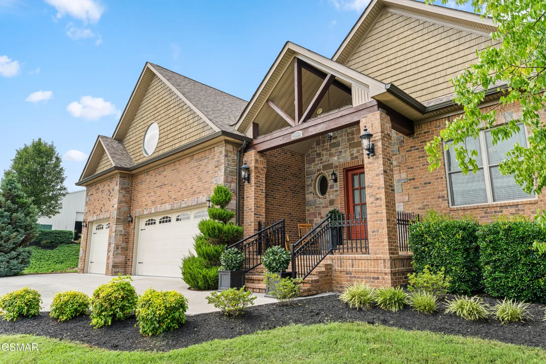
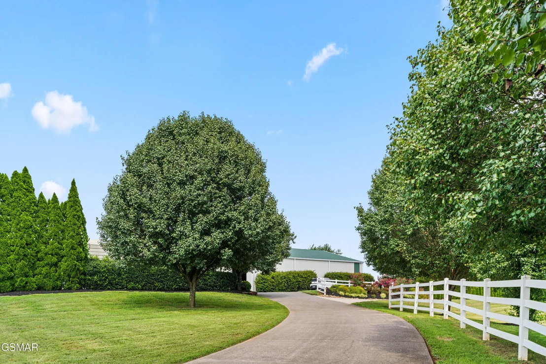
LUXURY MEETS THE COUNTRYSIDE! Set amid approximately 6 acres of beautiful rolling green countryside, this extraordinary 6,300+ SF custom estate offers a rare combination of refined living, privacy, peaceful surroundings and space. Professionally landscaped and offered by its original owner, the property features a picturesque man-made pond and a setting designed not simply to be admired--but to be lived and enjoyed.

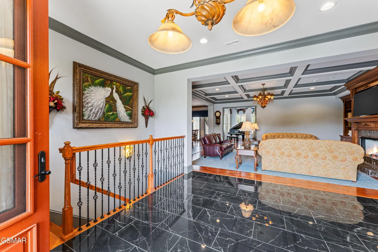
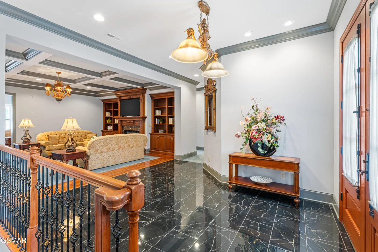
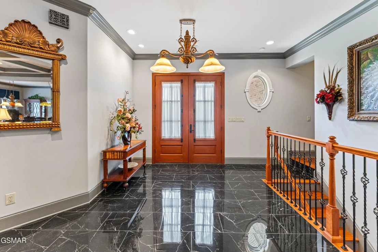
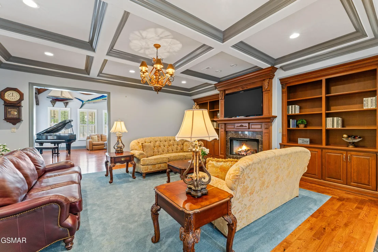
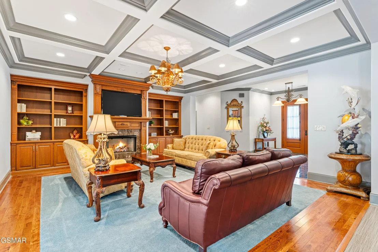
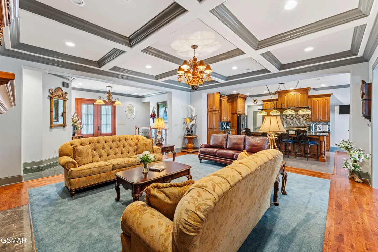
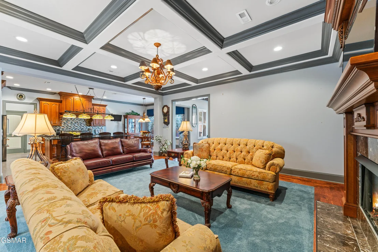
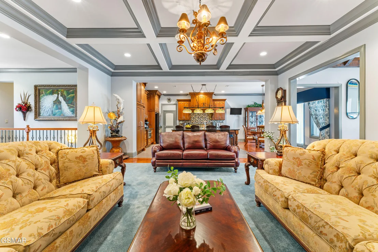
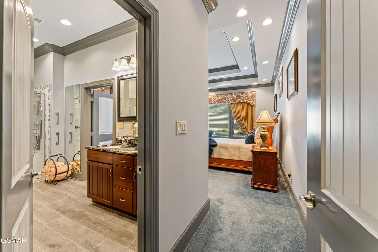
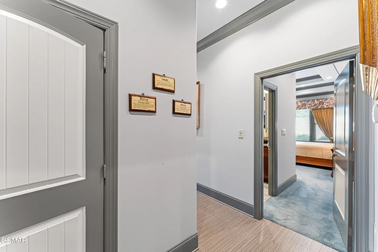
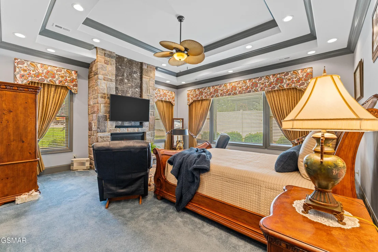
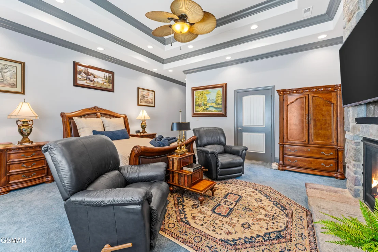
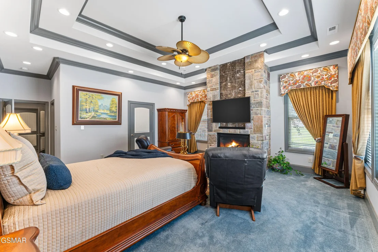
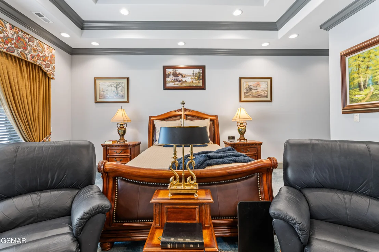
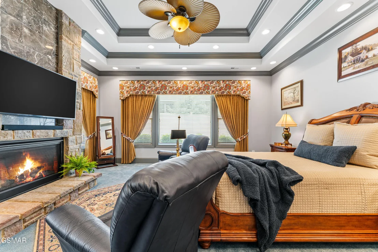
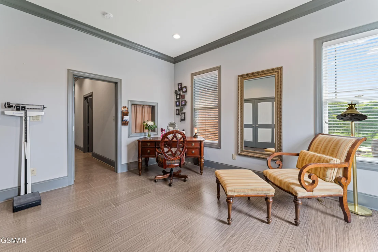
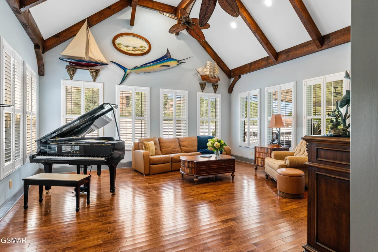
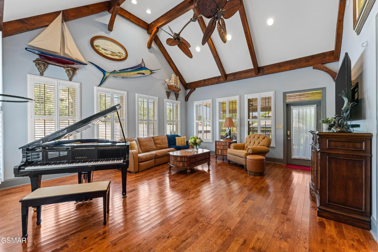
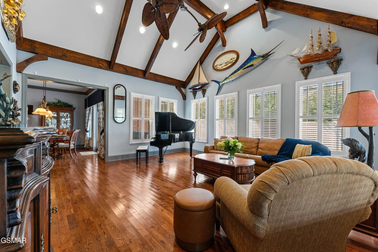
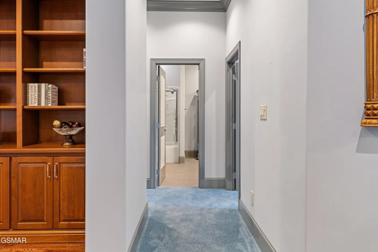
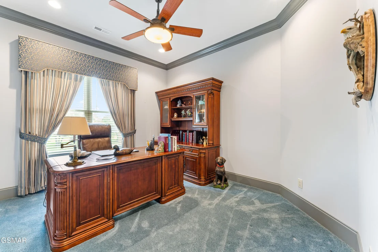
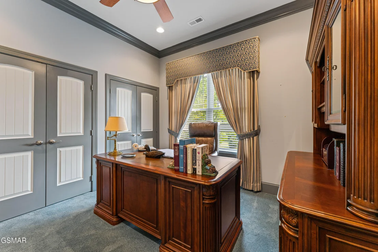
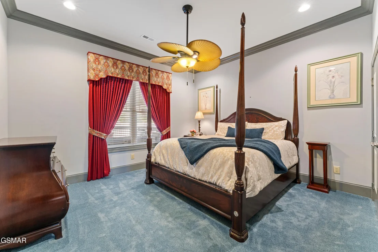
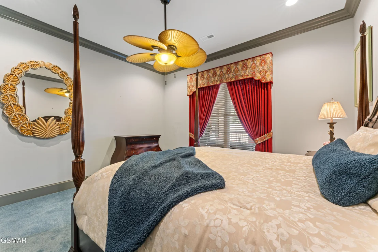
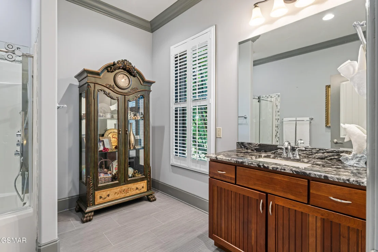
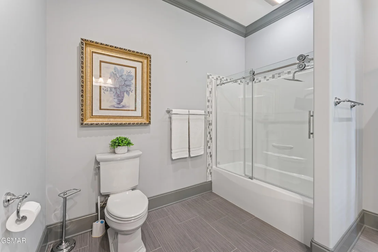
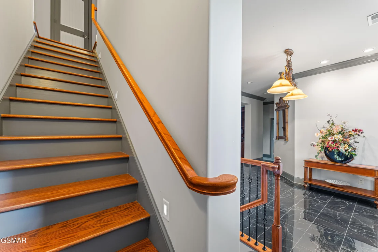
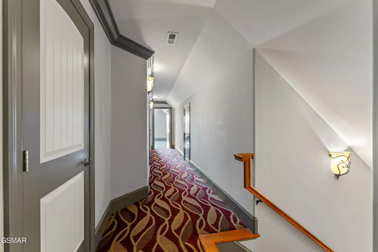
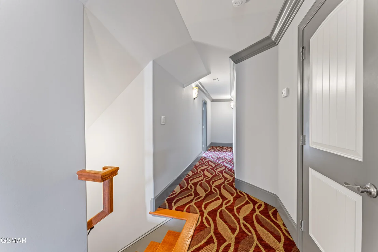
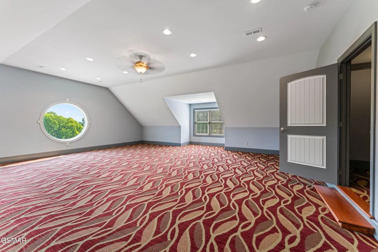
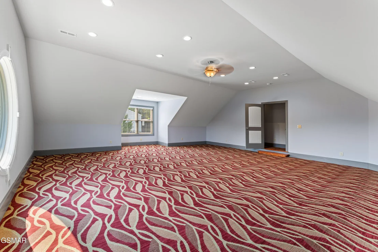
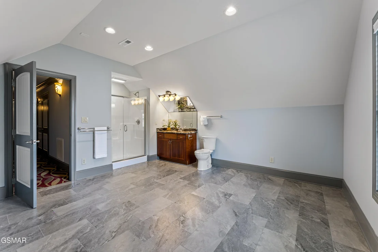
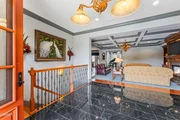
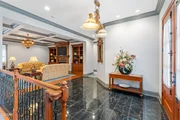
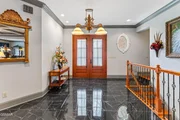
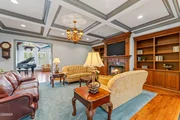
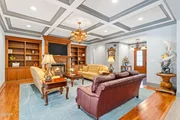
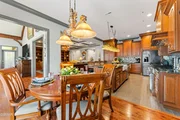
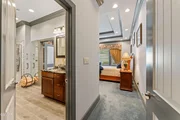
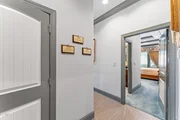
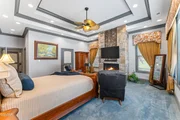
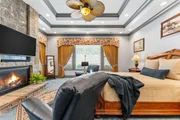
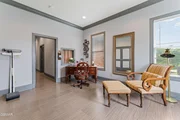
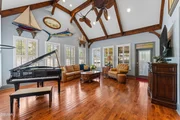
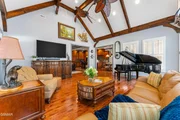
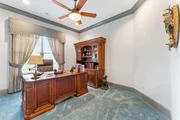
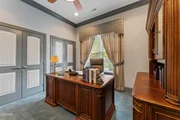
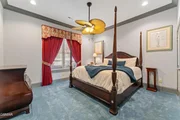
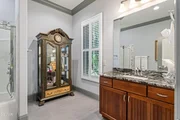
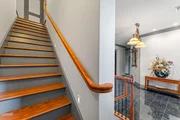
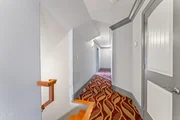
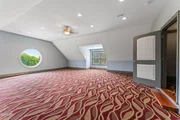
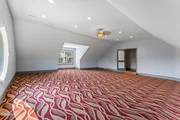
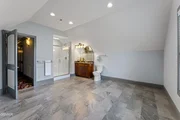
Step inside to an impressive open floor plan featuring 12' coffered ceilings, a dramatic cathedral ceiling in the family room, crown molding and custom details throughout. The spacious main-level Master Suite is a private retreat with its own fireplace, tiled shower, dressing room and multiple closets. Two additional guest bedrooms and a large bath are also located on the main level, while a second Master Suite upstairs provides exceptional flexibility for family, guests or multigenerational living.

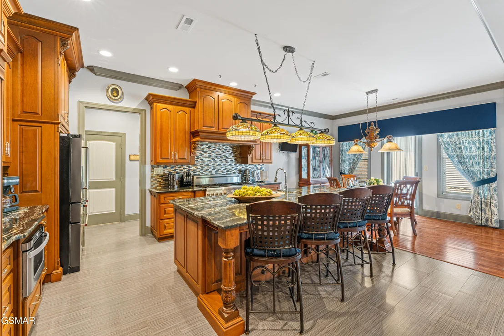
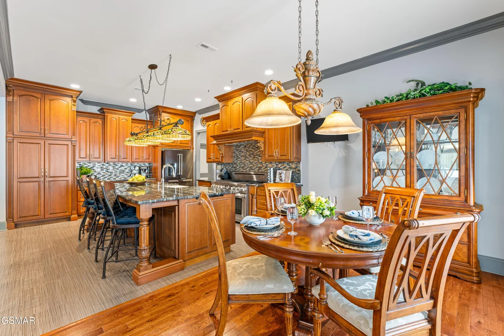
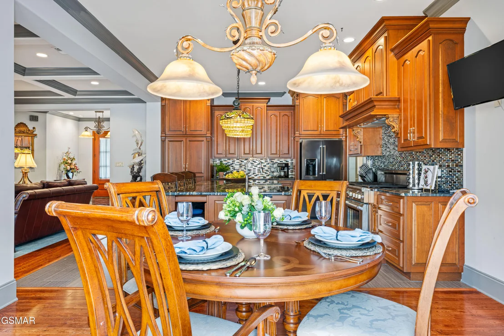
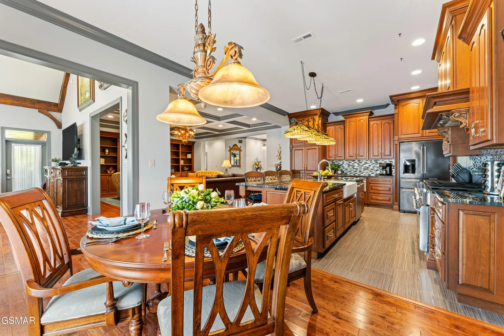
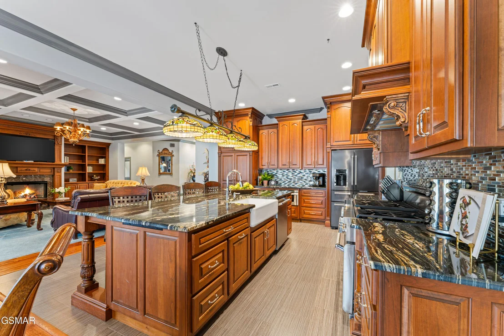
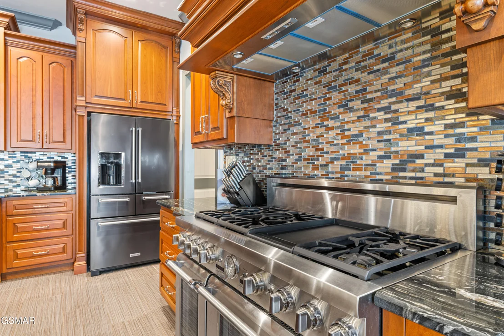
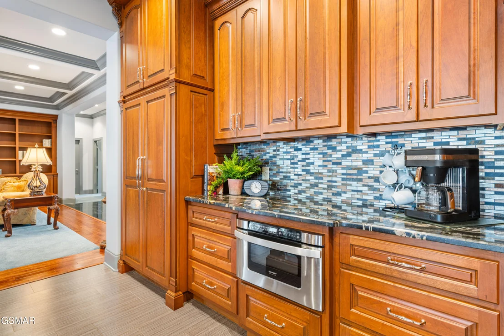
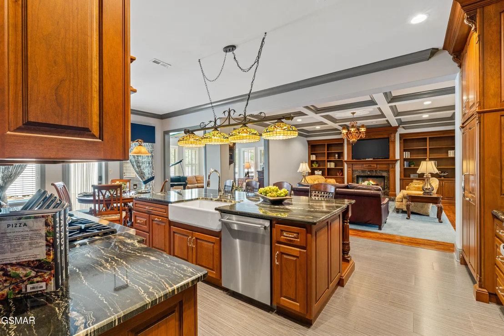
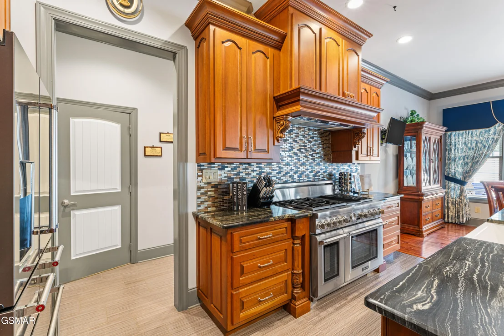
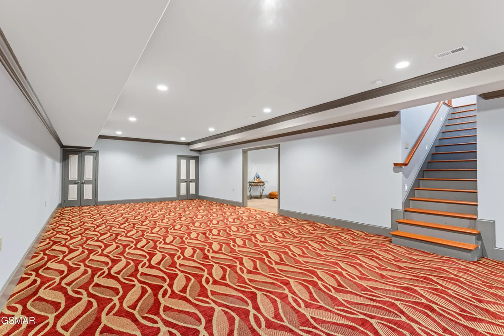
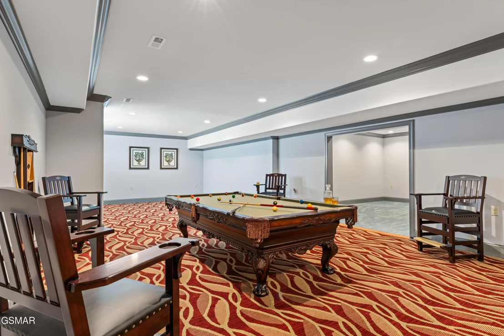
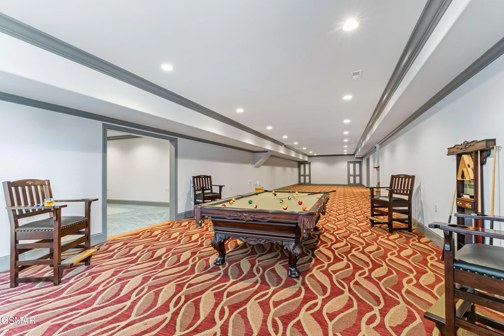
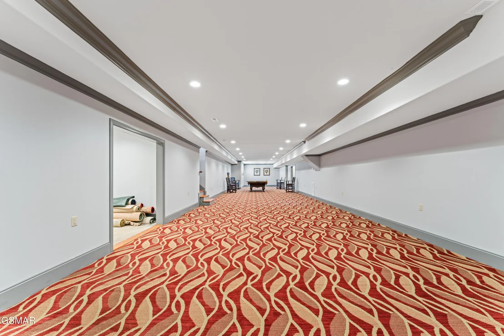
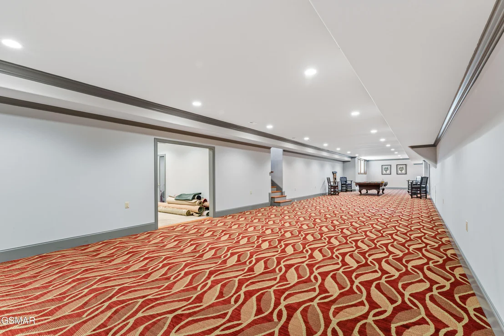
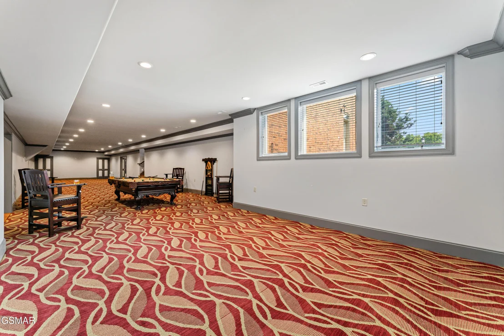
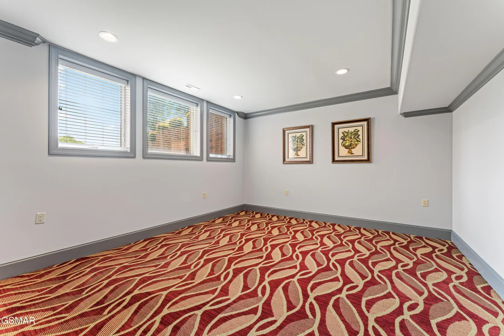
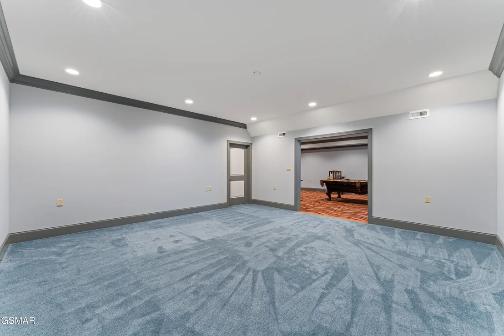
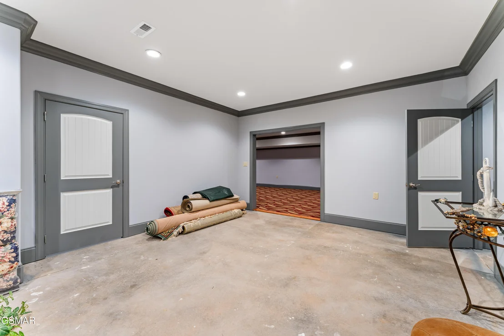
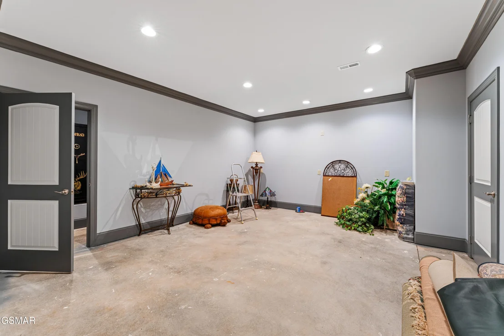
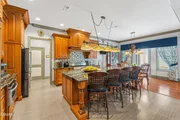
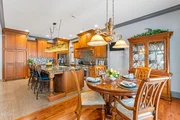
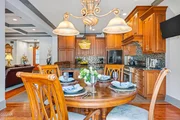
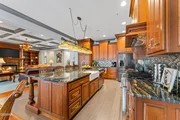
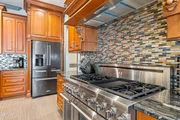
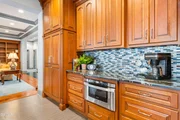
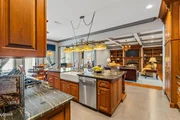
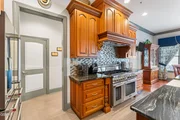
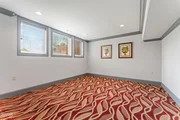
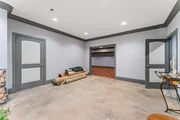
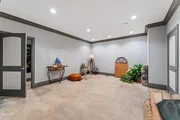
At the heart of the home is a large gourmet kitchen featuring granite countertops, a country farmhouse sink and generous workspace for entertaining. The lower level offers an enormous recreation room with abundant space for games, media, hobbies and gatherings.

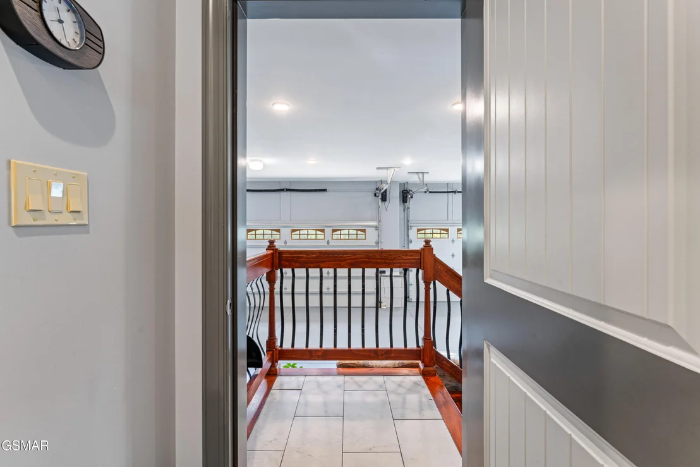
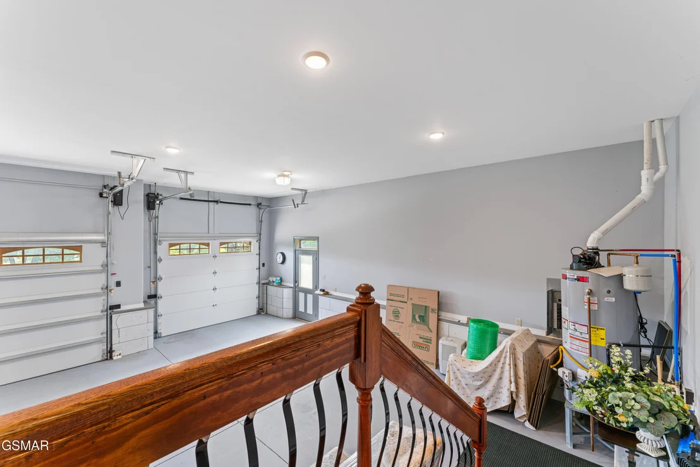
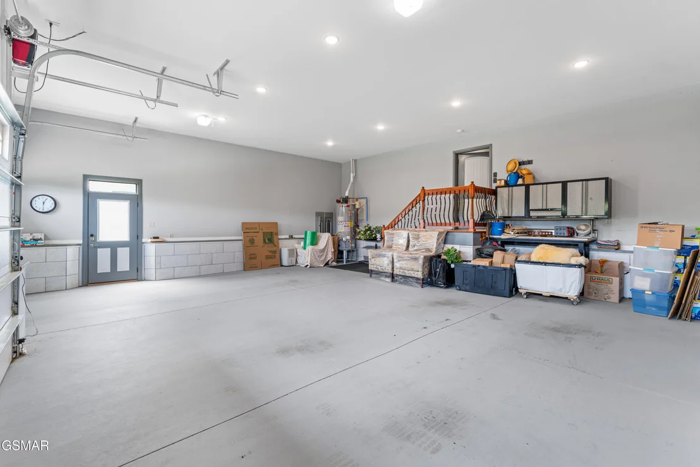
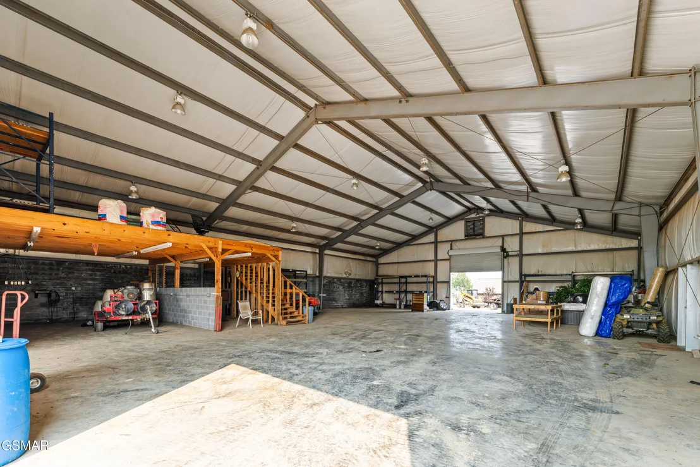
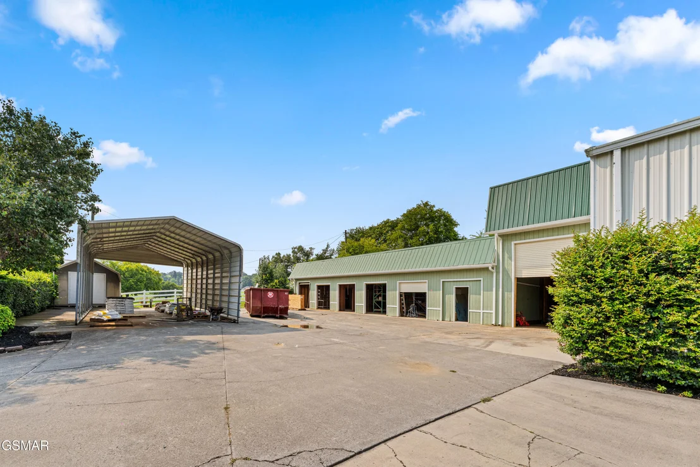
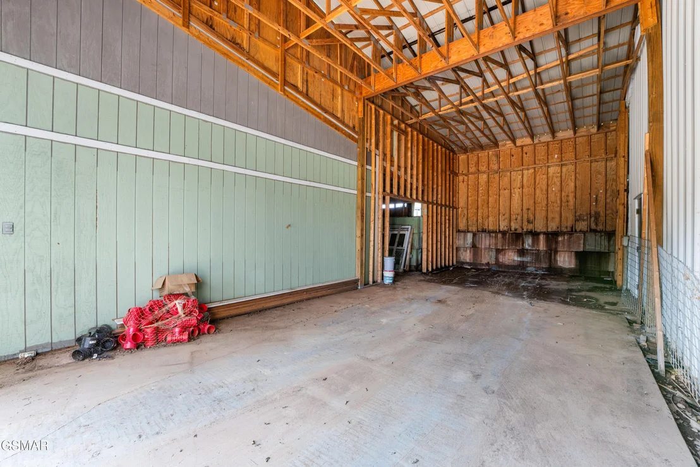
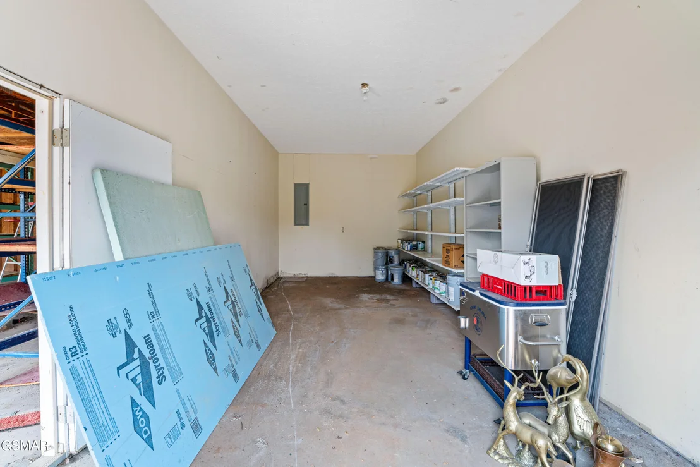
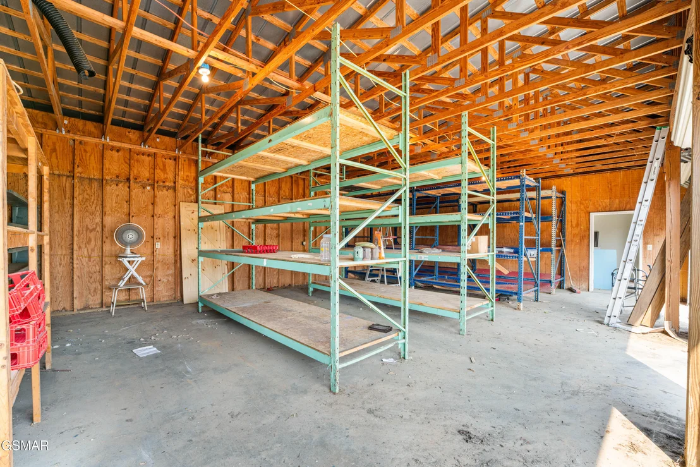
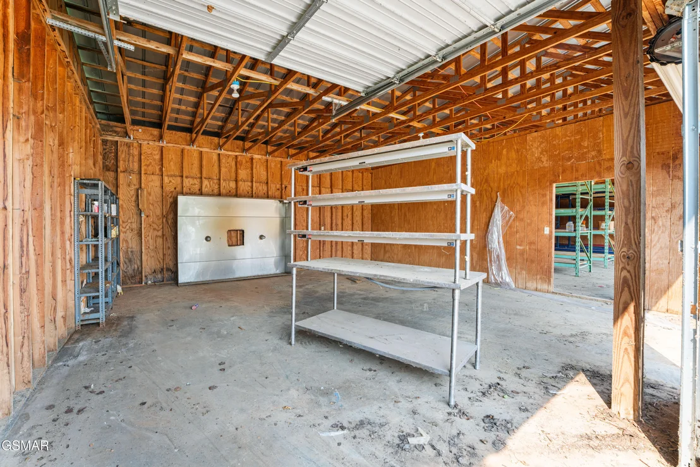
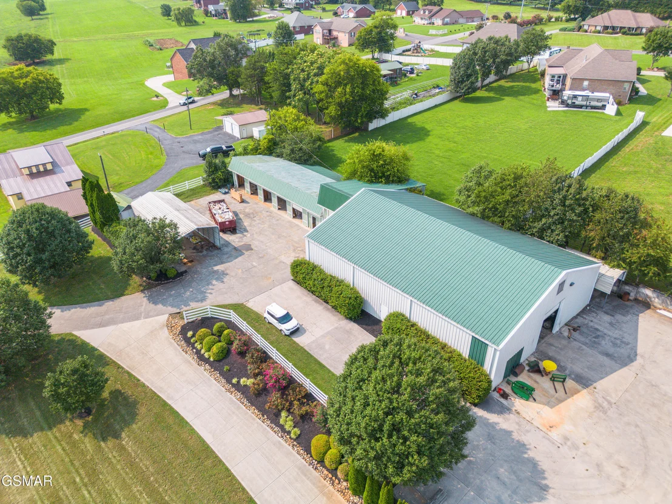
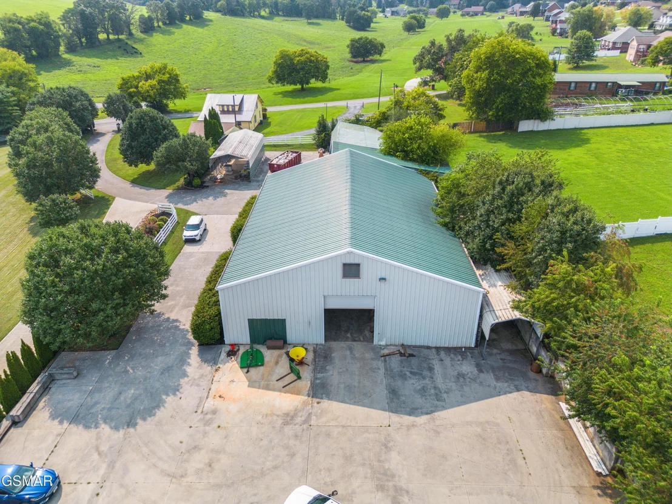
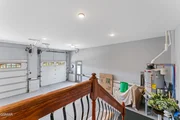
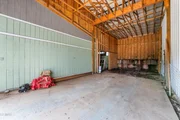
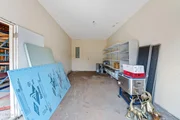
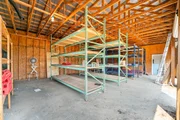
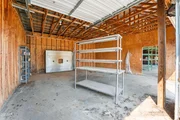
And then there is what truly sets this estate apart--an approximately 4,500 SF DETACHED  WAREHOUSE with an impressive 5-BAY GARAGE! An extraordinary amenity for the automobile collector, entrepreneur, recreational enthusiast or anyone seeking substantial private storage and workspace.

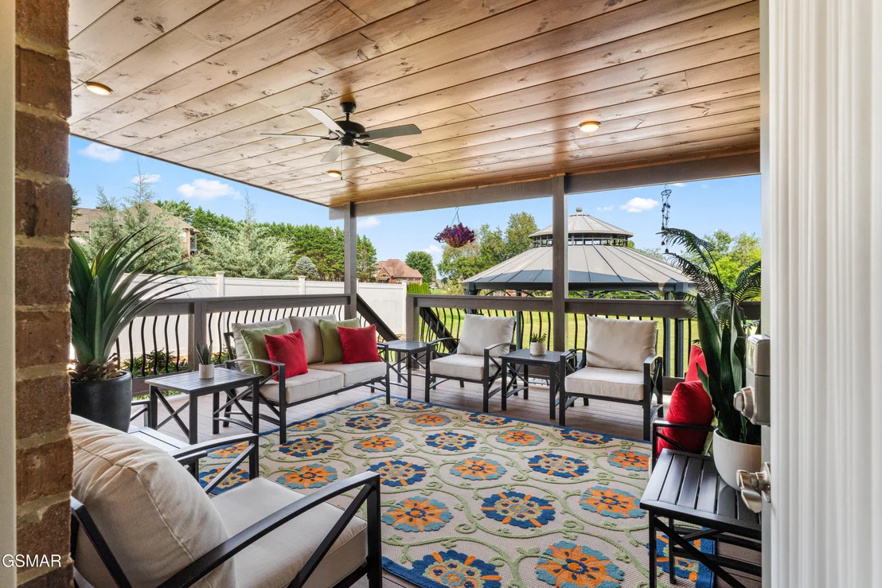
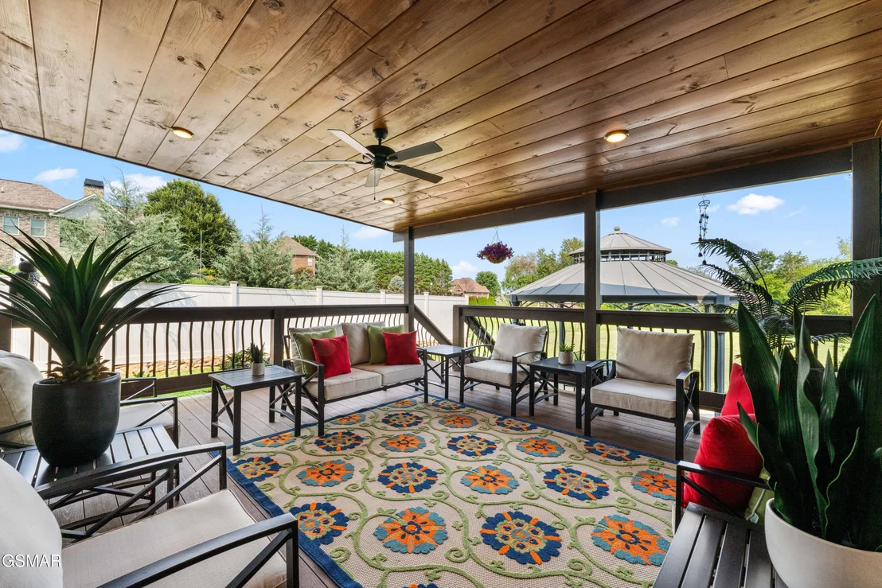
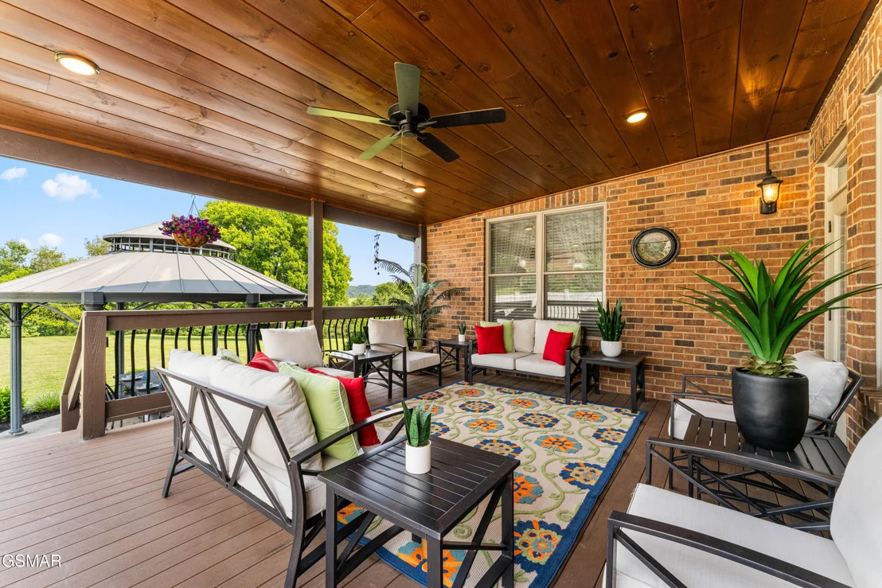
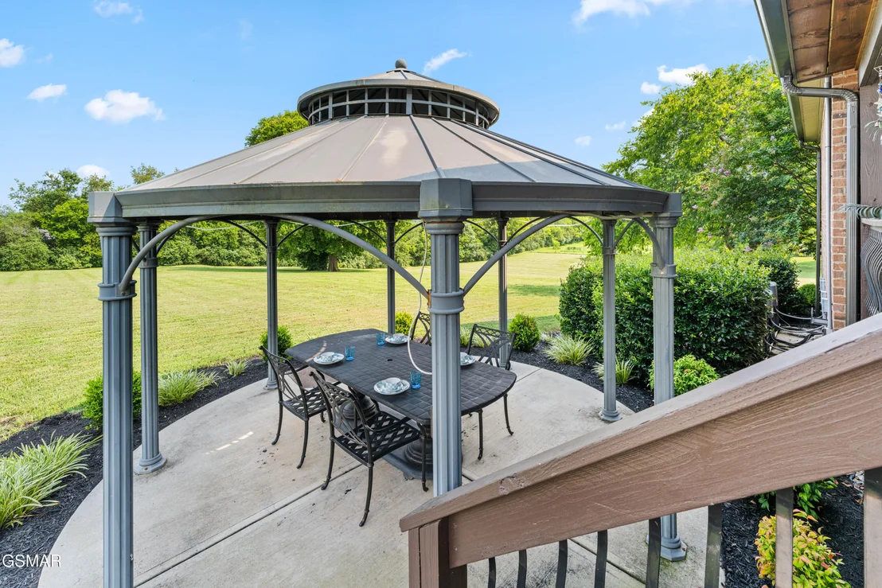
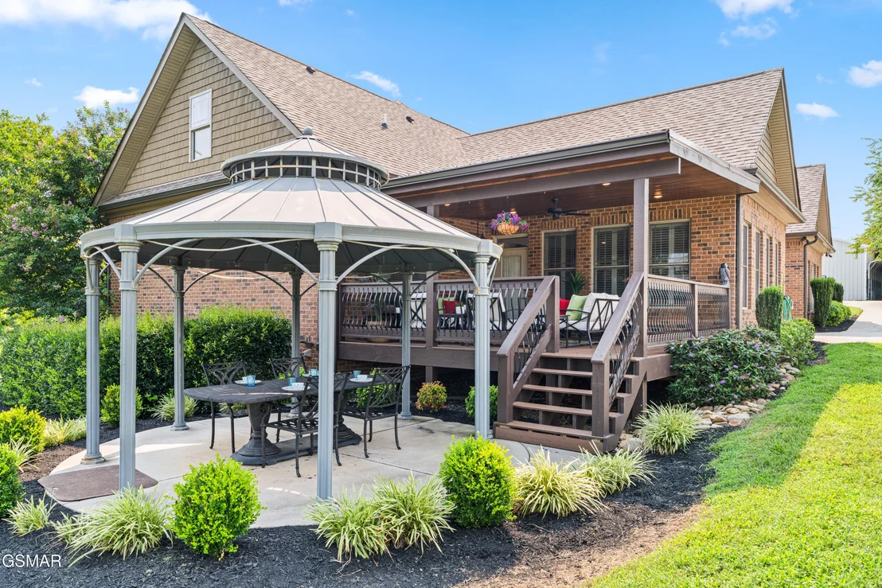
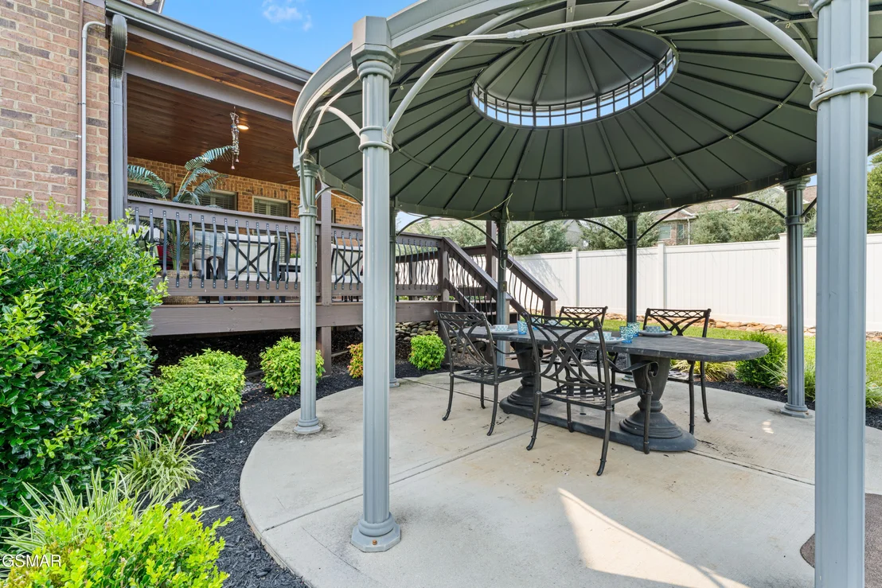
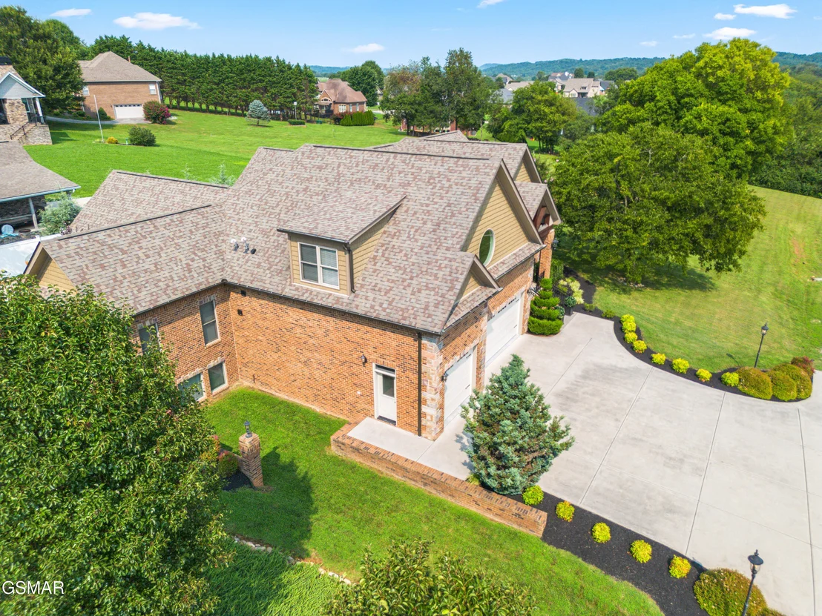
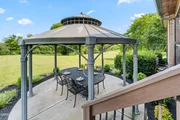
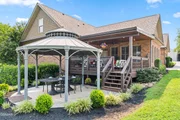
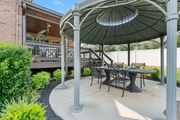
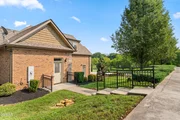
Outside, rolling lawns, mature landscaping and the peaceful pond create your own private countryside retreat. There is room here to entertain, work, pursue hobbies, gather with family--or simply enjoy the beauty and tranquility of the land. This is more than a 6,300+ SF CUSTOM HOME.

It is a private estate--and a lifestyle.

A place where sophisticated interiors meet rolling green acreage and luxury truly meets the countryside.

Seller is negotiable regarding conveyance of the home's furnishings, allowing the property to be purchased furnished or unfurnished.

Seller is also negotiable regarding inclusion of the approximately 4,500 SF detached warehouse and 5-bay garage, providing a unique opportunity to structure the purchase around the buyer's individual needs.

Come EXPERIENCE McCLEARY ROAD--and discover just how much more a home can be.

Call the LISTING AGENT to schedule your PRIVATE TOUR.
Unit Size
6,335 Ft²
Days on Market
53 days
Land Size
5.94 acres
Price per sqft
$251
Property Type
House
Property Taxes
$239
HOA Dues
-
Year Built
2018

Listed By

Laura Wolfenbarger
Smithsonian Real Estate Brokered by eXp Realty, LLC

Payment Calculator

Cap Rate Calculator

Last updated: 29 days ago ( #313532)

Price History

Date / Event Date Event Price
Sep 21, 2026 Price Decreased $1,590,000
↓ $10K (0.6%)
Price Decreased
Aug 27, 2026 Listed by Smithsonian Real Estate $1,599,900
Listed by Smithsonian Real Estate
May 27, 2019 Listed by New Creation Real Estate $800,000
Listed by New Creation Real Estate
Luxury defined in this 6500+ sf home on 1.5+ acre home. Luxurious, professionally landscaped and custom-built home being offered by the original owner. open floor plan with dramatic 12' coffered ceilings and a cathedral ceiling in the family room. Master Suite comes with fireplace, tile shower, dressing room and multiple closets. Two guest bedrooms and large bath on the main level. Crown molding throughout the home. Large open gourmet kitchen with country farm sink, granite counters. Huge Recreation room in basement and 2nd master suite on upper level.
Apr 22, 2019 Listed by New Creation Real Estate $800,000
Listed by New Creation Real Estate
Luxury defined in this 6500+ sf home on 1.5+ acre home. Luxurious, professionally landscaped and custom-built home being offered by the original owner. open floor plan with dramatic 12' coffered ceilings and a cathedral ceiling in the family room. Master Suite comes with fireplace, tile shower, dressing room and multiple closets. Two guest bedrooms and large bath on the main level. Crown molding throughout the home. Large open gourmet kitchen with country farm sink, granite counters. Huge Recreation room in basement and 2nd master suite on upper level.

Property Highlights

Garage
Air Conditioning
Fireplace
Parking Details
Has Garage
Attached Garage
Has Open Parking
Parking Features: Additional Parking, Attached, Concrete, Detached, Electric Gate, Garage, Garage Door Opener, Inside Entrance, Lighted, RV Access/Parking, RV Garage, Secured, Workshop in Garage, Main Level Garage
Garage Spaces: 3
Open Parking Spaces: 12
Interior Details
Half Bathrooms: 1
Full Bathrooms: 3
Interior Features: Cathedral Ceiling(s), Ceiling Fan(s), Eat-in Kitchen, Granite Counters, Kitchen Island, Pantry, Storage, Tray Ceiling(s), Walk-In Closet(s), Great Room, Kitchen/Dining Combo, Living/Dining Combo, Walk-In Shower(s)
Appliances: Dishwasher, Disposal, Gas Range, Gas Water Heater, Microwave, Refrigerator
Flooring Type: Carpet, Hardwood, Tile
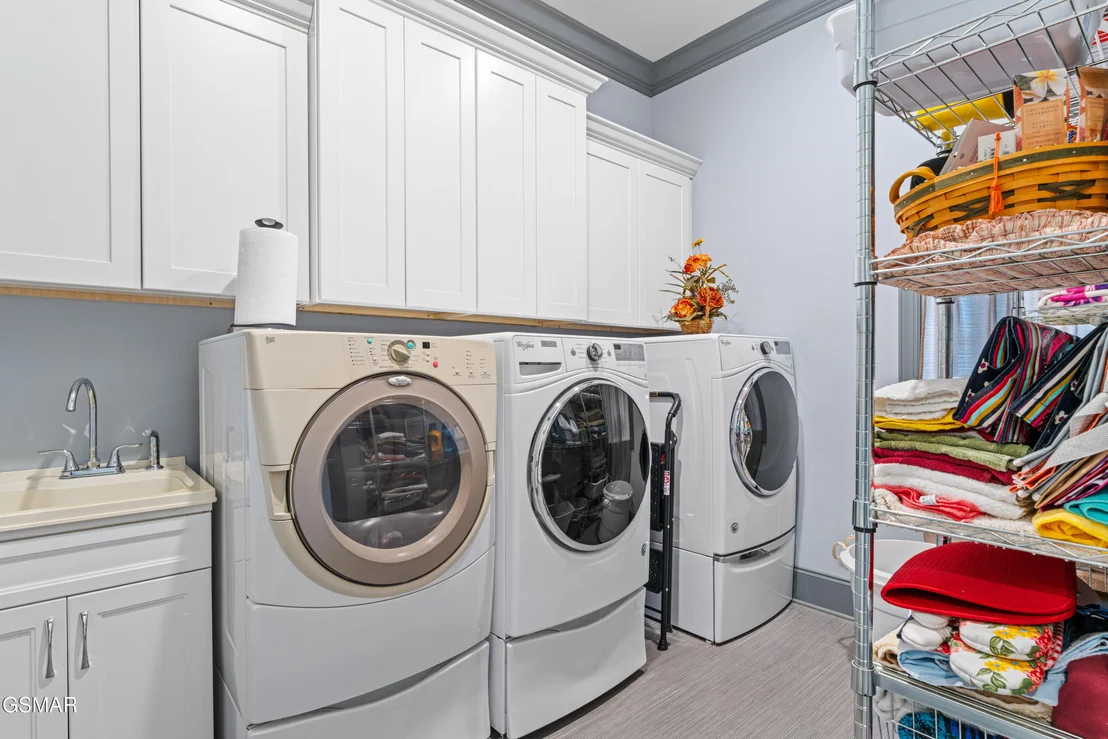
Laundry Features: Electric Dryer Hookup, Inside, Laundry Room, Main Level, Sink, Washer Hookup
Has Fireplace
Fireplace Features: Gas Log
Fireplaces: 2
Basement: Finished, Full, Partial, Storage Space, Basement
Exterior Details
Square Footage: 6335
Square Footage Source: $0
Security Features: Smoke Detector(s)
Architectural Style: Traditional
Year Built: 2018
Building Area Total: 6335
Levels: Three Or More
Other Structures: Garage(s), RV/Boat Storage, Second Garage, Storage
Window Features: Double Pane Windows, Drapes, Screens, Window Coverings, Window Treatments
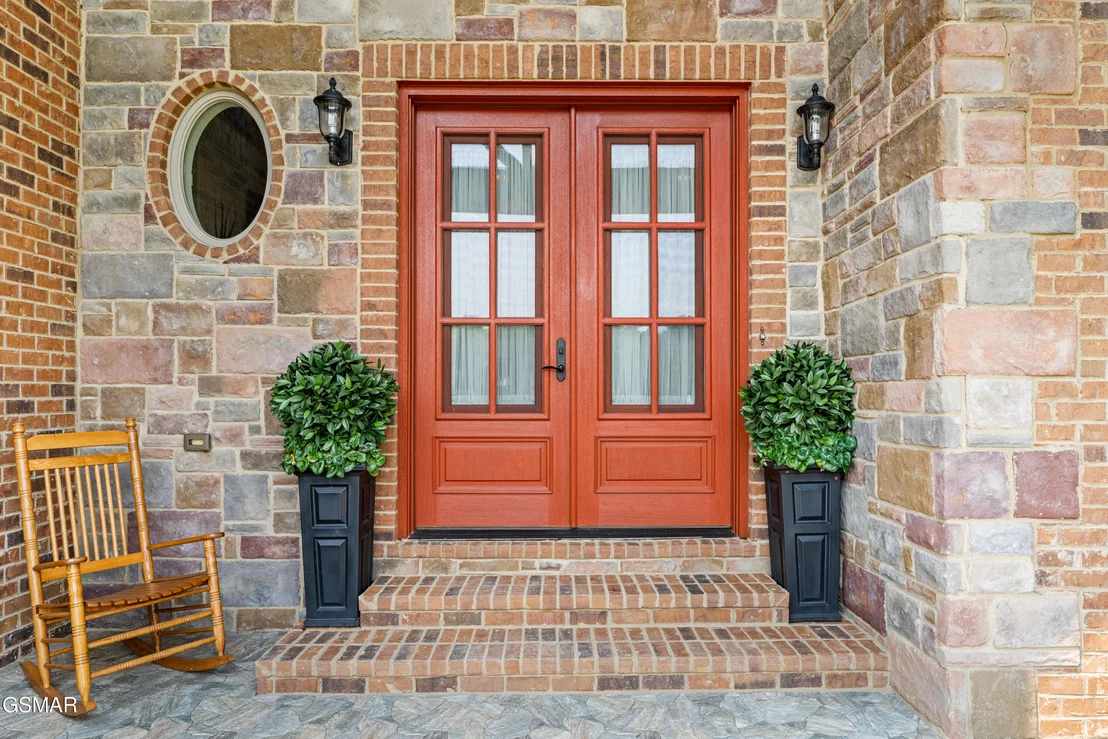
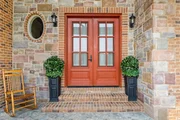
Construction Materials: Brick, Frame, Stone
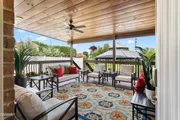
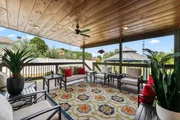
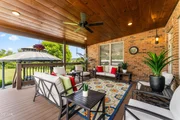
Patio and Porch Features: Covered, Deck, Enclosed, Porch
Lot Features: Pond on Lot, Landscaped, Meadow, Private, Sloped, Country Setting
Lot Size Area: 5.94
Lot Size Units: Acres
Lot Size Acres: 5.94
Lot Size Square Feet: 258746.4
Tax Lot: /Tr-2
Water Source: Public
Financial Details
Tax Annual Amount: $2,863
Utilities Details
Cooling Type: Central Air
Heating Type: Natural Gas
Sewer : Septic Tank

Building Info

Overview

    General

  • Year Built: 2018
  • Effective Year Built: 2018
  • Building Count: 1
  • Bedroom Count: 0
  • Bathroom Count: 4
  • Full Bathrooms: 3
  • Partial Bathrooms: 4
  • Bathroom Plumbing Fixtures: 10
  • Building Condition: 6
  • Building Quality: 4
  • Construction Type: 0
  • Building Style: 0
  • Exterior Walls Type: 2
  • Interior Walls Type: 3
  • Roof Shape Type: 7
  • Roof Cover Type: 3
  • Floor Count: 200
  • Living Units: 1
  • Floor Cover: 9
  • Basement Type: 6
  • Basement Area: 289
  • Garage Type: 1
  • Garage Square Area: 1,108
  • Parking Space Count: 25
  • Patio Type: 79
  • Porch Type: 126
  • Pool Type: 8

    Dimensions

  • Lot Size Square Feet: 258,746
  • Total Building Area: 6,922
  • Gross Building Area: 6,922
  • Building Area: 5,814
  • Building Area Measurement: L

    Heating and Cooling

  • Fireplace Count: 1
  • Air Conditioning: 13
  • Heating: 8
  • Heated Square Feet: 5,814
  • Heating Fuel Type: 0

    Utilities

  • Sewer System: 5
  • Water Service: 2

Building

  • Building Type: 0
  • Property Class: R
  • Subdivision: EVA FAIN PROPERTY
  • Land Acres: 0000005940
  • Standard Land Use Code: 1001
  • County Land Use Code: 01
  • State Land Use Code: C00
  • Legal Description 1: EVA FAIN PROPERTY PB LM5 PG 67 LOT TR-2

Neighborhood

  • School District Name: Sevier County School District
  • Census Tract: 080202

Zoning

  • Zoning: A-1

Geography

  • Assessors Map Reference: 024
  • District: 14
  • Subdivision Tract Number: 2
  • Parcel: 024-083.04
  • Lot: TR-2
  • Municipality: SEVIER COUNTY
  • Latitude: 35.9105
  • Longitude: -83.6957

    Address

  • Full Address: 2399 Mccleary Rd
  • Address - House Number: 2399
  • Address - Street Name: Mccleary
  • Address - Suffix Type: Rd
  • State: TN
  • City Name: Sevierville
  • Carrier Code: R010
  • 4-Digit Zip Code: 0207
  • Zip Code: 37876

Valuation

    Tax

  • Total Area: 3,095
  • Tax Year: 2023
  • Tax Amount: $286,300
  • Tax Rate Code Area: 78A00

    Appraisal Valuation

  • Standard Deviation: 0.2249
  • Valuation Date: Feb 28, 2024
  • Confidence Score: 68
  • Final Value: 1,056,101
  • High Value: 1,293,628
  • Low Value: 818,574

    Market Valuation

  • Market Total Value: $773,700
  • Market Land Value: $100,200
  • Market Improvement Value: $673,500

    Assessments Valuation

  • Assessed Year: 2024
  • Assessed Total Value: $193,425
  • Assessed Land Value: $25,050
  • Assessed Improvements Value: $168,375

    Sales

  • Current Sale Recording Date: Nov 05, 2003
  • Current Sale Price:
  • Current Sale Document Type: 27
Data used for valuation calculations is provided by RealtyHop, and other third party sources

Comparables

Unit
Status
Type
Beds
Baths
ft²
Price/ft²
Asking Price
Listed On
Closing Price
Sold On
HOA + Taxes

About Sevier


Similar Homes for Sale

Currently no similar homes around

Nearby Rentals


Frequently Asked Questions

When was property at 2399 McCleary Road built and last sold?
The property at 2399 McCleary Road was built in 2018 and last sold on Jan 1, 1970 for $127,000.
How much is this home worth?
The estimated value of the home located at 2399 McCleary Road is $1,627,737.
What are some comparable homes to 2399 McCleary Road?
There are currently no comparable homes to 2399 McCleary Road.