


23891 Timothy Avenue


About This Property
Payment Calculator
Your Estimated Monthly Payment
Cap Rate Calculator
What does this mean?
Based on our analysis, the cap rate of this property is 1.25%. A negative cap rate indicates that the property might not be feasible as an income-producing asset. The median cap rate for a near zip code 11238 is 4.23%.
How much can I actually make?
Actual monthly rental income may vary between $4,760 and $7,140 depending on unit-specific characteristics. You can change the amount using the slider to further explore.
How is cap rate calculated?
Cap Rate = Net Operating Income (NOI) / Property Asset Value.
When calculating the cap rate, we assume 100% occupancy. Leverage (mortgage) is not considered.
Cap Rate provided by RealtyHop and RentHop, learn more about cap rate here.
Price History
| Date / Event | Date | Event | Price |
|---|---|---|---|
| May 1, 2025 | Sold | ||
| Sold | |||
| Mar 26, 2025 | Listed by KW Temecula | $1,335,000 | |
| Listed by KW Temecula | |||
| Aug 5, 2022 | No longer available | - | |
| No longer available | |||
| Jul 14, 2022 | In contract | - | |
| In contract | |||
| Jun 12, 2022 | Listed by First Team Real Estate, Tem | $1,150,000 | |
| Listed by First Team Real Estate, Tem | |||
| | |||
|
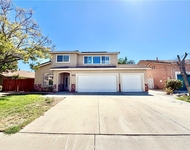
Located in the highly sought after community of Murrieta Ranchos, this POOL home featuring Double RV parking Large Lot, Pool Solar and PAID OFF SOLAR for the home. This 5 bedroom, 3½ bath home in pristine condition featuring many custom upgrades. The desirable open floor plan with its expansive great room living area allows plenty of room for entertaining family & friends. The central focal point of this home is the spacious outdoor courtyard featuring upgraded decking which extends around pool area perfect for hosting memorable poolside parties. The courtyard allows much natural light & the beauty of the outdoors into this home which gives this home the perfect So. Cal. feeling of comfort & elegance. Backyard features a stunning view w/private outdoor kitchen including BBQ mini fridge stove and sink w/disposal. The home opens to a generous size great room that accommodates the kitchen, family room with fireplace, surround sound & ceiling fan adjacent casual dining area creating a bright open living space. Kitchen features central island w/sink, granite counter tops, custom back splash, stainless appliances & walk in pantry. Spacious bedrooms one with a private en-suite. The Primary suite w/fireplace and direct access to the backyard. The oversized en-suite offers his and hers sinks, deep soaking Jacuzzi tub and glass encased shower. Additional features include 10ft. ceilings, upgraded interior/exterior insulation, and tons of storage throughout. The manager has listed the unit size as 2766 square feet.
| |||
Property Highlights
Building Info
Comparables
Status
Price/ft²
Listed On
Sold On
About Murrieta
Similar Homes for Sale
Currently no similar homes aroundNearby Rentals

Last Updated: 2 years ago
Data Source: CRMLS, MLS# SW25064370
 Your Privacy Choices
Phone: 425-283-2930
Address: 335 Madison Avenue, New York, NY 10017