**SELLER WILLING TO CONSIDER OFFERING BUYER A 2/1 BUYDOWN OF THE
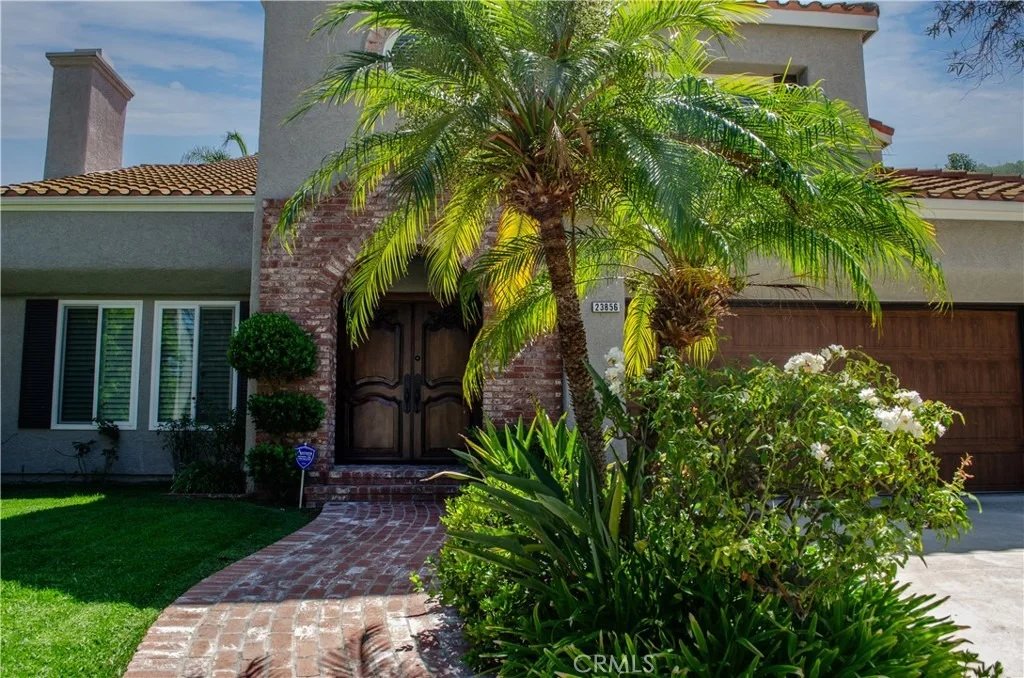
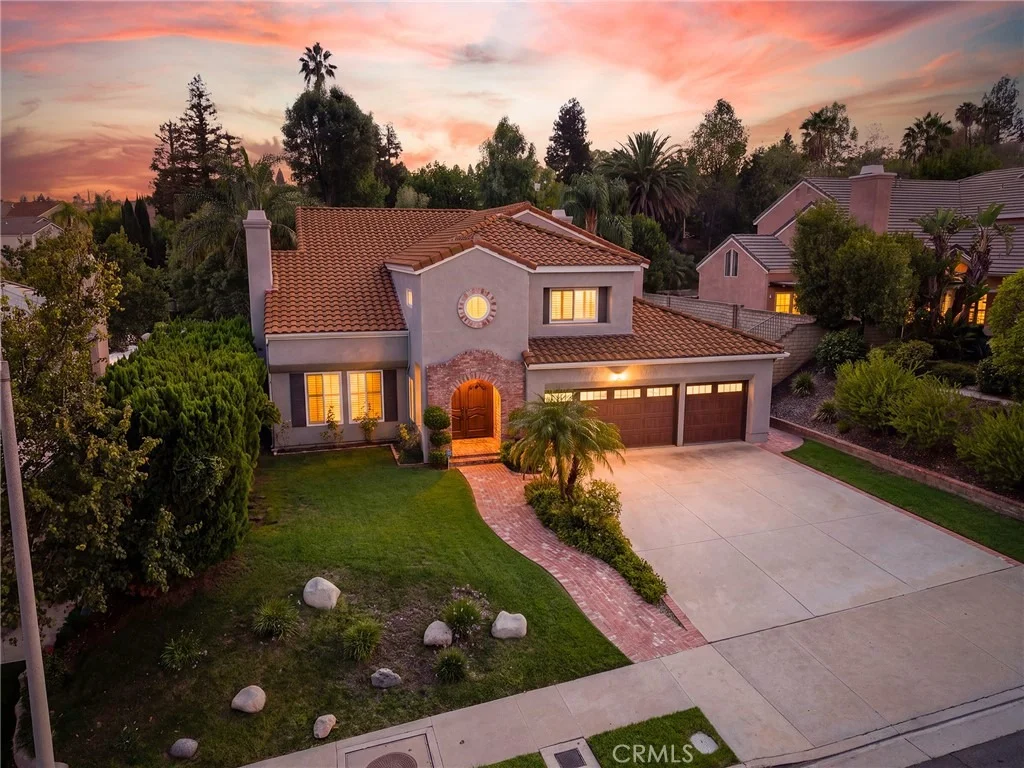
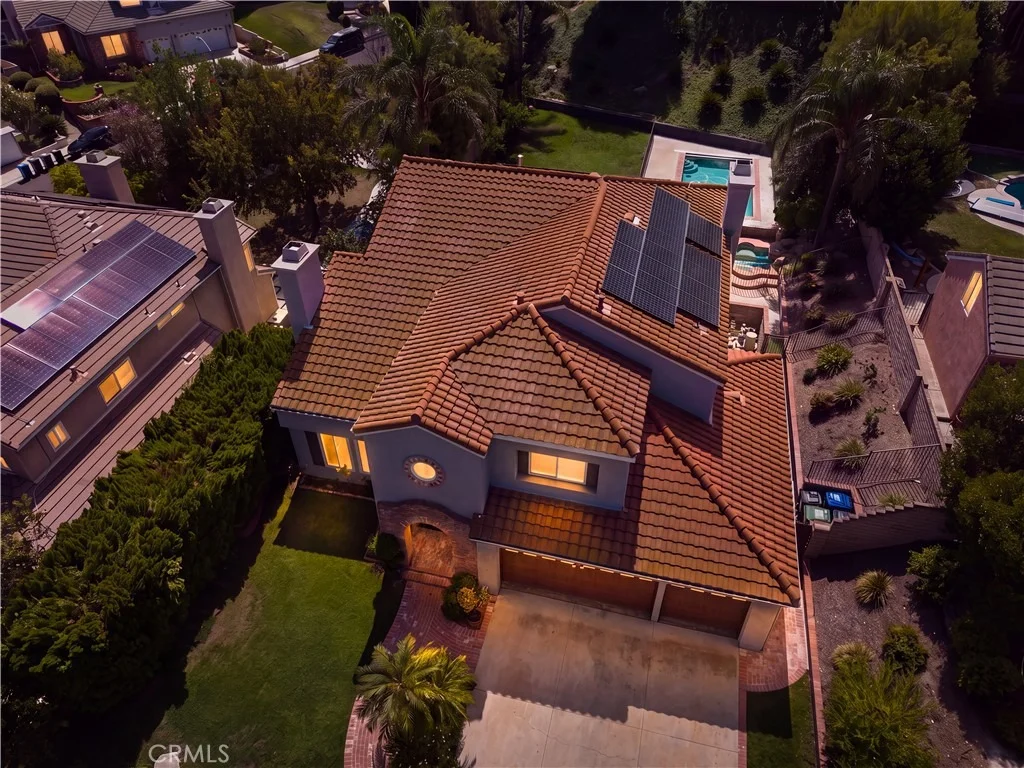
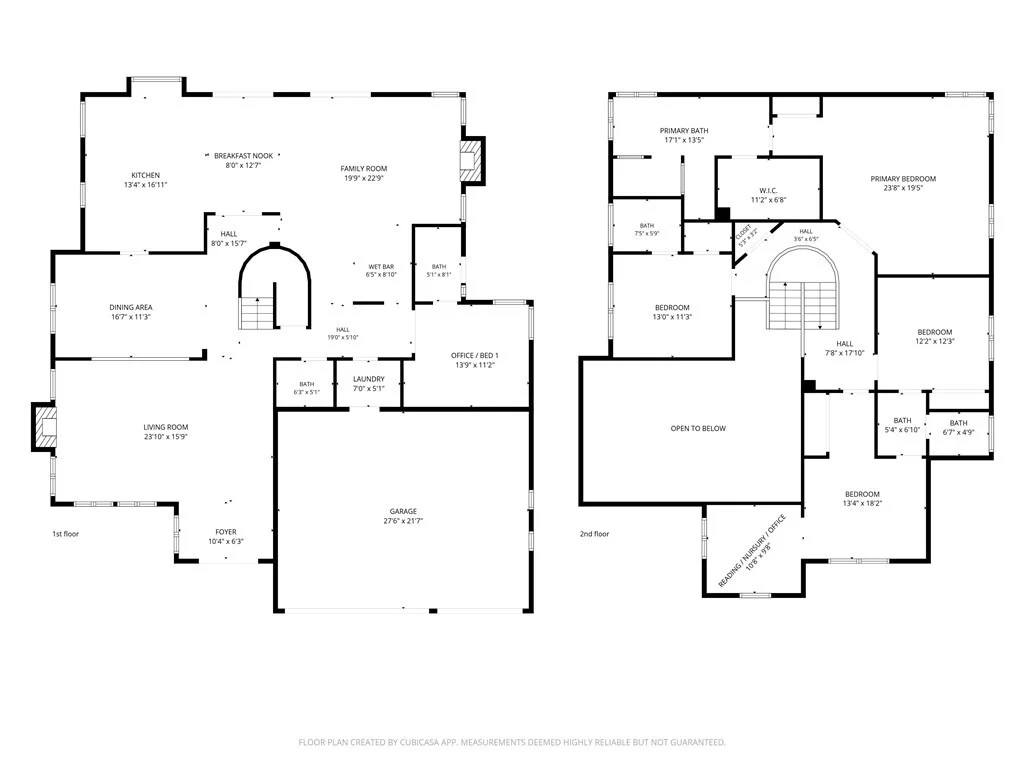
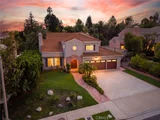
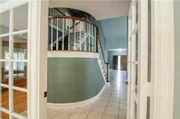
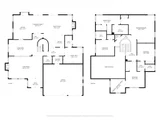
RATE!** Welcome to an extraordinary 5-bedroom, 5-bathroom estate
offering approximately 3,857 sq. ft. of sophisticated living on an
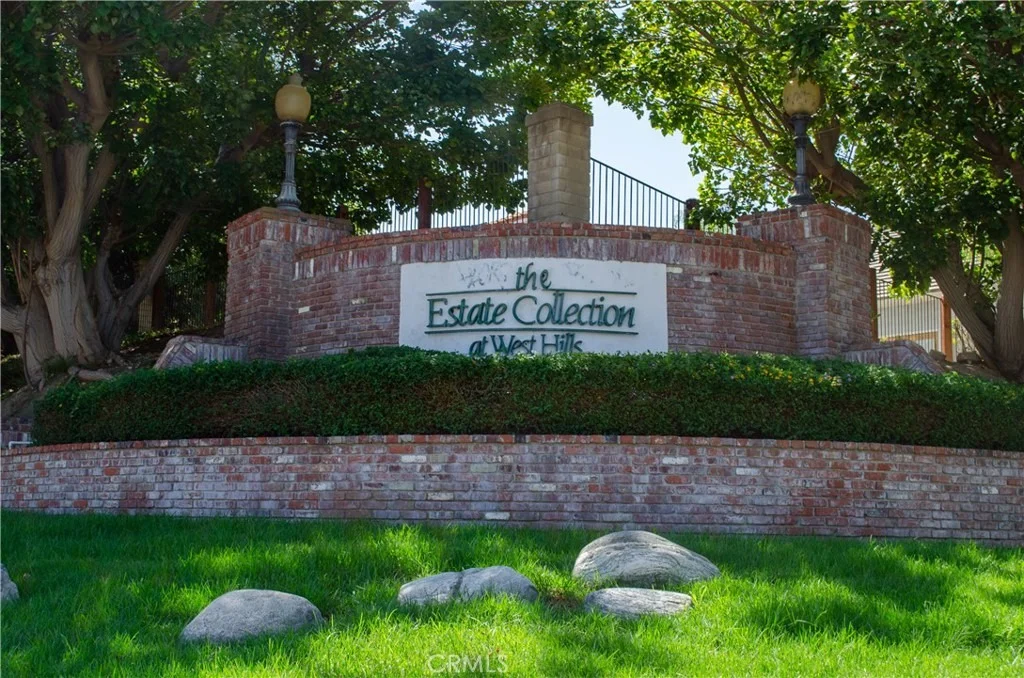
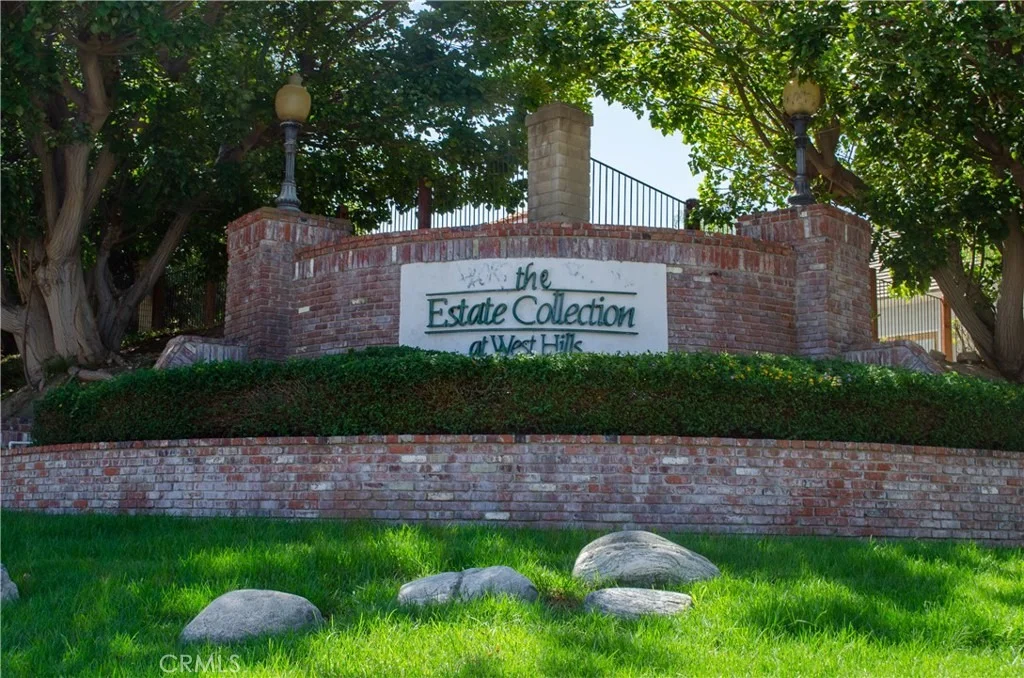
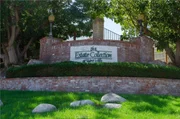
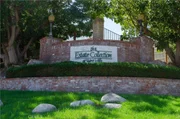
impressive 15,579 sq. ft. lot in the prestigious Estate Collection
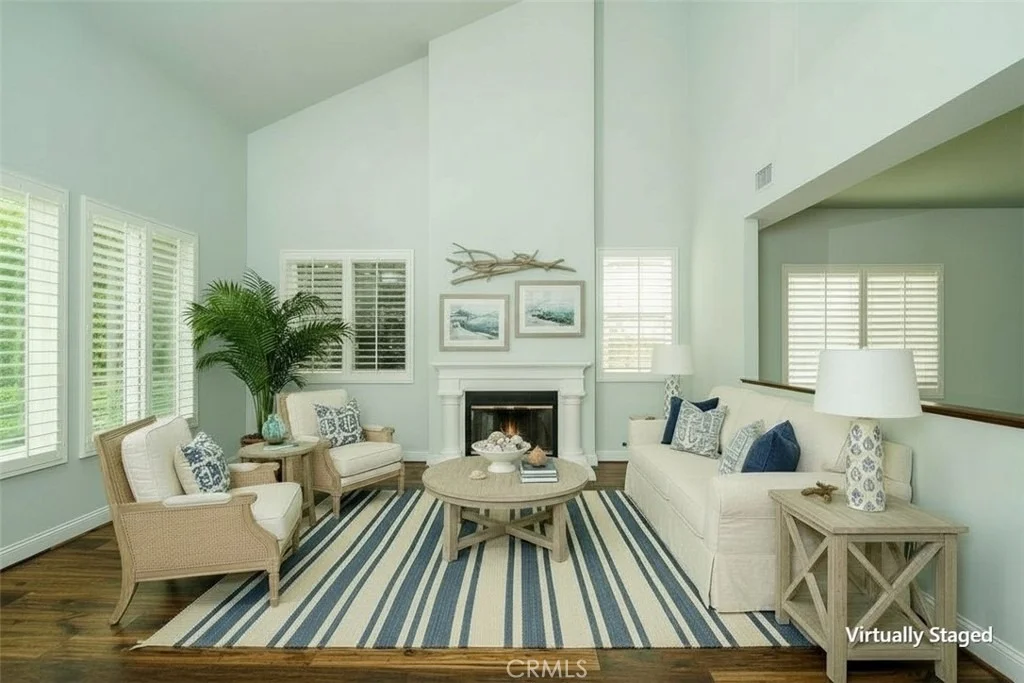
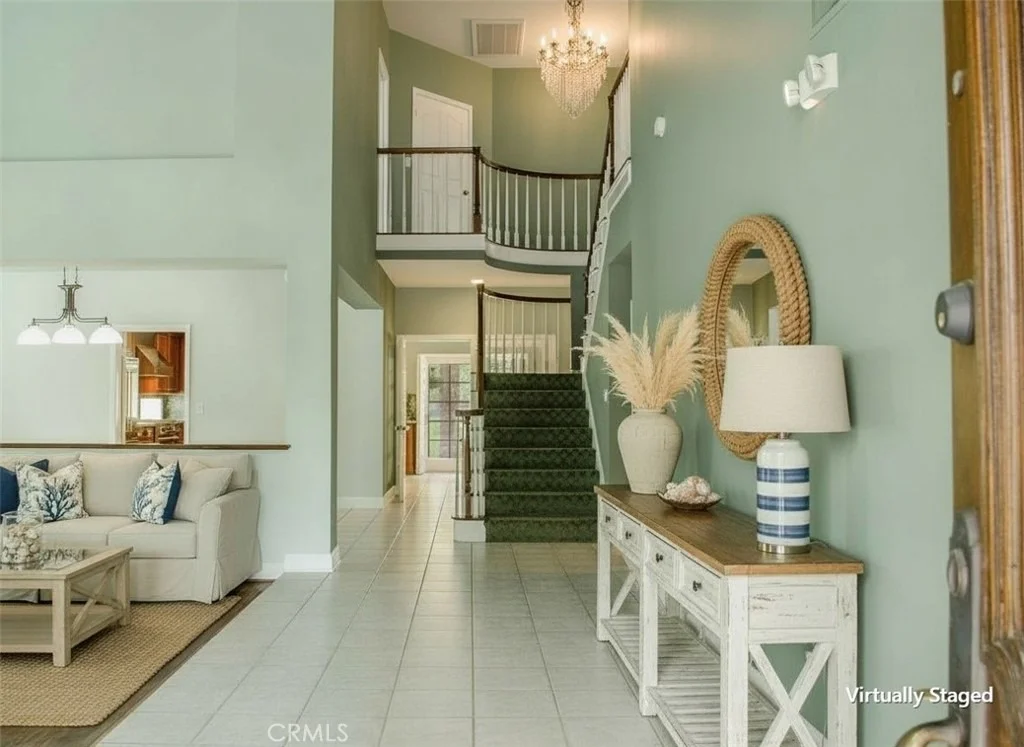
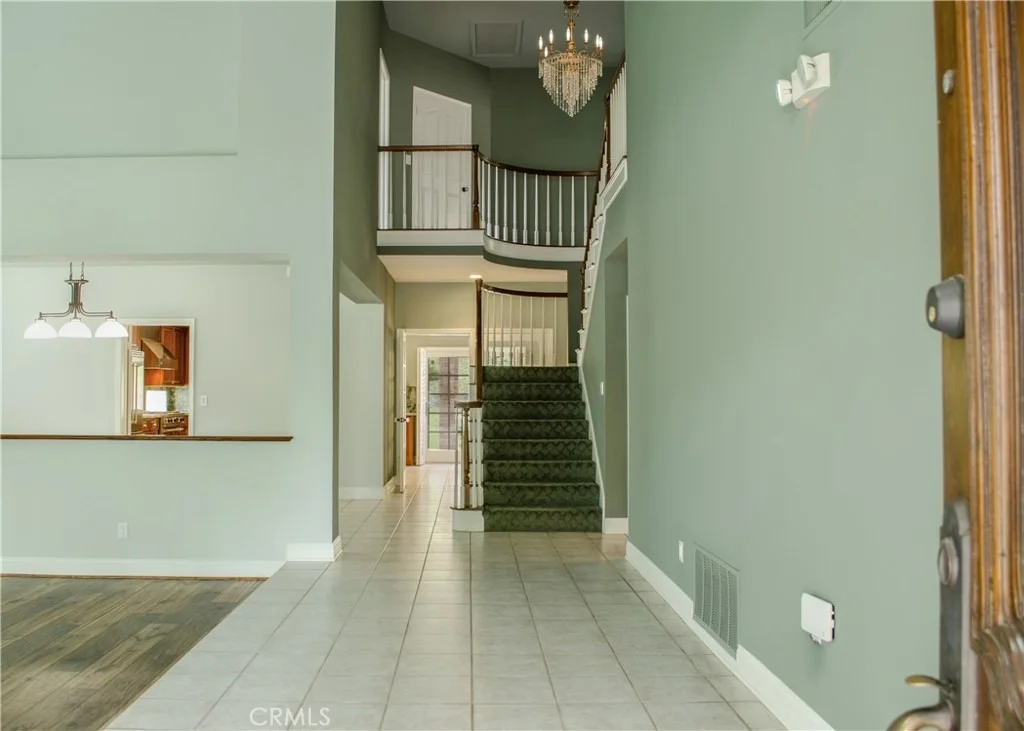
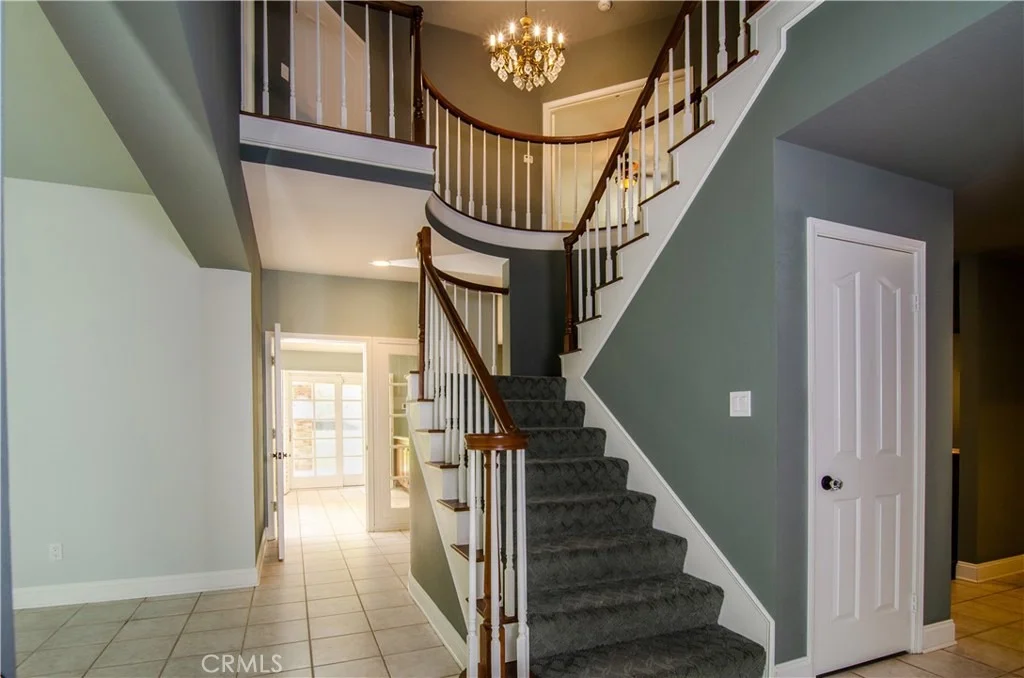
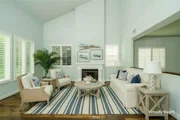
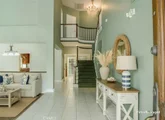
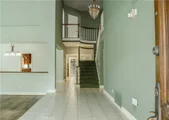
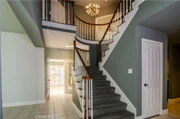
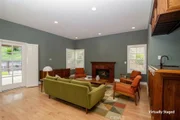
of West Hills. From the moment you enter, soaring vaulted ceilings,
elegant plantation shutters, newer windows, and an inviting sense
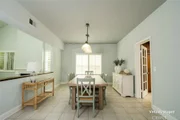
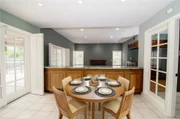
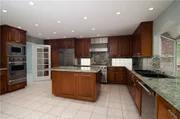
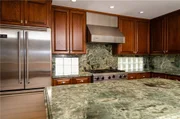
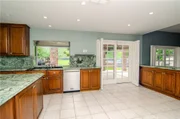
of space set the tone for this exceptional home. The gourmet
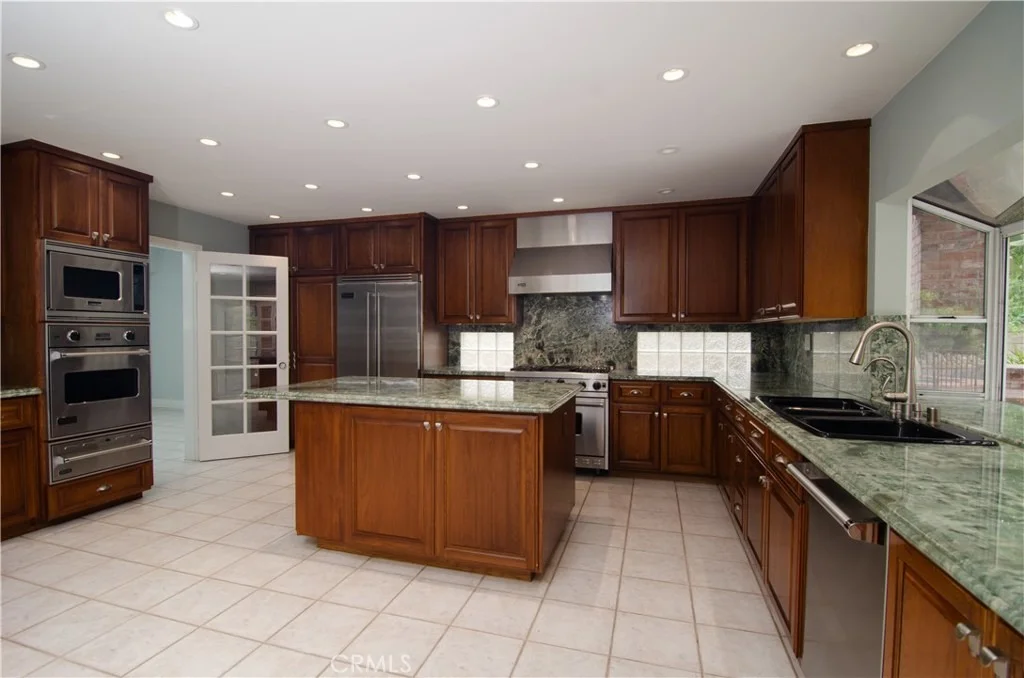
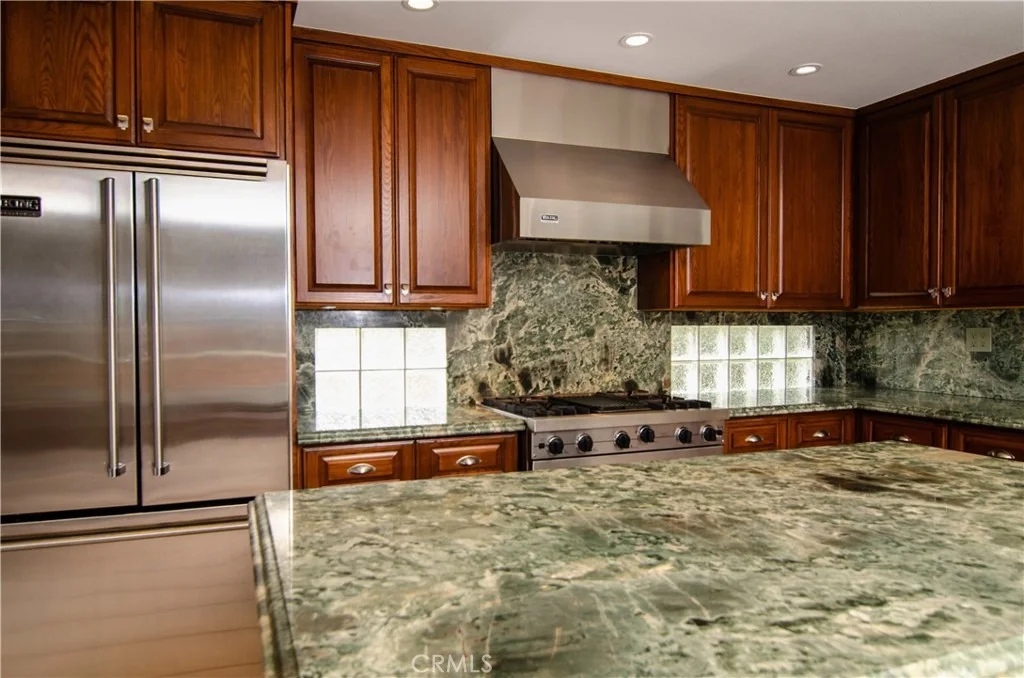
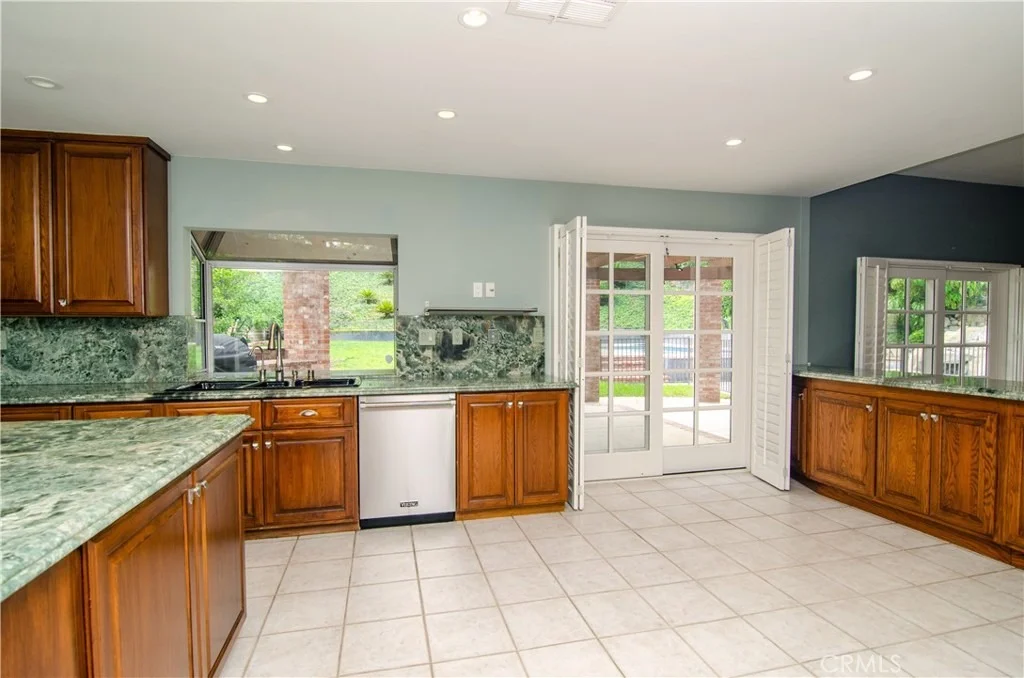
kitchen is truly a chef's dream, featuring a complete suite of
Viking Professional appliances including refrigerator, dishwasher,
double oven with grill, microwave, and warming drawer, along with a
beautiful bay window overlooking the spectacular backyard. The
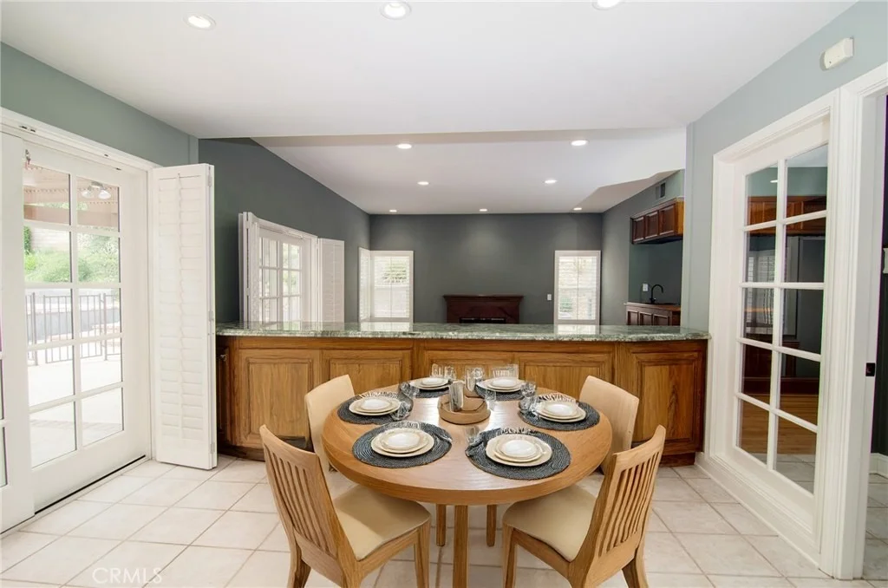
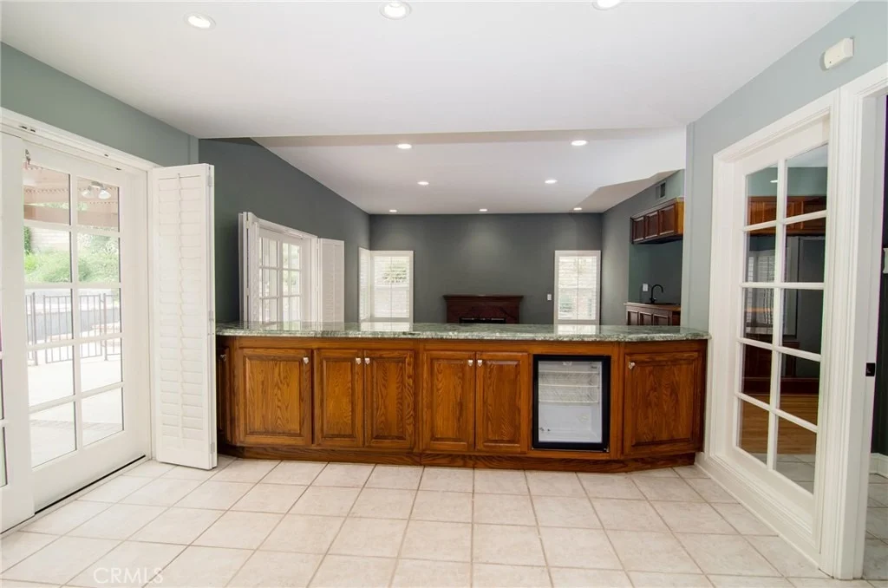
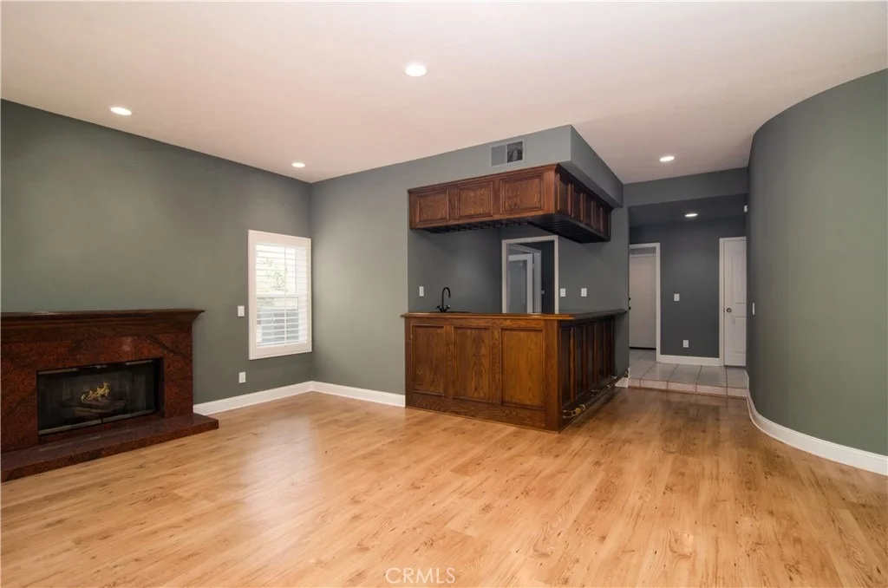
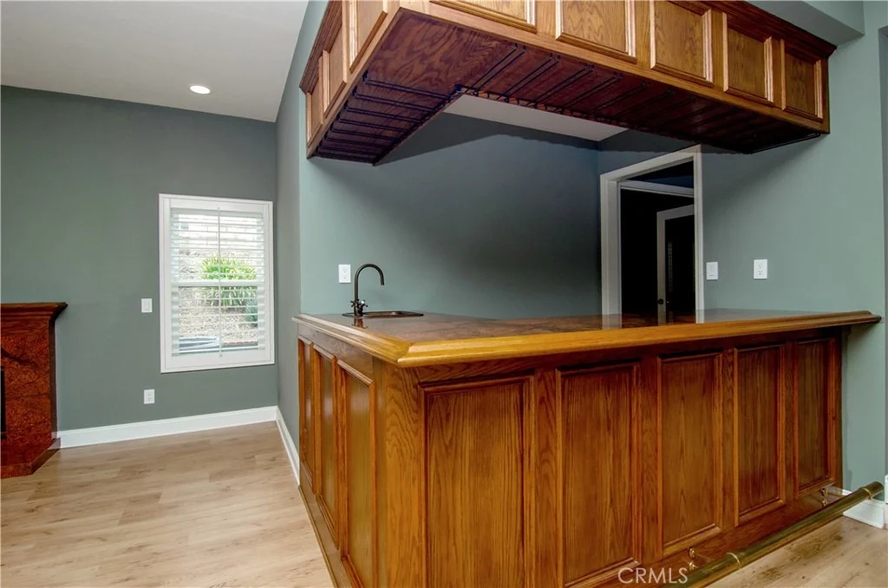
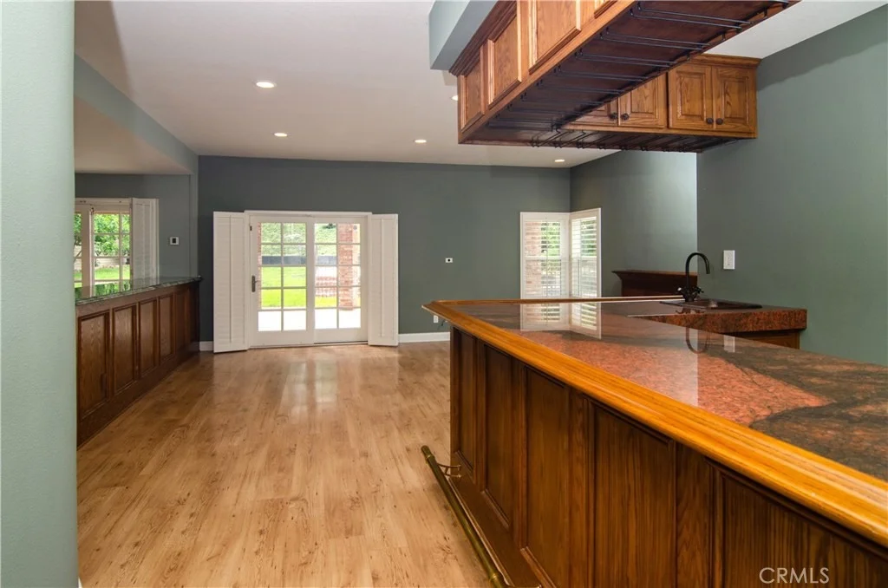
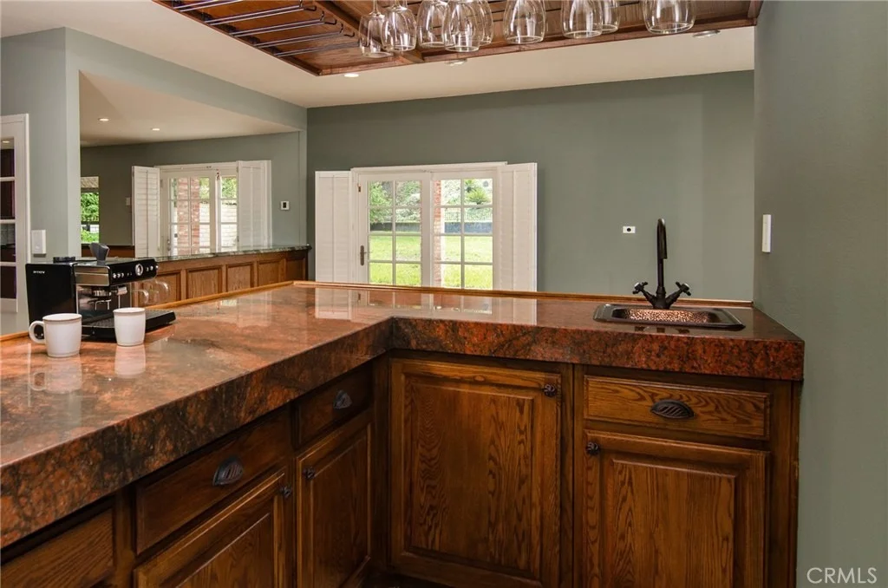
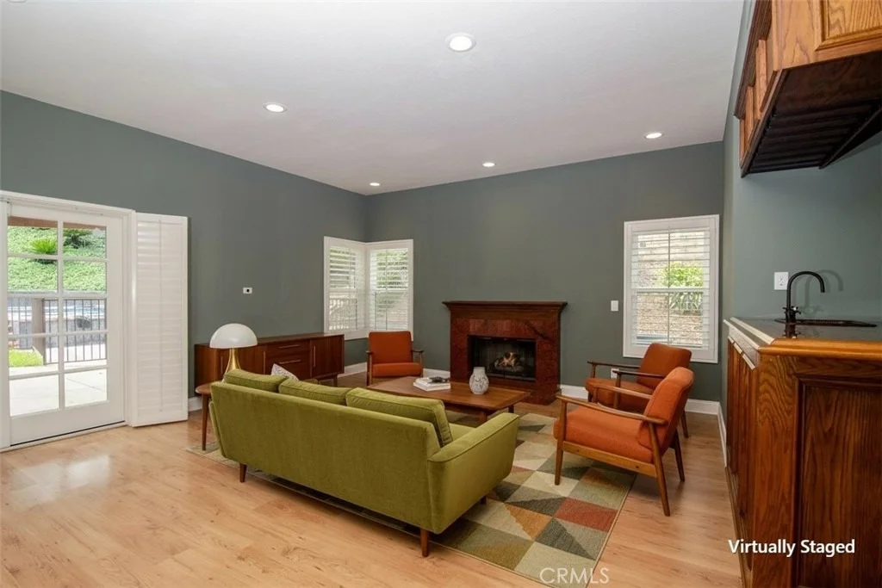
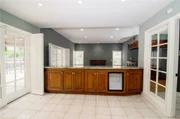
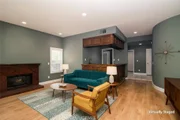
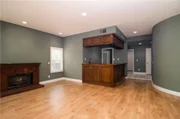
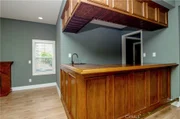
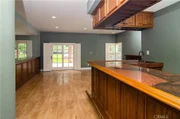
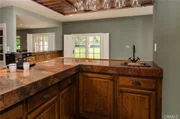
expansive family room features a full-size wet bar with abundant
storage, glass racks, brass sink, and built-in barstool foot rests,
creating the perfect setting for entertaining. A versatile
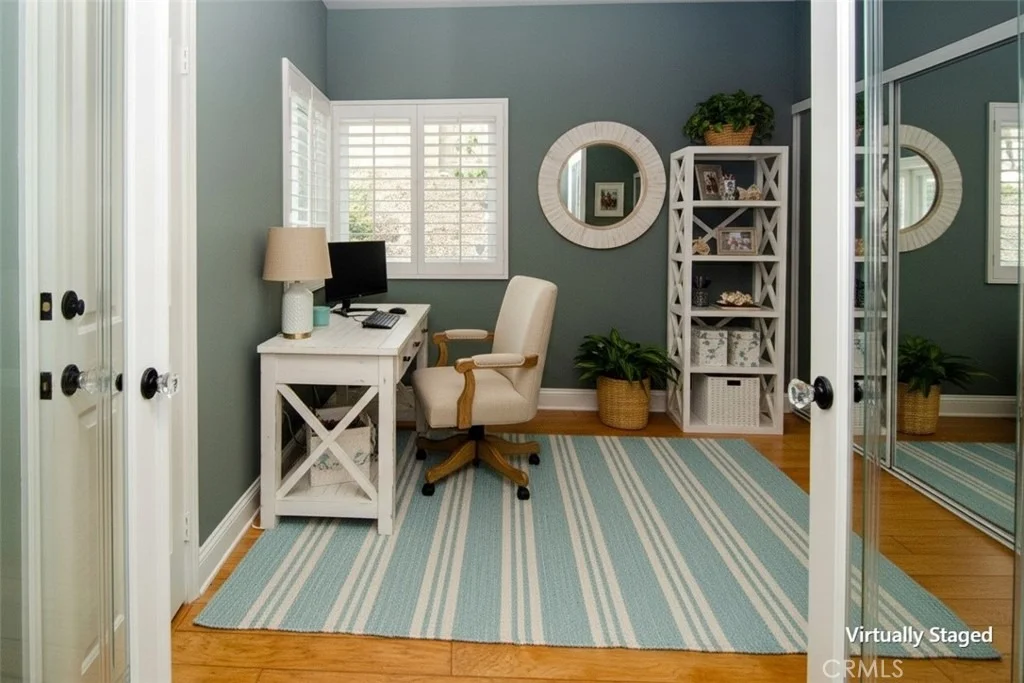
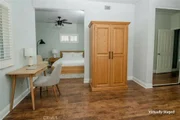
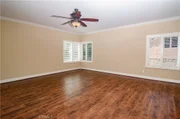
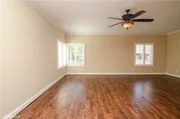
downstairs bedroom includes an attached full bathroom with direct
access to the pool area, while upstairs features an impressive
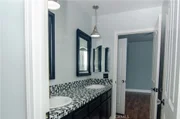
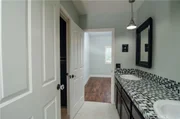
primary suite, one bedroom with a private ensuite bath, and two
additional bedrooms connected by a Jack-and-Jill bathroom. The
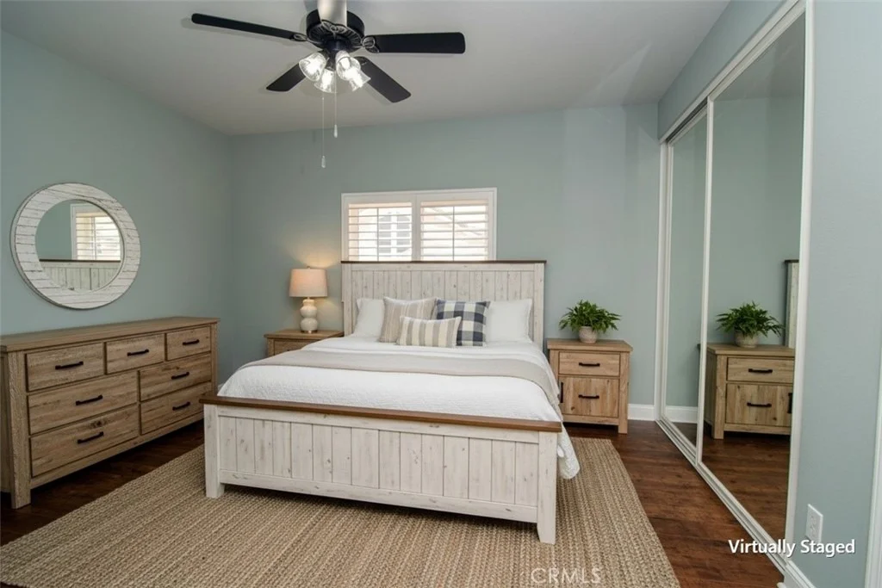
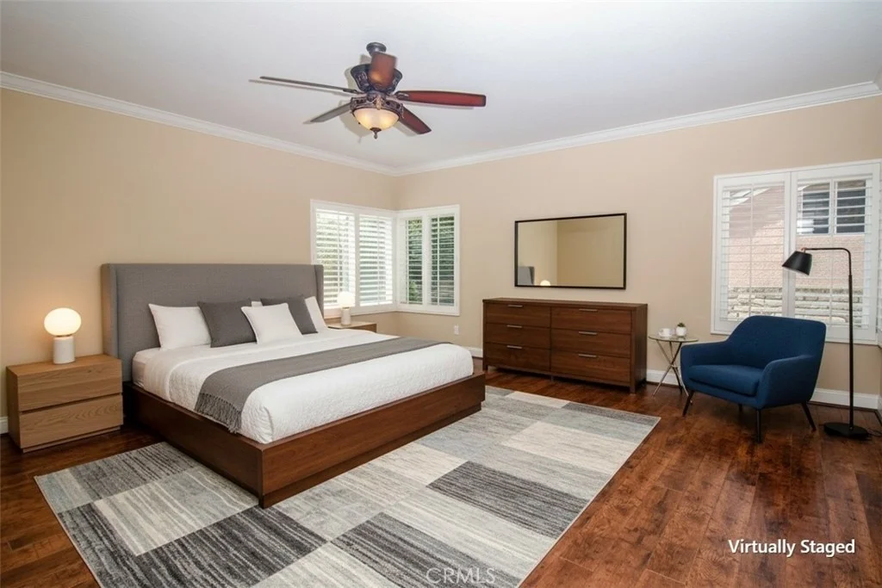
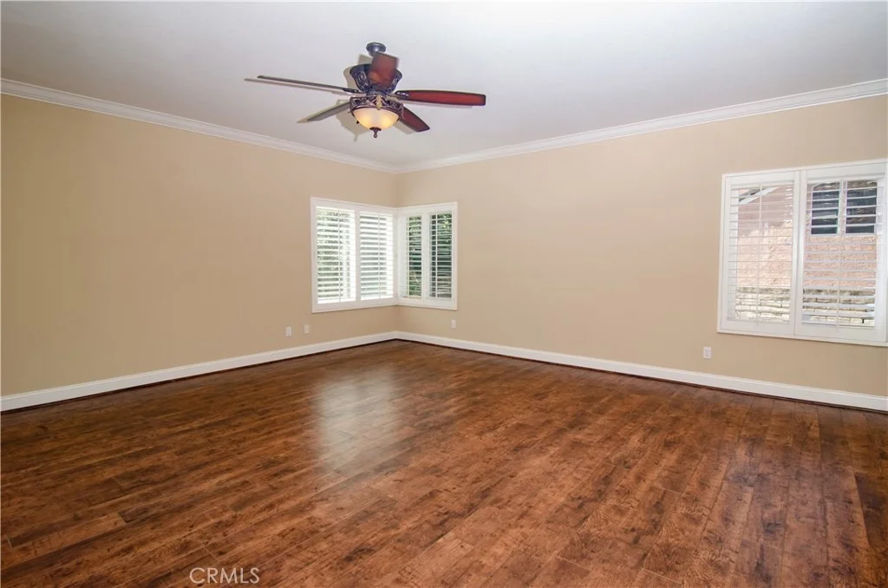
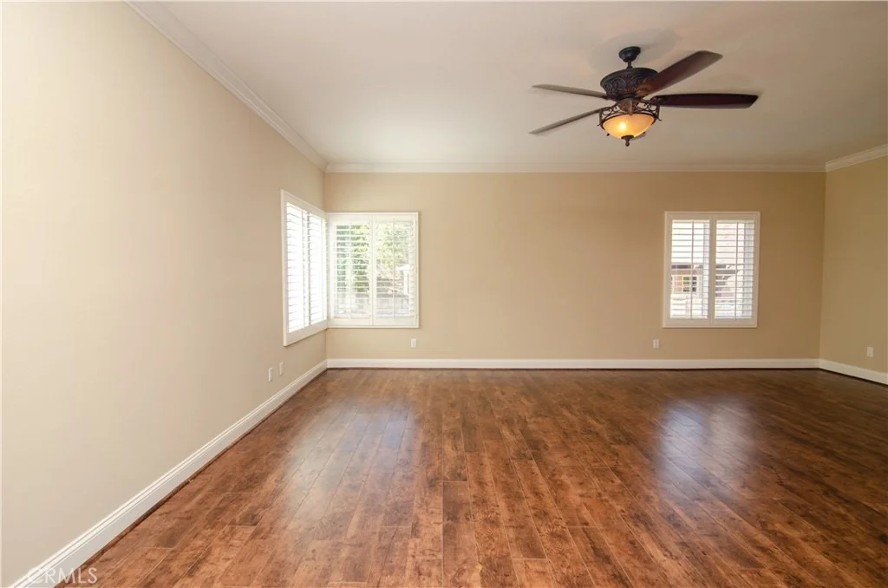
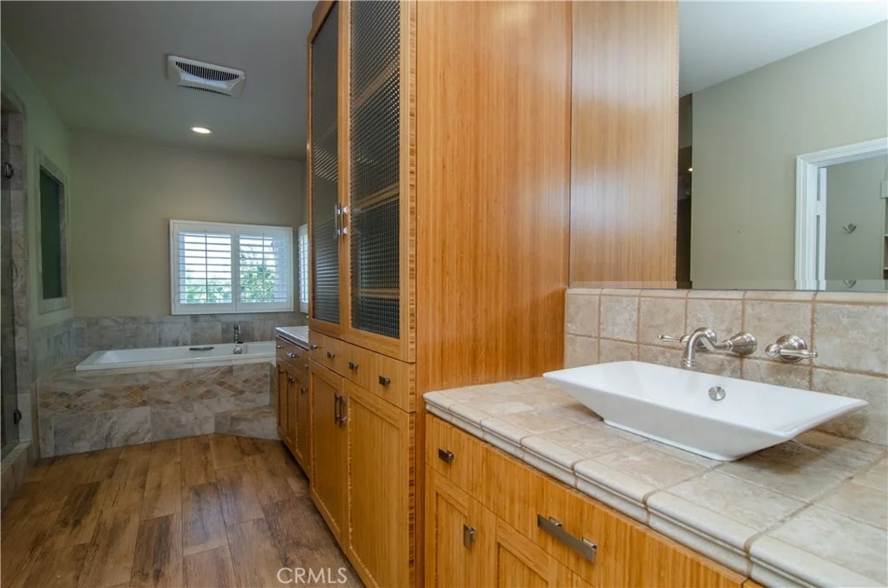
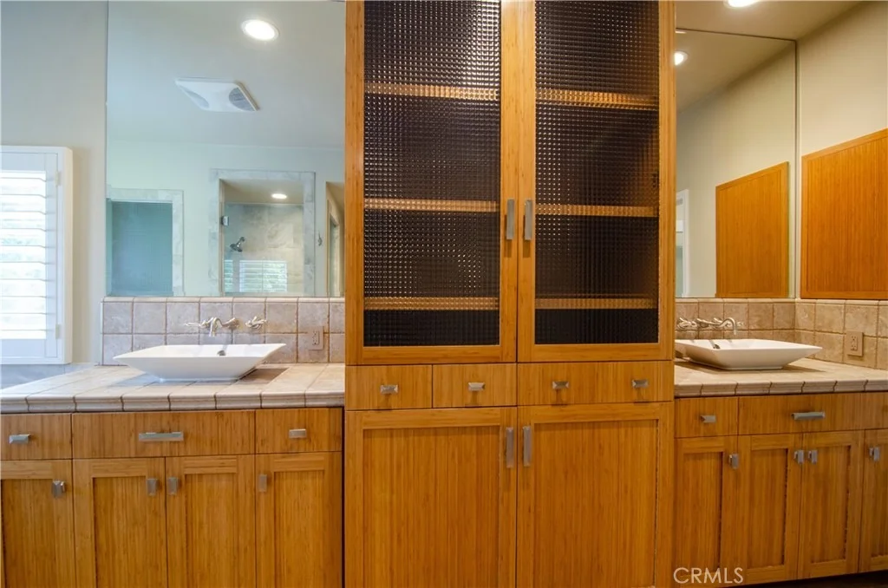
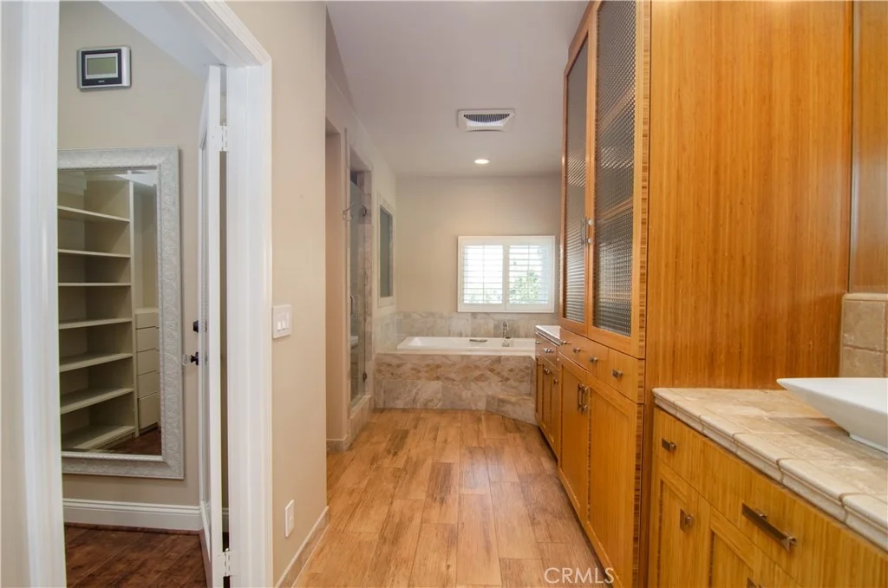
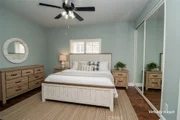
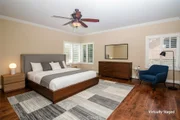
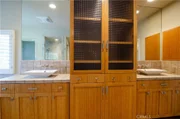
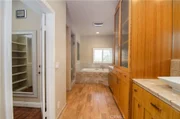
oversized primary suite has been freshly painted and boasts a
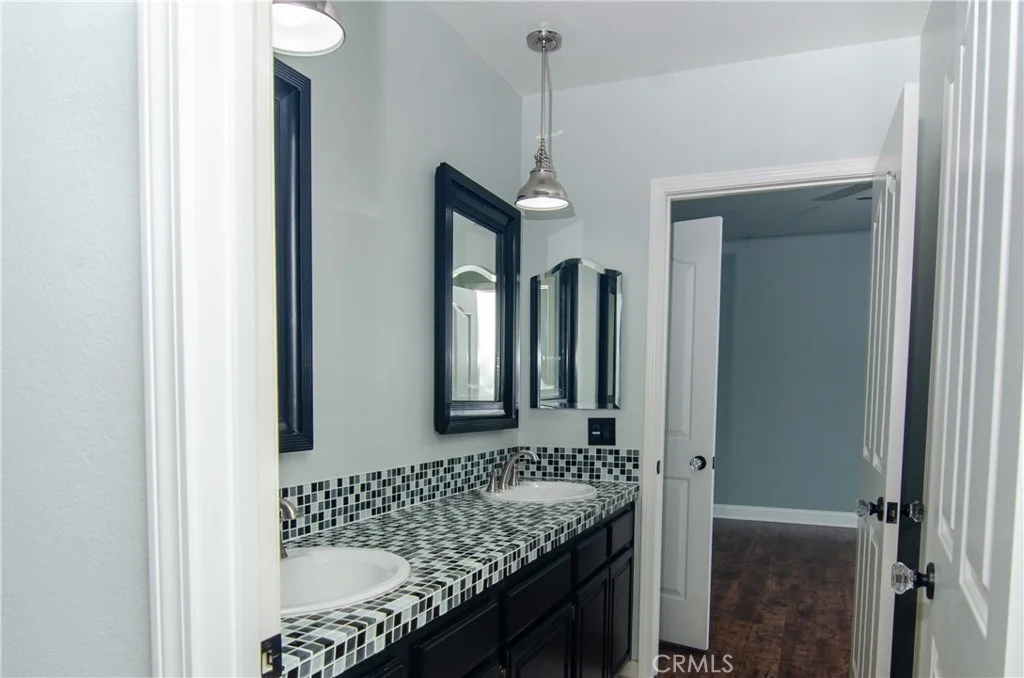
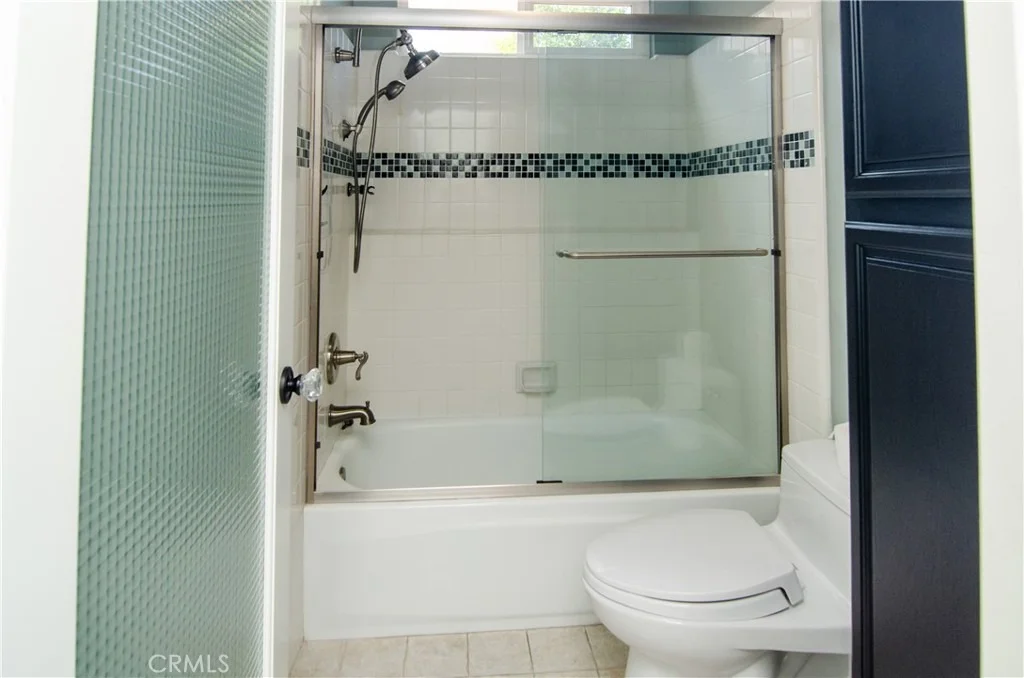
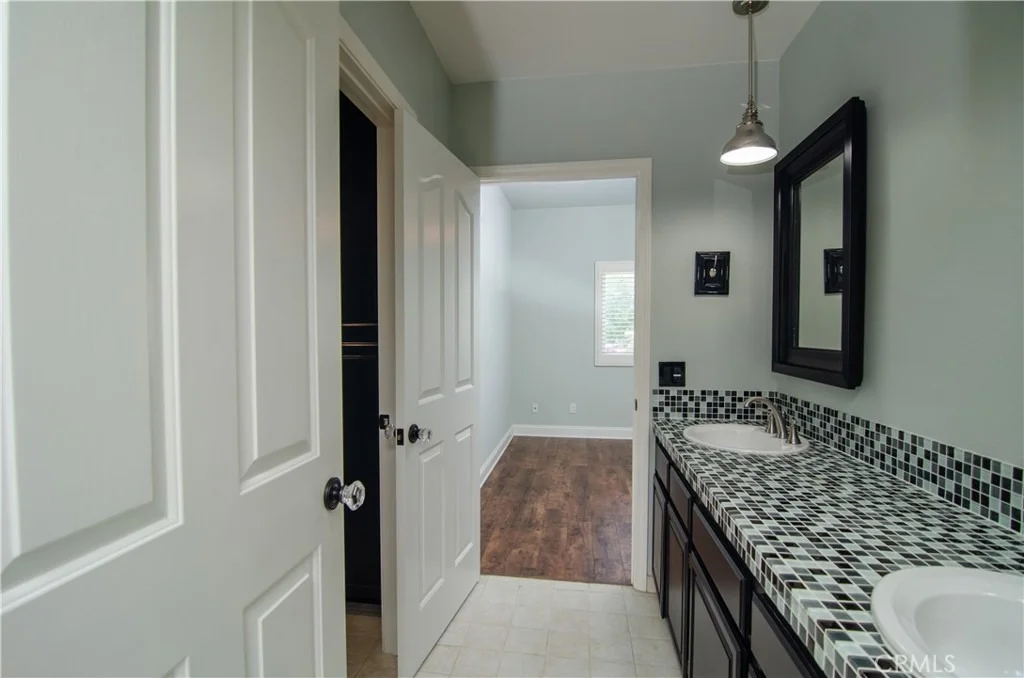
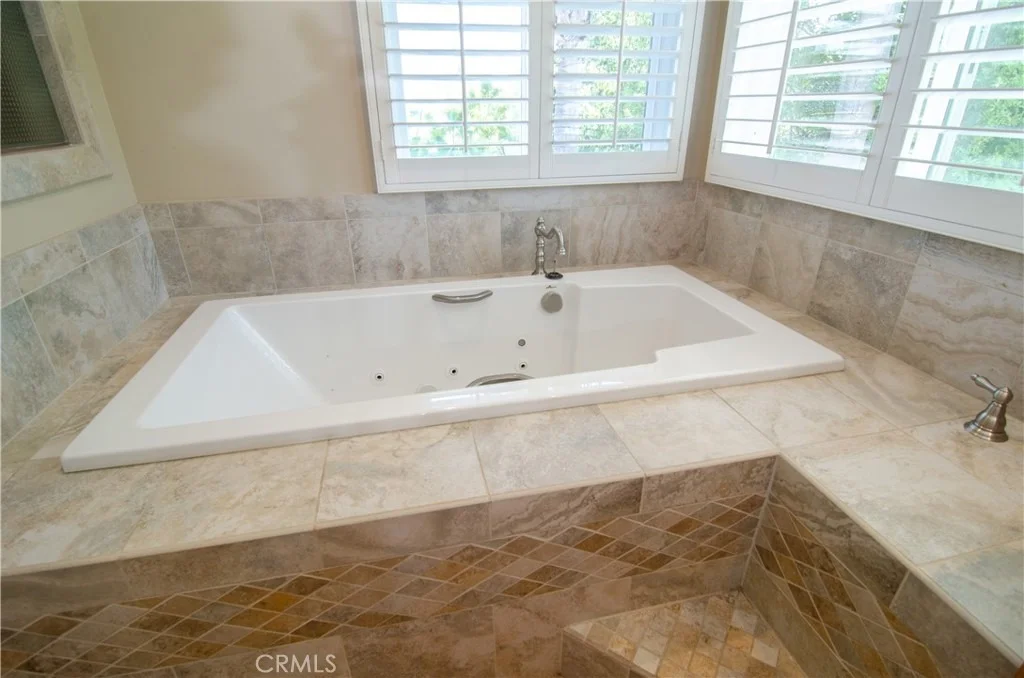
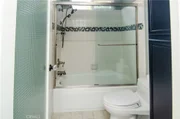
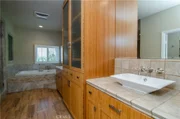
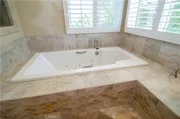
stunning custom bathroom with dual bowl sinks, soft-close
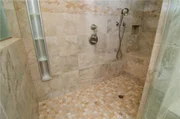
cabinetry, large linen cabinet, jetted tub, oversized shower with
dual showerheads and built-in seating, plus a walk-in closet and
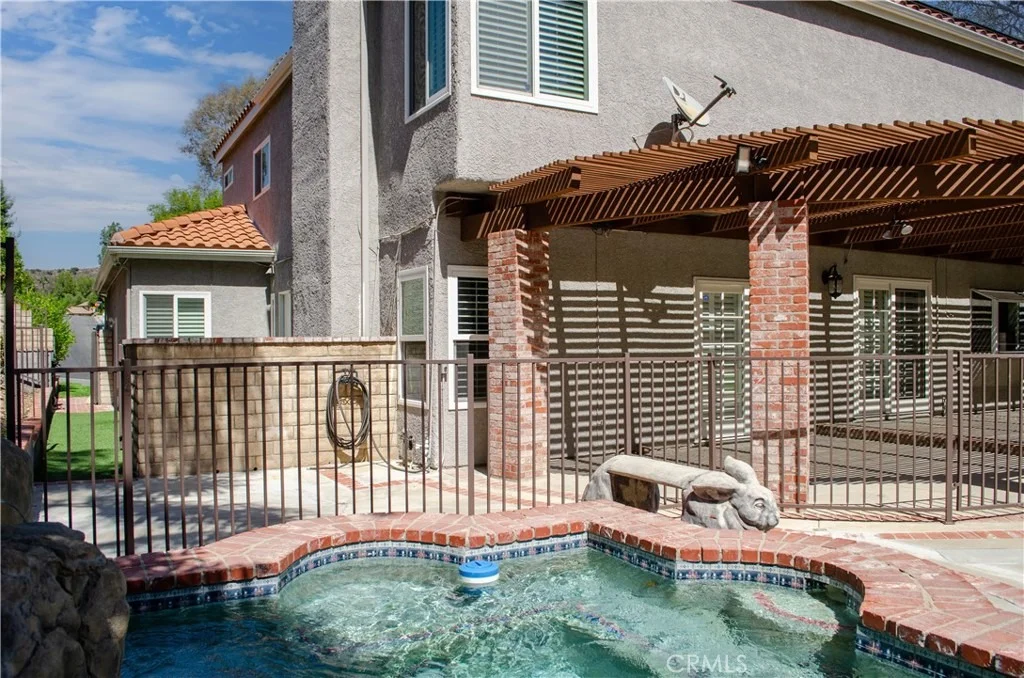
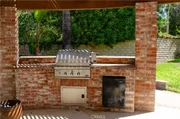
additional sliding-door closet. Step through two French sliding
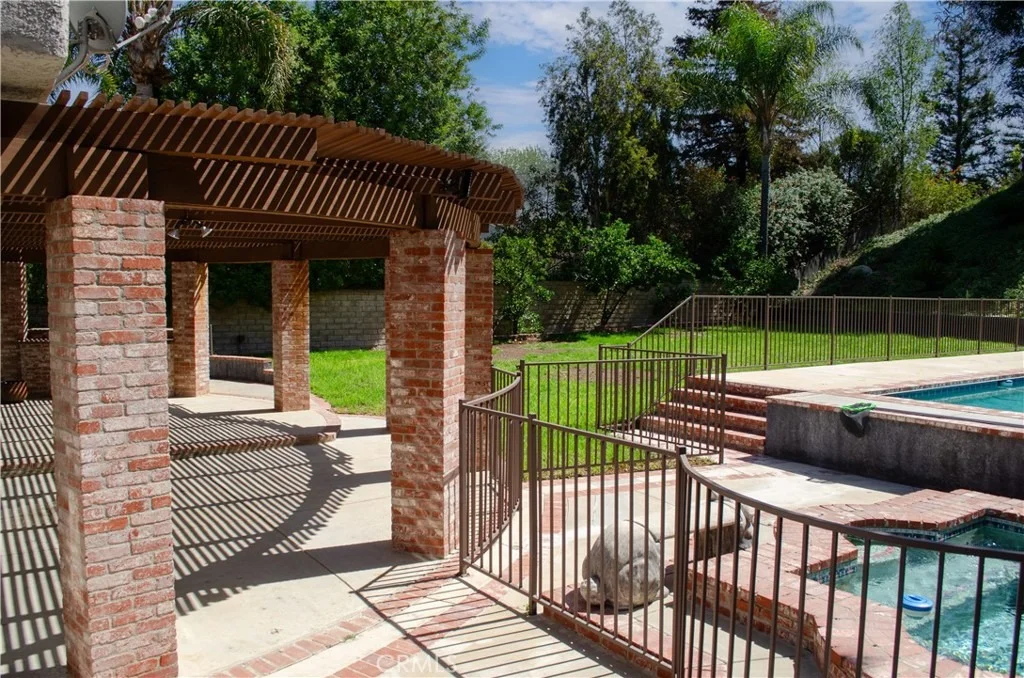
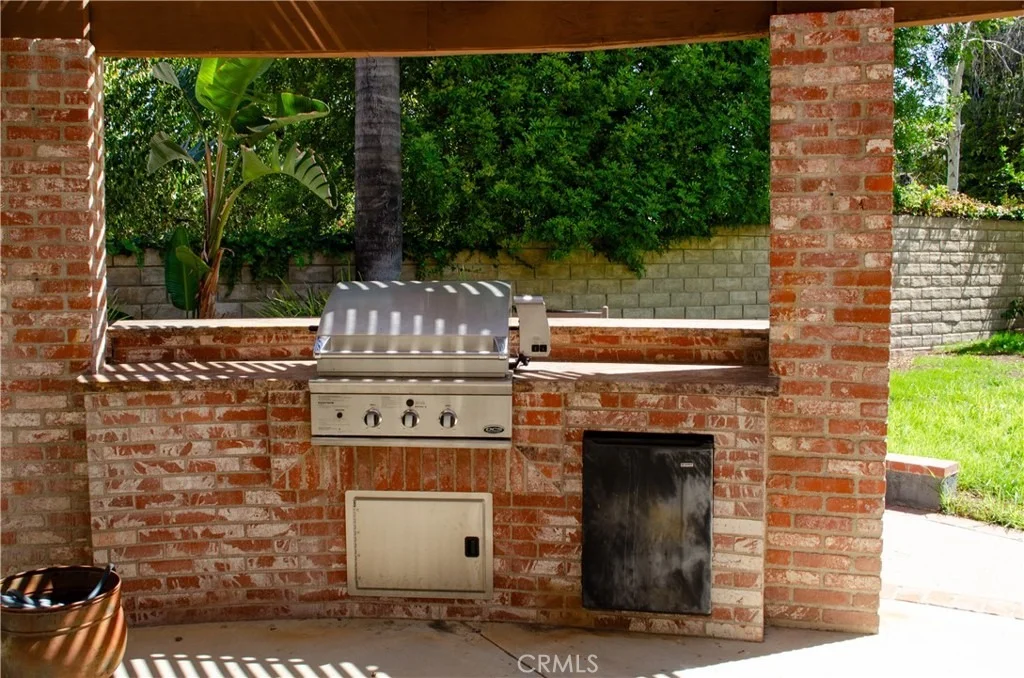
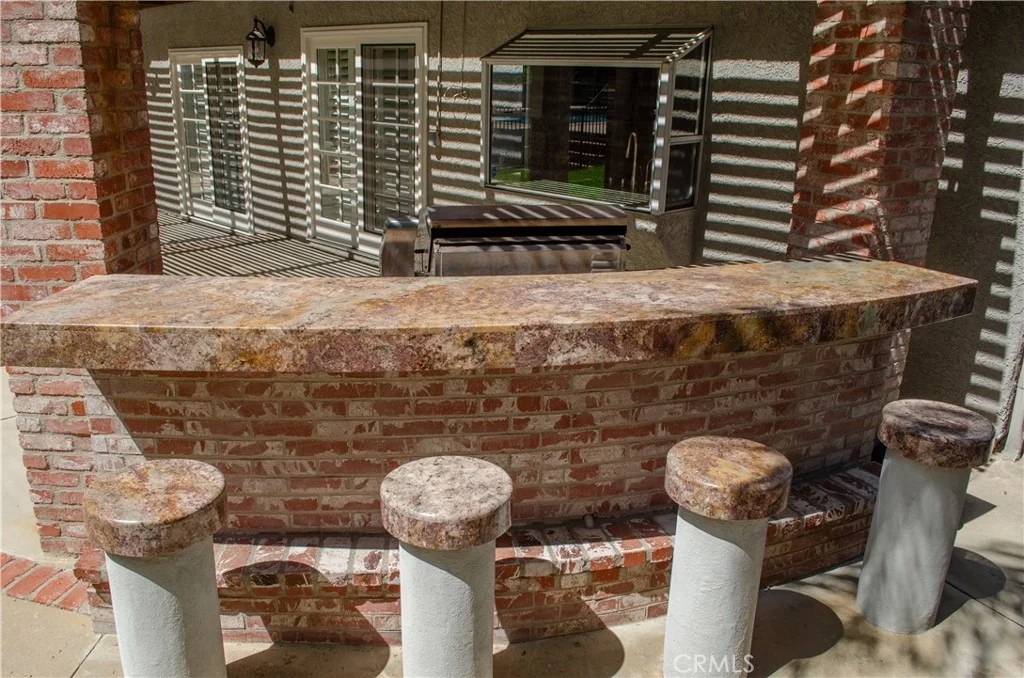
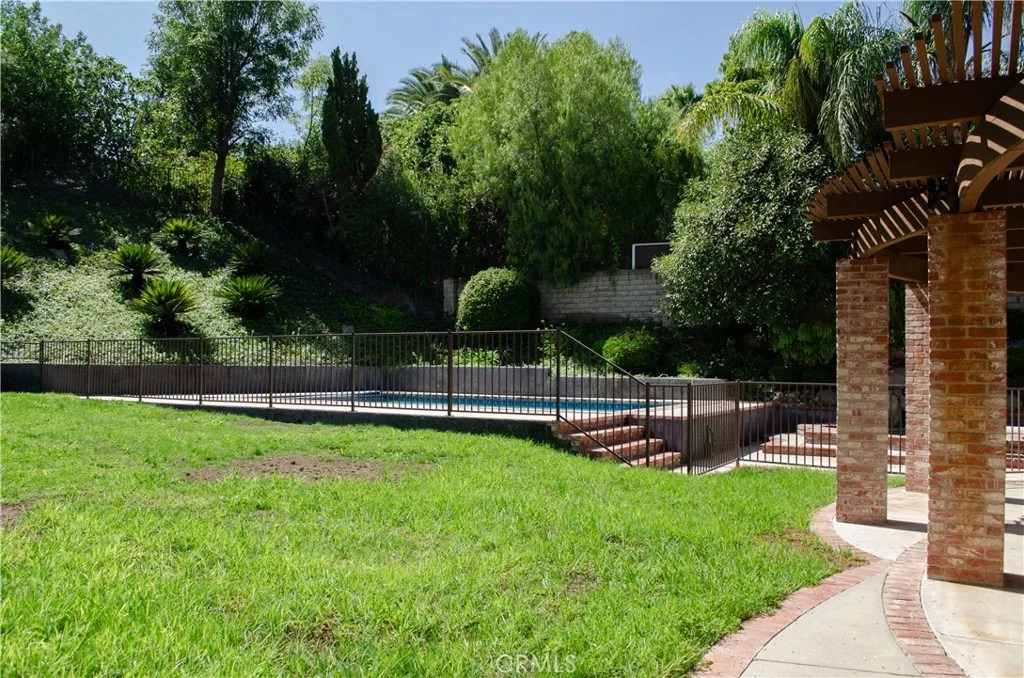
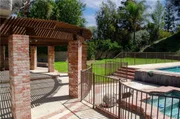
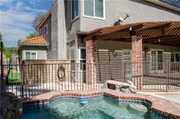
doors into your own private resort-style backyard, where an
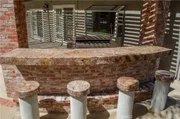
enormous covered patio features a built-in BBQ with rotisserie,
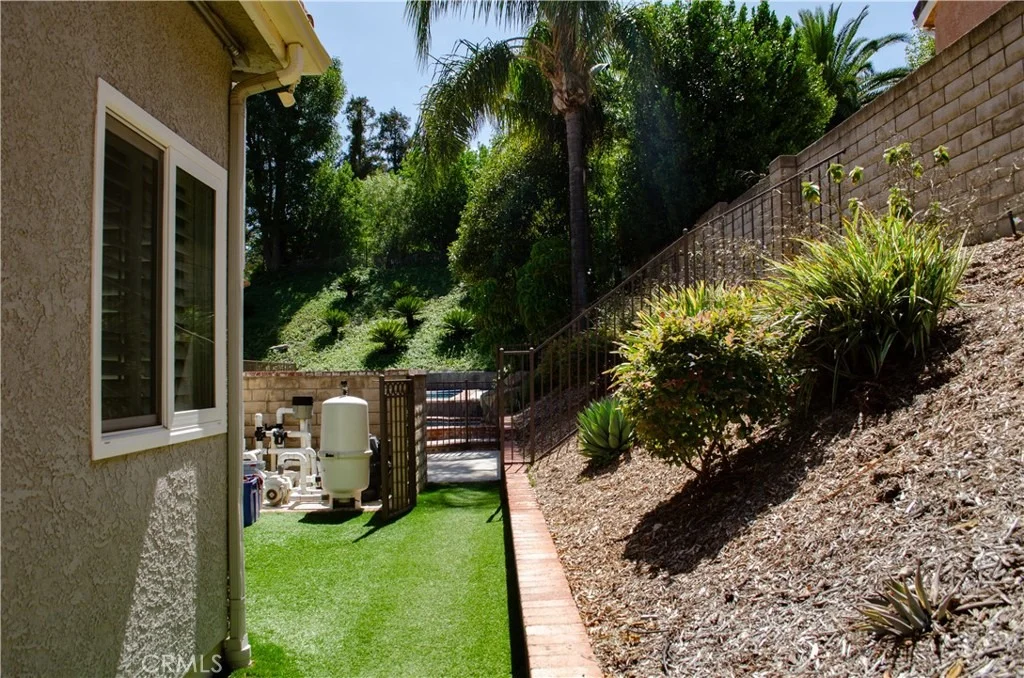
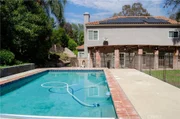
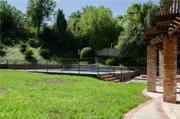
granite island, and built-in granite seating. The expansive pool
and spa create the ultimate backdrop for entertaining or relaxing,
while the huge grassy area offers endless possibilities for
pickleball, volleyball, recreation, or simply enjoying the
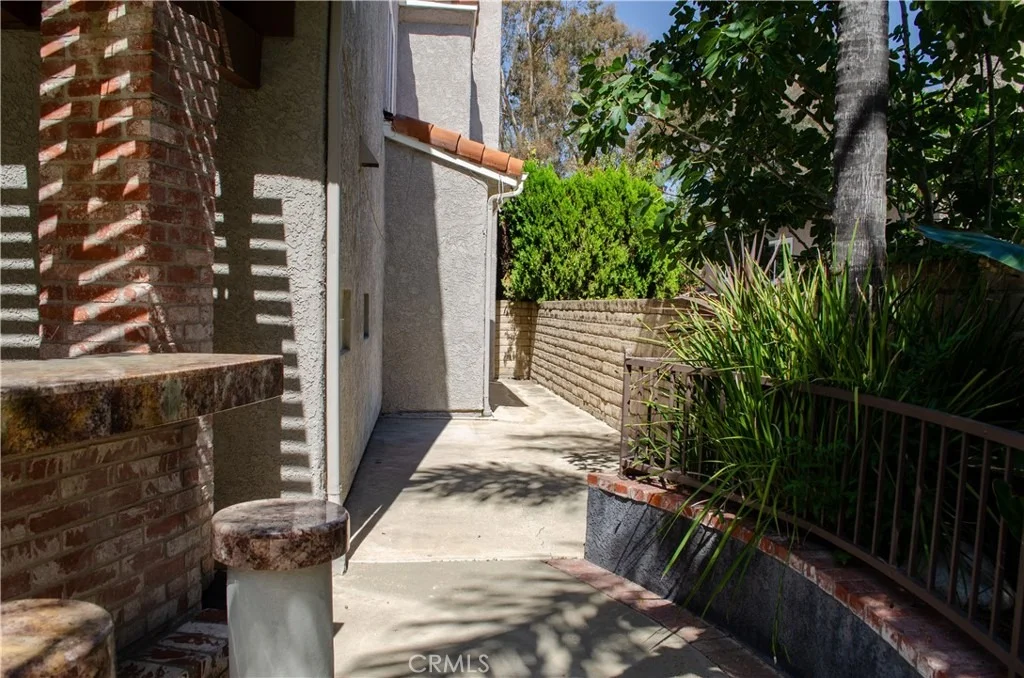
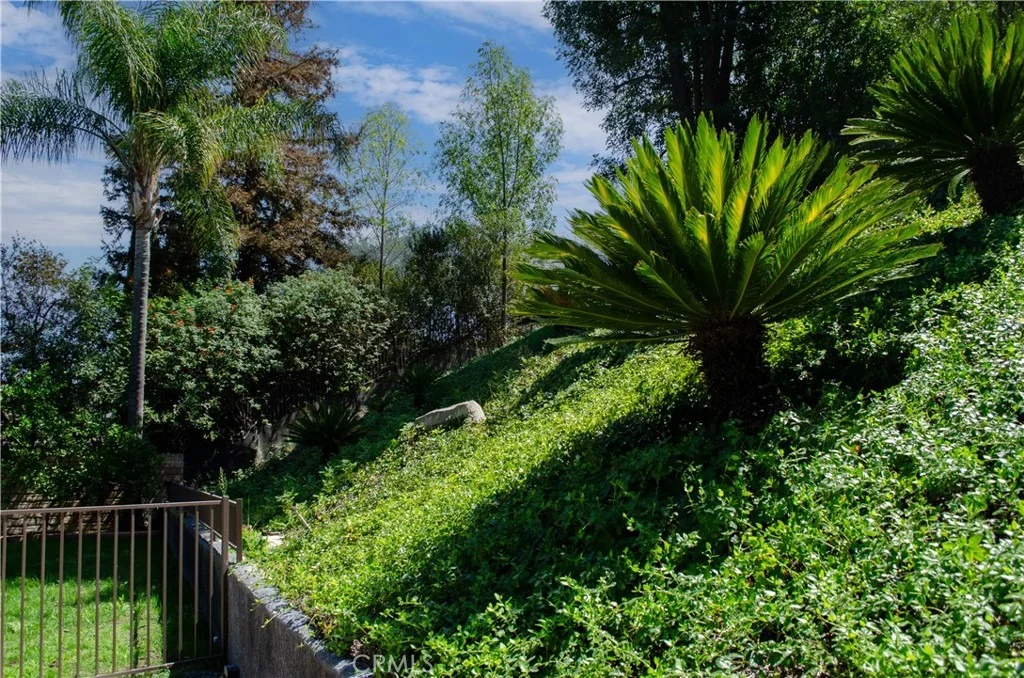
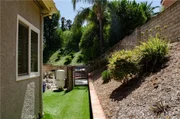
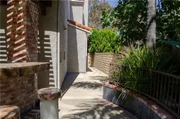
beautifully landscaped grounds. Mature trees and lush plantings add
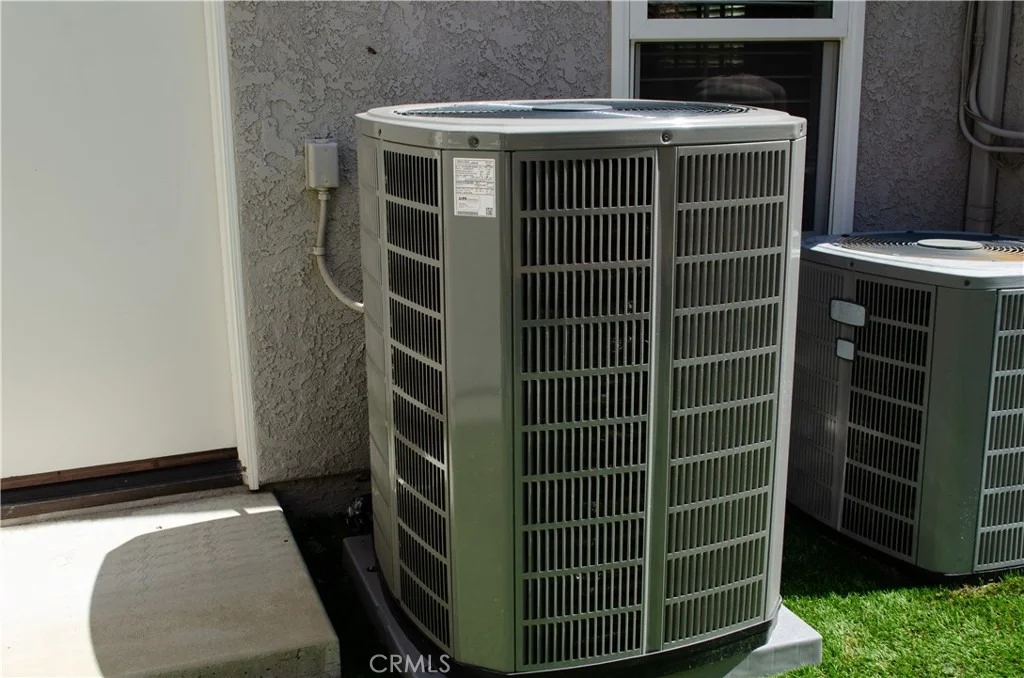
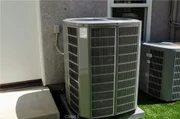
to the peaceful, tranquil ambiance. Additional highlights include a
newer furnace and air conditioning system installed approximately
in 2025, 2019 water heater, ceiling fans throughout, and a 3-car
garage with built-in storage. Ideally located near parks, hiking
and biking trails, shopping, and schools, this exceptional property
delivers the perfect combination of luxury, comfort, versatility,
and spectacular indoor-outdoor living.
Based on our analysis, the cap rate of this property is 1.25%. A negative cap rate indicates that the property might not be feasible as an income-producing asset. The median cap rate for a near zip code 11238 is 4.23%.
How much can I actually make?
Actual monthly rental income may vary between $4,760 and $7,140 depending on unit-specific characteristics. You can change the amount using the slider to further explore.
How is cap rate calculated?
Cap Rate = Net Operating Income (NOI) / Property Asset Value.
When calculating the cap rate, we assume 100% occupancy. Leverage (mortgage) is not considered.
Parking Features: Concrete, Direct Access, Driveway, Garage Faces Front, Garage, Garage Door Opener, Private, Side By Side, DoorMulti, DrivewayUpSlopeFromStreet
Garage Spaces: 3
Interior Details
Full Bathrooms: 5
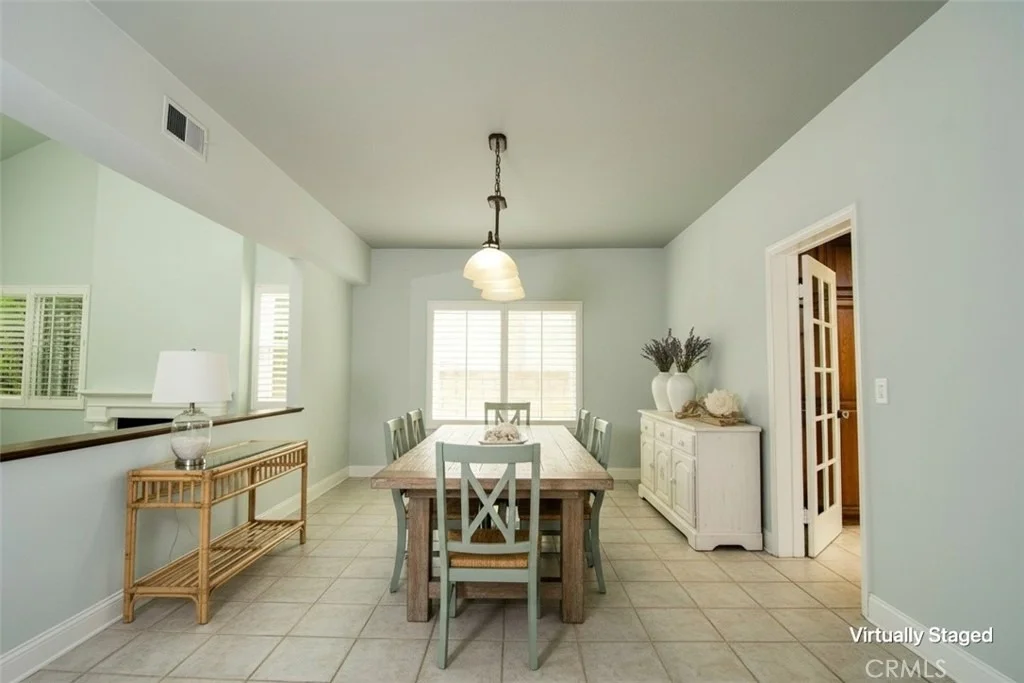
Interior Features: Wet Bar, Built-in Features, Ceiling Fan(s), Eat-in Kitchen, Granite Counters, High Ceilings, Open Floorplan, Recessed Lighting, Tile Counters, Bar, Entrance Foyer, Walk-In Closet(s), SeparateFormalDiningRoom, Attic, BedroomOnMainLevel, JackAndJillBath, PrimarySuite
Appliances: Built-In Range, Convection Oven, Double Oven, Dishwasher, Exhaust Fan, Gas Cooktop, Disposal, Gas Oven, Gas Water Heater, Indoor Grill, Microwave, Refrigerator, Range Hood, Vented Exhaust Fan, Refrigerator
Flooring Type: Carpet, Laminate, Tile
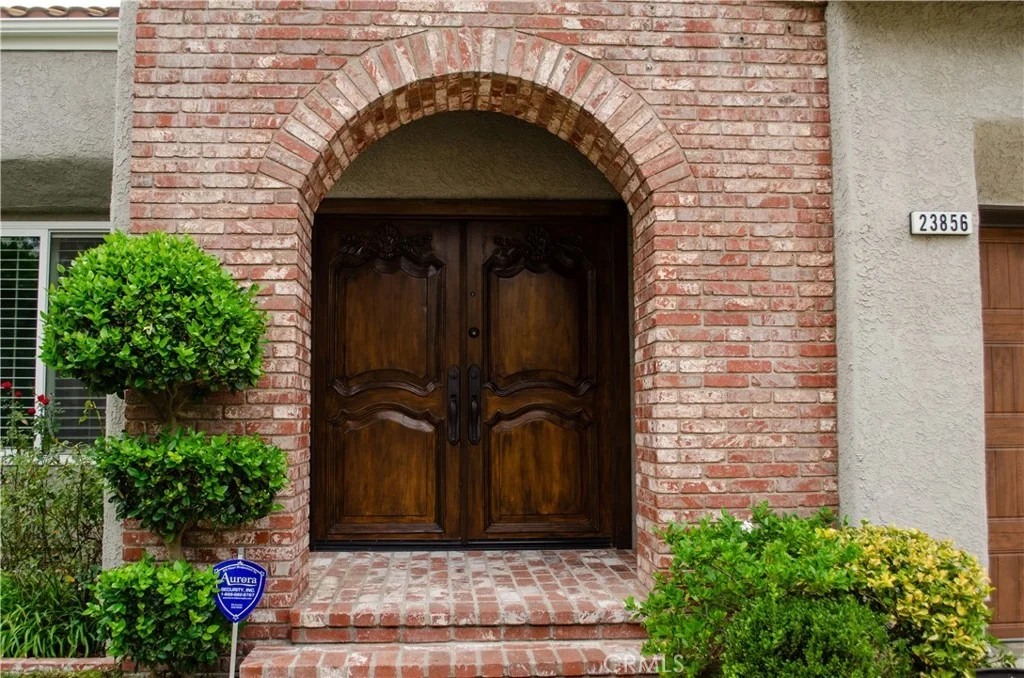
Door Features: French Doors, Mirrored Closet Door(s), Sliding Doors, DoubleDoorEntry
Laundry Features: Washer Hookup, Gas Dryer Hookup, Inside, Laundry Room
Window Features: Bay Window(s), Double Pane Windows, Plantation Shutters, Screens
Construction Materials: Brick, Concrete, Stucco, Drywall, CopperPlumbing
Pool Features: Fenced, Gunite, Gas Heat, Heated, In Ground, Private
Pool is Private
Lot Features: Back Yard, Front Yard, Sprinklers In Rear, Sprinklers In Front, Landscaped, Rectangular Lot, ZeroToOneUnitAcre, Lawn, NearPark, SprinklersTimer, SprinklerSystem, Yard
Lot Size Area: 15579
Lot Size Units: Square Feet
Lot Size Acres: 0.3576
Lot Size Square Feet: 15579
Tax Lot: 95
Water Source: Public
Utilities Details
Cooling Type: Central Air, Dual
Heating Type: Central, Natural Gas
Sewer : Public Sewer
Location Details
HOA/Condo/Coop Amenities: CallForRules
HOA Fee: $228
HOA Fee Frequency: Quarterly
Building Info
Overview
General
Year Built:
1988
Effective Year Built:
1988
Building Count:
1
Bedroom Count:
5
Bathroom Count:
5
Full Bathrooms:
5
Partial Bathrooms:
5
Building Condition:
0
Building Quality:
1
Construction Type:
17
Building Style:
0
Exterior Walls Type:
0
Interior Walls Type:
0
Roof Shape Type:
0
Roof Cover Type:
0
Living Units:
1
Floor Cover:
0
Basement Type:
0
Basement Area:
0
Garage Type:
7
Parking Space Count:
0
Patio Type:
0
Porch Type:
0
Pool Type:
8
Dimensions
Lot Size Square Feet:
15,574
Lot Size Depth Feet:
2,030
Lot Size Frontage Feet:
770
Total Building Area:
3,857
Building Area:
3,857
Building Area Measurement:
L
Heating and Cooling
Air Conditioning:
1
Heating:
3
Heated Square Feet:
3,857
Heating Fuel Type:
0
Utilities
Sewer System:
0
Water Service:
0
Building
Building Type:
0
Property Class:
R
Subdivision:
43931
Land Acres:
0000000358
Standard Land Use Code:
1001
County Land Use Code:
0101
Legal Description 1:
TR=43931-A LOT/SEC95
Neighborhood
School District Name:
Los Angeles Unified School District
By proceeding, you consent to receive calls and texts at the number you provided, including marketing by autodialer and prerecorded and artificial voice, and email, from realtor.com and others about your inquiry and other home-related matters, but not as a condition of purchase (More...)California Privacy Notice
By submitting your information, you agree RealtyHop can share your information with its network of real estate &
mortgage professionals (or through their agents) and consent to receive marketing emails, calls, & texts related
to your inquiry (including via automatic telephone dialing system, or artificial or pre-recorded voice technology)
from Movoto or their affiliates to the email address or number you provided.
By proceeding, you agree to our Terms of Service. California Privacy Notice


















































 Your Privacy Choices
Phone: 425-283-2930
Address: 335 Madison Avenue, New York, NY 10017