Check Availability
$1,985,000
● House - For Sale

2376 Canyon Drive

Los Angeles, CA 90068
bedrooms
3 Beds
bathrooms
2 Baths
square feet
1,955 Ft²
$9,747
Est. Monthly

About This Property

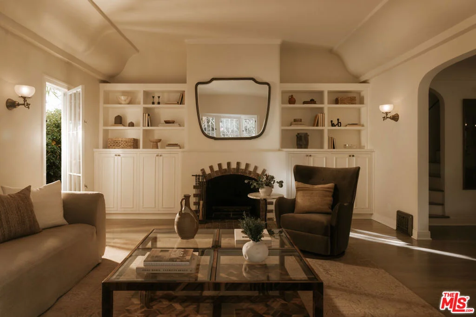
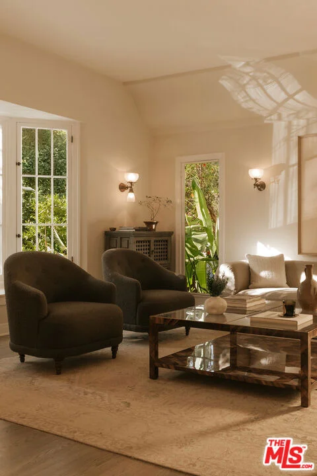
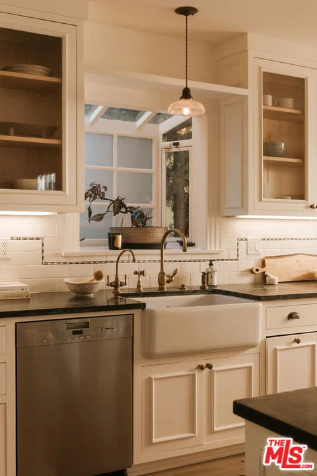
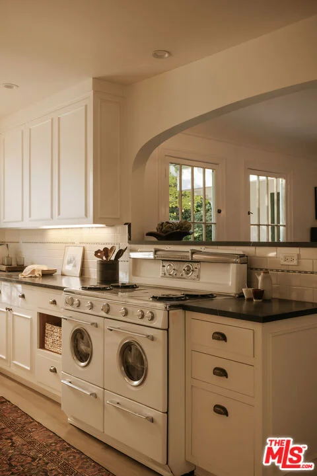
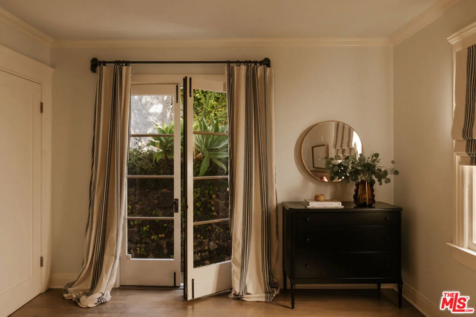
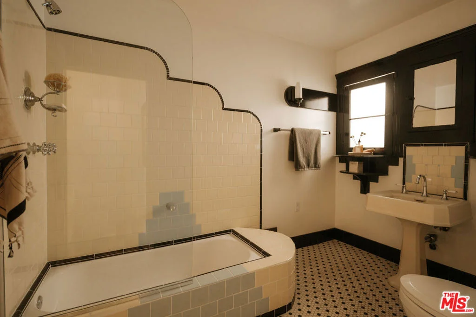
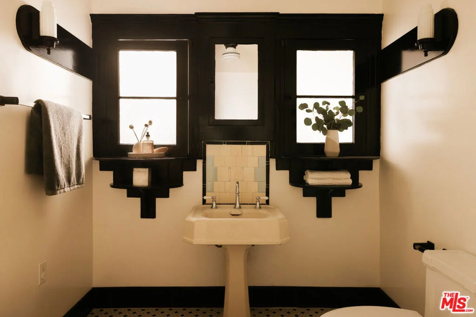
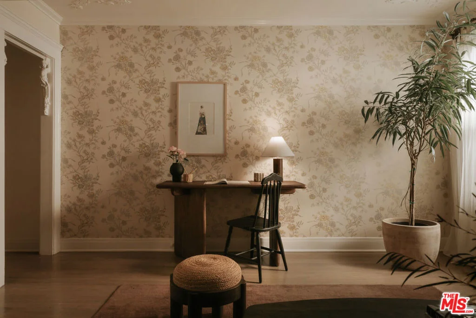
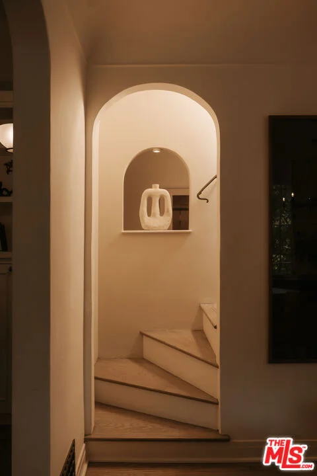
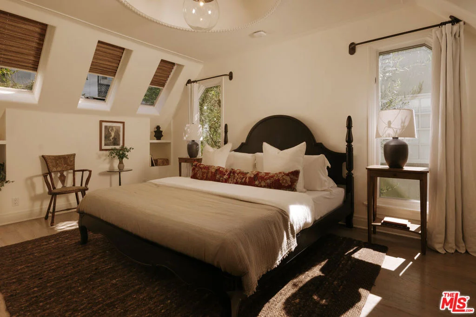
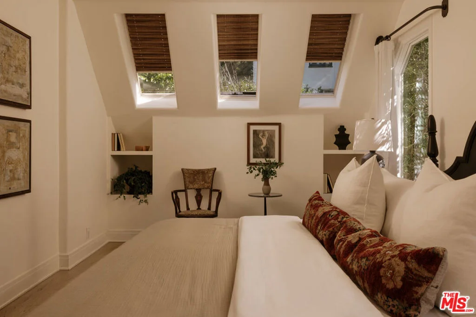
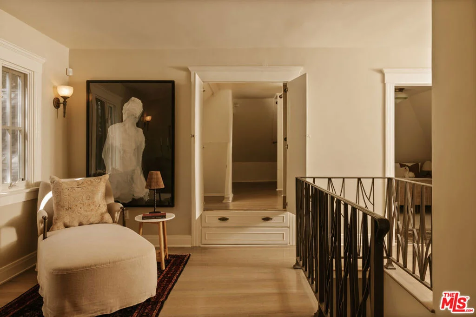
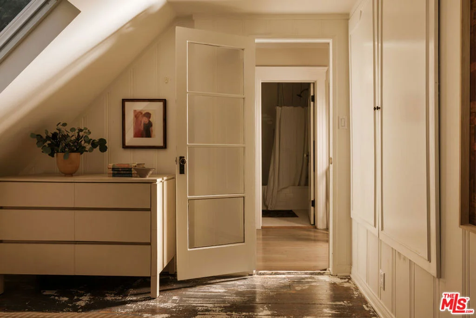
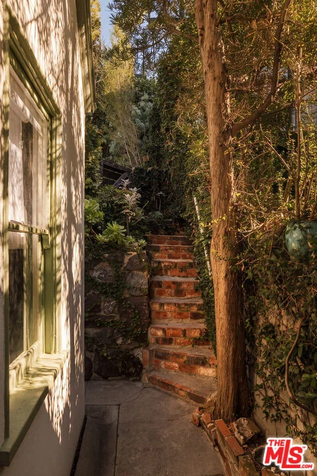
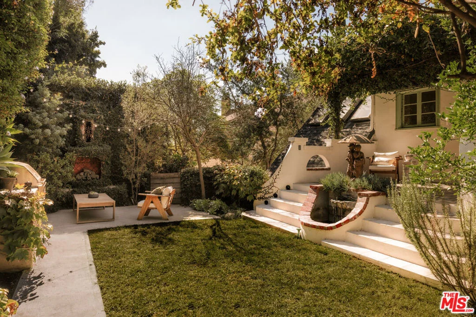
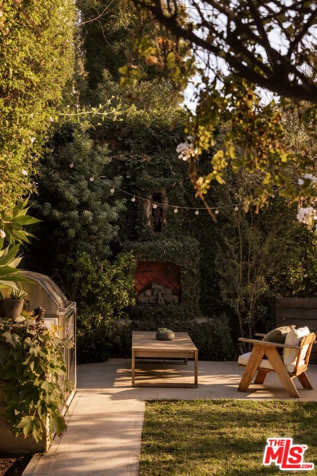
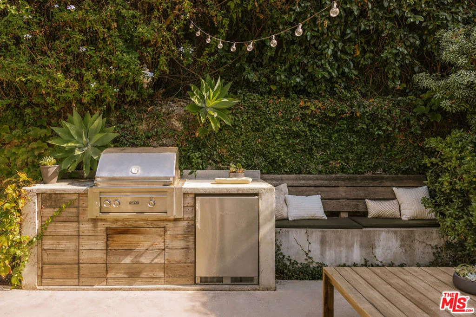
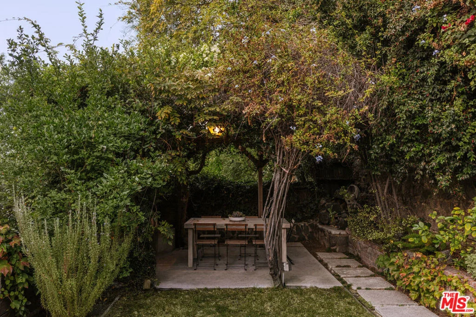
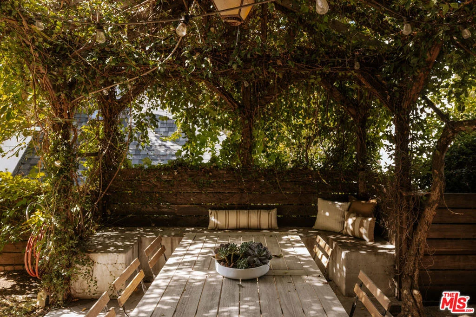
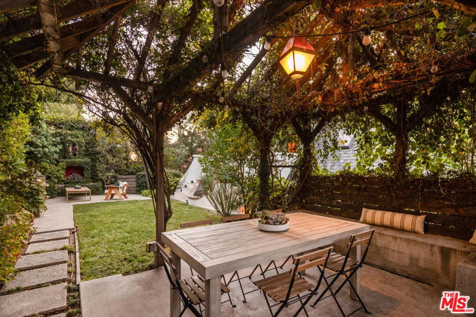
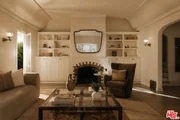
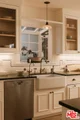
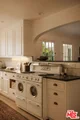
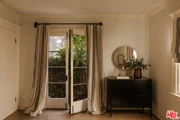
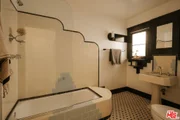
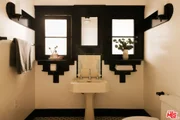
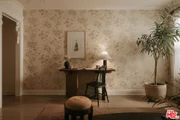
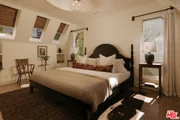
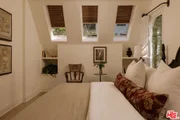
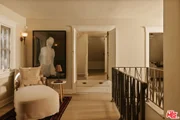
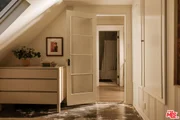
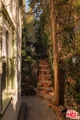
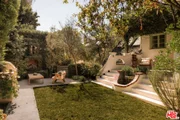
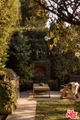
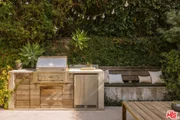
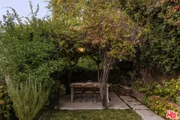
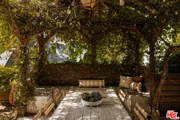
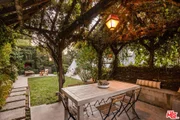
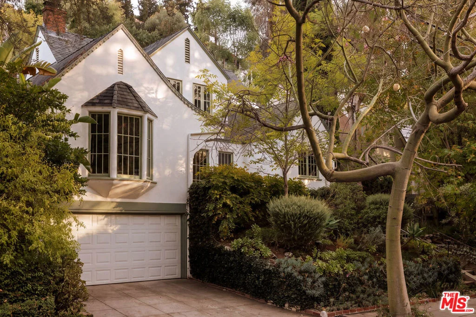
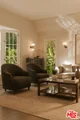
Originally built in 1925, this meticulously restored 3 bed, 2 bath English Cottage offers 1,955 square feet of beautifully curated living space in the coveted Los Feliz Oaks. Rich in architectural character, the home pairs preserved period details, including original Art Deco light fixtures and exceptional vintage bathroom tilework, with timeless designer updates, including a custom kitchen and primary bath by Vidal Design Collaborative. A freestanding den offers flexibility as a potential fourth bedroom or home office. Surrounded by verdant gardens with canyon and treetop views, the property features multiple patios, an outdoor kitchen, a brick fireplace, and a vine-covered dining pergola. Beautifully landscaped front gardens and a brick staircase lead to a covered porch and distinctive green entry door. Inside, the light-filled living room features soaring ceilings with intricate plaster detailing, a grand fireplace flanked by built-in bookshelves, and bay windows overlooking the greenery. An arched opening connects to the formal dining room, while hardwood floors and original architectural details lend warmth throughout. Designed by Vidal Design Collaborative, the kitchen features soapstone countertops, custom cabinetry, a Shaws Original farmhouse sink with unlacquered brass fixtures, and designer tilework. A vintage Western Holly range, a Miele dishwasher, a Fisher & Paykel refrigerator, and an adjoining breakfast nook with built-in banquette seating complete the space. The main level includes a bedroom with garden access, a beautifully preserved bathroom with vintage butter-yellow and blue tile, and a cozy den with floral wallpaper, decorative plaster ceilings, built-in cabinetry, and French doors opening to the backyard. A built-in bar and laundry area complete the level. Upstairs, the extraordinary primary bedroom features a dramatic domed ceiling punctuated by six skylights, soaring windows, sculptural glass-and-iron doors, and custom storage. A second bedroom with skylights and wall paneling, a sitting area, a spacious walk-in closet, and a bathroom with classic white penny tile complete the upper level. Outside, mature trees, climbing fig, and flowering vines frame a series of romantic garden spaces. Winding brick pathways connect a secluded brick fireplace with built-in seating, a tiled terrace with a sculptural fountain, and a grassy lawn. Beneath a vine-covered pergola, an inviting outdoor dining area is complemented by a fully equipped kitchen with a Lynx grill and Liebherr refrigerator, creating an idyllic setting for entertaining. Additional amenities include landscape lighting, a new seven-foot side gate with an electronic lock, Nest security cameras, a two-car garage with EV charging, and driveway parking. Ideally located moments from Griffith Park, the Greek Theatre, The Trails Cafe, and the restaurants and boutiques of Los Feliz and Franklin Village, this enchanting English Cottage offers a rare combination of architectural beauty, thoughtful design, and idyllic indoor-outdoor living.
Unit Size
1,955 Ft²
Days on Market
3 days
Land Size
0.09 acres
Price per sqft
$1,015
Property Type
House
Property Taxes
-
HOA Dues
-
Year Built
1925

Listed By

Lori Harris
Keller Williams Realty Los Feliz

Payment Calculator

Cap Rate Calculator

Last updated: 2 days ago (CLAW #26104898)

Price History

Date / Event Date Event Price
Oct 30, 2026 Listed by Keller Williams Realty Los Feliz $1,985,000
Listed by Keller Williams Realty Los Feliz
Nov 15, 2019 Sold
Sold
Sep 16, 2019 Listed by Compass $1,499,000
Listed by Compass
A sophisticated 1925 English Cottage in serene Bronson Canyon. Perched above the street, this 3 bed/2bath+den offers a thoughtful restoration while preserving the vintage character for which the canyon is known. A spacious living room with soaring ceilings and casement windows opens to a formal dining area, and custom kitchen designed by Vidal Design Collaborative with soapstone countertops, vintage Western Holly stove, and high-end appliances. The main level continues with a generous den with custom built-ins and vintage light fixtures, a bedroom, and a full bath with original art deco tile. Upstairs are two additional bedrooms and a recently renovated designer bath. The backyard is a verdant canyon oasis with built in BBQ, fridge, gas fireplace and dining area. Substantially updated, this classic canyon cottage is the epitome of charm and character coupled with modern comforts. Great location, walking distance to Bronson Park and the shops and restaurants of Franklin Village.

Property Highlights

Garage
Air Conditioning
Fireplace
Parking Details
Has Garage
Has Open Parking
Parking Features: Driveway, Garage, DoorMulti
Garage Spaces: 2
Interior Details
Full Bathrooms: 2
Interior Features: Walk-In Closet(s)
Appliances: Dishwasher, Refrigerator, Dryer, Washer, Barbecue
Flooring Type: Brick, Tile, Wood
Laundry Features: Laundry Closet
Has Fireplace
Fireplace Features: Decorative, Living Room
Exterior Details
Square Footage: 1955
Architectural Style: Cottage
Year Built: 1925
Building Area Total: 1955
Levels: Two
Pool Features: None
Lot Size Area: 4000
Lot Size Units: Square Feet
Lot Size Acres: 0.0918
Lot Size Square Feet: 4000
Utilities Details
Cooling Type: Central Air
Heating Type: Central

Building Info

Overview

    General

  • Year Built: 1925
  • Effective Year Built: 1926
  • Building Count: 1
  • Total Rooms: 9
  • Bedroom Count: 4
  • Bathroom Count: 2
  • Full Bathrooms: 2
  • Partial Bathrooms: 2
  • Building Condition: 0
  • Building Quality: 1
  • Construction Type: 17
  • Building Style: 15
  • Exterior Walls Type: 12
  • Interior Walls Type: 0
  • Roof Shape Type: 1
  • Roof Cover Type: 16
  • Floor Count: 200
  • Living Units: 1
  • Floor Cover: 0
  • Basement Type: 0
  • Basement Area: 0
  • Garage Type: 0
  • Parking Space Count: 1
  • Patio Type: 0
  • Porch Type: 0
  • Pool Type: 8

    Dimensions

  • Lot Size Square Feet: 4,000
  • Lot Size Depth Feet: 800
  • Lot Size Frontage Feet: 500
  • Total Building Area: 1,756
  • Building Area: 1,756
  • Building Area Measurement: L

    Heating and Cooling

  • Fireplace Count: 1
  • Air Conditioning: 0
  • Heating: 3
  • Heated Square Feet: 1,756
  • Heating Fuel Type: 0

    Utilities

  • Sewer System: 0
  • Water Service: 0

Building

  • Building Type: 0
  • Property Class: R
  • Subdivision: 4366
  • Land Acres: 0000000092
  • Standard Land Use Code: 1001
  • County Land Use Code: 0100
  • Legal Description 1: TRACT NO 4366 LOT/SEC 8

Neighborhood

  • School District Name: Los Angeles Unified School District
  • Census Tract: 189300

Zoning

  • Zoning: LAR1

Geography

  • Assessors Map Reference: 34-D2
  • Subdivision Tract Number: 4366
  • Parcel: 5580-025-006
  • Lot: 8
  • Municipality: EAST /LA LAKE HOLLYWD
  • Latitude: 34.1145
  • Longitude: -118.316

    Address

  • Full Address: 2376 Canyon Dr
  • Address - House Number: 2376
  • Address - Street Name: Canyon
  • Address - Suffix Type: Dr
  • State: CA
  • City Name: Los Angeles
  • Carrier Code: C015
  • 4-Digit Zip Code: 2412
  • Zip Code: 90068

Valuation

    Tax

  • Tax Year: 2022
  • Tax Amount: $2,016,101
  • Tax Rate Code Area: 00-013

    Appraisal Valuation

  • Standard Deviation: 0.2254
  • Valuation Date: Aug 04, 2023
  • Confidence Score: 68
  • Final Value: 2,169,009
  • High Value: 2,658,117
  • Low Value: 1,679,902

    Assessments Valuation

  • Assessed Year: 2023
  • Assessed Total Value: $1,731,288
  • Assessed Land Value: $1,246,275
  • Assessed Improvements Value: $485,013

    Sales

  • Current Sale Contract Date: Nov 06, 2019
  • Current Sale Recording Date: Nov 15, 2019
  • Current Sale Price:
  • Current Sale Document Type: 71
  • Current Sale Input Document Number: 19-1244013
  • Previous Sale Recording Date: Nov 08, 2012
  • Previous Sale Contract Date: Oct 18, 2012
  • Previous Sale Amount: $880,000
  • Previous Sale Document Type: 36
Data used for valuation calculations is provided by RealtyHop, and other third party sources

Comparables

Unit
Status
Type
Beds
Baths
ft²
Price/ft²
Asking Price
Listed On
Closing Price
Sold On
HOA + Taxes

About Central LA


Similar Homes for Sale

Currently no similar homes around

Nearby Rentals

Unit for rent at 4617 Welch Place, LOS ANGELES, CA, 90027

$6,995 /mo

  • 2 Beds
  • 1 Bath
4617 Welch Place, LOS ANGELES, CA, 90027 Listing by Jennifer Okhovat
Unit for rent at 6470 Ivarene Avenue, LOS ANGELES, CA, 90068

$10,000 /mo

  • 3 Beds
  • 3 Baths
6470 Ivarene Avenue, LOS ANGELES, CA, 90068 Listing by Alyssa Geiger
Unit for rent at 6615 Melrose Avenue, LOS ANGELES, CA, 90038

$9,500 /mo

  • 2 Beds
  • 2 Baths
  • 3,000 ft²
6615 Melrose Avenue #1, LOS ANGELES, CA, 90038 Listing by Patty Lopez


Frequently Asked Questions

When was property at 2376 Canyon Drive built and last sold?
The property at 2376 Canyon Drive was built in 1925 and last sold on Nov 6, 2019 for $1,647,000.
How much is this home worth?
The estimated value of the home located at 2376 Canyon Drive is $1,974,423.
What are some comparable homes to 2376 Canyon Drive?
There are currently no comparable homes to 2376 Canyon Drive.