Check Availability
$3,785,000
● House - For Sale

2373 Nalin Drive

Los Angeles, CA 90077
bedrooms
4 Beds
bathrooms
4 Baths
square feet
3,035 Ft²
$18,585
Est. Monthly

About This Property

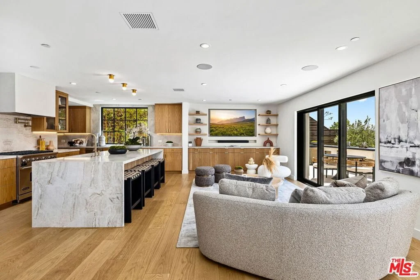
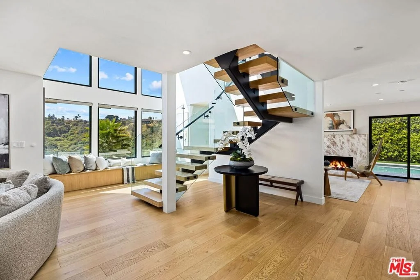
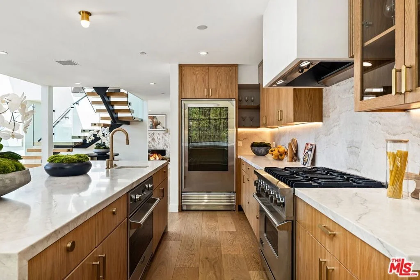
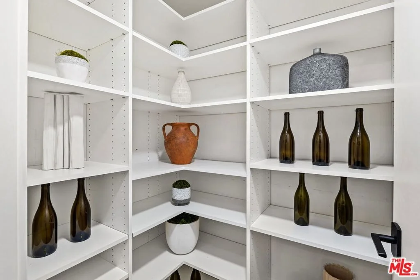
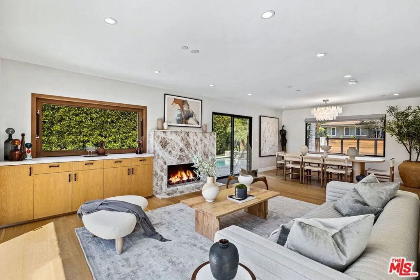
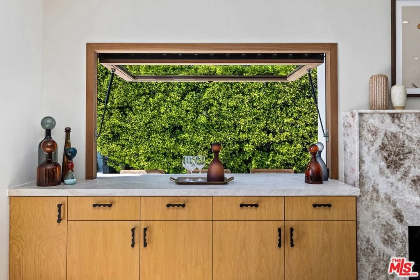
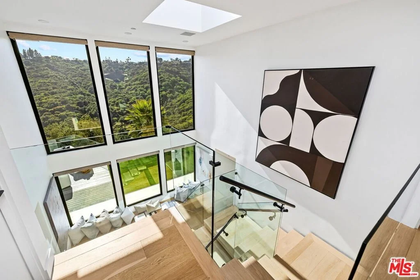
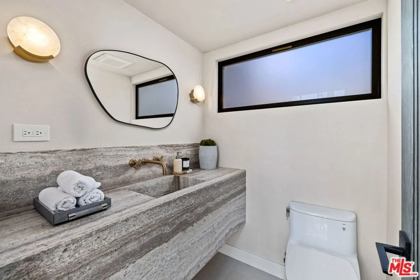
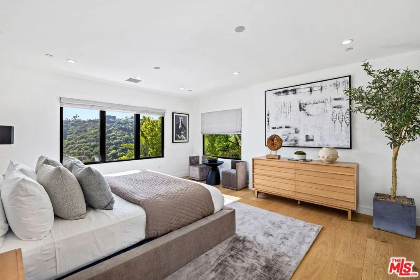
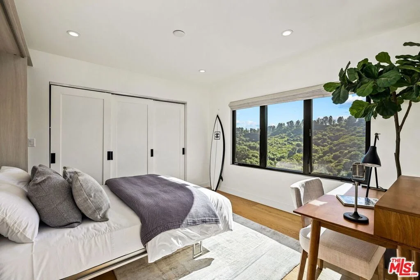
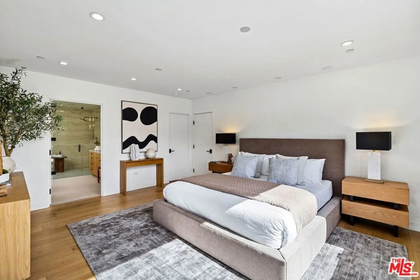
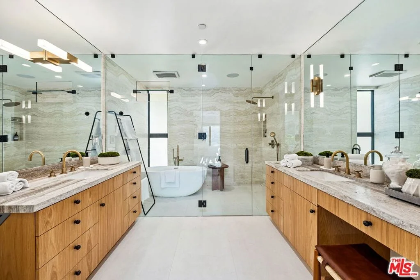
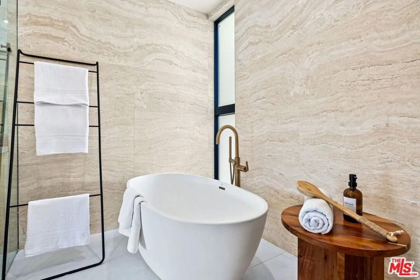
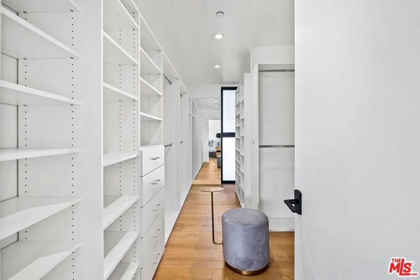
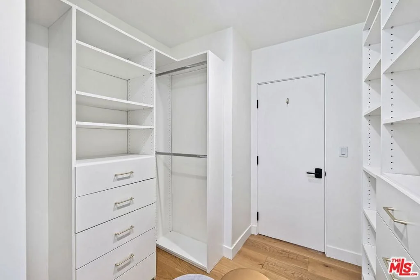
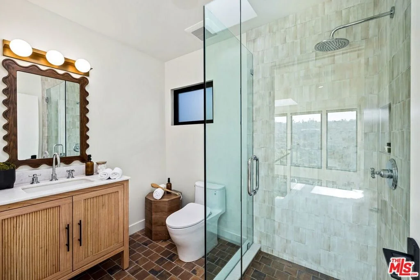
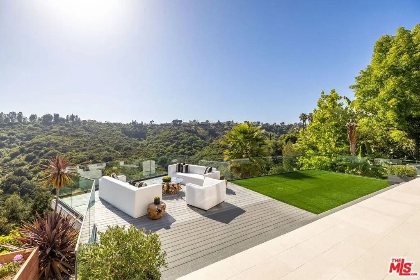
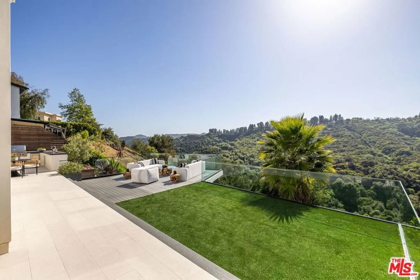
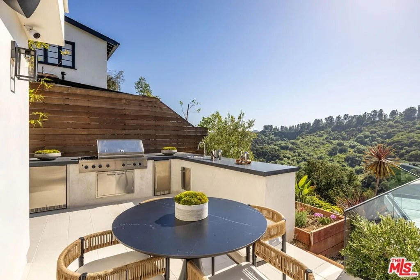
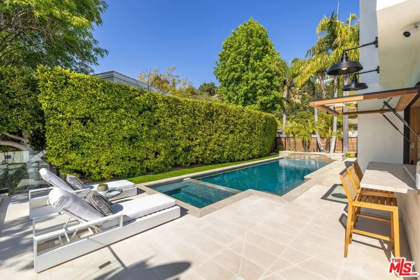
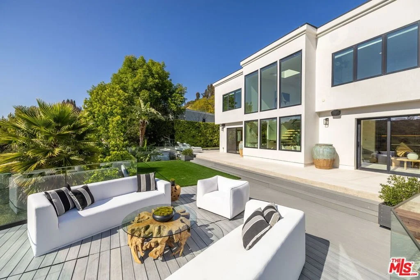
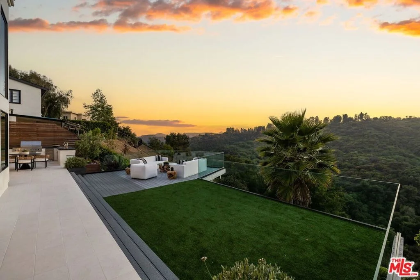
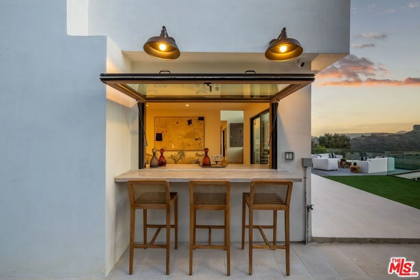
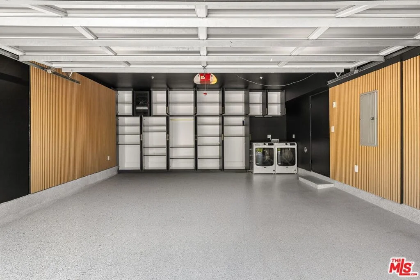
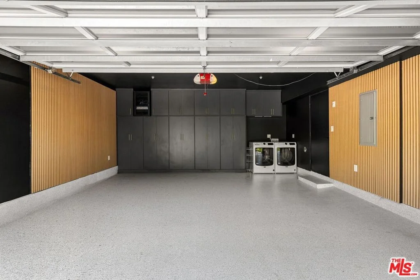
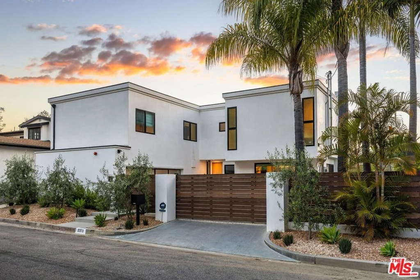
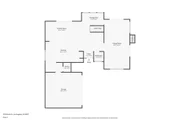
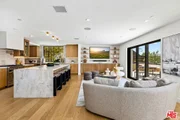
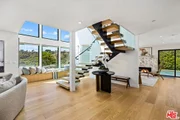
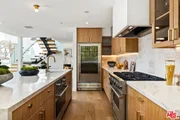
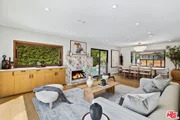
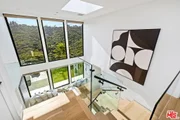
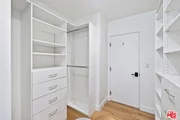
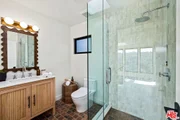
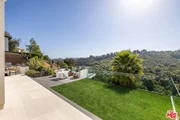
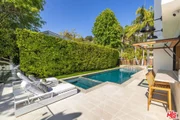
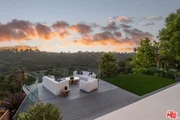
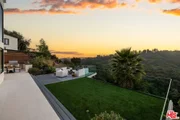
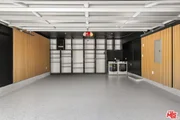
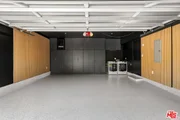
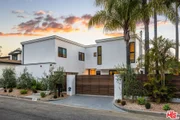
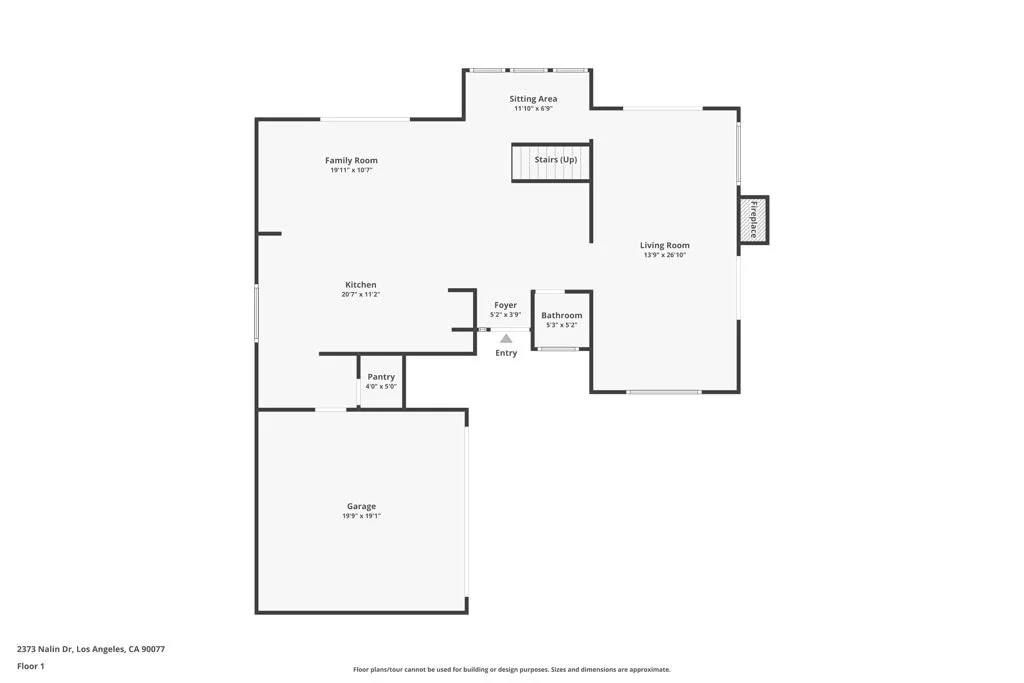
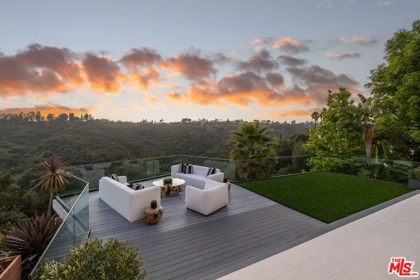
Nestled in the prestigious hills of Upper Bel Air, this newly renovated architectural residence offers a rare blend of privacy, scale, and refined design. Tucked at the end of a quiet cul-de-sac and introduced through a gated courtyard, the home is surrounded by lush landscaping and tranquil canyon views. A dramatic entry reveals soaring double-height ceilings and walls of glass that flood the interiors with natural light. Wide-plank wood floors run throughout the expansive layout, seamlessly connecting formal and informal living spaces designed for both comfort and entertaining. The chef's kitchen is beautifully appointed with quartz countertops, stainless steel appliances, a walk-in pantry, and a reverse osmosis water system, opening to a warm family room with custom built-ins and effortless access to outdoor living. The living room is designed for seamless indoor-outdoor living, featuring a bar with a pass-through window and expansive sliding glass doors that open to a sparkling pool and large deck overlooking lush canyon views. The formal dining room overlooks the pool.Upstairs, the primary suite is a serene retreat, perfectly positioned to capture gorgeous canyon views. It features oversized walk-in closets and a spa-inspired bath with soaking tub, walk-in shower, and dual vanities. Three additional bedrooms, along with two well-appointed bathrooms, complete the upper level.Additional amenities include solar panels, a whole-house water softener system, and a two-car garage outfitted with custom-built cabinetry for optimal storage and organization. Located moments from the highly sought-after Roscomare Road Elementary, this home embodies the essence of elevated Bel Air living.
Unit Size
3,035 Ft²
Days on Market
159 days
Land Size
0.62 acres
Price per sqft
$1,247
Property Type
House
Property Taxes
-
HOA Dues
-
Year Built
1965

Listed By

Gelareh Gharai
Coldwell Banker Realty

Payment Calculator

Cap Rate Calculator

Last updated: 3 months ago (CLAW #26830459)

Price History

Date / Event Date Event Price
Oct 14, 2026 Sold
Sold
Oct 10, 2026 In contract -
In contract
Sep 11, 2026 Listed by Coldwell Banker Realty $3,785,000
Listed by Coldwell Banker Realty
Nestled in the prestigious hills of Upper Bel Air, this newly renovated architectural residence offers a rare blend of privacy, scale, and refined design. Tucked at the end of a quiet cul-de-sac and introduced through a gated courtyard, the home is surrounded by lush landscaping and tranquil canyon views. A dramatic entry reveals soaring double-height ceilings and walls of glass that flood the interiors with natural light. Wide-plank wood floors run throughout the expansive layout, seamlessly connecting formal and informal living spaces designed for both comfort and entertaining. The chef's kitchen is beautifully appointed with quartz countertops, stainless steel appliances, a walk-in pantry, and a reverse osmosis water system, opening to a warm family room with custom built-ins and effortless access to outdoor living. The living room is designed for seamless indoor-outdoor living, featuring a bar with a pass-through window and expansive sliding glass doors that open to a sparkling pool and large deck overlooking lush canyon views. The formal dining room overlooks the pool. Upstairs, the primary suite is a serene retreat, perfectly positioned to capture gorgeous canyon views. It features oversized walk-in closets and a spa-inspired bath with soaking tub, walk-in shower, and dual vanities. Three additional bedrooms, along with two well-appointed bathrooms, complete the upper level. Additional amenities include solar panels, a whole-house water softener system, and a two-car garage outfitted with custom-built cabinetry for optimal storage and organization. Located moments from the highly sought-after Roscomare Road Elementary, this home embodies the essence of elevated Bel Air living.
Jun 18, 2026 Price Decreased $3,785,000
↓ $165K (4.2%)
Price Decreased
May 11, 2026 Listed by Coldwell Banker Realty $3,950,000
Listed by Coldwell Banker Realty

Property Highlights

Garage
Air Conditioning
Fireplace
Parking Details
Has Garage
Attached Garage
Parking Features: Garage, Gated, Private, Storage, DoorMulti
Open Parking Spaces: 2
Interior Details
Full Bathrooms: 4
Interior Features: Walk-In Closet(s), WalkInPantry
Appliances: Dishwasher, Disposal, Microwave, Refrigerator, Water Purifier, Dryer, Washer
Flooring Type: Wood
Laundry Features: In Garage
Has Fireplace
Fireplace Features: Living Room
Exterior Details
Has Property Attached
Square Footage: 3035
Architectural Style: Modern
Year Built: 1965
Building Area Total: 3035
Levels: Multi/Split
Pool Features: In Ground
Pool is Private
Lot Size Area: 26879
Lot Size Units: Square Feet
Lot Size Acres: 0.6171
Lot Size Square Feet: 26879
Lot Size Dimensions: 82x320
Utilities Details
Cooling Type: Central Air
Heating Type: Central

Building Info

Overview

    General

  • Year Built: 1965
  • Effective Year Built: 1974
  • Building Count: 1
  • Total Rooms: 10
  • Bedroom Count: 4
  • Bathroom Count: 4
  • Full Bathrooms: 4
  • Partial Bathrooms: 4
  • Building Condition: 6
  • Building Quality: 1
  • Construction Type: 17
  • Building Style: 15
  • Exterior Walls Type: 12
  • Interior Walls Type: 0
  • Roof Shape Type: 6
  • Roof Cover Type: 7
  • Floor Count: 200
  • Living Units: 1
  • Floor Cover: 0
  • Basement Type: 0
  • Basement Area: 0
  • Garage Type: 0
  • Parking Space Count: 1
  • Patio Type: 0
  • Porch Type: 0
  • Pool Type: 8

    Dimensions

  • Lot Size Square Feet: 26,867
  • Lot Size Depth Feet: 3,200
  • Lot Size Frontage Feet: 820
  • Total Building Area: 2,727
  • Building Area: 2,727
  • Building Area Measurement: L

    Heating and Cooling

  • Fireplace Count: 1
  • Air Conditioning: 1
  • Heating: 3
  • Heated Square Feet: 2,727
  • Heating Fuel Type: 0

    Utilities

  • Sewer System: 0
  • Water Service: 2

Building

  • Building Type: 0
  • Property Class: R
  • Subdivision: 24775
  • Land Acres: 0000000617
  • Standard Land Use Code: 1001
  • County Land Use Code: 0101
  • Legal Description 1: TRACT NO 24775 LOT 25 AND LOT COM AT SECOR OF LOT 26 TH W ON S LINE OF SD LOT TO SW COR OF SD LOT TH N 82 14'59 E 217.57 FT TH N 89 E 43.42 FT TH SEE ASSESSOR MAPBOOK FOR MISSING PORTIONTO BEG PART OF LOT 26

Neighborhood

  • School District Name: Los Angeles Unified School District
  • Census Tract: 262200

Zoning

  • Zoning: LARE15

Geography

  • Assessors Map Reference: 32-C1
  • Subdivision Tract Number: 24775
  • Parcel: 4378-002-027
  • Lot: 25,26
  • Municipality: WEST /BELAIR/HOLMBY H
  • Latitude: 34.1184
  • Longitude: -118.466

    Address

  • Full Address: 2373 Nalin Dr
  • Address - House Number: 2373
  • Address - Street Name: Nalin
  • Address - Suffix Type: Dr
  • State: CA
  • City Name: Los Angeles
  • Carrier Code: C046
  • 4-Digit Zip Code: 1806
  • Zip Code: 90077

Valuation

    Tax

  • Tax Year: 2022
  • Tax Amount: $2,730,948
  • Initial Tax Delinquent Year: 2022
  • Tax Rate Code Area: 00-067

    Appraisal Valuation

  • Standard Deviation: 0.2325
  • Valuation Date: Nov 08, 2023
  • Confidence Score: 67
  • Final Value: 2,948,876
  • High Value: 3,634,684
  • Low Value: 2,263,069

    Assessments Valuation

  • Assessed Year: 2023
  • Assessed Total Value: $2,332,949
  • Assessed Land Value: $1,866,362
  • Assessed Improvements Value: $466,587

    Sales

  • Current Sale Contract Date: Mar 13, 2014
  • Current Sale Recording Date: Mar 21, 2014
  • Current Sale Price:
  • Current Sale Document Type: 36
  • Current Sale Input Document Number: 14-0285550
  • Previous Sale Recording Date: Jan 08, 2008
  • Previous Sale Contract Date: Dec 19, 2007
  • Previous Sale Amount: $2,000,000
  • Previous Sale Document Type: 36
Data used for valuation calculations is provided by RealtyHop, and other third party sources

Comparables

Unit
Status
Type
Beds
Baths
ft²
Price/ft²
Asking Price
Listed On
Closing Price
Sold On
HOA + Taxes

About West Los Angeles


Similar Homes for Sale

Currently no similar homes around

Nearby Rentals

Unit for rent at 4230 Stansbury Avenue, SHERMAN OAKS, CA, 91423

$4,400 /mo

  • 2 Beds
  • 2 Baths
  • 1,689 ft²
4230 Stansbury Avenue #105, SHERMAN OAKS, CA, 91423 Listing by Dafna Tene
Unit for rent at 14234 Dickens Street, SHERMAN OAKS, CA, 91423

$5,495 /mo

  • 4 Beds
  • 2 Baths
  • 1,962 ft²
14234 Dickens Street #3, SHERMAN OAKS, CA, 91423 Listing by Sean Curts
Unit for rent at 2952 Bottlebrush Drive, LOS ANGELES, CA, 90077

$8,750 /mo

  • 3 Beds
  • 1 Bath
  • 2,255 ft²
2952 Bottlebrush Drive, LOS ANGELES, CA, 90077 Listing by Barbara Tenenbaum


Frequently Asked Questions

When was property at 2373 Nalin Drive built and last sold?
The property at 2373 Nalin Drive was built in 1965 and last sold on Mar 13, 2014 for $1,980,000.
How much is this home worth?
The estimated value of the home located at 2373 Nalin Drive is $3,795,533.
What are some comparable homes to 2373 Nalin Drive?
There are currently no comparable homes to 2373 Nalin Drive.