


235 Algonquin Trl #235


About This Property
Payment Calculator
Your Estimated Monthly Payment
Cap Rate Calculator
What does this mean?
Based on our analysis, the cap rate of this property is 1.25%. A negative cap rate indicates that the property might not be feasible as an income-producing asset. The median cap rate for a near zip code 11238 is 4.23%.
How much can I actually make?
Actual monthly rental income may vary between $4,760 and $7,140 depending on unit-specific characteristics. You can change the amount using the slider to further explore.
How is cap rate calculated?
Cap Rate = Net Operating Income (NOI) / Property Asset Value.
When calculating the cap rate, we assume 100% occupancy. Leverage (mortgage) is not considered.
Cap Rate provided by RealtyHop and RentHop, learn more about cap rate here.
Price History
| Date / Event | Date | Event | Price |
|---|---|---|---|
| Jun 5, 2025 | Sold | ||
| Sold | |||
| May 7, 2025 | In contract | - | |
| In contract | |||
| May 1, 2025 | Listed | $610,000 | |
| Listed | |||
   | |||
|
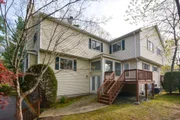
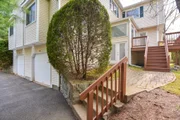
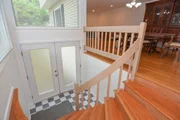
Welcome home to this lovely, spacious condo at Half Moon Village! A dramatic two-story entry invites you into the open floor plan. Beautiful hardwood floors flow through the dining room and living room, complete with a cozy fireplace. Kitchen has been updated with quartz countertops and stainless steel appliances. From the kitchen, you can step out onto the private deck—perfect for relaxing or entertaining. Upstairs boasts two oversized bedrooms, each with soaring, cathedral ceilings and their own ensuite bathrooms. Glamorous primary suite has a two-sided fireplace, walk-in closet, and an expansive bathroom with double sinks, walk-in shower and jetted soaking tub. The finished lower level is a versatile space—ideal for a home office, gym or playroom. Major updates include a new water heater (2023), A/C (2022), furnace (2018) and deck (2024). Just unpack and enjoy!
| |||
| Sep 14, 2018 | Sold | ||
| Sold | |||
| Jul 12, 2018 | Listed by Berkshire Hathaway HomeServices Commonwealth Real Estate | $379,900 | |
| Listed by Berkshire Hathaway HomeServices Commonwealth Real Estate | |||

Property Highlights
Comparables
Status
Price/ft²
Listed On
Sold On
Past Sales
| Date | Unit | Beds | Baths | Sqft | Price | Closed | Listed By |
|---|---|---|---|---|---|---|---|
|
05/01/2025
|
2 Bed
|
2 Bath
|
2046 ft²
|
$610,000
2 Bed
2 Bath
2046 ft²
|
$610,000
06/05/2025
|
Kessel Shea Team
Berkshire Hathaway HomeServices Commonwealth Real Estate
| |
|
07/12/2018
|
2 Bed
|
3 Bath
|
2000 ft²
|
$379,900
2 Bed
3 Bath
2000 ft²
|
$387,000
+1.87%
09/14/2018
|
Matthew Gamache
Touchstone Realty
| |
|
05/03/2004
|
2 Bed
|
3 Bath
|
1850 ft²
|
$362,900
2 Bed
3 Bath
1850 ft²
|
$360,000
-0.80%
06/24/2004
|
Sue Hanna
Re/max Realty Associates
|
Building Info

 Your Privacy Choices
Phone: 425-283-2930
Address: 335 Madison Avenue, New York, NY 10017