


234 Oak Forest Dr


Payment Calculator
Your Estimated Monthly Payment
Cap Rate Calculator
What does this mean?
Based on our analysis, the cap rate of this property is 1.25%. A negative cap rate indicates that the property might not be feasible as an income-producing asset. The median cap rate for a near zip code 11238 is 4.23%.
How much can I actually make?
Actual monthly rental income may vary between $4,760 and $7,140 depending on unit-specific characteristics. You can change the amount using the slider to further explore.
How is cap rate calculated?
Cap Rate = Net Operating Income (NOI) / Property Asset Value.
When calculating the cap rate, we assume 100% occupancy. Leverage (mortgage) is not considered.
Cap Rate provided by RealtyHop and RentHop, learn more about cap rate here.
Price History
| Date / Event | Date | Event | Price |
|---|---|---|---|
| Mar 25, 2026 | Sold | ||
| Sold | |||
| Jan 22, 2026 | In contract | - | |
| In contract | |||
| Jan 8, 2026 | Listed by ERA Central Realty Group | $739,000 | |
| Listed by ERA Central Realty Group | |||
| | |||
|
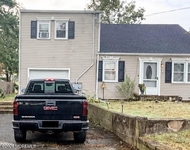
This Center Hall Colonial in the highly desirable Country Woods features 4 bedrooms, 2.5 baths, and a classic floor plan that is ideal for everyday living and effortless entertaining. Enter through the front porch into a spacious two-story foyer with a center staircase. Filled with natural light, this home has been maintained with both key and essential updates, making this home move-in ready for the next owner. Two new remodeled bathrooms (primary & powder), new partial finished basement, newer Stainless Steel Appliance Package w/double oven, a new washer, newer HVAC system, brand-new electrical panel, and a newer roof on both the home and outdoor shed. The foyer features all-new flooring with newer double closet doors, and throughout the main living areas is all-new LVP flooring.
In addition, if you are looking for a home with storage, this is the home for you. The basement provided expanded living space in 2022, ideal for a recreation room, office, gym, or playroom, and a dedicated storage/work area. The 2-car garage has additional storage space and includes an attic above. There is also a home attic, laundry room, and when you step outside to enjoy your above-ground pool in the fully fenced back and side yard, there is an 8 x 14 outdoor shed setup with electric underground. On the upstairs level, the primary bedroom is where you will find the new remodeled bathroom and home to closets including a walk-in. Ceiling fans are also found throughout many rooms. This home really offers everything you need, so close to the Jersey Shore, yet conveniently located within minutes from the Garden State Parkway and Route 70, and easy access to shopping, dining, and both private and public schools.
| |||
| Oct 30, 2025 | Price Decreased |
$739,900
↓ $10K
(1.4%) | |
| Price Decreased | |||
| Sep 30, 2025 | Price Decreased |
$750,000
↓ $5K
(0.7%) | |
| Price Decreased | |||

Property Highlights
Building Info
Comparables
Status
Price/ft²
Listed On
Sold On
About Ocean
Similar Homes for Sale
Currently no similar homes aroundNearby Rentals


Data Source: GSMLS, MLS#
 Your Privacy Choices
Phone: 425-283-2930
Address: 335 Madison Avenue, New York, NY 10017