by Lee Lin

Check Availability
Sevier 37862
2315 Headrick Lead
$1,870,000
↓ $20K (1.1%)
● House - For Sale

2315 Headrick Lead

Sevierville, TN 37862
bedrooms
6 Beds
bathrooms
5 Baths, 1 Half Bath
square feet
4,693 Ft²
$9,807
Est. Monthly
$350
HOA / Fees

About This Property

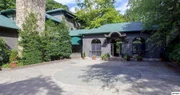
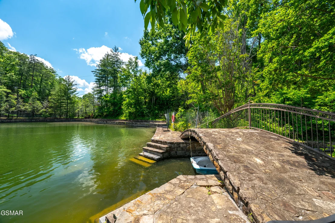
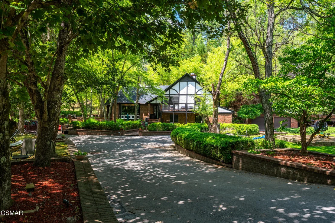
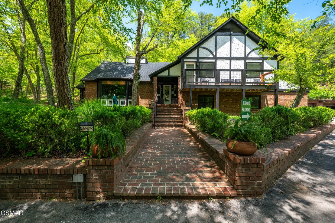
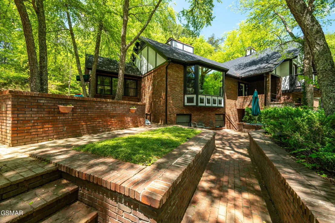
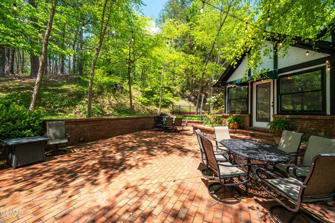
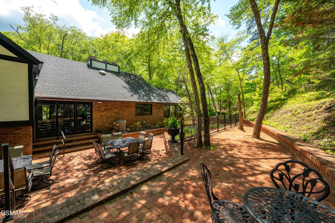
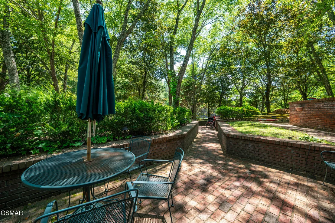
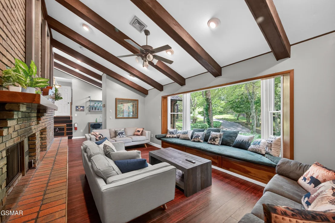
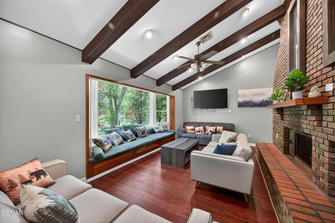
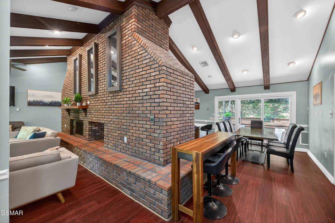
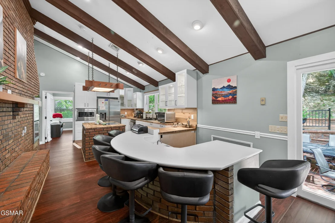
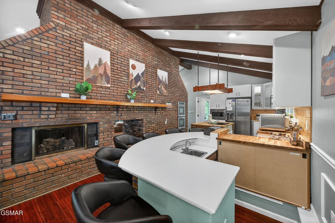
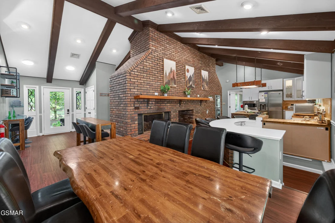
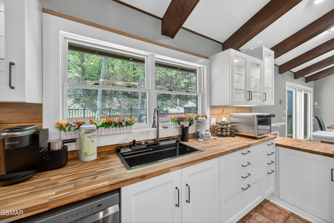
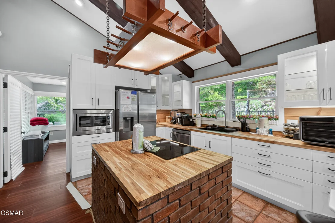
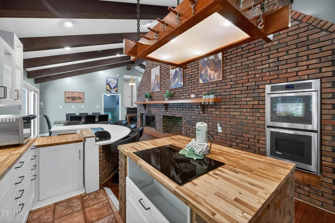
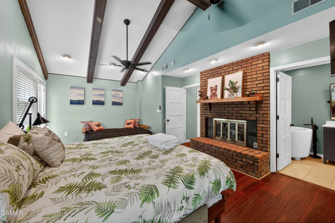
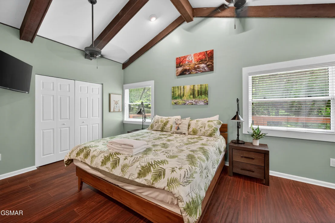
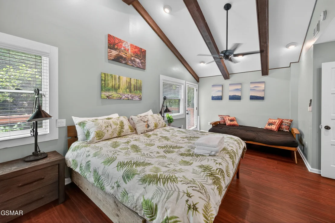
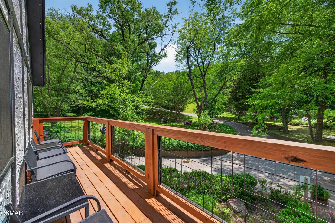
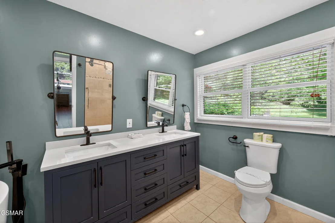
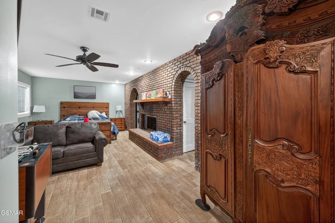
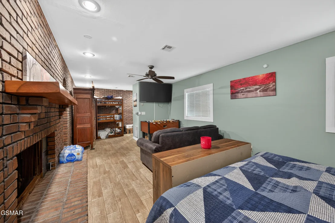
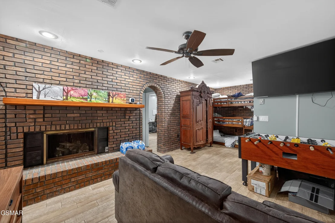
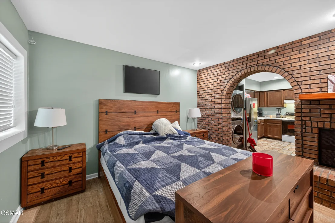
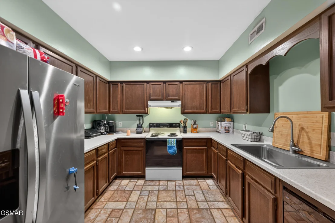
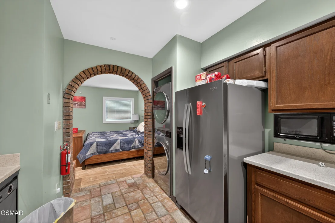
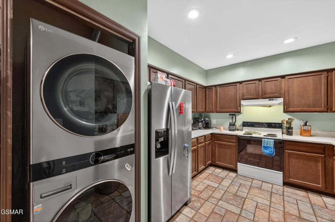
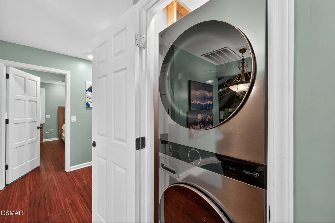
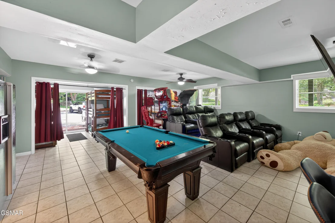
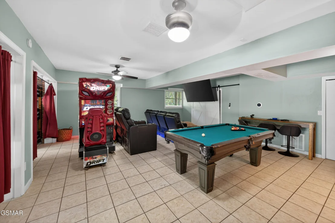
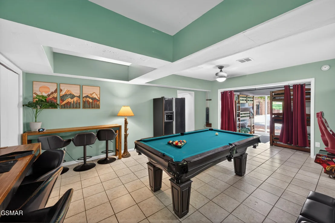
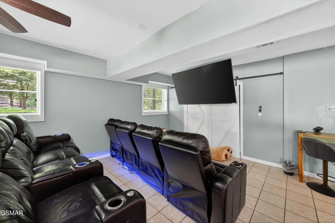
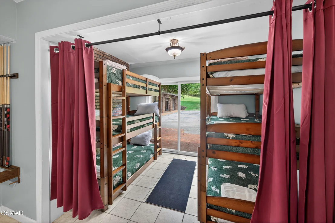
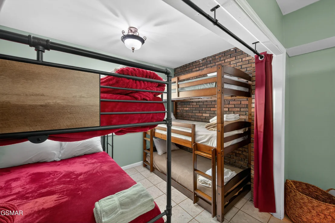
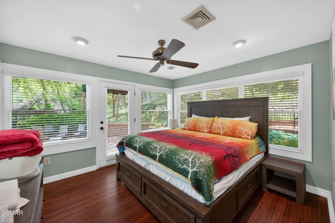
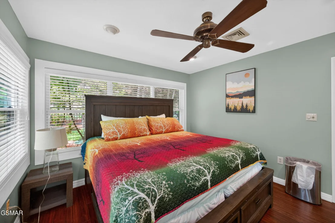
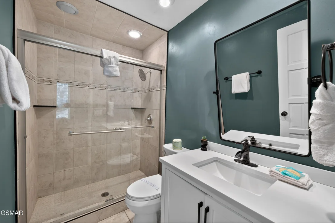
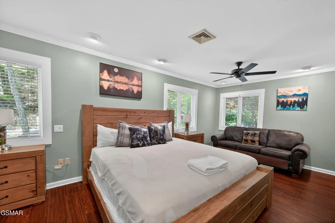
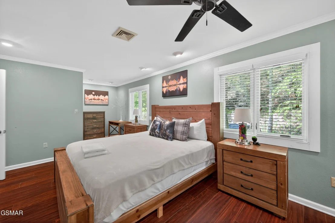
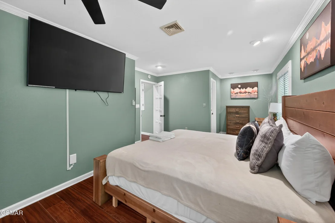
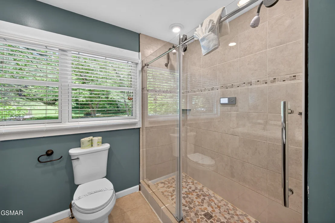
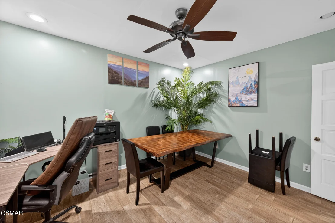
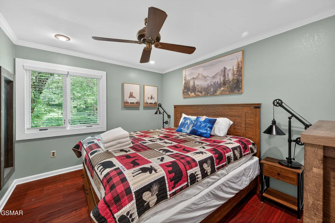
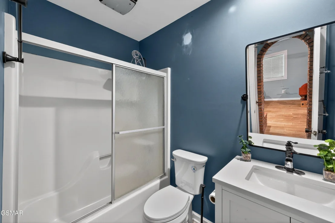
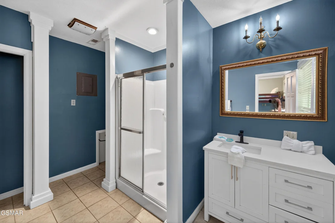
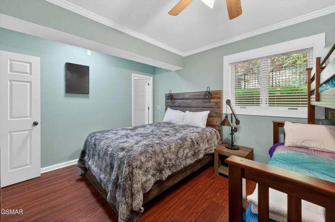
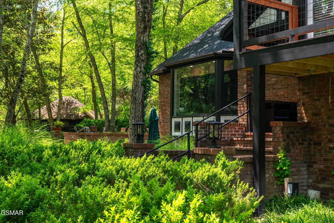
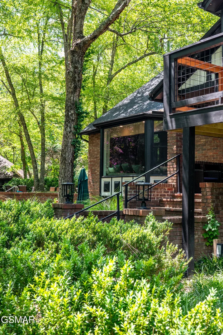
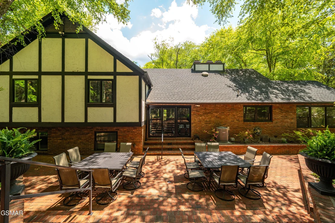
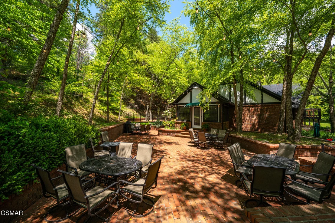
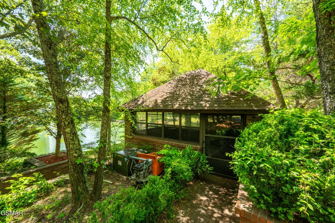
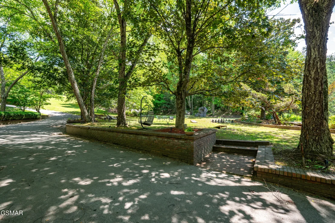
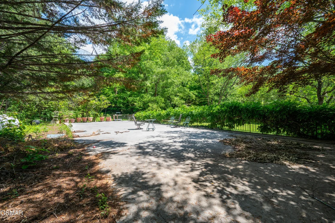
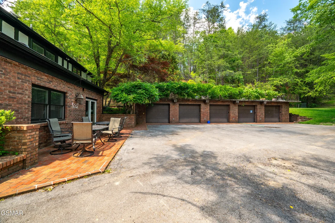
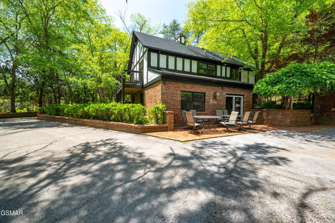
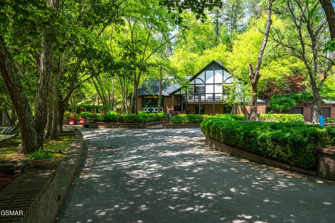
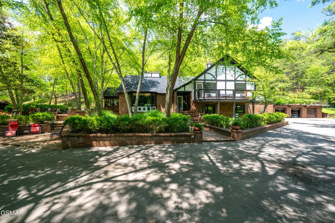
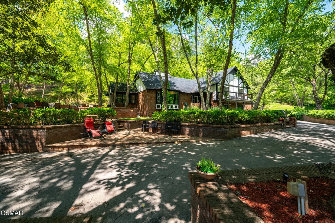
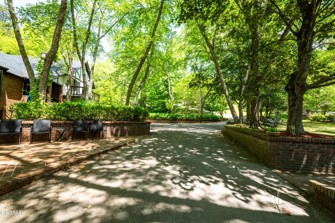
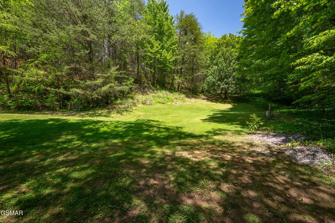
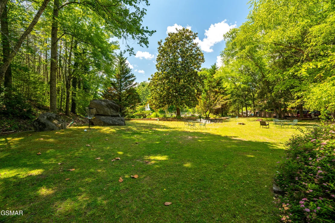
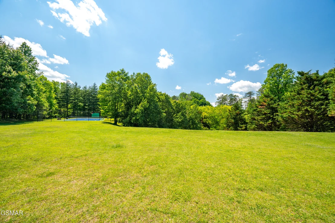
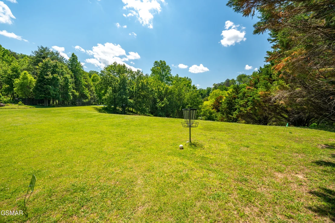
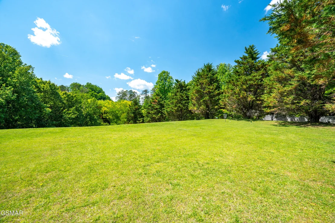
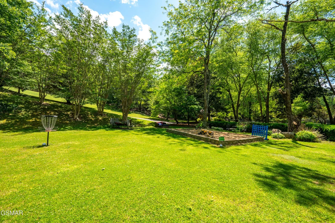
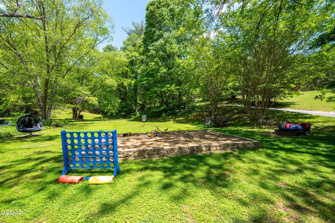
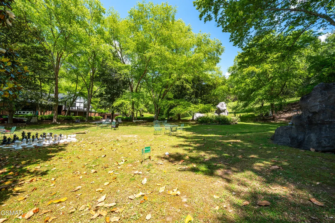
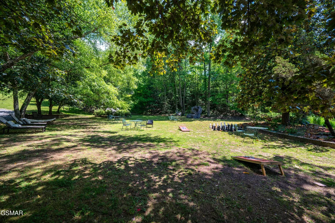
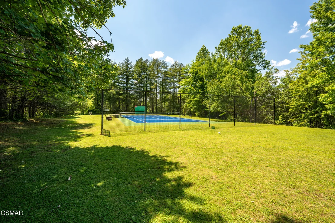
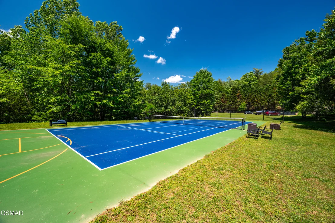
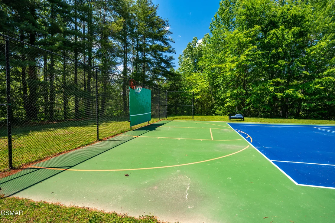
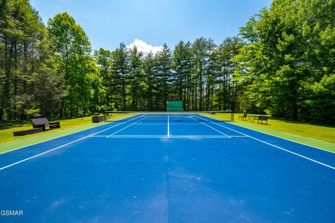
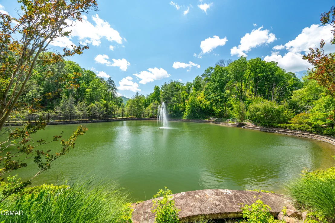
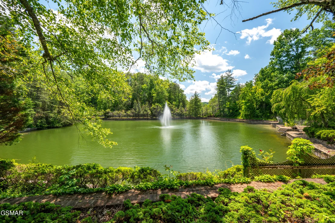
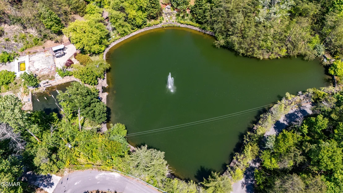
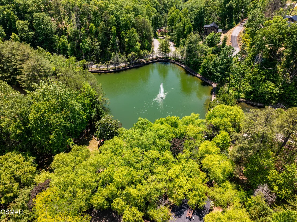
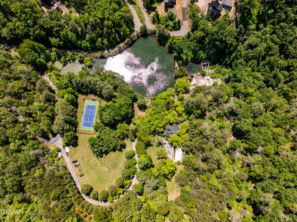
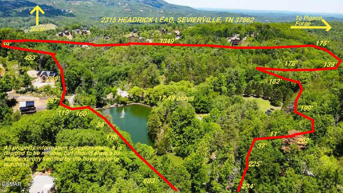
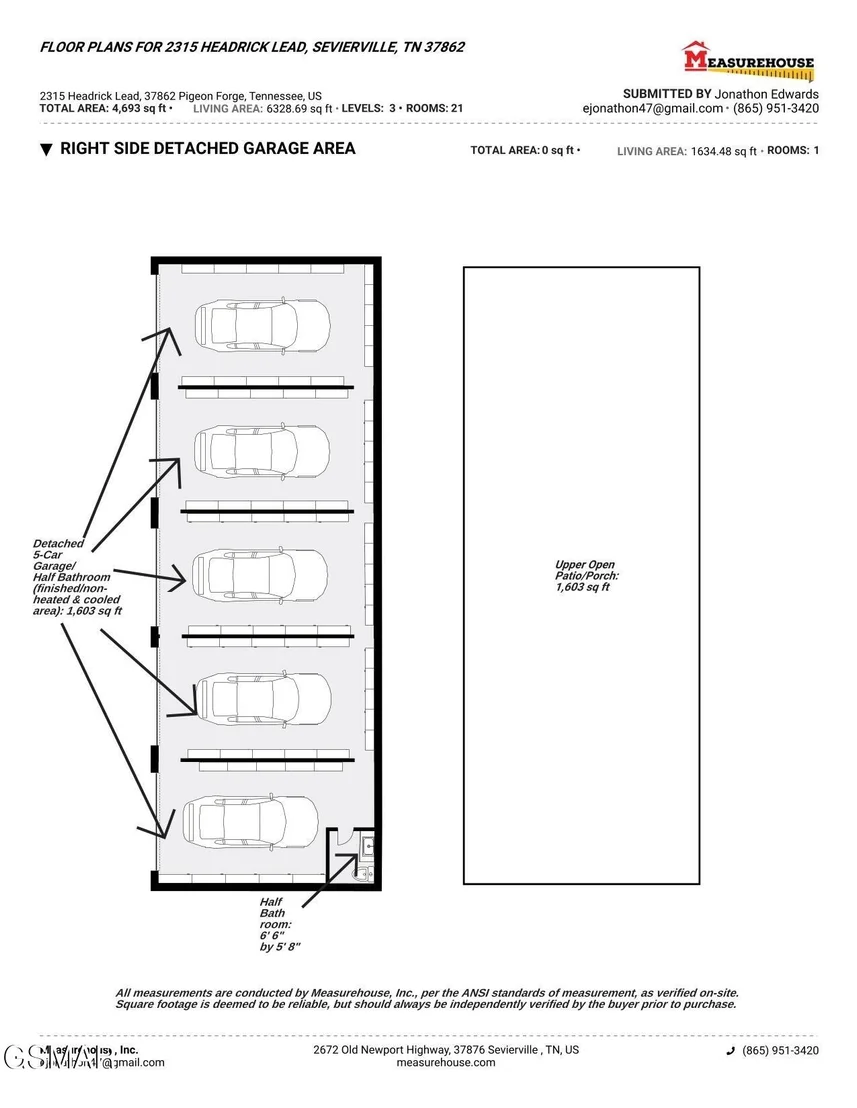
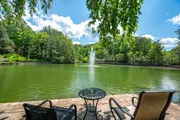
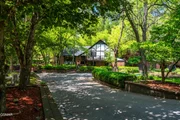
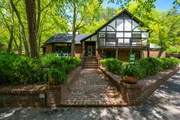
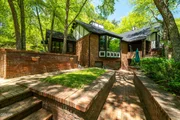
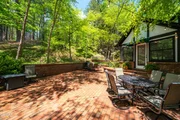
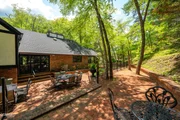
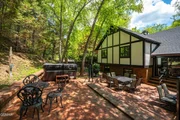
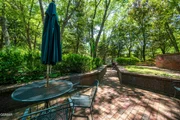
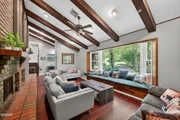
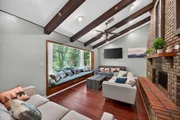
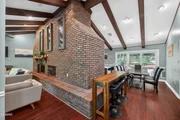
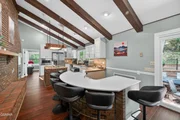
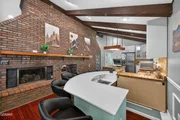
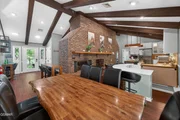
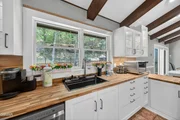
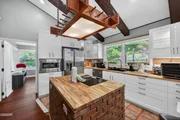
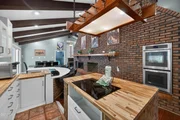
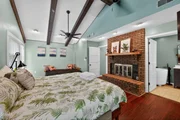
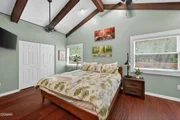
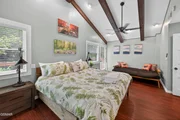
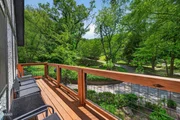
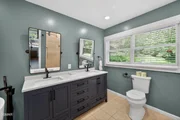
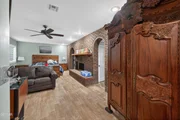
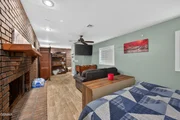
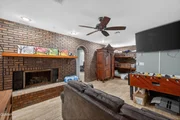
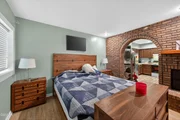
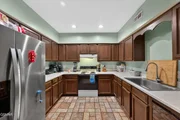
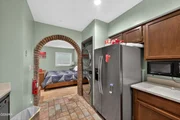
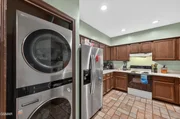
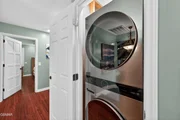
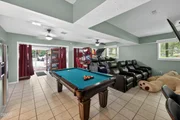
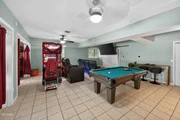
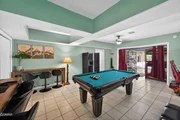
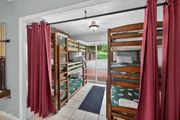
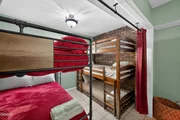
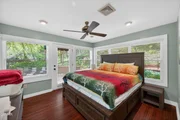
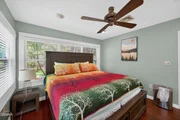
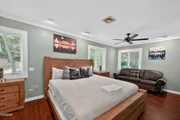
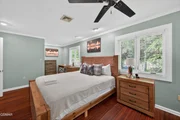
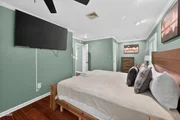
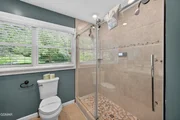
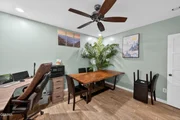
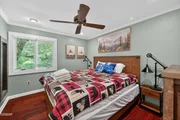
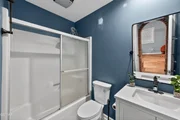
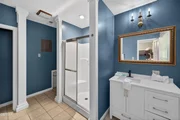
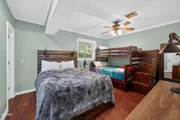
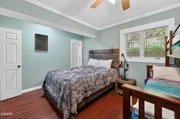
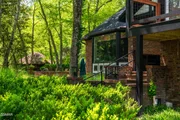
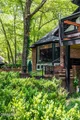
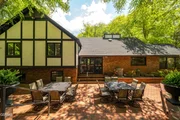
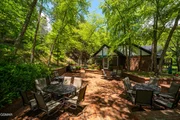
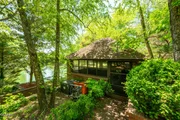
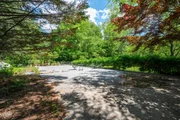
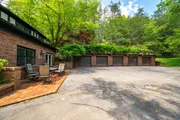
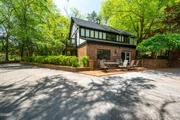
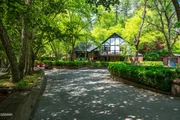
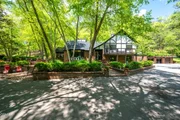
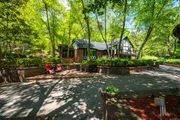
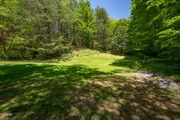
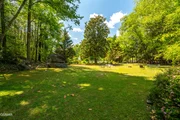
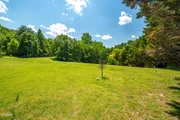
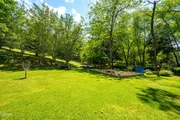
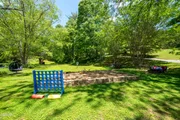
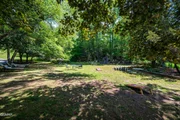
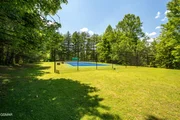
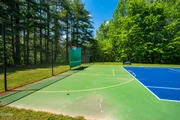
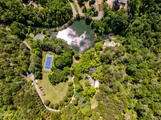
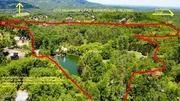
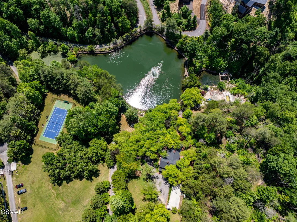
A Buyer's Dream Wrapped in Total Seclusion on ~26 Smoky Mountain Acres. One of Sevier County's most storied estates, this private ~26 acre retreat spread out over multiple tracts and tucked inside the gated Shagbark community in Sevierville. This is far more than a cabin; it's a sprawling legacy property with a fully renovated 5 bedroom, 4 bath guest house known as The Manor, a 5 car detached garage, private lakes, a tennis and pickleball court, a frisbee golf course, stocked ponds, a paddle boat, and acres of manicured lawns wrapped in forest. The estate sits just minutes from downtown Pigeon Forge, Dollywood, downtown Sevierville, and the Great Smoky Mountains National Park. The Manor is a 5 bedroom, 4 bath brick residence plus an additional basement bedroom, bath, kitchen, and living area, giving it the footprint to be used as either a primary residence or a high end short term rental. Inside you'll find a home cinema area, gaming area, open living and dining spaces, a full kitchen, and two sets of washers and dryers built for hosting large groups. Recent updates include a new roof, new kitchen, new windows, new hot tub, new well pump, new frisbee golf course, and refreshed landscape lighting. Within the last four years the owners also completed new flooring throughout most of the home, renovated three bathrooms, and replaced a deck. The property currently holds a short term rental permit to sleep 36 guests and is already producing income, with $61,982 in confirmed 2026 bookings. The grounds tell their own story. The estate features stone bordered ponds, extensive brick patios and paths, magnolia grandiflora and other flowering trees, and a private waterfall. This is the legendary site where ''The Castle,'' a 15,000 square foot architectural feat built over a cascading waterfall, once stood. The Castle was lost in the 2022 Hatcher Mountain wildfire, but the brick built Manor and garage survived. The waterfall site remains, ready for a visionary owner to rebuild a signature residence or a grand rental. Use The Manor as a private family compound, continue operating it as a short term rental, rebuild on the waterfall site, or develop additional STR cabins across the remaining lots. Buyers have also explored converting the 5 car garage into a golf simulator and bowling space, adding a forest minigolf course through the woods, or building a rooftop lazy river and pool above the garage. Notable features include approximately 26 acres an active STR permit for 36 guests with bookings already on the calendar, a 5 car detached garage, a private tennis and pickleball court, private lakes stocked with fish, a paddle boat, stone bordered ponds, a waterfall, a frisbee golf course, extensive paths, brick patios, and mature landscaping. Recent improvements include a new roof, kitchen, windows, hot tub, well pump, and landscape lighting. Construction is primarily brick. Utilities include private well and septic, local electric service, and AT&T fiber internet. The gated Shagbark community offers a community center and guest entry systems, and zoning is short term rental friendly. Properties like this don't come to market often, especially with this combination of acreage, infrastructure, completed renovations, an active rental permit, and a rebuild site with this kind of history. Schedule your showing today.
Unit Size
4,693 Ft²
Days on Market
147 days
Land Size
25.10 acres
Price per sqft
$398
Property Type
House
Property Taxes
$274
HOA Dues
$350
Year Built
-

Listed By

Payment Calculator

Cap Rate Calculator

Last updated: 3 months ago ( #311867)

Price History

Date / Event Date Event Price
Jul 17, 2026 Price Decreased $1,870,000
↓ $20K (1.1%)
Price Decreased
May 18, 2026 Listed by Century 21 Legacy GP $1,890,000
Listed by Century 21 Legacy GP
May 19, 2021 Sold
Sold
Mar 12, 2021 Listed by Century 21 Legacy $2,450,000
Listed by Century 21 Legacy
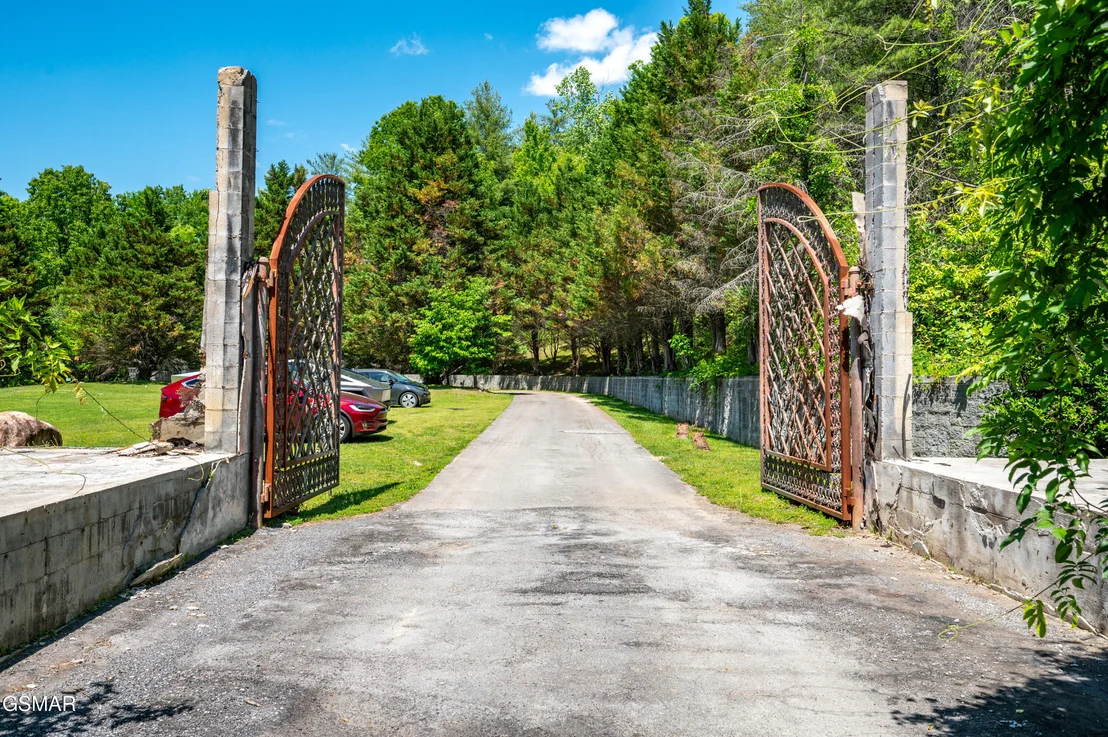
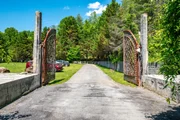
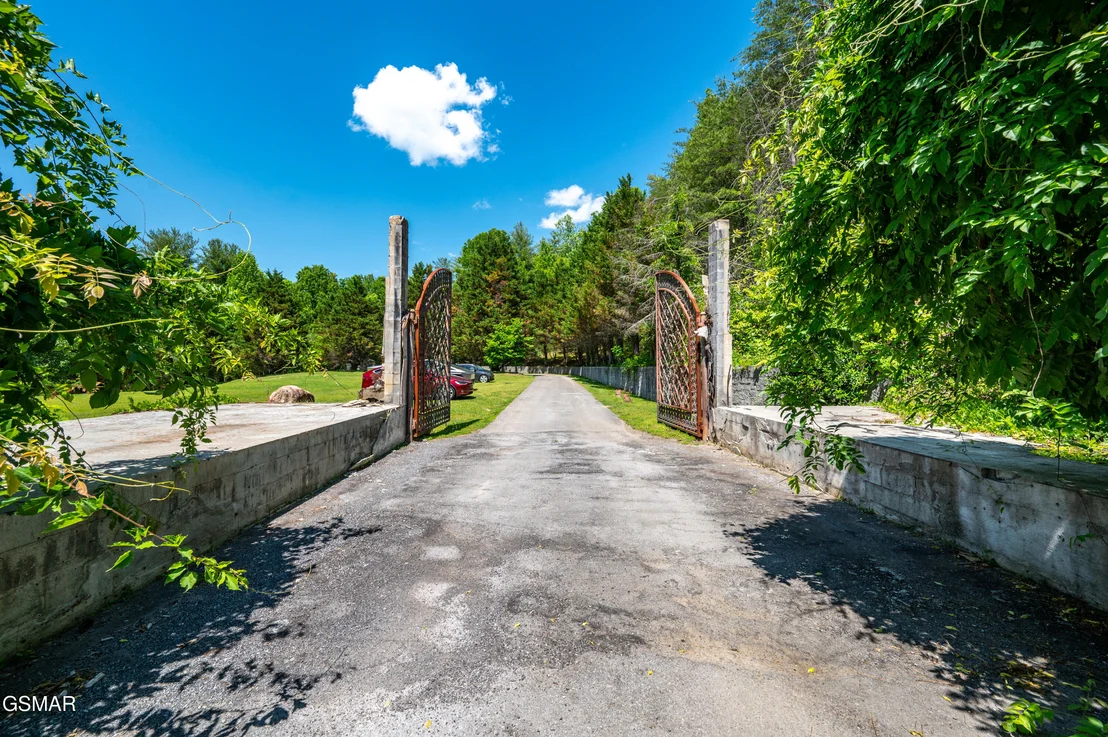
This truly one of a kind estate is located in the gated community of Shagbark. Once on site you will enter through your own private entrance w/guard house via the beautifully designed decorative wrought iron gates. The driveway meanders through the professionally landscape grounds passing the tennis court, catfish stocked pond w/a spectacular water fountain that accents the 17.49 +/- private acres. You will arrive at the 4 bedroom, 4 bath guest home first. *The guest home offers a 1 bedroom, 1 bath living space below, beautiful patios, a 5 car garage & a separate enclosed BBQ building w/a hot tub. As you continue on your journey you will arrive in front of the estates unique home. The sound of your favorite songs can be heard as you exit your vehicle and enter the home to the indoor pool w/a fireplace. The jetted pool has seating around the interior & can be heated quickly to become a hot tub! The enclosed pool area opens up to an expansive patio with a custom made wrought iron gazebo. Back to the pool area which will take you through a hallway with a bath and a lovely sitting room with a fireplace. Making entertaining a breeze the fully equipped kitchen, dining and living areas are together with a fireplace, views of the fountain and decks for outside enjoyment. The breakfast room is just few steps away with a fireplace. The 4 private en suites can be reached from this room in what the owners call the tower. Each level has an open office space that evidently leads to weight room and then down to the master bedroom with a fireplace. The masters offers a sauna, Roman tub, 2 huge closets, 2 sink areas, & sitting area w/a fireplace and wet bar. The lower level of the home offers a media room with a wet bar and another bedroom en suite. This property must be seen to appreciate it beauty! * Guest house has not been completely renovated. Most items needed to complete are on site. ***Because of the uniqueness on this home buyer will need to verify the square footage.
Jan 1, 2019 No longer available -
No longer available
Show More

Property Highlights

Garage
Parking Available
Fireplace
Parking Details
Has Garage
Parking Features: Asphalt, Garage, Garage Door Opener, Off Street, Open
Garage Spaces: 5
Interior Details
Half Bathrooms: 1
Full Bathrooms: 5
Interior Features: Cathedral Ceiling(s), Ceiling Fan(s), Eat-in Kitchen, Granite Counters, High Speed Internet, In-Law Floorplan, Kitchen Island, Soaking Tub, Storage, Walk-In Closet(s), Other, Additional Living Quarters, Great Room, Kitchen/Dining Combo, Living/Dining Combo, Solid Surface Counters, Walk-In Shower(s)
Appliances: Dishwasher, Double Oven, Dryer, Electric Cooktop, Microwave, Range Hood, Refrigerator, Self Cleaning Oven, Washer
Flooring Type: Carpet, Hardwood, Tile
Door Features: Sliding Doors
Laundry Features: Electric Dryer Hookup, In Basement, In Hall, In Kitchen, Inside, Laundry Room, Lower Level, Multiple Locations, Upper Level, Washer Hookup, See Remarks
Rooms: 20
Has Fireplace
Fireplace Features: Gas Log, Insert, Masonry
Fireplaces: 5
Basement: Exterior Entry, Full, Storage Space, Walk-Out Access, Basement
Exterior Details
Has Property Attached
Square Footage: 4693
Square Footage Source: $0
Security Features: Gated Community, Smoke Detector(s)
Architectural Style: Traditional, Tudor
Year Built: 1973
Waterfront Features: Waterfront
Building Area Total: 4693
Levels: Three Or More
Other Structures: Garage(s), Gazebo, Outbuilding, Storage, Tennis Court(s), Other, See Remarks
Window Features: Double Pane Windows, Window Treatments
Construction Materials: Brick, Frame, Stone, Wood Siding
Patio and Porch Features: Covered, Deck, Patio, Porch
Pool Features: Hot Tub
Lot Features: Pond on Lot, Back Yard, Front Yard, Irregular Lot, Landscaped, Private, Sloped, Views, Waterfall, Waterfront, Wooded, Other, See Remarks, Water Amenity
Lot Size Area: 25.1
Lot Size Units: Acres
Lot Size Acres: 25.1
Lot Size Square Feet: 1093356
Lot Size Dimensions: N/A
Tax Lot: 1
Water Source: Well
Financial Details
Tax Annual Amount: $3,290
Utilities Details
Cooling Type: Electric, Heat Pump
Heating Type: Electric, Heat Pump
Sewer : Septic Tank
Location Details
HOA/Condo/Coop Fee Includes: Security, Roads
HOA/Condo/Coop Amenities: Clubhouse, Picnic Area, Pool, Recreation Facilities, Security, Tennis Court(s)
HOA Fee: $350
HOA Fee Frequency: Monthly

Comparables

Unit
Status
Type
Beds
Baths
ft²
Price/ft²
Asking Price
Listed On
Closing Price
Sold On
HOA + Taxes

About Sevier


Similar Homes for Sale

Currently no similar homes around

Nearby Rentals


Frequently Asked Questions

When was property at 2315 Headrick Lead built and last sold?
The property at 2315 Headrick Lead was built in and last sold on Jan 1, 1970 for $0.
How much is this home worth?
The estimated value of the home located at 2315 Headrick Lead is $1,888,700.
What are some comparable homes to 2315 Headrick Lead?
There are currently no comparable homes to 2315 Headrick Lead.