Check Availability
Oconee 29676
231 Keowee Turtlehead Road
$1,600,000
↓ $599K (27.2%)
● House - For Sale

231 Keowee Turtlehead Road

Salem, SC 29676
bedrooms
3 Beds
bathrooms
3 Baths, 1 Half Bath
square feet
3,033 Ft²
Upcoming Open House
12PM - 2PM, Sat, Oct 31 -
Book now
$8,190
Est. Monthly

About This Property

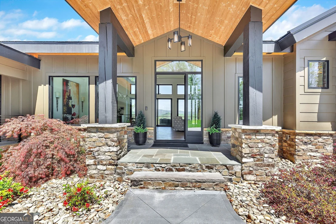
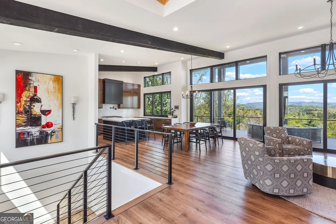
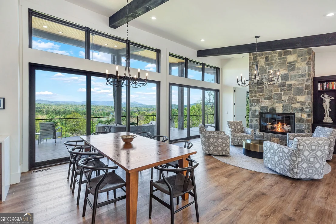
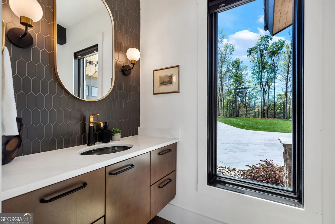
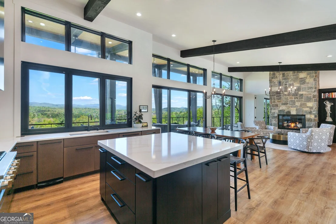
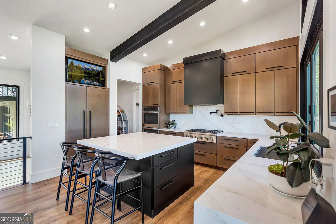
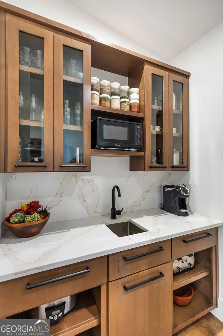
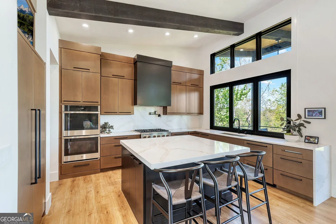
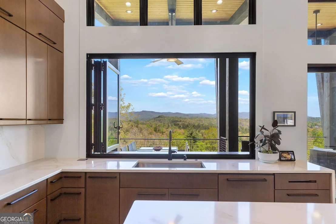
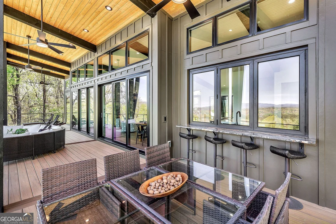
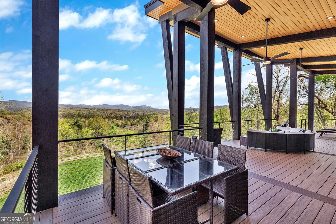
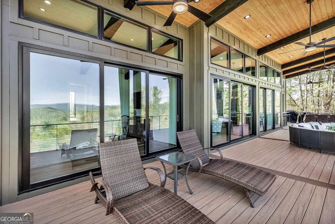
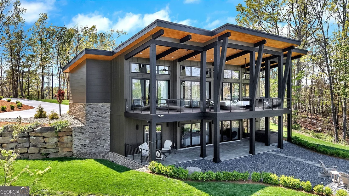
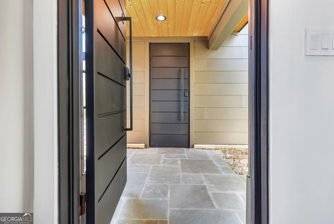
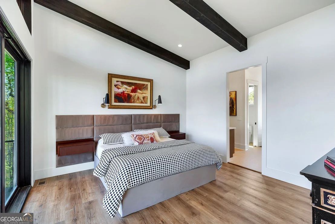
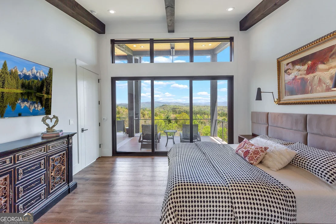
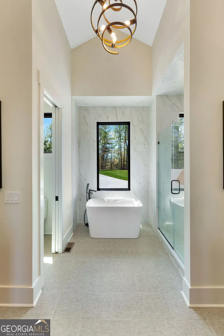
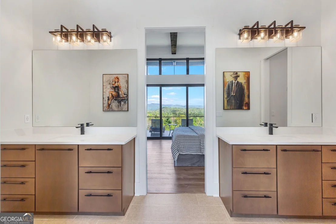
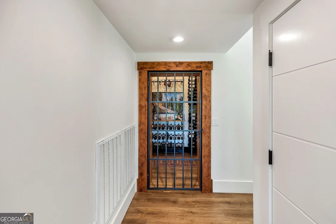
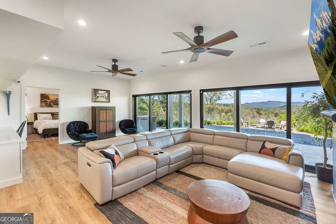
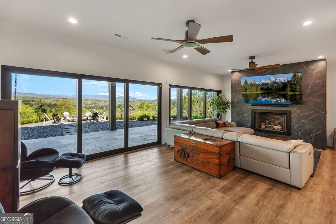
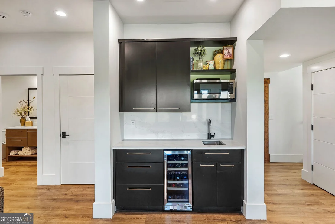
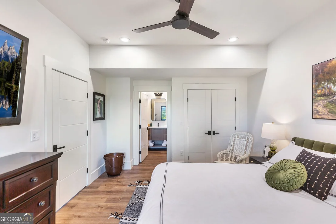
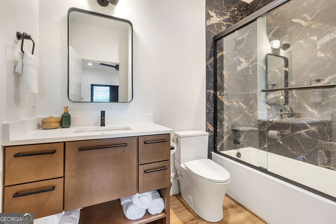
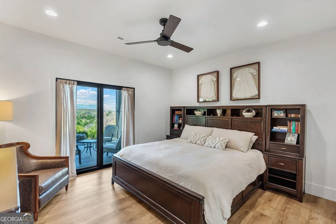
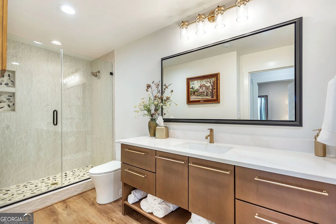
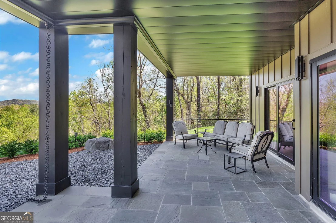
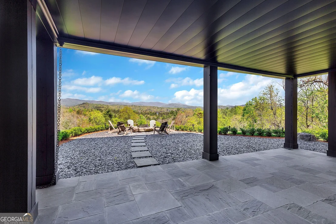
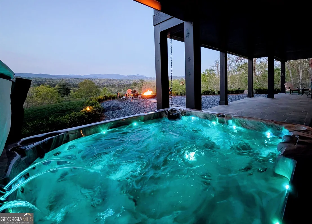
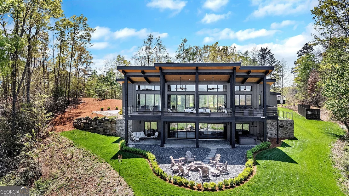
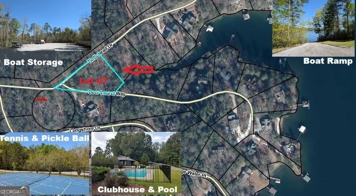
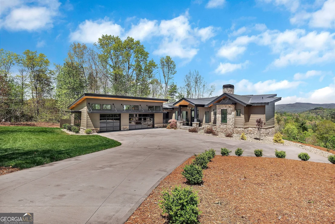
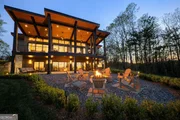
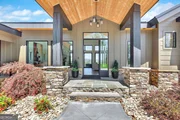
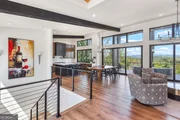
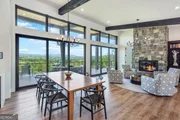
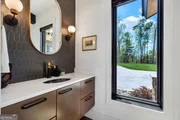
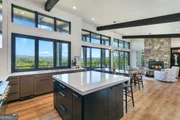
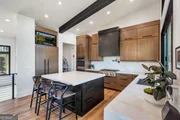
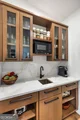
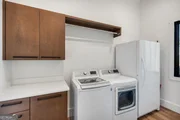
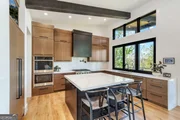
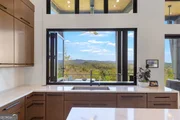
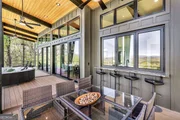
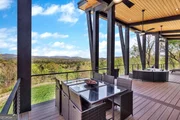
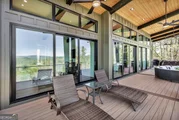
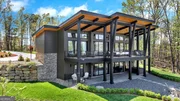
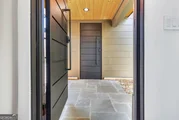
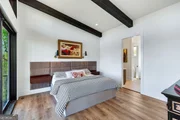
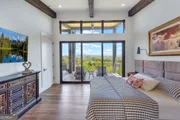
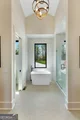
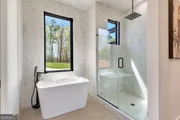
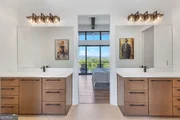
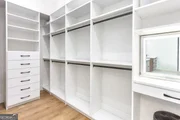
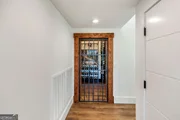
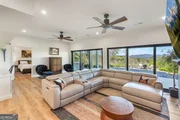
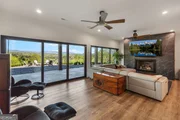
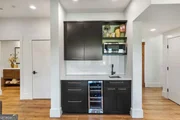
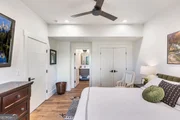
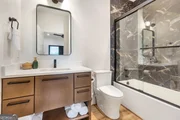
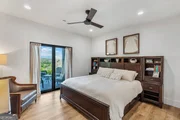
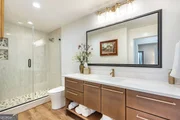
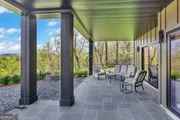
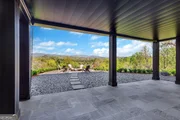
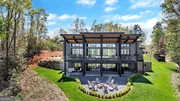
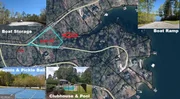
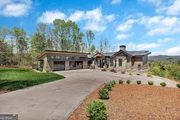
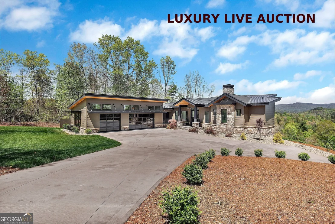
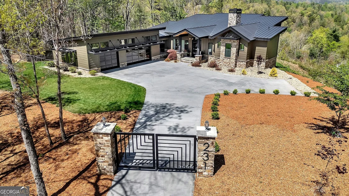
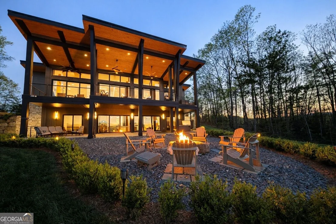
Luxury Live Auction! Bidding to start from $1,600,000.00! UNOBSTRUCTED BLUE RIDGE MOUNTAIN VIEWS !  Completed in 2024, this Mountain Modern 4000+ Square Foot residence boasts the most magnificent mountain views overlooking the north end of Lake Keowee with seasonal lake views.  Situated between Lakes Keowee & Jocassee on 7.35 acres beautifully landscaped to showcase the unique design of the home and maximize the views from almost every room. Being offered with the home is a .70 acre interior lake lot in the Turtlehead Community just a short walk or cart ride away. Amenities in this gated subdivision include boat/trailer storage, boat ramp, pool, pickle ball, tennis, and clubhouse. Have the best of both worlds, views only achieved perched high above the lake and access to lake life amenities. HOA Fee $1760/Year.  When the gate opens it is a WOW experience for sure, unobscured views can be seen right through the glass front of the home. The goal was to create the feeling of being in the mountains inside and out with as much open space as possible. Using 12 x 12 beams, mountain stone, metal roof, and wood accents the design stayed true to the mountains, but inside find a modern floor plan with neutral colors allowing the colors of nature to be the focus. Walls of glass stackable doors and windows open to extend the living space to the expansive deck. Even the kitchen window opens to the bar and outside dining and grilling area. It is a home designed to enjoy with others. Seasons in the SC Upstate allow year around enjoyment of the outdoor spaces while the Hot Tub and Gas Fire Rock are especially nice in the cooler months.      1554 SQUARE FEET Main Level comprises the great room, dining area, kitchen, butlers pantry, laundry, half bath, and primary suite.  Attention to detail can be found in the beamed ceilings, custom cabinetry and built-ins throughout.    1479 SQUARE FEET Walkout Lower Level comprises two spacious guest bedrooms, two full baths, and a wonderful family room with mini-kitchen for watching movies or sporting events. Owners have a love for wine and have created a cellar to highlight their collection.     1107 SQUARE FEET heated and cooled 3 Car Garage complete with Charging Station has room for 3+ cars and a side by side or golf cart. The breezeway between home and garage opens to a custom designed fenced pet area with professional pet turf making a safe worry free zone for your beloved pooch.    140 SQUARE FEET Unfinished space in mechanics room and attached storage access from outside rear of home.  Additional 8X10 storage shed/outbuilding has power & 8X12 Greenhouse has power and water. Utilities include Duke Electricity, 1000 Gallon Leased Propane Tank, Generac 26KW Home Generator, ChargePoint Car Charging Station, Entire Home Water Filtration, Gas Tankless Hot Water, Private Well, and Septic System. Additional Photos Available in Virtual Tour. Seller is a Licensed SC Realtor. https://sites.rerpics.com/mls/234351321
Unit Size
3,033 Ft²
Days on Market
59 days
Land Size
7.35 acres
Price per sqft
$528
Property Type
House
Property Taxes
$333
HOA Dues
-
Year Built
-

Listed By

Payment Calculator

Cap Rate Calculator

Last updated: 6 days ago (GAMLS #10832745)

Price History

Date / Event Date Event Price
Oct 5, 2026 Price Decreased $1,600,000
↓ $599K (27.2%)
Price Decreased
Aug 25, 2026 Listed by KW Western Upstate $2,199,000
Listed by KW Western Upstate
Nov 17, 2021 Sold
Sold

Property Highlights

Garage
Air Conditioning
Fireplace
Parking Details
Has Garage
Parking Features: Detached, Garage, Garage Door Opener
Interior Details
Half Bathrooms: 1
Full Bathrooms: 3
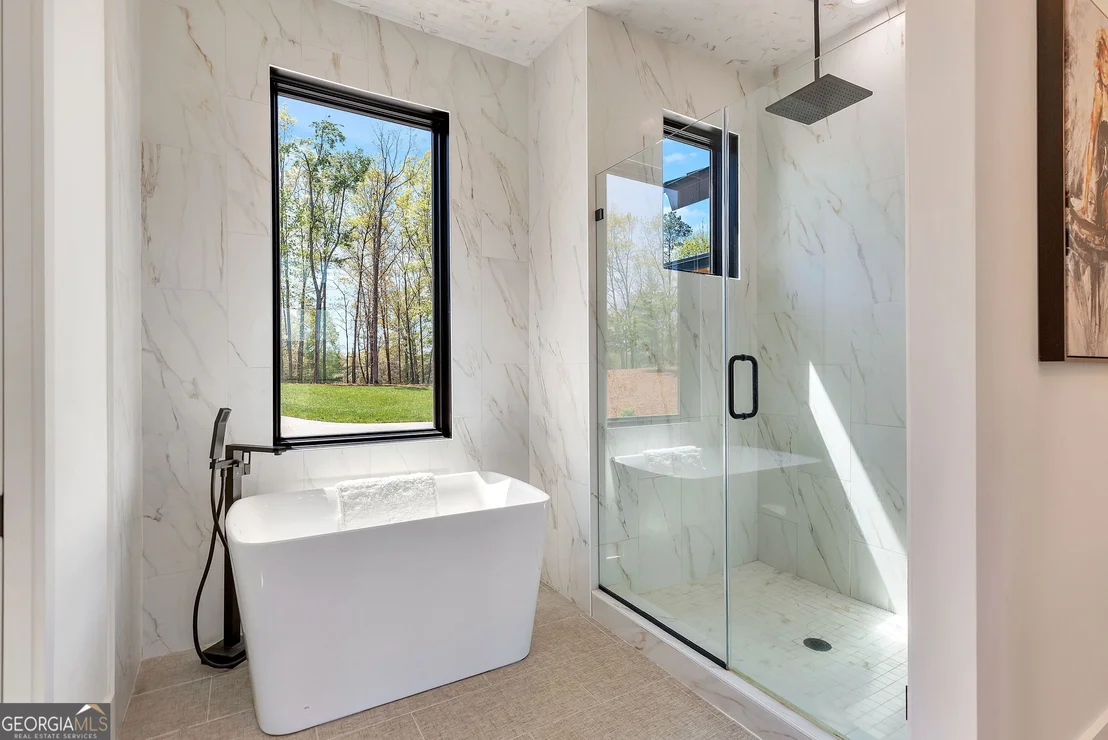
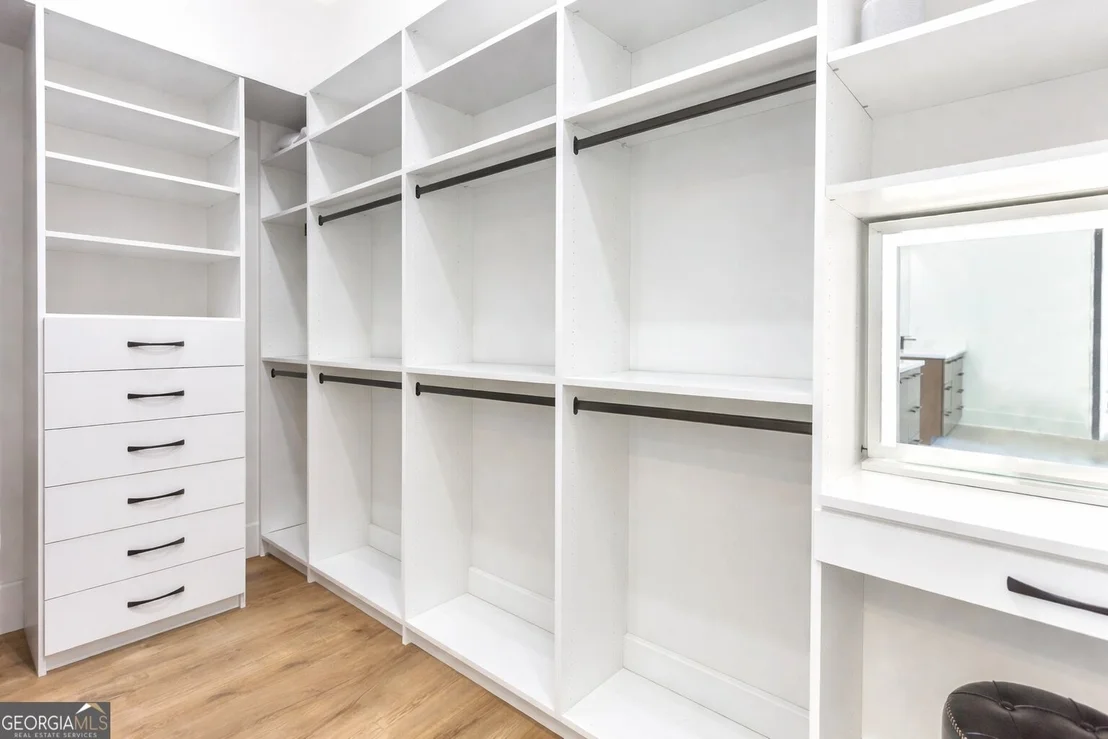
Interior Features: Beamed Ceilings, Bookcases, Double Vanity, High Ceilings, Other, Soaking Tub, Vaulted Ceiling(s), Walk-In Closet(s), Wet Bar, Master On Main Level, Separate Shower, Tile Bath, Wine Cellar
Appliances: Convection Oven, Cooktop, Dishwasher, Disposal, Double Oven, Dryer, Gas Water Heater, Ice Maker, Microwave, Other, Refrigerator, Smart Appliance(s), Stainless Steel Appliance(s), Tankless Water Heater, Trash Compactor, Washer, Oven (Wall)
Flooring Type: Sustainable
Laundry Features: Other
Has Fireplace
Fireplace Features: Basement, Family Room, Gas Log, Living Room, Masonry
Fireplaces: 2
Basement: Daylight, Exterior Entry, Finished, Full, Interior Entry, Bath Finished
Exterior Details
Square Footage: 3033
Square Footage Source: $0
Security Features: Carbon Monoxide Detector(s), Security System, Smoke Detector(s)
Property Condition: Resale
Architectural Style: Contemporary, Craftsman
Year Built: 2024
Levels: Two
Construction Materials: Stone
Patio and Porch Features: Deck, Patio
Lot Features: Level, Other
Lot Size Area: 320166
Lot Size Units: Square Feet
Lot Size Acres: 7.35
Lot Size Square Feet: 320166
Water Source: Well
Financial Details
Tax Annual Amount: $4,000
Utilities Details
Cooling Type: Central Air, Electric, Heat Pump, Zoned
Heating Type: Central, Electric, Heat Pump, Zoned
Sewer : Septic Tank
Location Details
HOA/Condo/Coop Fee Includes: None
HOA Fee Frequency: Annually

Building Info

Overview

    General

  • Bedroom Count: 0
  • Building Condition: 0
  • Building Quality: 0
  • Construction Type: 0
  • Building Style: 0
  • Exterior Walls Type: 0
  • Interior Walls Type: 0
  • Roof Shape Type: 0
  • Roof Cover Type: 0
  • Floor Cover: 0
  • Basement Type: 0
  • Basement Area: 0
  • Garage Type: 0
  • Parking Space Count: 0
  • Patio Type: 0
  • Porch Type: 0
  • Pool Type: 0

    Dimensions

  • Lot Size Square Feet: 320,166
  • Lot Size Frontage Feet: 0
  • Total Building Area: 0
  • Building Area: 0

    Heating and Cooling

  • Air Conditioning: 0
  • Heating: 0
  • Heating Fuel Type: 0

    Utilities

  • Sewer System: 0
  • Water Service: 0

Building

  • Building Type: 0
  • Property Class: V
  • Land Acres: 0000007350
  • Standard Land Use Code: 8000
  • Legal Description 1: TR 3-F (7.35AC)

Neighborhood

  • School District Name: Oconee County School District
  • School Tax School District: SALEM (DISTRICT
  • Census Tract: 030201

Geography

  • Account Number: 1077621
  • Parcel: 047-00-01-088
  • Municipality: SALEM
  • Latitude: 34.9274
  • Longitude: -82.9203

    Address

  • Full Address: 231 Keowee Turtlehead Rd
  • Address - House Number: 231
  • Address - Street Name: Keowee Turtlehead
  • Address - Suffix Type: Rd
  • State: SC
  • City Name: Salem
  • Carrier Code: R001
  • 4-Digit Zip Code: 2660
  • Zip Code: 29676

Valuation

    Tax

  • Tax Year: 2022
  • Tax Amount: $128,125
  • Tax Rate Code Area: 02

    Market Valuation

  • Market Total Value: $98,040
  • Market Land Value: $98,040

    Assessments Valuation

  • Assessed Year: 2022
  • Assessed Total Value: $3,922
  • Assessed Land Value: $3,922

    Sales

  • Current Sale Contract Date: Nov 10, 2021
  • Current Sale Recording Date: Nov 17, 2021
  • Current Sale Price:
  • Current Sale Document Type: 27
  • Current Sale Input Document Number: 8066
Data used for valuation calculations is provided by RealtyHop, and other third party sources

Comparables

Unit
Status
Type
Beds
Baths
ft²
Price/ft²
Asking Price
Listed On
Closing Price
Sold On
HOA + Taxes

About Oconee


Similar Homes for Sale

Currently no similar homes around

Nearby Rentals


Frequently Asked Questions

When was property at 231 Keowee Turtlehead Road built and last sold?
The property at 231 Keowee Turtlehead Road was built in and last sold on Nov 10, 2021 for $100,000.
How much is this home worth?
The estimated value of the home located at 231 Keowee Turtlehead Road is $1,569,371.
What are some comparable homes to 231 Keowee Turtlehead Road?
There are currently no comparable homes to 231 Keowee Turtlehead Road.