


230 Springfield Ave


About This Property
Listed By
Payment Calculator
Your Estimated Monthly Payment
Cap Rate Calculator
What does this mean?
Based on our analysis, the cap rate of this property is 1.25%. A negative cap rate indicates that the property might not be feasible as an income-producing asset. The median cap rate for a near zip code 11238 is 4.23%.
How much can I actually make?
Actual monthly rental income may vary between $4,760 and $7,140 depending on unit-specific characteristics. You can change the amount using the slider to further explore.
How is cap rate calculated?
Cap Rate = Net Operating Income (NOI) / Property Asset Value.
When calculating the cap rate, we assume 100% occupancy. Leverage (mortgage) is not considered.
Cap Rate provided by RealtyHop and RentHop, learn more about cap rate here.
Price History
| Date / Event | Date | Event | Price |
|---|---|---|---|
| Jul 17, 2026 | Listed by WEICHERT REALTORS | $5,650,000 | |
| Listed by WEICHERT REALTORS | |||
| Jun 18, 2026 | Listed by WEICHERT REALTORS | $5,995,000 | |
| Listed by WEICHERT REALTORS | |||
   | |||
|
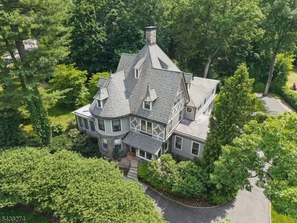
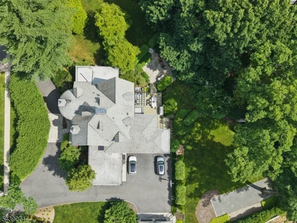
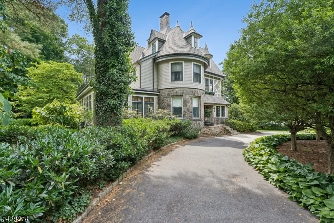
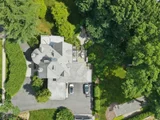
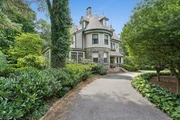
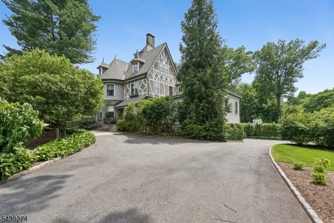
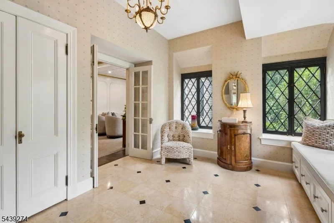
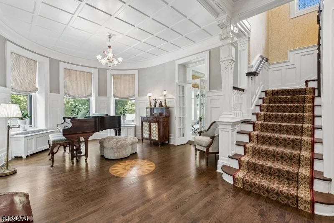
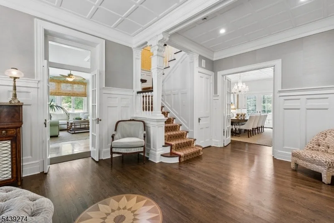
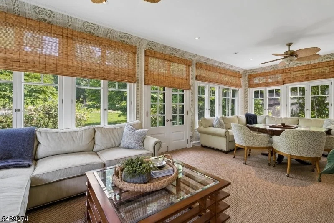
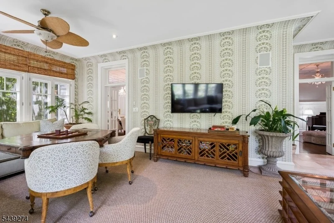
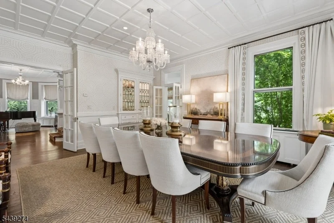
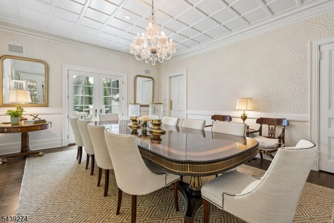
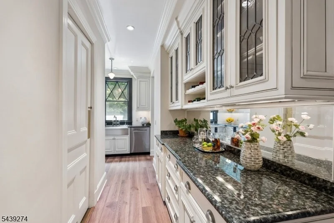
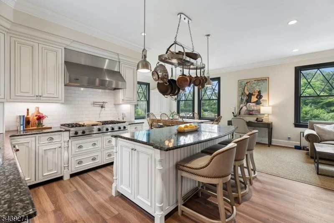
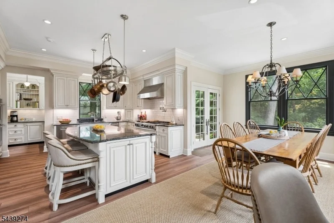
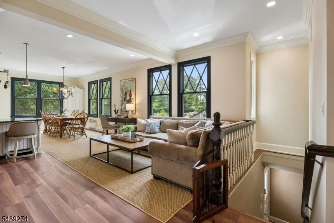
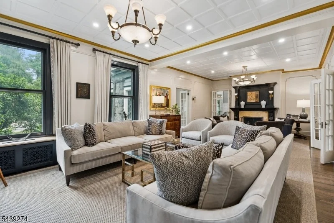
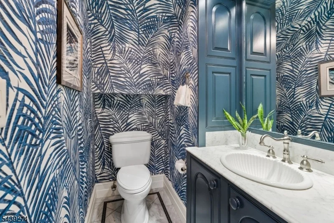
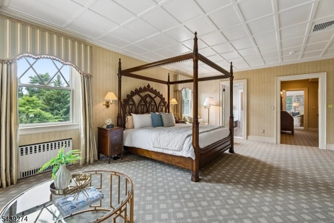
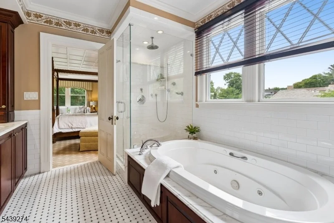
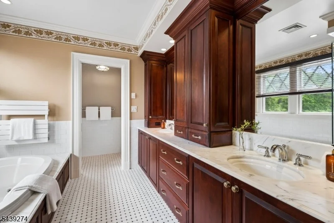
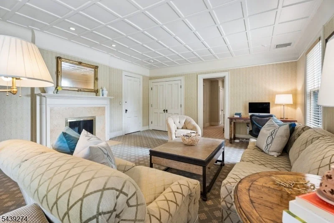
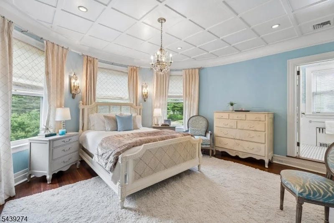
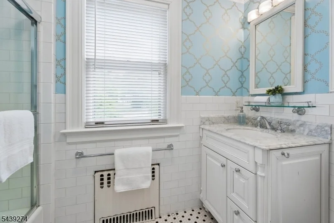
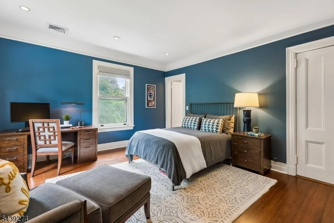
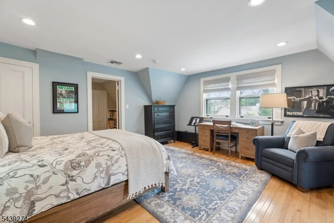
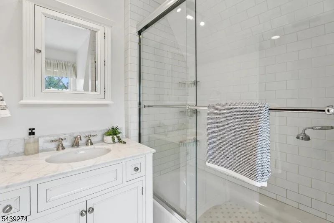
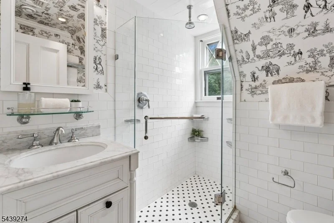
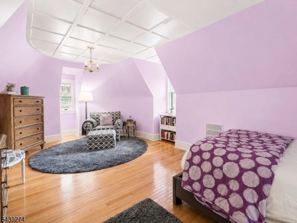
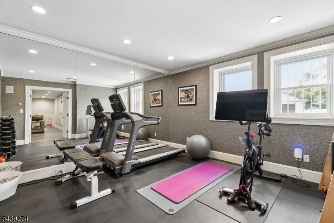
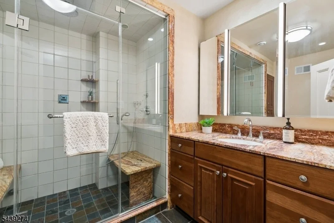
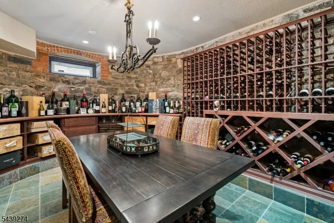
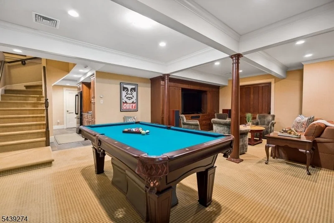
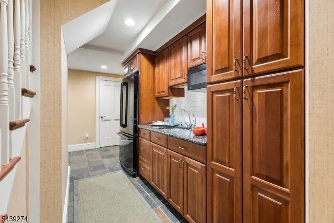
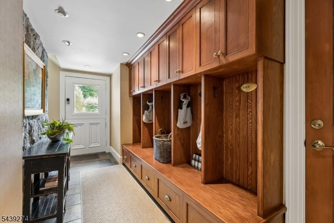
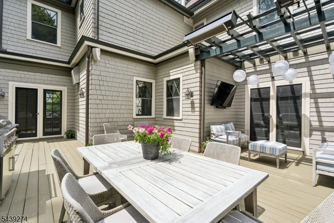
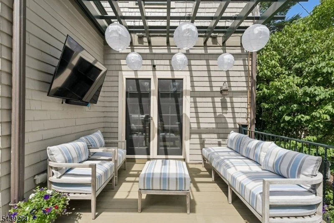
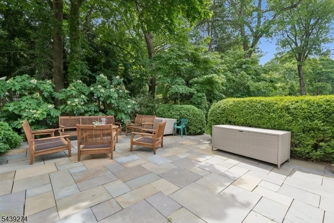
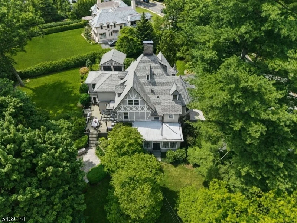
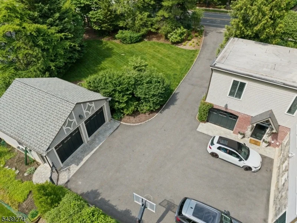
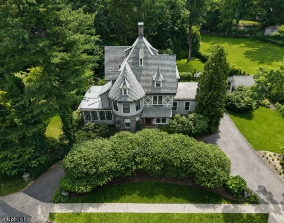
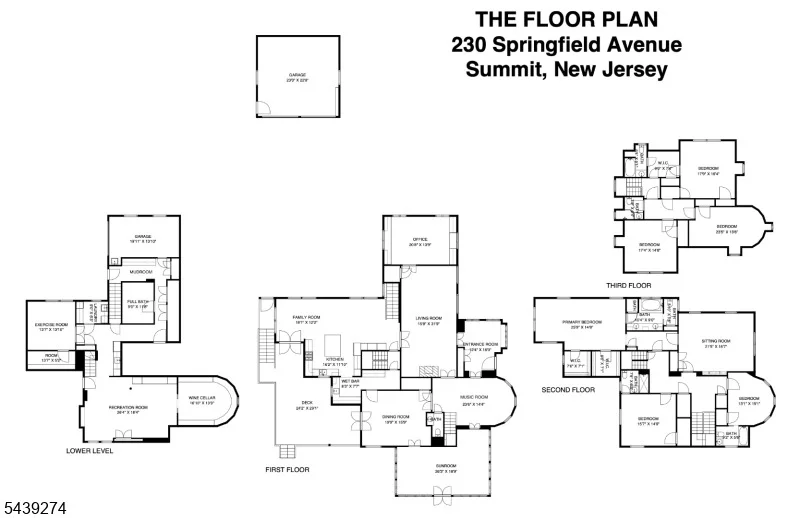
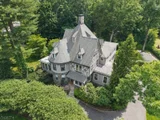
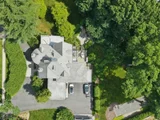
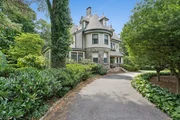
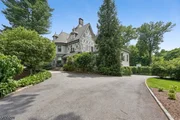
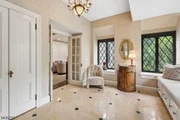
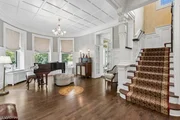
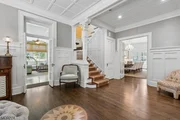
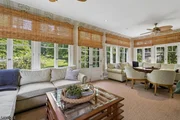
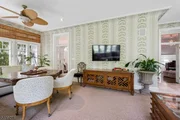
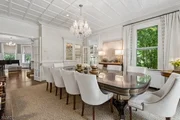
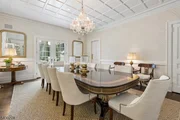
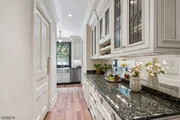
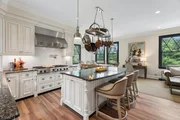
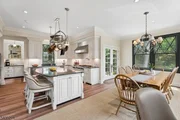
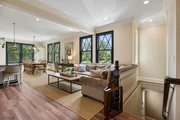
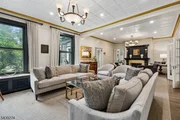
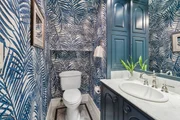
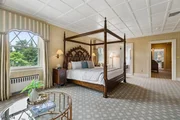
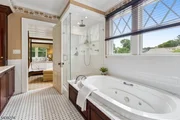
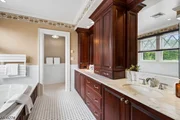
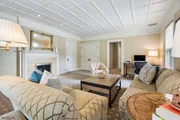
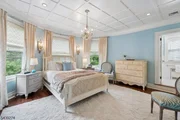
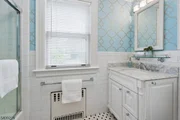
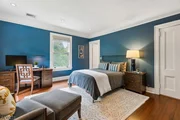
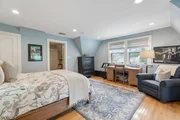
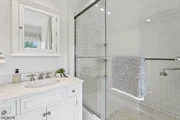
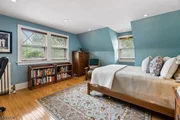
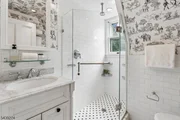
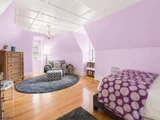
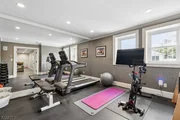
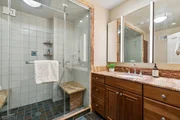
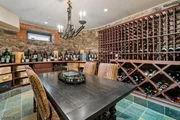
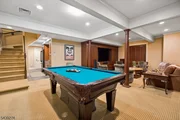
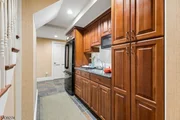
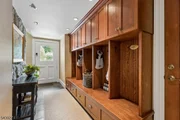
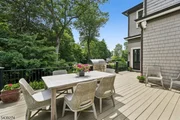
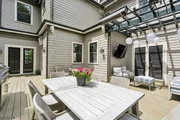
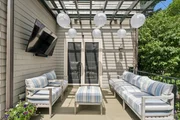
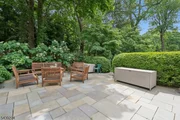
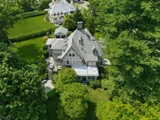
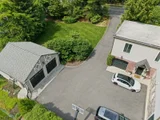
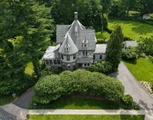
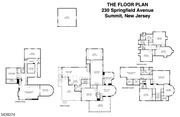
Majestic stone, brick, and cedar-shingle estate, is beautifully renovated while preserving timeless details, 10.5' coffered ceilings, original moldings, & grandly scaled rooms, ideally located on a 0.88 acre totally level, completely fenced lot minutes from downtown Summit, train station, & highly rated Lincoln Hubbard Elementary. A gracious entrance hall with radiant heated floors opens to expansive living room w/FP & French doors to an office w/custom mahogany woodwork. The new eat-in kitchen open to family room, features a large island, top-of-the-line appliances, wide-plank hardwood floors, sunlit eating area, & French doors to mahogany deck w/ wrought iron railings. The dining room has coffered ceilings and original moldings. A 3-exposure sunroom w/ radiant heated stone tile floors offers a peaceful retreat. The primary suite features coffered ceilings, 5 windows, 2 walk-in closets, & spa-like bath w/ radiant heated floors. 2 ensuite bedrooms and a sitting room/bedroom w/ fireplace complete the 2nd floor. 3rd floor includes another ensuite bedroom plus 2 bedrooms share a full bath. Walkout lower level has radiant heated floors, an exercise room, full bath w/steam shower, recreation room, kitchenette, temperature controlled wine cellar, and mudroom. Amenities include a whole-house generator, 2 HVAC systems, copper gutters, updated plumbing, security system, and beautiful landscaping! Architect verified there is room for a pool.
| |||
Property Highlights
Building Info
Comparables
Status
Price/ft²
Listed On
Sold On
About Summit
Similar Homes for Sale
Currently no similar homes aroundNearby Rentals

Data Source: GSMLS, MLS#














 Your Privacy Choices
Phone: 425-283-2930
Address: 335 Madison Avenue, New York, NY 10017