See Home Value
$1,379,900
● Condo - Off Market

23 Summit Ave #23

Brookline, MA 02446
bedrooms
3 Beds
bathrooms
4 Baths, 2 Half Baths
square feet
2,358 Ft²
$2,429,204
RealtyHop Estimate
76.04%
Since Jun 1, 2015
MA-Boston
Primary Model

About This Property

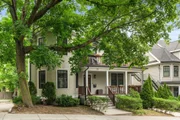
Located near Coolidge Corner, this beautifully renovated (2012) three bedroom duplex incorporates a modern floor plan with high ceilings, upscale appointments, wonderful light, and panoramic views. With over 2,350 square feet of living space on two finished levels, features include a 28' x 23' living room with a fireplace and access to a deck, a sleek kitchen with an island, two full and two-half designer bathrooms, and a master bedroom with a walk-in closet and a bathroom. Central air-conditioning, a lovely front porch, a manicured fenced-in yard with a stone patio area, and parking further adds to its appeal.
Unit Size
2,358 Ft²
Days on Market
-
Land Size
-
Price per sqft
$585
Property Type
Condo
Property Taxes
$895
HOA Dues
$315
Year Built
1900

Payment Calculator

Cap Rate Calculator

Last updated: 5 years ago (MLSPIN #71803446)

Price History

Date / Event Date Event Price
Aug 24, 2026 Sold
Sold
Jun 30, 2026 In contract -
In contract
Jun 23, 2026 Listed by Coldwell Banker Realty - Newton $2,150,000
Listed by Coldwell Banker Realty - Newton
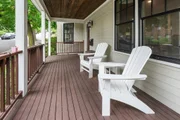
Situated in vibrant Coolidge Corner, less than a block from the Green Line, this quiet and private two-level condo offers approximately 2,400 sq. ft. of thoughtfully designed living space and exceptional outdoor areas. Featuring 3 bedrooms, 2 full baths, and 2 half baths, the home showcases high ceilings, oversized windows, hardwood floors, abundant storage, and natural light throughout. A charming sitting porch welcomes you into the open-concept main level, where spacious living and dining areas flow seamlessly into a chef's kitchen with ample cabinet space, an oversized island, and Wolf/Sub-Zero appliances. The primary suite features a walk-in closet, two additional double closets, and an updated bath. The lower-level walks out to a fenced patio and yard with space for grilling, dining, and lounging, surrounded by mature plantings for added privacy. Additional highlights include deeded parking and exterior storage.
May 1, 2015 Sold
Sold
Mar 19, 2015 Listed by Compass $1,379,900
Listed by Compass
Show More

Property Highlights

Air Conditioning
Parking Available
Fireplace
Interior Details
Level: First
Width: 15
Length: 16
Features: Kitchen Island
Area: 240
Level: Basement
Features: Bathroom - Full
Level: Basement
Width: 11
Length: 15
Area: 165
Features: Bathroom - Half
Level: First
Length: 28
Level: First
Area: 644
Features: Flooring - Hardwood, Balcony / Deck, Open Floorplan
Width: 23
Width: 12
Length: 15
Area: 180
Level: Basement
Length: 21
Level: Basement
Width: 11
Area: 231
Features: Bathroom - Full, Walk-In Closet(s)
Level: First
Length: 16
Width: 13
Area: 208
Features: Bathroom - Half
Level: Basement
Level: First
Features: Yes
Half Bathrooms: 2
Full Bathrooms: 2
Appliances: Range, Dishwasher, Disposal, Microwave, Refrigerator, Gas Water Heater
Flooring Type: Wood, Tile, Hardwood
Laundry Features: In Basement, In Unit, Washer Hookup
Rooms: 7
Has Fireplace
Fireplace Features: Living Room
Fireplaces: 1
Basement: N
Parking Details
Parking Features: Off Street
Exterior Details
Has Property Attached
Entry Level: 1
Year Built Source: Builder
Year Built Details: Approximate, Finished, Never Occupied
PropertySubType: Condominium
Structure Type: Half-Duplex, 2/3 Family
Stories (Total): 2
Building Area Units: Square Feet
Construction Materials: Frame
Patio and Porch Features: Porch, Deck, Patio
Lead Paint: None
Lot Size Units: Acres
Zoning: T-5
Parcel Number: B:085 L:0050 S:0000
Water Source: Public
Financial Details
Tax Assessed Value: $1,005,900
Tax Annual Amount: $10,743
Utilities Details
Utilities: Washer Hookup
Cooling Type: Central Air
Heating Type: Central, Natural Gas
Sewer : Public Sewer
Location Details
HOA/Condo/Coop Fee Includes: Water, Sewer, Insurance, Maintenance Structure
HOA Fee: $315
Community Features: Public Transportation, Shopping, Park, Medical Facility, House of Worship, Private School, Public School
Pets Allowed: Yes w/ Restrictions
Management: Owner Association

Comparables

Unit
Status
Type
Beds
Baths
ft²
Price/ft²
Asking Price
Listed On
Closing Price
Sold On
HOA + Taxes

Past Sales

Date Unit Beds Baths Sqft Price Closed Listed By
20150319 Unit 23
03/19/2015
23
3 Bed
4 Bath
2358 ft²
$1,379,900
bedrooms
3 Bed
bathrooms
4 Bath
square feet
2358 ft²
$1,379,900
05/01/2015
Mona Wiener
Hammond Residential Real Estate
20121016 Unit 23
10/16/2012
23
3 Bed
4 Bath
2358 ft²
$1,149,900
bedrooms
3 Bed
bathrooms
4 Bath
square feet
2358 ft²
$1,149,000 -0.08%
12/10/2012
Mona Wiener
Hammond Residential Real Estate

Building Info

23 Summit Avenue 23 Summit Avenue, Brookline, MA 02446
  • 1 Unit for Sale
More about this Building
23 Summit Avenue
Want to find out who owns 23 Summit Avenue, Brookline, MA 02446? Get detailed property transactions here.

About Washington Square


Similar Homes for Sale

Currently no similar homes around

Nearby Rentals

Unit for rent at 10 Magazine Street, Cambridge, MA, 02139

$4,585 /mo

  • 3 Beds
  • 2 Baths
  • 974 ft²
10 Magazine Street #The Porter, Cambridge, MA, 02139 Listing by Equity Residential
Unit for rent at 25 Euston St, Brookline, 02446

$4,400 /mo

  • 2 Beds
  • 1 Bath
25 Euston St, Brookline, 02446 Listing by Inbound Real Estate
Unit for rent at 75 Parkman St, Brookline, 02446

$3,300 /mo

  • 1 Bed
  • 1 Bath
75 Parkman St, Brookline, 02446 Listing by Inbound Real Estate