See Home Value
$1,078,000
● Condo - Off Market

23 Strathmore Rd #3

Brookline, MA 02445
bedrooms
3 Beds
bathrooms
2 Baths
square feet
1,600 Ft²
$1,571,775
RealtyHop Estimate
36.68%
Since Jul 1, 2020
MA-Boston
Primary Model

About This Property

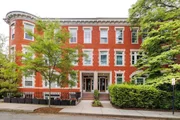
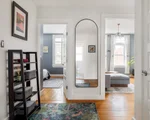
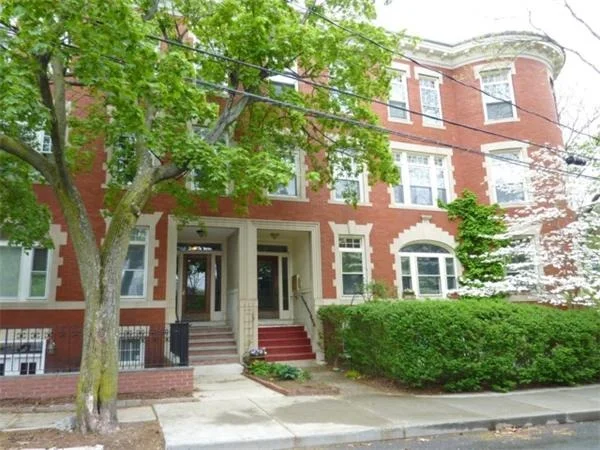
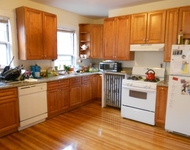
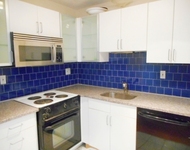
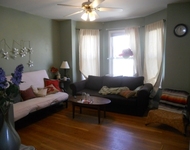
Beautifully renovate 3BR 2BA in a classic Brownstone has it all: style, location, outdoor space, AC, convenient parking – spoil yourself!  This super sunny home offers a sleek contemporarily new kitchen w/ center island, stainless appliances, quartz countertops, lots of storage and a floorplan opening up to incorporate dining and living spaces. Perfect for family life and entertaining!. Both baths are recently renovated, central heating converted to unit-owned, and AC added too.  Lovely period detail includes original hardwood flooring, high ceilings, decorative fireplace, moldings or the era.  In-unit storage room currently repurposed for use as a home office. Off street parking, in-unit laundry, pet friendly - tick all the boxes for this city-living dream!  Walk to Runkle school, all 3 Green lines (B, C, D), the newly re-built Waldenstein Park, shops, restaurants.  What a find!
Unit Size
1,600 Ft²
Days on Market
-
Land Size
-
Price per sqft
$719
Property Type
Condo
Property Taxes
$479
HOA Dues
$438
Year Built
-

Payment Calculator

Cap Rate Calculator

Last updated: 5 years ago (MLSPIN #72627521)

Price History

Date / Event Date Event Price
Aug 25, 2026 Sold
Sold
Jul 13, 2026 In contract -
In contract
Jun 23, 2026 Listed by Compass $1,295,000
Listed by Compass
Welcome to the best of Brookline brownstone living! This stunning 3 bed penthouse features newly refinished wood floors, kissed by maximum sun exposure and graced by outsized ceiling height. Original wood doors, trim mouldings and historic marble-ensconced fireplace add to the charm. A chef’s kitchen boasts modern 2-toned cabinetry, quartz countertops, tiled backsplash, stainless steel appliances, large center island and peninsula seating. The large adjacent dining room features updated built-ins and a turreted window wall- an exceptional space for entertaining. The two fully renovated bathrooms are complete with beautifully tiled flooring and shower surrounds, floating vanities, vessel sinks and towel heaters. Enjoy your morning coffee or al fresco dining on a serene private balcony. Assigned off-street parking, in-unit laundry and large storage space make for efficient urban living. Unbeatable location close to the T, reservoir and the finest cafes and restaurants.
Jun 1, 2023 Sold
Sold
Apr 26, 2023 In contract -
In contract
Show More

Property Highlights

Air Conditioning
Parking Available
Fireplace
Interior Details
Level: Third
Width: 11
Length: 15
Features: Flooring - Stone/Ceramic Tile, Dining Area, Countertops - Stone/Granite/Solid, Kitchen Island, Breakfast Bar / Nook, Dryer Hookup - Electric, Open Floorplan, Recessed Lighting, Remodeled, Washer Hookup, Gas Stove
Area: 165
Level: Third
Area: 56
Width: 7
Features: Bathroom - Full, Bathroom - Tiled With Shower Stall, Flooring - Stone/Ceramic Tile, Low Flow Toilet
Length: 8
Area: 50
Features: Bathroom - Full, Bathroom - Tiled With Tub & Shower, Flooring - Stone/Ceramic Tile, Low Flow Toilet, Recessed Lighting
Length: 10
Level: Third
Width: 5
Level: Third
Features: Closet, Flooring - Hardwood, Lighting - Overhead
Width: 13
Length: 13
Area: 169
Width: 12
Features: Flooring - Hardwood, Open Floorplan, Recessed Lighting
Length: 18
Level: Third
Area: 216
Features: Closet, Flooring - Hardwood, Lighting - Overhead
Width: 11
Length: 12
Area: 132
Level: Third
Length: 14
Level: Third
Area: 168
Features: Flooring - Hardwood, Lighting - Overhead
Width: 12
Features: Closet, Flooring - Hardwood, Lighting - Overhead
Level: Main
Length: 14
Width: 10
Area: 140
Length: 9
Level: Third
Area: 54
Features: Flooring - Hardwood, Lighting - Overhead
Width: 6
Features: No
Full Bathrooms: 2
Interior Features: Lighting - Overhead, Office
Appliances: Range, Dishwasher, Refrigerator, Gas Water Heater, Utility Connections for Gas Range, Utility Connections for Electric Dryer
Flooring Type: Tile, Hardwood, Flooring - Hardwood
Laundry Features: Third Floor, In Unit, Washer Hookup
Rooms: 7
Has Fireplace
Fireplace Features: Living Room
Fireplaces: 1
Basement: N
Parking Details
Parking Features: Off Street, Assigned
Exterior Details
Has Property Attached
Entry Level: 3
Year Built Source: Public Records
Year Built Details: Actual
PropertySubType: Condominium
Structure Type: Mid-Rise, Brownstone
Stories (Total): 1
Building Area Units: Square Feet
Construction Materials: Brick
Patio and Porch Features: Deck
Lead Paint: Unknown
Lot Size Units: Acres
Zoning: res
Parcel Number: B:235 L:0012 S:0004, 4106698
Water Source: Public
Financial Details
Tax Assessed Value: $900,700
Tax Annual Amount: $5,752
Utilities Details
Utilities: for Gas Range, for Electric Dryer, Washer Hookup
Cooling Type: Ductless
Heating Type: Ductless
Sewer : Public Sewer
Location Details
HOA/Condo/Coop Fee Includes: Sewer, Insurance, Maintenance Structure, Maintenance Grounds, Trash
HOA/Condo/Coop Amenities: Hot Water
Association Fee Frequency: Monthly
HOA Fee: $438
Community Features: Public Transportation, Shopping, Pool, Tennis Court(s), Park, Walk/Jog Trails, Medical Facility, House of Worship, Public School, T-Station, University
Pets Allowed: Yes
Complex is Completed
Management: Owner Association

Comparables

Unit
Status
Type
Beds
Baths
ft²
Price/ft²
Asking Price
Listed On
Closing Price
Sold On
HOA + Taxes

Past Sales

Date Unit Beds Baths Sqft Price Closed Listed By
20260623 Unit 3
06/23/2026
3
3 Bed
2 Bath
1600 ft²
$1,295,000
bedrooms
3 Bed
bathrooms
2 Bath
square feet
1600 ft²
$1,270,000 -1.93%
08/25/2026
Common Ground Collective Team
Compass
20230413 Unit 3
04/13/2023
3
3 Bed
2 Bath
1600 ft²
$1,200,000
bedrooms
3 Bed
bathrooms
2 Bath
square feet
1600 ft²
$1,160,000 -3.33%
06/01/2023
Nicholas Murphy
Compass
20201201 Unit 1A
12/01/2020
1A
3 Bed
2 Bath
1422 ft²
$999,999
bedrooms
3 Bed
bathrooms
2 Bath
square feet
1422 ft²
$974,000 -2.60%
03/16/2021
The Bushari Team Compass
Metrowest Realty Source
20200304 Unit 3
03/04/2020
3
3 Bed
2 Bath
1600 ft²
$1,150,000
bedrooms
3 Bed
bathrooms
2 Bath
square feet
1600 ft²
$1,078,000 -6.26%
06/16/2020
The Gillach Group
William Raveis R. E. & Home Services
20150304 Unit 3
03/04/2015
3
3 Bed
2 Bath
1600 ft²
$785,000
bedrooms
3 Bed
bathrooms
2 Bath
square feet
1600 ft²
$800,000 +1.91%
04/30/2015
Chris Hansen
Coldwell Banker Realty - Brookline
20110510 Unit 3
05/10/2011
3
3 Bed
2 Bath
1600 ft²
$649,000
bedrooms
3 Bed
bathrooms
2 Bath
square feet
1600 ft²
-
-
Chris Hansen
Coldwell Banker Realty - Brookline
20070902 Unit 3
09/02/2007
3
3 Bed
2 Bath
1600 ft²
$489,000
bedrooms
3 Bed
bathrooms
2 Bath
square feet
1600 ft²
$480,000 -1.84%
10/26/2007
Isabel Davis
Coldwell Banker Realty - Brookline
20070412 Unit 1A
04/12/2007
1A
2 Bed
2 Bath
1422 ft²
$449,000
bedrooms
2 Bed
bathrooms
2 Bath
square feet
1422 ft²
$430,000 -4.23%
08/01/2007
Marc Decker
Coldwell Banker Residential Brokerage - Chestnut Hill
20030408 Unit 323
04/08/2003
323
3 Bed
2 Bath
1600 ft²
$449,900
bedrooms
3 Bed
bathrooms
2 Bath
square feet
1600 ft²
$444,000 -1.31%
09/15/2003
Arthur Cantor
Coldwell Banker Realty - Newton
20030401 Unit 1A23
04/01/2003
2 Bed
2 Bath
1422 ft²
$455,000
bedrooms
2 Bed
bathrooms
2 Bath
square feet
1422 ft²
$425,000 -6.59%
08/01/2003
Joe Kleiman
Coldwell Banker Residential Brokerage - Brookline

Building Info

23 Strathmore Road 23 Strathmore Road, Brookline, MA 02445
  • 1 Unit for Sale
More about this Building
23 Strathmore Road
Want to find out who owns 23 Strathmore Road, Brookline, MA 02445? Get detailed property transactions here.

About Cleveland Circle


Similar Homes for Sale

Currently no similar homes around

Nearby Rentals

Unit for rent at 100 Winchester St, Brookline, 02446

$4,500 /mo

  • 4 Beds
  • 1 Bath
100 Winchester St, Brookline, 02446 Listing by Inbound Real Estate
Unit for rent at 0 Scottfield Rd, Allston, 02134

$2,600 /mo

  • 2 Beds
  • 1 Bath
0 Scottfield Rd, Allston, 02134 Listing by Inbound Real Estate
Unit for rent at 225 Freeman, Brookline, 02446

$3,950 /mo

  • 4 Beds
  • 2 Baths
225 Freeman, Brookline, 02446 Listing by Inbound Real Estate