


23 Strathmore Rd #1A


About This Property
Payment Calculator
Your Estimated Monthly Payment
Cap Rate Calculator
What does this mean?
Based on our analysis, the cap rate of this property is 1.25%. A negative cap rate indicates that the property might not be feasible as an income-producing asset. The median cap rate for a near zip code 11238 is 4.23%.
How much can I actually make?
Actual monthly rental income may vary between $4,760 and $7,140 depending on unit-specific characteristics. You can change the amount using the slider to further explore.
How is cap rate calculated?
Cap Rate = Net Operating Income (NOI) / Property Asset Value.
When calculating the cap rate, we assume 100% occupancy. Leverage (mortgage) is not considered.
Cap Rate provided by RealtyHop and RentHop, learn more about cap rate here.
Price History
| Date / Event | Date | Event | Price |
|---|---|---|---|
| Oct 2, 2026 | In contract | - | |
| In contract | |||
| Oct 1, 2026 | Listed by Columbus and Over Group, LLC | $1,190,000 | |
| Listed by Columbus and Over Group, LLC | |||
   | |||
|
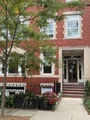
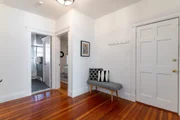
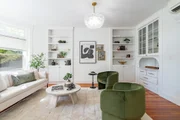
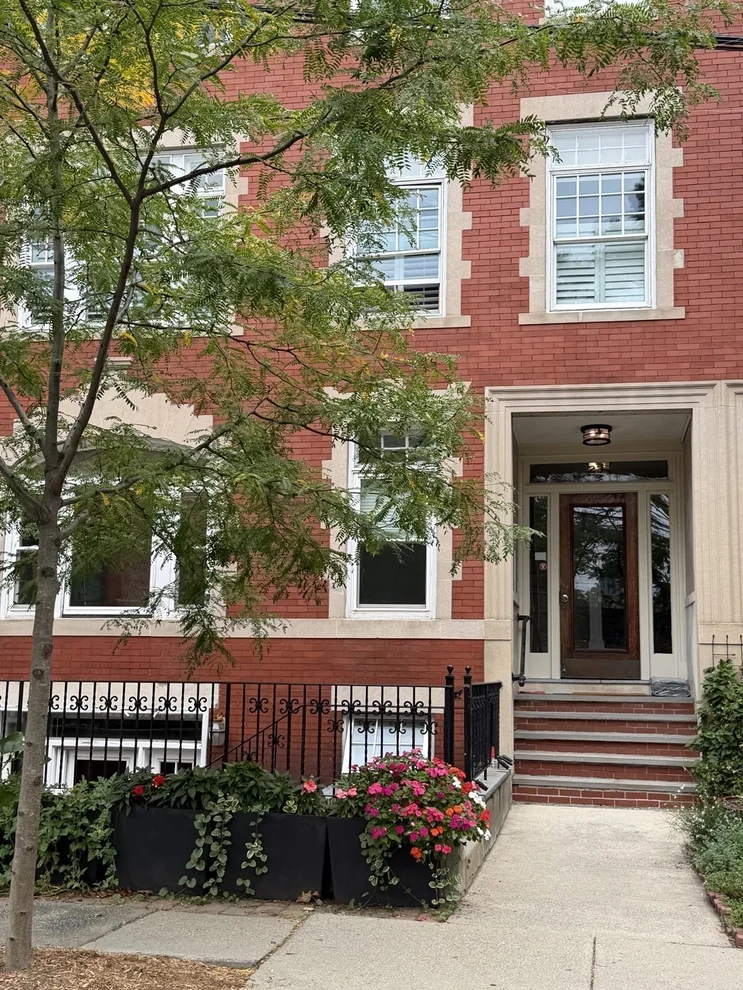
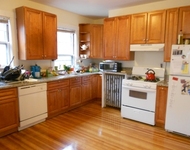
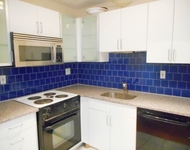
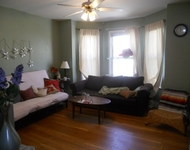
This sunny, high first-floor condo offers spacious single-level living in an ideal Brookline location. A gracious bay window fills the open living area with natural light, while the adjacent formal dining room features a decorative fireplace and that flows into to the renovated eat-in kitchen with an enormous pantry. Three bedrooms include a primary suite with an en-suite bath and generous closet space, and both bathrooms have been recently renovated. Additional highlights include a private deck, unit-owned heating and central A/C systems, in-unit laundry, parking, and a low HOA fee. 2026 new roof! Ideally located near Waldstein Park, with its playground, tennis courts, splash pad, and baseball field, and convenient to the B, C, and D Green Lines, as well as the shops and restaurants of Washington Square and Cleveland Circle.
| |||
| Mar 16, 2021 | Sold | ||
| Sold | |||
| Dec 1, 2020 | Listed by Metrowest Realty Source | $999,999 | |
| Listed by Metrowest Realty Source | |||
| | |||
|
This beautifully renovated high first floor condo offers spacious single-floor living with brand new private outdoor space. Illuminated by a wealth of sunlight from its bay window, the open living area offers the idyllic layout for effortless entertaining. Adjacent to the living room is the formal dining room flanked by a decorative fireplace; as well as a renovated eat-in kitchen highlighted by brilliant white counters, soft-close cherry cabinets and stainless steel appliances. Three bedrooms, including a primary with en-suite bathroom, offer generous closet space. Both bathrooms have been recently renovated. This home is complete with a private back deck (has been paid for / completion date December 28th), new unit-owned heating and central A/C systems, in-unit laundry and parking. Ideal location by Chestnut Hill Reservoir, recently renovated Waldstein Park and tennis courts, B, C, D Lines, shops and restaurants.
| |||
| Aug 1, 2007 | Sold | ||
| Sold | |||

Property Highlights
Comparables
Status
Price/ft²
Listed On
Sold On
Past Sales
| Date | Unit | Beds | Baths | Sqft | Price | Closed | Listed By |
|---|---|---|---|---|---|---|---|
|
06/23/2026
|
3 Bed
|
2 Bath
|
1600 ft²
|
$1,295,000
3 Bed
2 Bath
1600 ft²
|
$1,270,000
-1.93%
08/25/2026
|
Common Ground Collective Team
Compass
| |
|
04/13/2023
|
3 Bed
|
2 Bath
|
1600 ft²
|
$1,200,000
3 Bed
2 Bath
1600 ft²
|
$1,160,000
-3.33%
06/01/2023
|
Nicholas Murphy
Compass
| |
|
12/01/2020
|
3 Bed
|
2 Bath
|
1422 ft²
|
$999,999
3 Bed
2 Bath
1422 ft²
|
$974,000
-2.60%
03/16/2021
|
The Bushari Team Compass
Metrowest Realty Source
| |
|
03/04/2020
|
3 Bed
|
2 Bath
|
1600 ft²
|
$1,150,000
3 Bed
2 Bath
1600 ft²
|
$1,078,000
-6.26%
06/16/2020
|
The Gillach Group
William Raveis R. E. & Home Services
| |
|
03/04/2015
|
3 Bed
|
2 Bath
|
1600 ft²
|
$785,000
3 Bed
2 Bath
1600 ft²
|
$800,000
+1.91%
04/30/2015
|
Chris Hansen
Coldwell Banker Realty - Brookline
| |
|
05/10/2011
|
3 Bed
|
2 Bath
|
1600 ft²
|
$649,000
3 Bed
2 Bath
1600 ft²
|
-
-
|
Chris Hansen
Coldwell Banker Realty - Brookline
| |
|
09/02/2007
|
3 Bed
|
2 Bath
|
1600 ft²
|
$489,000
3 Bed
2 Bath
1600 ft²
|
$480,000
-1.84%
10/26/2007
|
Isabel Davis
Coldwell Banker Realty - Brookline
| |
|
04/12/2007
|
2 Bed
|
2 Bath
|
1422 ft²
|
$449,000
2 Bed
2 Bath
1422 ft²
|
$430,000
-4.23%
08/01/2007
|
Marc Decker
Coldwell Banker Residential Brokerage - Chestnut Hill
| |
|
04/08/2003
|
3 Bed
|
2 Bath
|
1600 ft²
|
$449,900
3 Bed
2 Bath
1600 ft²
|
$444,000
-1.31%
09/15/2003
|
Arthur Cantor
Coldwell Banker Realty - Newton
| |
|
04/01/2003
|
2 Bed
|
2 Bath
|
1422 ft²
|
$455,000
2 Bed
2 Bath
1422 ft²
|
$425,000
-6.59%
08/01/2003
|
Joe Kleiman
Coldwell Banker Residential Brokerage - Brookline
|
Building Info
 Your Privacy Choices
Phone: 425-283-2930
Address: 335 Madison Avenue, New York, NY 10017