See Home Value
Middlesex
23 Pine Summit Circle #23
$3,450,000
● Condo - Off Market

23 Pine Summit Circle #23

Weston, MA 02493
bedrooms
3 Beds
bathrooms
5 Baths, 2 Half Baths
square feet
4,438 Ft²
$23,021
Est. Monthly
$2,424
HOA / Fees
-0.80%
Cap Rate

About This Property

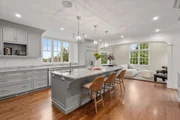
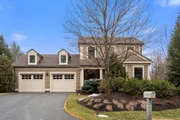
RARE offering - Below COST  in Highland Meadows 55+ community made even more exceptional by a total structural and cosmetic renovation in 2022. This stunning 4,438 sq ft. home has 3 en suite bedrooms, 1 on each level. Location for an elevator. A new chef's kitchen with a glimpse of Monadnock. Marble and limestone finishes – New Thermador/Sub Zero appliances. Eat-in area off kitchen made cozy by a gas fireplace. Mudroom and first floor laundry (oh, but there is a 2nd floor laundry, too) make living easy. Main floor en suite filled with light, walk-in closet and a truly exceptional bathroom with polished eastern white marble. On the upper level you'll find another generous en suite, palatial bathroom and designed tile flooring, truly extraordinary. The lower level offers the 3rd en suite, recreation area, partial kitchenette and  a climate controlled exercise room. All this - a single family home with the amenities of property management that leave the owner in ultimate good care.
Unit Size
4,438 Ft²
Days on Market
-
Land Size
-
Price per sqft
$777
Property Type
Condo
Property Taxes
$3,657
HOA Dues
$2,424
Year Built
2012

Payment Calculator

Cap Rate Calculator

Last updated: 2 years ago (MLSPIN #73210235)

Price History

Date / Event Date Event Price
Dec 15, 2025 Sold
Sold
Oct 15, 2025 In contract -
In contract
Sep 18, 2025 Price Decreased $3,250,000
↓ $200K (5.8%)
Price Decreased
Mar 7, 2025 Listed by Coldwell Banker Realty - Wellesley $3,450,000
Listed by Coldwell Banker Realty - Wellesley
Luxurious home with all the amenities. Prime location in Highland Meadows premier 55+ community. Newly renovated in 2022, this 4,438 sq ft home has an open floor plan and large windows giving a very light and warm feeling. First floor with large kitchen plus island opens to family room with gas fireplace. Walk in food pantry plus new Thermador/ SubZero appliances. Banquet size dining room with cove lighting plus living room/2nd family room filled with built-ins. First OR Second Floor Main Bedrooms both with walk-in closets and gorgeous bathrooms. Walk out lower level with 3rd bedroom and full bath, climate controlled gym, partial kitchenette plus lounging space! Laundry on both first and second floors. Mudroom off of 2 car garage. Enjoy the clubhouse, tennis court, yoga studio, bocce, social gatherings, guest speakers, fitness room & more. Maintenance free living with onsite professional management.
Dec 8, 2024 No longer available -
No longer available
Show More

Property Highlights

Garage
Parking Available
Air Conditioning
Fireplace
Interior Details
Level: First
Width: 17
Length: 20
Features: Closet/Cabinets - Custom Built, Flooring - Hardwood, Flooring - Stone/Ceramic Tile, Balcony / Deck, Pantry, Countertops - Stone/Granite/Solid, Kitchen Island, Breakfast Bar / Nook, Open Floorplan, Paints & Finishes - Zero VOC, Remodeled, Stainless Steel Appliances, Wine Chiller, Lighting - Pendant, Crown Molding
Area: 340
Area: 150
Length: 10
Level: First
Width: 15
Width: 18
Features: Coffered Ceiling(s), Balcony / Deck, French Doors, Wainscoting, Lighting - Pendant, Crown Molding, Decorative Molding
Length: 12.8
Level: First
Area: 230.4
Features: Bathroom - Full, Ceiling Fan(s)
Width: 17
Length: 14
Area: 238
Level: Basement
Length: 14
Level: Main, First
Features: Bathroom - Half, Ceiling Fan(s), Vaulted Ceiling(s), Closet/Cabinets - Custom Built, Flooring - Hardwood, Window(s) - Bay/Bow/Box, French Doors, Deck - Exterior, High Speed Internet Hookup, Decorative Molding
Width: 22
Area: 308
Features: Bathroom - Full, Bathroom - Double Vanity/Sink, Walk-In Closet(s), Closet/Cabinets - Custom Built, Flooring - Marble, Paints & Finishes - Low VOC, Lighting - Sconce, Crown Molding, Window Seat
Level: Second
Length: 12
Width: 20.3
Area: 243.6
Features: Yes
Half Bathrooms: 2
Full Bathrooms: 3
Interior Features: Closet, Crown Molding, Decorative Molding, Vaulted Ceiling(s), Dining Area, Bathroom - Full, Bathroom - Double Vanity/Sink, Bathroom - Tiled With Shower Stall, Bathroom - With Tub, Walk-In Closet(s), Wet bar, Recessed Lighting, Entrance Foyer, Sitting Room, Exercise Room, Second Main Bedroom, Game Room, Central Vacuum, Wired for Sound, Internet Available - Broadband
Appliances: Oven, Dishwasher, Disposal, Trash Compactor, Microwave, Range, Freezer, Washer, Dryer, Water Treatment, ENERGY STAR Qualified Refrigerator, ENERGY STAR Qualified Dryer, ENERGY STAR Qualified Dishwasher, ENERGY STAR Qualified Washer, Range Hood, Cooktop
Flooring Type: Wood, Tile, Carpet, Marble, Stone / Slate, Flooring - Hardwood, Flooring - Wall to Wall Carpet, Flooring - Engineered Hardwood
Laundry Features: Closet/Cabinets - Custom Built, Flooring - Stone/Ceramic Tile, Countertops - Stone/Granite/Solid, Gas Dryer Hookup, Recessed Lighting, Washer Hookup, Sink, First Floor
Rooms: 8
Has Fireplace
Fireplaces: 1
Basement: Y
Parking Details
Has Garage
Attached Garage
Parking Features: Attached, Deeded, Off Street, Guest
Garage Spaces: 2
Exterior Details
Entry Level: 1
Security Features: Security System
Year Built Source: Public Records
Year Built Details: Actual, Renovated Since
PropertySubType: Condominium
Structure Type: Detached
Stories (Total): 3
Building Area Units: Square Feet
Window Features: Insulated Windows
Construction Materials: Frame
Patio and Porch Features: Deck - Exterior, Deck - Wood, Patio
Lead Paint: Unknown
Lot Size Units: Acres
Zoning: RES
Parcel Number: 4887042
Water Source: Public
Financial Details
Tax Map Number: 26
Tax Assessed Value: $3,833,900
Tax Annual Amount: $43,879
Utilities Details
Utilities: for Electric Range, for Gas Dryer
Cooling Type: Central Air
Heating Type: Forced Air, Natural Gas, Fireplace
Sewer : Other
Location Details
HOA/Condo/Coop Fee Includes: Maintenance Structure, Road Maintenance, Maintenance Grounds, Snow Removal
HOA/Condo/Coop Amenities: Tennis Court(s), Fitness Center, Clubroom, Clubhouse
HOA Fee: $2,424
Community Features: Public Transportation, Shopping, Tennis Court(s), Walk/Jog Trails, Golf, Bike Path, Conservation Area, Highway Access, Private School, Public School, University, Adult Community
Pets Allowed: Yes
Management: Professional - Off Site, Owner Association

Comparables

Unit
Status
Type
Beds
Baths
ft²
Price/ft²
Asking Price
Listed On
Closing Price
Sold On
HOA + Taxes

Past Sales

Date Unit Beds Baths Sqft Price Closed Listed By
20250307 Unit 23
03/07/2025
23
3 Bed
3 Bath
4438 ft²
$3,450,000
bedrooms
3 Bed
bathrooms
3 Bath
square feet
4438 ft²
$3,159,125 -8.43%
12/15/2025
Melissa Dailey
Coldwell Banker Realty - Wellesley
20240307 Unit 23
03/07/2024
23
3 Bed
5 Bath
4438 ft²
$3,900,000
bedrooms
3 Bed
bathrooms
5 Bath
square feet
4438 ft²
-
-
Gerri Bernstein
Equine Homes Real Estate, LLC
20150520 Unit 23PSC
05/20/2015
4 Bed
5 Bath
4594 ft²
$2,225,000
bedrooms
4 Bed
bathrooms
5 Bath
square feet
4594 ft²
$2,087,500 -6.18%
10/30/2018
Claire Kotzampaltiris
Maloney Properties, Inc.
20110623 Unit 23PSC
06/23/2011
3 Bed
4 Bath
3449 ft²
$2,695,000
bedrooms
3 Bed
bathrooms
4 Bath
square feet
3449 ft²
$3,145,000 +16.70%
12/27/2012
Wade Staniar
LandVest, Inc.

Building Info

23 Pine Summit Circle 23 Pine Summit Circle, Weston, MA 02493
More about this Building
23 Pine Summit Circle
Want to find out who owns 23 Pine Summit Circle, Weston, MA 02493? Get detailed property transactions here.

About Middlesex


Similar Homes for Sale

Currently no similar homes around

Nearby Rentals