


23 Oak Grove Ln


Payment Calculator
Your Estimated Monthly Payment
Cap Rate Calculator
What does this mean?
Based on our analysis, the cap rate of this property is 1.25%. A negative cap rate indicates that the property might not be feasible as an income-producing asset. The median cap rate for a near zip code 11238 is 4.23%.
How much can I actually make?
Actual monthly rental income may vary between $4,760 and $7,140 depending on unit-specific characteristics. You can change the amount using the slider to further explore.
How is cap rate calculated?
Cap Rate = Net Operating Income (NOI) / Property Asset Value.
When calculating the cap rate, we assume 100% occupancy. Leverage (mortgage) is not considered.
Cap Rate provided by RealtyHop and RentHop, learn more about cap rate here.
Price History
| Date / Event | Date | Event | Price |
|---|---|---|---|
| Mar 21, 2023 | Sold | ||
| Sold | |||
| Feb 16, 2023 | In contract | - | |
| In contract | |||
| Aug 10, 2022 | No longer available | - | |
| No longer available | |||
| May 20, 2022 | Listed by KELLER WILLIAMS REALTY | $1,495,000 | |
| Listed by KELLER WILLIAMS REALTY | |||
| | |||
|
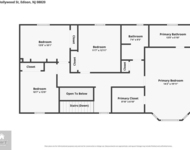
Magnificent and timeless custom home sits on over an acre of level, lush park-like property and is located on a quiet cul-de-sac backing onto Metuchen Golf & Country Club. Gut renovated in 2011 with award-winning architect Tom Conway, the 5300+ sq feet of living space offers the sophisticated urban feel of a stunning NYC penthouse with luxurious suburban sensibility. The magazine-worthy home is on an ideal street in North Edison with expansive views of the golf course. Minutes to NYC transportation, shopping and restaurants. Gracious foyer opens to office / bedroom. Living Room features floor-to-ceiling bay window and built-in speakers opens to huge sunroom. Dining Room opens to patio. Gourmet eat-in kitchen features high-end appliances, tasteful marble and granite countertops, butlers pantry and thoughtful storage solutions throughout. Mudroom with 1st floor Laundry and double coat closet has direct access to the Kitchen, oversized garage and staircase to the private 2nd level suite with walk-in closet and Full Bath. Primary Bedroom Suite with a sky light, custom walk-ins with fitted cabinetry, Dressing Area and marble Primary Bathroom with radiant heat floor, steam shower, towel warmer and built-in speakers. 2 other bedrooms have exceptional closet space and are bright and airy with Hall Full Bath. Lower Level boasts 2 Recreation Rooms, home office and large storage areas. Energy efficient forced air heating system. Opportunity for next owner to build a pool and pool house. The manager has listed the unit size as 5326 square feet.
| |||
| Jun 12, 2020 | No longer available | - | |
| No longer available | |||

Property Highlights
Building Info
Comparables
Status
Price/ft²
Listed On
Sold On
About Middlesex
Similar Homes for Sale
Currently no similar homes aroundNearby Rentals

Data Source: GSMLS, MLS# 3826046
 Your Privacy Choices
Phone: 425-283-2930
Address: 335 Madison Avenue, New York, NY 10017