See Home Value
$1,575,000
● Condo - Off Market

23 Claflin Road #1

Brookline, MA 02445
bedrooms
3 Beds
bathrooms
3 Baths
square feet
2,210 Ft²
$2,061,450
RealtyHop Estimate
28.92%
Since Nov 1, 2020
MA-Boston
Primary Model

About This Property

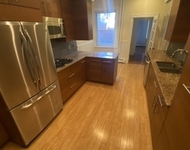
***OFFERS DUE MONDAY AUG 17th 2:00 pm. Enjoy the best life has to offer in this picture-perfect first-floor duplex unit with private garden and deck oasis in the heart of Brookline's Washington Square! Entering the spacious foyer, there is an expansive fireplaced living room with sunlit bay windows, featuring cozy built-in window seating and resplendent with built-in cabinetry. The oversized dining room offers room for banquet seating, allowing for extra-long dining sets, and dazzles with high, ornate wainscoting and built-in leaded-glass China cabinet. Open to the dining room, the kitchen offers stainless appliances with Caesarstone quartz countertops and peninsula. The first floor is complete with bedroom/office with French doors adjacent to a full bath with glass shower, and laundry room. The other level offers a master bedroom suite and third bedroom, both with full walk-out above-grade access to the private garden. Home gym, a third full bath, tons of closets, and one garage spot.
Unit Size
2,210 Ft²
Days on Market
-
Land Size
0.06 acres
Price per sqft
$724
Property Type
Condo
Property Taxes
$810
HOA Dues
$457
Year Built
-

Payment Calculator

Cap Rate Calculator

Last updated: 5 years ago (MLSPIN #72701242)

Price History

Date / Event Date Event Price
Oct 2, 2020 Sold
Sold
Jul 30, 2020 Listed by Hammond Residential Real Estate $1,599,000
Listed by Hammond Residential Real Estate
Apr 28, 2016 Sold
Sold
Feb 24, 2016 Listed by Bushari Group Real Estate $1,200,000
Listed by Bushari Group Real Estate
Stunning 3 bedroom, 3 bathroom home on one of Brookline's most coveted tree-lined streets! This Washington Square home features a sprawling living room with high ceilings, fireplace and bay windows with built-in sitting area. Spacious dining room features wainscoting & beautiful original built-ins. Made for entertaining, the living and dining areas open up to a generous kitchen featuring caesarstone quartz counters, stainless steel appliances and cherry cabinetry. Modern marble baths, glass showers, and Jacuzzi bathtub in master. Full $120K + renovation of the baths done in 2015. Huge private deck & garden area. Just a short walk to T, shops, restaurants, schools, parks and all that Washington Square has to offer.
Nov 18, 2013 Sold
Sold
Show More

Property Highlights

Air Conditioning
Fireplace
Interior Details
Level: Main
Width: 17
Length: 11
Features: Flooring - Hardwood, Dining Area, Pantry, Countertops - Stone/Granite/Solid, Breakfast Bar / Nook, Cabinets - Upgraded, Open Floorplan, Recessed Lighting, Remodeled, Stainless Steel Appliances, Gas Stove, Peninsula
Area: 187
Level: Basement
Area: 42
Width: 7
Features: Bathroom - Full, Bathroom - Tiled With Tub & Shower, Flooring - Stone/Ceramic Tile, Countertops - Stone/Granite/Solid, Enclosed Shower - Fiberglass, Recessed Lighting, Remodeled, Lighting - Overhead, Pedestal Sink
Length: 6
Area: 96
Features: Bathroom - Full, Bathroom - Double Vanity/Sink, Bathroom - Tiled With Shower Stall, Bathroom - Tiled With Tub, Flooring - Stone/Ceramic Tile, Countertops - Stone/Granite/Solid, Countertops - Upgraded, Bidet, Enclosed Shower - Fiberglass, Double Vanity, Recessed Lighting, Remodeled, Lighting - Sconce
Length: 6
Level: Basement
Width: 16
Level: Basement
Features: Walk-In Closet(s), Flooring - Vinyl, Balcony / Deck, Dressing Room, Exterior Access, Recessed Lighting
Width: 12
Length: 9
Area: 108
Width: 22
Features: Closet/Cabinets - Custom Built, Flooring - Hardwood, Open Floorplan, Wainscoting, Lighting - Overhead
Length: 12
Level: Main
Area: 264
Features: Closet/Cabinets - Custom Built, Flooring - Hardwood, French Doors, Recessed Lighting, Remodeled
Width: 10
Length: 13
Area: 130
Level: Main
Length: 12
Level: Main
Area: 300
Features: Closet/Cabinets - Custom Built, Flooring - Hardwood, Window(s) - Bay/Bow/Box, Open Floorplan, Recessed Lighting, Remodeled
Width: 25
Width: 9
Features: Bathroom - Full, Bathroom - Tiled With Shower Stall, Flooring - Stone/Ceramic Tile, Countertops - Stone/Granite/Solid, Recessed Lighting, Remodeled, Lighting - Overhead
Level: Main
Area: 45
Length: 5
Features: Bathroom - Full, Bathroom - Double Vanity/Sink, Walk-In Closet(s), Closet/Cabinets - Custom Built, Flooring - Stone/Ceramic Tile, Balcony / Deck, Double Vanity, Dressing Room, Exterior Access, Recessed Lighting, Remodeled, Lighting - Sconce, Closet - Double
Level: Basement
Length: 12
Width: 22
Area: 264
Features: Yes
Full Bathrooms: 3
Interior Features: Walk-In Closet(s), Lighting - Overhead, Closet - Double, Closet, Open Floor Plan, Lighting - Sconce, Archway, Closet - Walk-in, Walk-in Storage, Exercise Room, Entry Hall
Appliances: Range, Dishwasher, Disposal, Refrigerator, Washer, Dryer, Gas Water Heater, Tank Water Heater
Flooring Type: Flooring - Laminate, Flooring - Hardwood
Laundry Features: Flooring - Stone/Ceramic Tile, Pantry, Main Level, Electric Dryer Hookup, Recessed Lighting, Washer Hookup, First Floor, In Unit
Rooms: 7
Has Fireplace
Fireplace Features: Living Room
Fireplaces: 1
Basement: Y
Parking Details
Has Garage
Parking Features: Garage Door Opener, Deeded, Exclusive Parking
Garage Spaces: 1
Exterior Details
Entry Level: 1
Security Features: Intercom, Security System
Property Condition: Remodeled
Year Built Source: Public Records
Year Built Details: Approximate, Renovated Since
PropertySubType: Condominium
Building Name: 23 Claflin Road Condominium
Structure Type: Rowhouse
Stories (Total): 1
Building Area Units: Square Feet
Window Features: Insulated Windows
Construction Materials: Brick, Stone
Patio and Porch Features: Deck - Wood, Patio - Enclosed
Lead Paint: Unknown
Lot Size Area: 0.06
Lot Size Units: Acres
Lot Size Acres: 0.06
Zoning: Res
Parcel Number: B:221 L:0005 S:0003, 3805881
Water Source: Public
Financial Details
Tax Assessed Value: $1,320,100
Tax Annual Amount: $9,715
Utilities Details
Cooling Type: Central Air
Heating Type: Forced Air, Individual, Unit Control
Sewer : Public Sewer
Location Details
HOA/Condo/Coop Fee Includes: Water, Sewer, Insurance, Maintenance Structure, Snow Removal, Trash, Reserve Funds
Association Fee Frequency: Monthly
HOA Fee: $457
Community Features: Public Transportation, Shopping, Park, Medical Facility, Laundromat, Highway Access, House of Worship, Private School, Public School, T-Station, University
Pets Allowed: Yes w/ Restrictions
Complex is Completed
Management: Professional - Off Site

Comparables

Unit
Status
Type
Beds
Baths
ft²
Price/ft²
Asking Price
Listed On
Closing Price
Sold On
HOA + Taxes

Past Sales

Date Unit Beds Baths Sqft Price Closed Listed By
20200730 Unit 1
07/30/2020
1
3 Bed
3 Bath
2210 ft²
$1,599,000
bedrooms
3 Bed
bathrooms
3 Bath
square feet
2210 ft²
$1,575,000 -1.50%
10/02/2020
Brenda van der Merwe
Hammond Residential Real Estate
20160224 Unit 1
02/24/2016
1
3 Bed
3 Bath
2210 ft²
$1,200,000
bedrooms
3 Bed
bathrooms
3 Bath
square feet
2210 ft²
$1,325,000 +10.42%
04/28/2016
Christopher Thoman
Bushari Group Real Estate
20150505 Unit 2
05/05/2015
2
2 Bed
2 Bath
1315 ft²
$695,000
bedrooms
2 Bed
bathrooms
2 Bath
square feet
1315 ft²
$785,000 +12.95%
07/06/2015
Jill Streck
Coldwell Banker Realty - Brookline
20130813 Unit 1
08/13/2013
1
3 Bed
3 Bath
2210 ft²
$899,000
bedrooms
3 Bed
bathrooms
3 Bath
square feet
2210 ft²
$879,000 -2.22%
11/18/2013
Christopher Thoman
Compass
20050406 Unit 1
04/06/2005
1
3 Bed
3 Bath
2210 ft²
$679,000
bedrooms
3 Bed
bathrooms
3 Bath
square feet
2210 ft²
$667,000 -1.77%
06/14/2005
Jack Foster
Centre Realty Group
20020319 Unit 0223
03/19/2002
2 Bed
2 Bath
1315 ft²
$534,000
bedrooms
2 Bed
bathrooms
2 Bath
square feet
1315 ft²
$534,000
05/24/2002
Carla Gracey
Gracey Real Estate

Building Info

23 Claflin Road 23 Claflin Road, Brookline, MA 02445
More about this Building
23 Claflin Road
Want to find out who owns 23 Claflin Road, Brookline, MA 02445? Get detailed property transactions here.

About Washington Square


Similar Homes for Sale

Currently no similar homes around

Nearby Rentals

Unit for rent at 75 Parkman St, Brookline, 02446

$3,000 /mo

  • 1 Bed
  • 1 Bath
75 Parkman St, Brookline, 02446 Listing by Inbound Real Estate
Unit for rent at 0 Newton St, Cambridge, 02139

$5,150 /mo

  • 3 Beds
  • 2 Baths
0 Newton St, Cambridge, 02139 Listing by Inbound Real Estate
Unit for rent at 25 Gibbs St, Brookline, 02446

$5,450 /mo

  • 4 Beds
  • 2 Baths
25 Gibbs St, Brookline, 02446 Listing by Inbound Real Estate