


23 Autumn Lane


About This Property
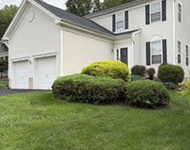
This most Desired style Levitt built Strathmore home Features Large and Spacious Rooms throughout Including: Eat-in Kitchen with Stainless Appliances, 3 Fully Updated Bathrooms, Newer Oak Staircase, Wood Burning Fireplace, Paved walkway, 2-Car attached Garage, Fully Fenced level yard, Brand New Living Room Carpeting & Hot Water Heater. Commuter Delight - Located Close to NYC Bus stop and Just Minutes to NJ Transit train, GSP & All Major Routes!
Payment Calculator
Your Estimated Monthly Payment
Cap Rate Calculator
What does this mean?
Based on our analysis, the cap rate of this property is 1.25%. A negative cap rate indicates that the property might not be feasible as an income-producing asset. The median cap rate for a near zip code 11238 is 4.23%.
How much can I actually make?
Actual monthly rental income may vary between $4,760 and $7,140 depending on unit-specific characteristics. You can change the amount using the slider to further explore.
How is cap rate calculated?
Cap Rate = Net Operating Income (NOI) / Property Asset Value.
When calculating the cap rate, we assume 100% occupancy. Leverage (mortgage) is not considered.
Cap Rate provided by RealtyHop and RentHop, learn more about cap rate here.
Price History
| Date / Event | Date | Event | Price |
|---|---|---|---|
| Aug 2, 2024 | Sold | ||
| Sold | |||
| Jun 8, 2024 | In contract | - | |
| In contract | |||
| May 29, 2024 | Listed by EXP Realty | $785,000 | |
| Listed by EXP Realty | |||
| | |||
|
This is a coming soon listing and can't be shown until Saturday 6/1/2024. Your home search is over! Welcome to 23 Autumn Lane. Located on a quiet street in the Strathmore section of Aberdeen. This most desired style Levitt built 4-bedroom, 3 full bath Country Clubber has been fully updated inside and out. You will fall in love as soon as you walk through the door to see a large living room with new flooring and a wood burning fireplace. Open to the living room is the newer eat-in kitchen that features stainless steel appliances, including two ovens (one with an air fryer), a large peninsula that is perfect for meal prep, and a deep apron sink, making the space perfect for entertaining. Off the kitchen is a formal dining/sitting room with newer flooring that features a herringbone pattern. The master bedroom is located on the first floor along with the updated master and guest bathrooms as well as a second bedroom. Upstairs you'll find 2 additional large bedrooms and another full bath. Step out back into your fenced in yard with a huge paver patio. Additional upgrades include roof, siding, front yard pavers, flooring and AC unit. With close proximity to the GSP, steps away from a NYC bus stop, and only a few minutes' drive to the train station, this property is in an ideal location for commuters.
| |||
| Oct 30, 2018 | Sold | ||
| Sold | |||
| Aug 12, 2018 | Listed by RE/MAX Imperial | $479,000 | |
| Listed by RE/MAX Imperial | |||
Property Highlights
Building Info
Comparables
Status
Price/ft²
Listed On
Sold On
About Strathmore
Similar Homes for Sale
Currently no similar homes aroundNearby Rentals


Last Updated: 2 years ago
Data Source: MOMMLS, MLS# 21832006
 Your Privacy Choices
Phone: 425-283-2930
Address: 335 Madison Avenue, New York, NY 10017