See Home Value
Middlesex
23 Apache Way #23
$555,000
● Condo - Off Market

23 Apache Way #23

Westford, MA 01886
bedrooms
3 Beds
bathrooms
2 Baths, 1 Half Bath
square feet
2,092 Ft²
$668,718
RealtyHop Estimate
21.61%
Since May 1, 2021
National-US
Primary Model

About This Property

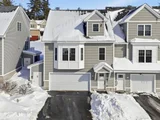
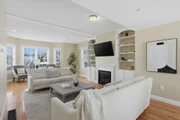
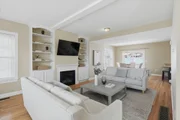
Pristine, West-facing end unit townhome available at Westford's popular Graniteville Woods! Spacious main level with open floor plan and hardwood flooring throughout, 9-ft ceilings, sprawling living room with gas fireplace, built-in cabinetry, sitting/remote learning area with bay window and an abundance of natural light. Elegant kitchen features granite countertops, dark espresso stained cabinets, stainless steel appliances, walk-in pantry, peninsula/breakfast bar and dining area with slider out to an exterior deck, perfect for relaxing during the warmer months. Upstairs are three carpeted bedrooms, full bath with double sinks, and laundry closet. Lower level has a finished bonus room and 2-car garage with additional parking spots in front of unit and plenty of guest parking directly across from unit. Top ranking school system. Enjoy all that Graniteville Woods has to offer with sidewalks throughout the complex, two private playgrounds, open space and access to nearby walking trails.
Unit Size
2,092 Ft²
Days on Market
-
Land Size
-
Price per sqft
$263
Property Type
Condo
Property Taxes
$628
HOA Dues
$465
Year Built
2013

Payment Calculator

Cap Rate Calculator

Last updated: 5 years ago (MLSPIN #72784722)

Price History

Date / Event Date Event Price
Apr 16, 2026 Sold
Sold
Mar 10, 2026 In contract -
In contract
Feb 25, 2026 Listed by Foundation Brokerage Group $699,900
Listed by Foundation Brokerage Group
Enjoy easy, low-maintenance, 3-floor living in this move-in ready west-facing end unit townhome in Graniteville Woods! Set at the top of a quiet cul-de-sac with visitor parking across from unit and playground out back! The open-concept main level features hardwood floors, 9-ft ceilings, and a sun-filled living room with gas fireplace, built-ins, and bay-window nook ideal for office or study. The granite kitchen includes stainless appliances, walk-in pantry, breakfast bar, half-bath, and dining area with new slider to a private deck and grassy area. Upstairs offers three bedrooms, full bath with double sinks and deep soaking tub, plus second-floor laundry. Finished lower level provides finished bonus space and storage, with access to the 2-car garage featuring two EV chargers. Efficient systems with climate control and new furnace Dec. 2024. Open House Saturday 3/7 or schedule your private showing today!
Apr 30, 2021 Sold
Sold
Feb 11, 2021 Listed by Keystone Buyer Brokerage $549,900
Listed by Keystone Buyer Brokerage

Property Highlights

Air Conditioning
Garage
Fireplace
Interior Details
Level: First
Width: 14
Length: 11
Features: Flooring - Hardwood, Pantry, Countertops - Stone/Granite/Solid, Breakfast Bar / Nook, Recessed Lighting, Stainless Steel Appliances, Gas Stove, Peninsula, Lighting - Pendant
Area: 154
Level: Second
Area: 78
Width: 13
Features: Bathroom - Full, Bathroom - With Tub & Shower, Flooring - Stone/Ceramic Tile, Countertops - Stone/Granite/Solid, Double Vanity, Lighting - Sconce
Length: 6
Level: Second
Features: Flooring - Wall to Wall Carpet, Lighting - Overhead
Width: 14
Length: 14
Area: 196
Width: 13
Features: Flooring - Hardwood, Deck - Exterior, Open Floorplan, Slider
Length: 11
Level: First
Area: 143
Features: Closet, Flooring - Wall to Wall Carpet, Lighting - Overhead
Width: 12
Length: 11
Area: 132
Level: Second
Features: Bathroom - Half
Level: First
Length: 12
Level: First
Area: 168
Features: Closet/Cabinets - Custom Built, Flooring - Hardwood, Window(s) - Bay/Bow/Box, Open Floorplan, Lighting - Overhead
Width: 14
Features: Closet, Flooring - Wall to Wall Carpet, Lighting - Overhead
Level: Second
Length: 14
Width: 15
Area: 210
Features: No
Half Bathrooms: 1
Full Bathrooms: 1
Interior Features: Closet, Lighting - Overhead, Bonus Room, Entry Hall
Appliances: Range, Dishwasher, Microwave, Refrigerator, Tank Water Heaterless, Utility Connections for Gas Range
Flooring Type: Tile, Carpet, Hardwood, Flooring - Wall to Wall Carpet, Flooring - Stone/Ceramic Tile
Laundry Features: Laundry Closet, Electric Dryer Hookup, Washer Hookup, Second Floor, In Unit
Rooms: 7
Has Fireplace
Fireplace Features: Living Room
Fireplaces: 1
Basement: Y
Parking Details
Has Garage
Attached Garage
Parking Features: Attached, Under, Guest, Paved
Garage Spaces: 2
Exterior Details
Entry Level: 1
Year Built Source: Public Records
Year Built Details: Actual
PropertySubType: Condominium
Building Name: Graniteville Woods
Structure Type: Townhouse
Stories (Total): 3
Building Area Units: Square Feet
Window Features: Insulated Windows
Construction Materials: Frame
Patio and Porch Features: Deck
Lead Paint: None
Lot Size Units: Acres
Zoning: RA
Parcel Number: M:0030.0 P:0012 S:1140, 4915312
Water Source: Public
Financial Details
Tax Assessed Value: $452,900
Tax Annual Amount: $7,536
Utilities Details
Utilities: for Gas Range
Cooling Type: Central Air
Heating Type: Forced Air, Natural Gas
Sewer : Other
Location Details
HOA/Condo/Coop Fee Includes: Water, Sewer, Insurance, Road Maintenance, Maintenance Grounds, Snow Removal, Trash
HOA/Condo/Coop Amenities: Playground
Association Fee Frequency: Monthly
HOA Fee: $465
Community Features: Public Transportation, Shopping, Walk/Jog Trails, Conservation Area, Highway Access, House of Worship, Public School
Pets Allowed: Yes w/ Restrictions
Complex is Completed
Management: Professional - Off Site

Comparables

Unit
Status
Type
Beds
Baths
ft²
Price/ft²
Asking Price
Listed On
Closing Price
Sold On
HOA + Taxes

Past Sales

Date Unit Beds Baths Sqft Price Closed Listed By
20260225 Unit 23
02/25/2026
23
3 Bed
1 Bath
1938 ft²
$699,900
bedrooms
3 Bed
bathrooms
1 Bath
square feet
1938 ft²
$705,000 +0.73%
04/16/2026
Stephanie Saunders
Foundation Brokerage Group
20210211 Unit 23
02/11/2021
23
3 Bed
2 Bath
2092 ft²
$549,900
bedrooms
3 Bed
bathrooms
2 Bath
square feet
2092 ft²
$555,000 +0.93%
04/30/2021
Barbi Harrison
Keystone Buyer Brokerage
20140410 Unit 140
04/10/2014
140
2 Bed
3 Bath
1708 ft²
$429,900
bedrooms
2 Bed
bathrooms
3 Bath
square feet
1708 ft²
$431,900 +0.47%
09/30/2014
The Vested Team
Vested Realty Group, LLC

Building Info

23 Apache Way 23 Apache Way, Westford, MA 01886
More about this Building
23 Apache Way
Want to find out who owns 23 Apache Way, Westford, MA 01886? Get detailed property transactions here.

About Middlesex


Similar Homes for Sale

Currently no similar homes around

Nearby Rentals