


52
Map
22901 Saddleback Drive


About This Property
Listed By
Payment Calculator
Your Estimated Monthly Payment
Cap Rate Calculator
What does this mean?
Based on our analysis, the cap rate of this property is 1.25%. A negative cap rate indicates that the property might not be feasible as an income-producing asset. The median cap rate for a near zip code 11238 is 4.23%.
How much can I actually make?
Actual monthly rental income may vary between $4,760 and $7,140 depending on unit-specific characteristics. You can change the amount using the slider to further explore.
How is cap rate calculated?
Cap Rate = Net Operating Income (NOI) / Property Asset Value.
When calculating the cap rate, we assume 100% occupancy. Leverage (mortgage) is not considered.
Cap Rate provided by RealtyHop and RentHop, learn more about cap rate here.
Price History
| Date / Event | Date | Event | Price |
|---|---|---|---|
| Aug 8, 2026 | Listed by Epique Realty | $629,900 | |
| Listed by Epique Realty | |||
| Apr 26, 2021 | No longer available | - | |
| No longer available | |||
| Apr 10, 2021 | Price Decreased |
$524,500
↓ $21K
(3.8%) | |
| Price Decreased | |||
| Mar 2, 2021 | Listed | $545,000 | |
| Listed | |||
| | |||
|
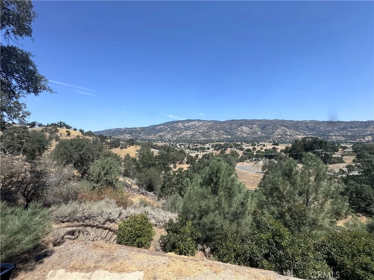
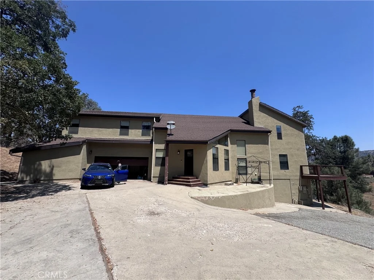
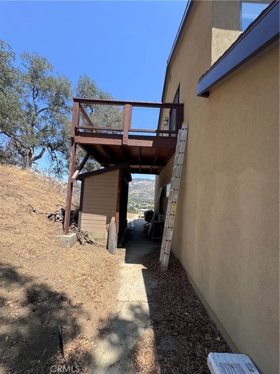
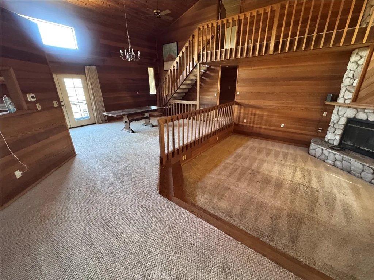
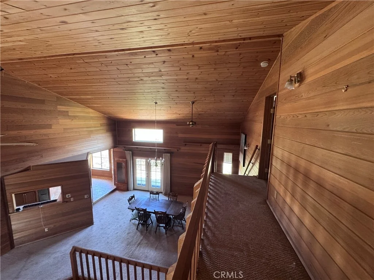
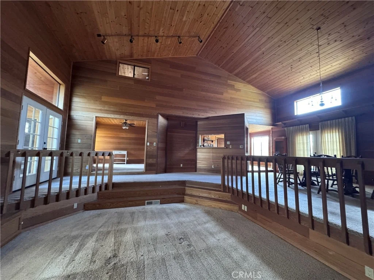
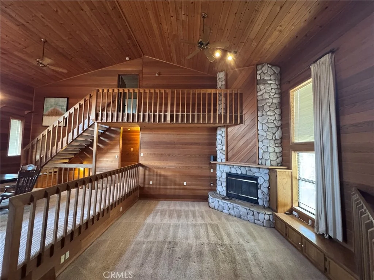
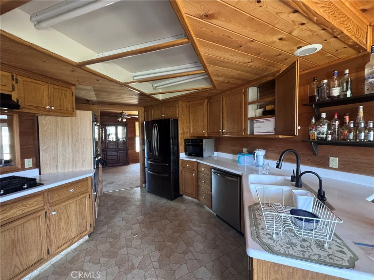
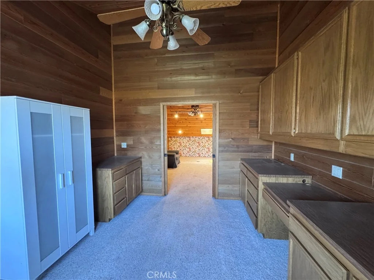
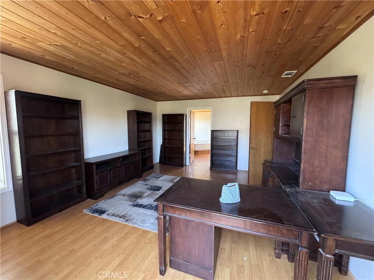
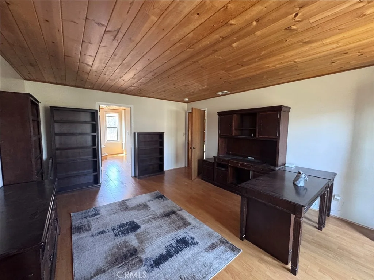
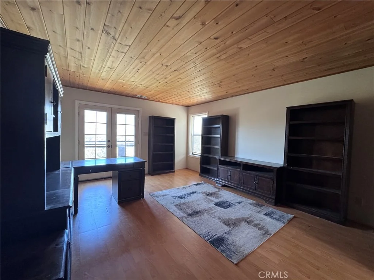
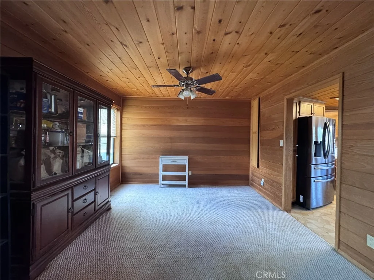
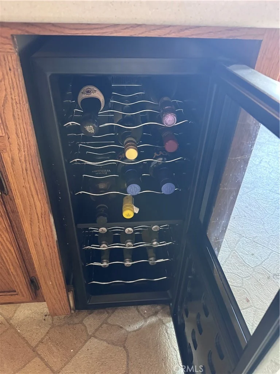
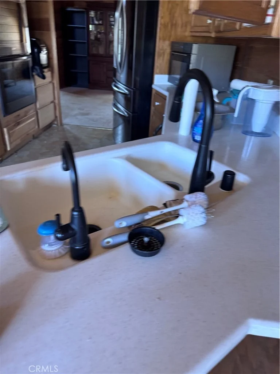
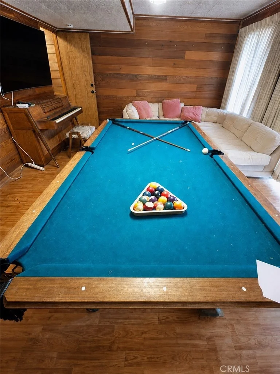
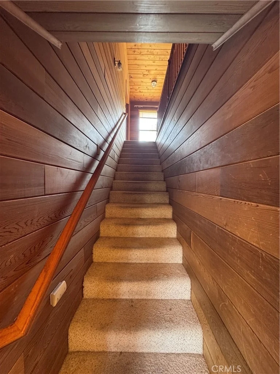
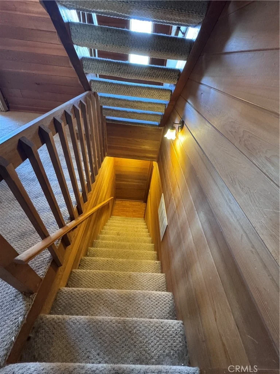
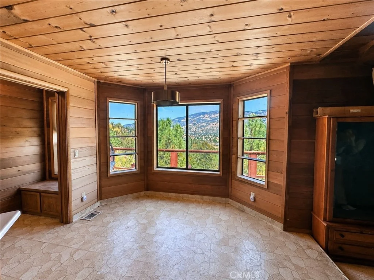
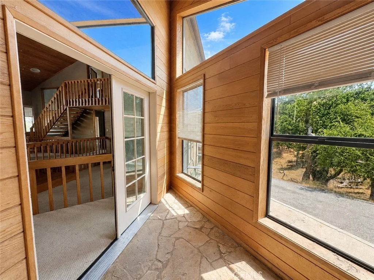
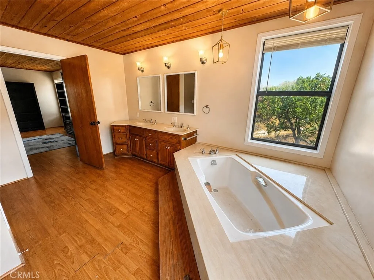
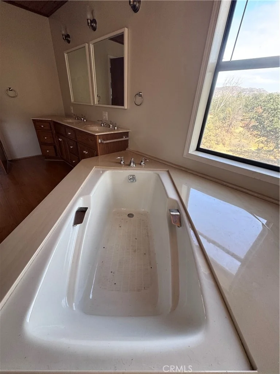
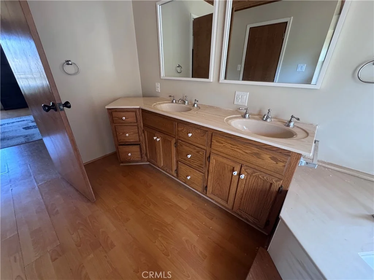
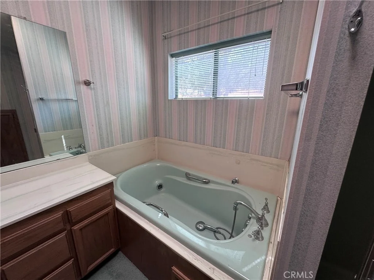
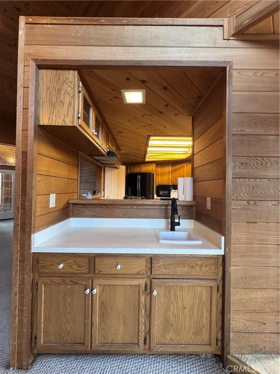
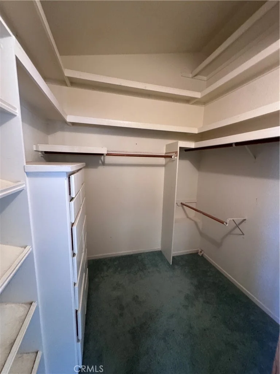
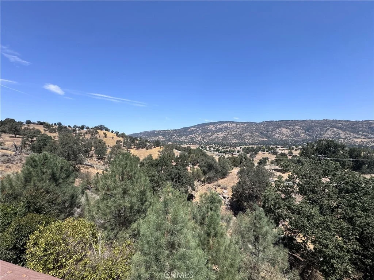
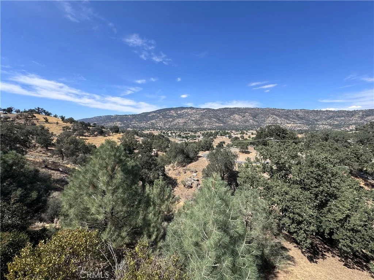
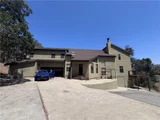
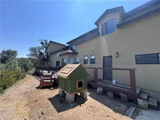
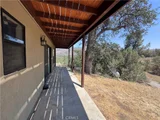
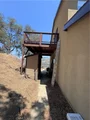
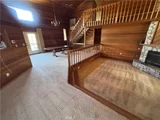
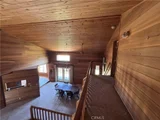
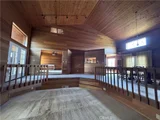
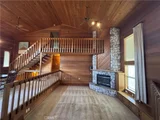
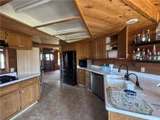
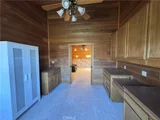
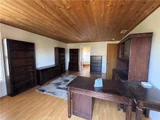
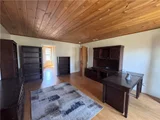
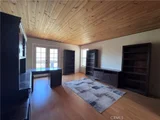
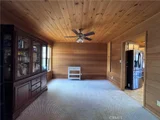
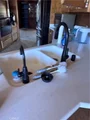
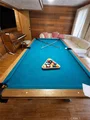
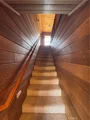
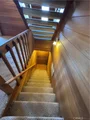
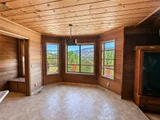
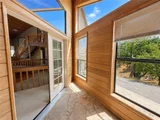
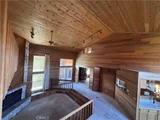
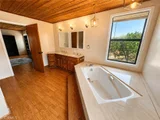
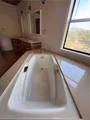
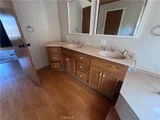
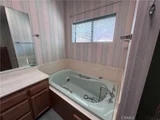
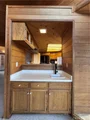
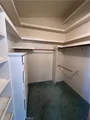
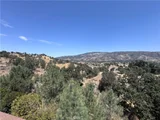
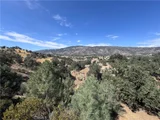
Just off the valley floor this 4.73 acre property is enhanced with oak and pine trees, fabulous rock outcroppings and amazing views. The exterior stucco was painted, new decks installed, and other exterior work completed in 2018, about $85,000.00. The interior is ready for your personal style to update this lovely mountain home. This tri-level home includes a step-down living room with a massive floor-to-ceiling fireplace, a formal dining room which opens to the kitchen and breakfast room. There are 2 bedrooms a full bathroom and another 1/2 bathroom on the main floor. The west upper wing features a master bedroom suite with a private deck, a sitting room, office and laundry room. The east upstairs wing has a 2nd full master suite with a step out deck. The downstairs room is currently a game room with a pool table area although can be another bedroom as it includes a 3/4 bathroom. Every room has a view and deck access. Walk the area for horses on the left side of the driveway near the road before the house. So many options and potential - check it out! Priced below market - motivated sellers! CAR Pead guidelines required for showings. Photos are from a previous listing. Tenants require a minimum 4 hour showing notice. Experience the BVS lifestyle from this mountain home and amazing property! The manager has listed the unit size as 3839 square feet.
| |||
| Sep 6, 2018 | No longer available | - | |
| No longer available | |||

Property Highlights
Comparables
Status
Price/ft²
Listed On
Sold On
About Bear Valley Springs
Similar Homes for Sale
Currently no similar homes aroundNearby Rentals

Last Updated: 2 days ago
Data Source: CRMLS, MLS# IG26237773
























 Your Privacy Choices
Phone: 425-283-2930
Address: 335 Madison Avenue, New York, NY 10017