by Global Lifestyle Properties

Check Availability
Oldsmar 34677
228 TARPON LANE
$250,000
● Mobile Manufactured - In Contract

228 TARPON LANE

OLDSMAR, FL 34677
bedrooms
2 Beds
bathrooms
2 Baths
square feet
1,686 Ft²
$1,477
Est. Monthly
$70
HOA / Fees

About This Property

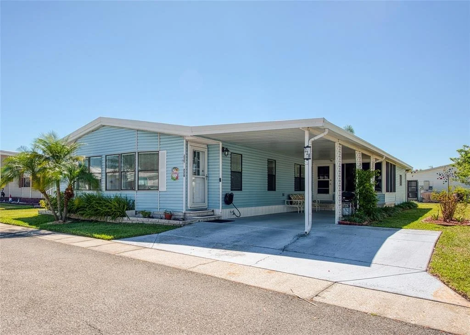
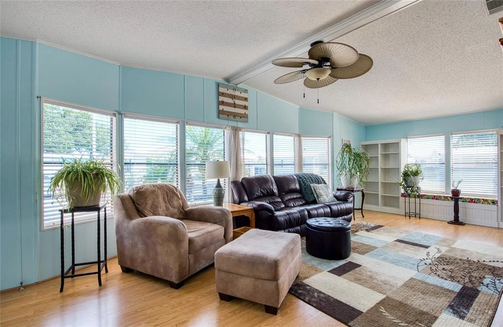
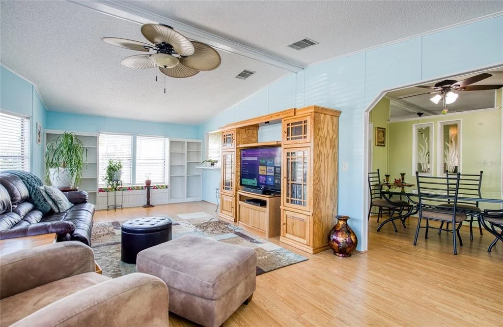
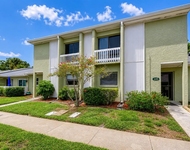
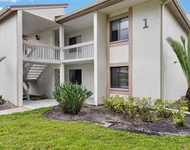
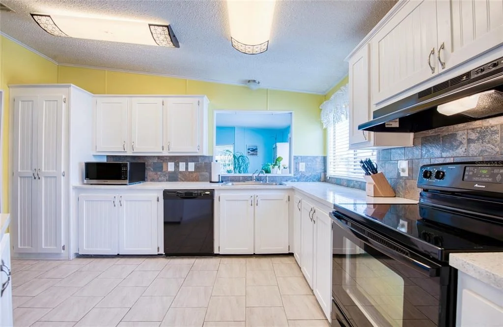
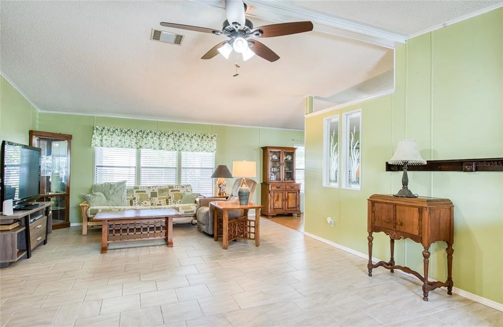
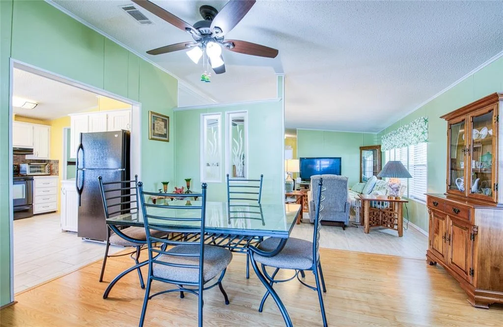
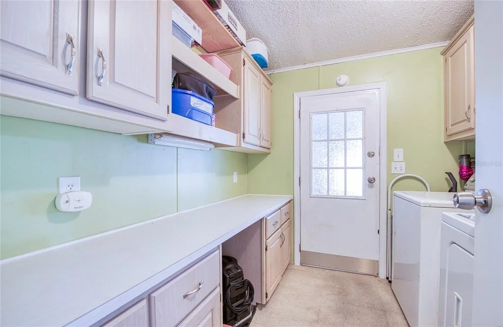
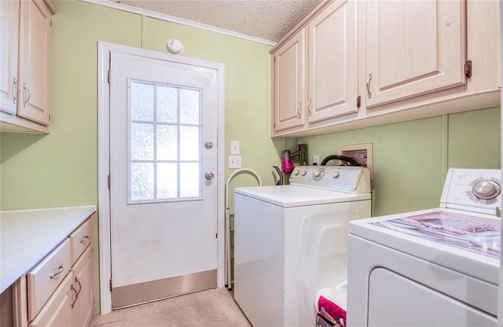
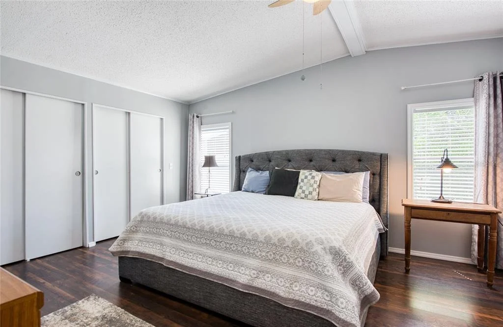
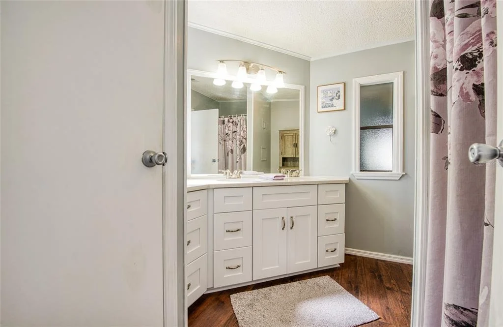
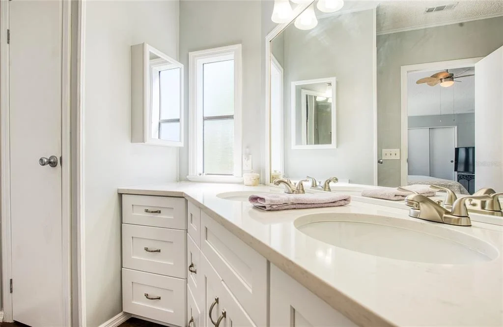
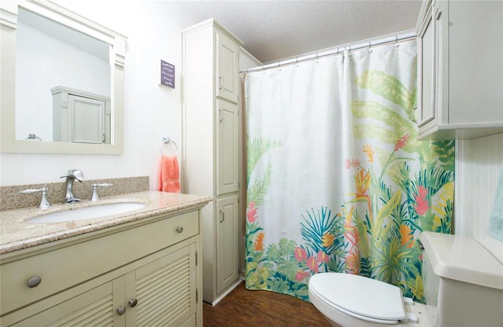
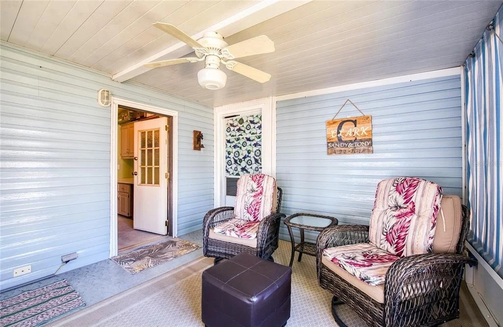
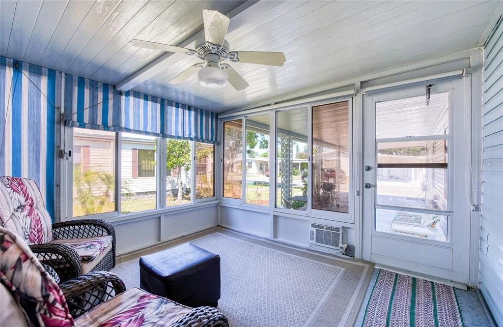
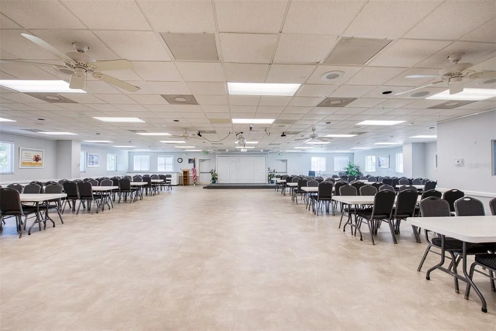
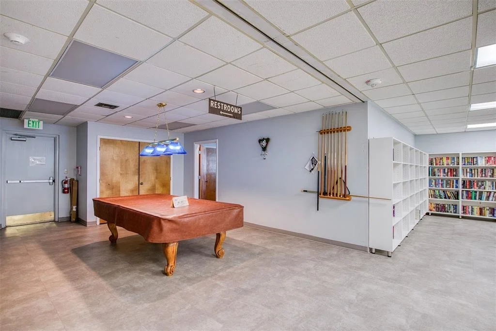
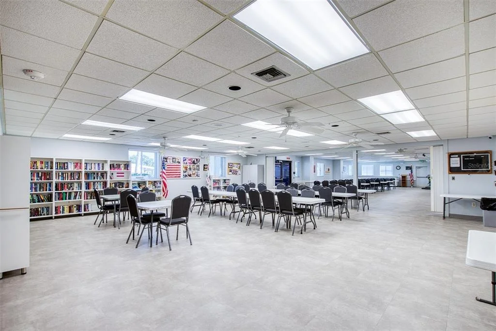
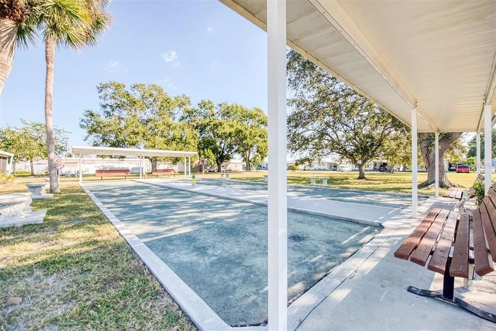
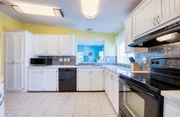
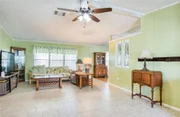
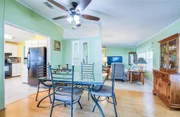
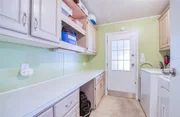
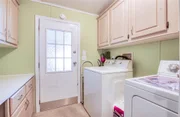
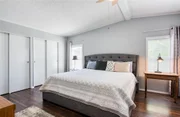
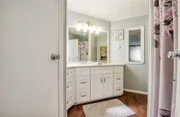
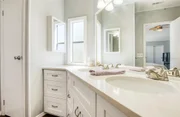
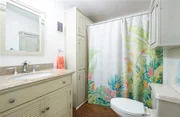
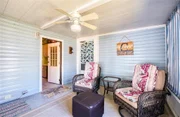
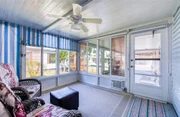
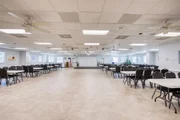
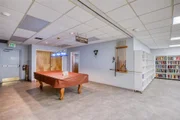
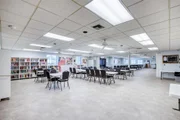
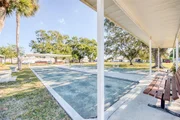
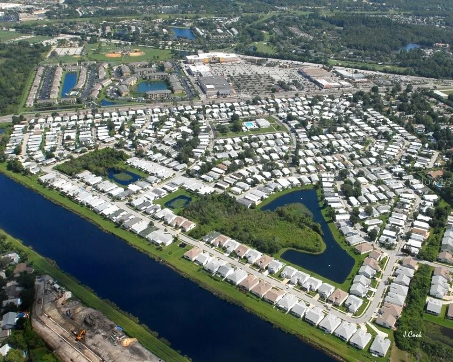
Discover this 1,686 sq ft, 1991 Jacobsen retirement home, featuring a new roof (2025), new A/C (2024), new water heater (2026), new exterior electric panel ($4800) installed 8/26 and a new Rainsoft water softener in 2020. The layout offers both comfort and flexibility for relaxing or entertaining. Step into the oversized living room featuring soaring cathedral ceilings and an abundance of windows that fill the space with natural light, creating a welcoming atmosphere. The chef's kitchen is a standout, with ample cabinetry for storage, a convenient pantry, and generous countertops perfect for meal preparation. A separate dining room makes everyday meals and entertaining easy and elegant. The expansive family room, measuring 27x15, is ideal for a large screen TV and gathering with friends and family. Retreat to the updated primary suite, which boasts new, modern bath cabinet with double sinks for added style and functionality. The indoor laundry room is equipped with custom built-in cabinets, a desk, and countertop space-perfect for folding clothes or tackling craft projects. The 11x11 Florida room sits behind the carport with acrylic windows. The utility room can be used for a workshop or bike storage. The vibrant clubhouse serves as the lively centerpiece of the community, offering a welcoming space for residents to connect and unwind. Enjoy a wide range of amenities, including a pool table, shuffleboard, bocce ball court, and a luxurious heated pool and spa. Monthly events and regular activities such as bingo, card games, and line dancing create endless opportunities for fun and socializing, ensuring you stay active and engaged. Navigating the neighborhood is easy and enjoyable thanks to golf cart-friendly streets. With HOA fees at just $70 per month, you will appreciate affordable, worry-free living in a meticulously maintained environment. This pet-friendly community welcomes one pet of any size, and a second pet is allowed with an emotional support letter from your doctor. Ownership includes the land-no lot rent-giving you peace of mind and long-term value. Everyday conveniences are right at your doorstep, with AMC Theatres, Bealls, Marshalls, Ulta Beauty, PetSmart, Five Below, and Dollar Store just across the street. Savor the variety of dining options nearby, including Shaker & Peel, Craft Street Kitchen, Mandolas, Country Pizza Italian Grill, and Eve's Family Restaurant. Major retailers like Super Walmart and Publix, as well as Countryside Hospital, are only about 10 minutes away. For outdoor enthusiasts, the breathtaking beaches of Honeymoon Island and Caladesi State Park are approximately ten miles from home, offering the perfect escape for sun and sand. A scenic biking and walking trail along the canal provide easy access from within the community, inviting you to enjoy nature at your own pace. This remarkable home combines comfort, practicality, and style, making it a wonderful place for your next chapter. Room sizes are approximate.

Unit Size
1,686 Ft²
Days on Market
-
Land Size
0.13 acres
Price per sqft
$148
Property Type
Mobile Manufactured
Property Taxes
$179
HOA Dues
$70
Year Built
1991

Listed By

Jayne Phoenix
BHHS FLORIDA PROPERTIES GROUP

Payment Calculator

Cap Rate Calculator

Last updated: 2 months ago (Stellar MLS #TB8506652)

Price History

Date / Event Date Event Price
Sep 9, 2026 In contract -
In contract
Jul 14, 2026 Price Decreased $250,000
↓ $19K (7.1%)
Price Decreased
May 7, 2026 Listed by BHHS FLORIDA PROPERTIES GROUP $269,000
Listed by BHHS FLORIDA PROPERTIES GROUP
Dec 23, 2019 Sold
Sold
Oct 19, 2019 No longer available -
No longer available
Show More

Property Highlights

Air Conditioning
Parking Details
Has Carport
Has Open Parking
Parking Features: Parking Pad
Interior Details
Full Bathrooms: 2
Interior Features: Cathedral Ceiling(s), Ceiling Fan(s), Open Floorplan, Primary Bedroom Main Floor, Window Treatments
Appliances: Dishwasher, Disposal, Electric Water Heater, Range, Range Hood, Refrigerator
Flooring Type: Laminate, Tile
Laundry Features: Inside, Laundry Room
Rooms: 7
Exterior Details
Square Footage: 1686
Square Footage Source: $0
Architectural Style: Traditional
Year Built: 1991
Building Area Total: 2354
Levels: One
Building Area Units: Square Feet
Window Features: Blinds, Window Treatments
Construction Materials: Vinyl Siding
Pool Features: Gunite, Heated, In Ground
Lot Features: Landscaped, FloodZone
Lot Size Area: 5728
Lot Size Units: Square Feet
Lot Size Acres: 0.13
Lot Size Square Feet: 5728
Lot Size Dimensions: 63 x 80
Tax Lot: 228
Water Source: Public
Financial Details
Tax Annual Amount: $2,143
Lease Considered: Yes
Utilities Details
Cooling Type: Central Air
Heating Type: Central, Electric
Sewer : Public Sewer
Location Details
HOA/Condo/Coop Fee Includes: Maintenance Grounds, Community Pool, Escrow Reserves Fund, Manager, Pool Maintenance, Recreational Facilities
HOA/Condo/Coop Amenities: Clubhouse, Pool, Shuffleboard Court, Spa/Hot Tub
HOA Fee: $70
HOA Fee Frequency: Monthly

Building Info

Overview

    General

  • Year Built: 1991
  • Effective Year Built: 2000
  • Building Count: 1
  • Bedroom Count: 0
  • Bathroom Count: 2
  • Full Bathrooms: 2
  • Partial Bathrooms: 2
  • Bathroom Plumbing Fixtures: 6
  • Building Condition: 0
  • Building Quality: 7
  • Construction Type: 6
  • Building Style: 25
  • Exterior Walls Type: 19
  • Interior Walls Type: 17
  • Roof Shape Type: 7
  • Roof Cover Type: 5
  • Floor Count: 100
  • Living Units: 1
  • Floor Cover: 9
  • Basement Type: 0
  • Basement Area: 0
  • Garage Type: 3
  • Garage Square Area: 374
  • Parking Space Count: 1
  • Patio Type: 69
  • Porch Type: 59
  • Pool Type: 0

    Dimensions

  • Lot Size Square Feet: 5,728
  • Lot Size Depth Feet: 800
  • Lot Size Frontage Feet: 630
  • Total Building Area: 2,354
  • Gross Building Area: 2,354
  • Building Area: 1,686
  • Building Area Measurement: L

    Heating and Cooling

  • Air Conditioning: 1
  • Heating: 3
  • Heated Square Feet: 1,686
  • Heating Fuel Type: 0

    Utilities

  • Sewer System: 0
  • Water Service: 0

Building

  • Building Type: 0
  • Property Class: R
  • Subdivision: GULL-AIRE VILLAGE
  • Land Acres: 0000000132
  • Standard Land Use Code: 1006
  • County Land Use Code: 0260
  • State Land Use Code: 002
  • Mobile Home Indicator: T
  • Legal Description 1: GULL-AIRE VILLAGE LOT 228 & SWLY 15FT(S) OF LOT 229

Neighborhood

  • School District Name: Pinellas County School District
  • Census Tract: 027319

Geography

  • Assessors Map Reference: 53B
  • Account Number: R170303
  • District: OM
  • Subdivision Tract Number: 34803
  • Parcel: 16-28-16-34803-000-2280
  • Lot: 228
  • Meridian: SEC 16 TWN 28S RNG 16E
  • Municipality: OLDSMAR
  • Latitude: 28.0476
  • Longitude: -82.7027

    Address

  • Full Address: 228 Tarpon Ln
  • Address - House Number: 228
  • Address - Street Name: Tarpon
  • Address - Suffix Type: Ln
  • State: FL
  • City Name: Oldsmar
  • Carrier Code: R003
  • 4-Digit Zip Code: 2421
  • Zip Code: 34677

Valuation

    Tax

  • Tax Year: 2022
  • Tax Amount: $190,569
  • Tax Rate Code Area: OM

    Appraisal Valuation

  • Standard Deviation: 0.2195
  • Valuation Date: Jan 03, 2024
  • Confidence Score: 69
  • Final Value: 315,718
  • High Value: 385,045
  • Low Value: 246,392

    Market Valuation

  • Market Total Value: $158,664
  • Market Land Value: $98,175
  • Market Improvement Value: $60,489

    Assessments Valuation

  • Assessed Year: 2022
  • Assessed Total Value: $150,052

    Exemptions

  • Homeowner Exemption: Yes

    Sales

  • Current Sale Contract Date: Dec 18, 2019
  • Current Sale Recording Date: Dec 23, 2019
  • Current Sale Price:
  • Current Sale Document Type: 71
  • Current Sale Input Document Number: 2019408394
  • Previous Sale Recording Date: Mar 23, 2011
  • Previous Sale Contract Date: Mar 01, 2011
  • Previous Sale Amount: $90,000
  • Previous Sale Document Type: 71
Data used for valuation calculations is provided by RealtyHop, and other third party sources

Comparables

Unit
Status
Type
Beds
Baths
ft²
Price/ft²
Asking Price
Listed On
Closing Price
Sold On
HOA + Taxes

About Oldsmar


Similar Homes for Sale

Currently no similar homes around

Nearby Rentals

Unit for rent at 60 Dale Place, OLDSMAR, FL, 34677

$2,100 /mo

  • 2 Beds
  • 2 Baths
  • 1,250 ft²
60 Dale Place, OLDSMAR, FL, 34677 Listing by Joseph Narcisse
Unit for rent at 230 Cypress Place, OLDSMAR, FL, 34677

$2,000 /mo

  • 2 Beds
  • 2 Baths
  • 1,755 ft²
230 Cypress Place, OLDSMAR, FL, 34677 Listing by Amy Heckler
Unit for rent at 115 Lakeview Place, OLDSMAR, FL, 34677

$1,850 /mo

  • 2 Beds
  • 2 Baths
  • 1,148 ft²
115 Lakeview Place #15, OLDSMAR, FL, 34677 Listing by Sibel Alpar


Frequently Asked Questions

When was property at 228 Tarpon Lane built and last sold?
The property at 228 Tarpon Lane was built in 1991 and last sold on Dec 18, 2019 for $199,900.
How much is this home worth?
The estimated value of the home located at 228 Tarpon Lane is $255,611.
What are some comparable homes to 228 Tarpon Lane?
There are currently no comparable homes to 228 Tarpon Lane.