


50
Map
2269 MONMOUTH ROAD


About This Property
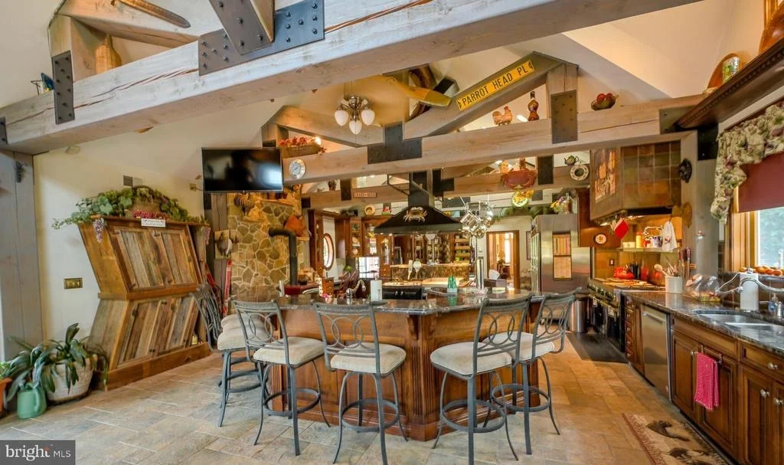
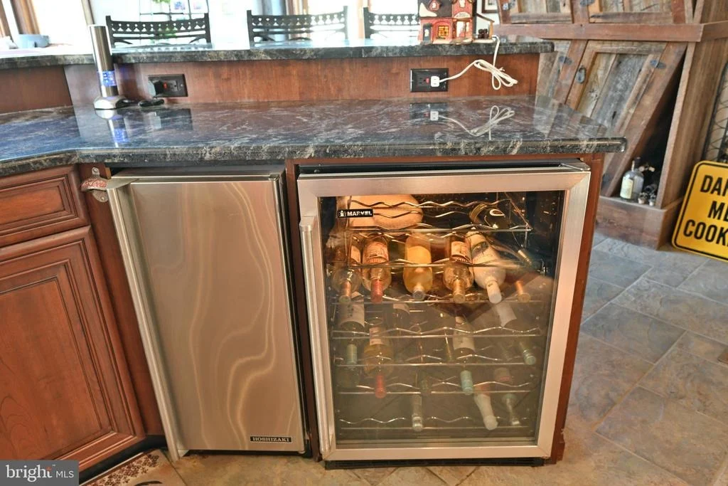
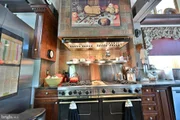
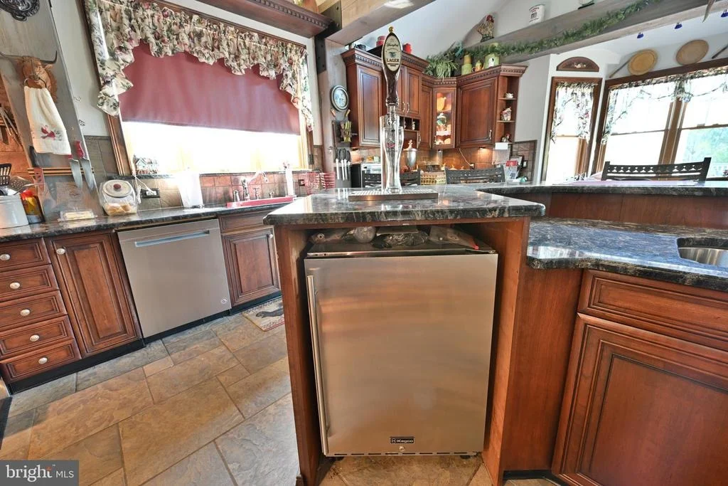
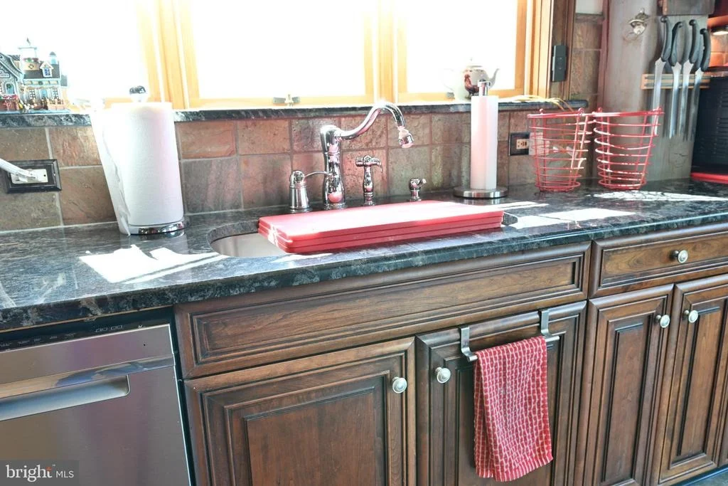
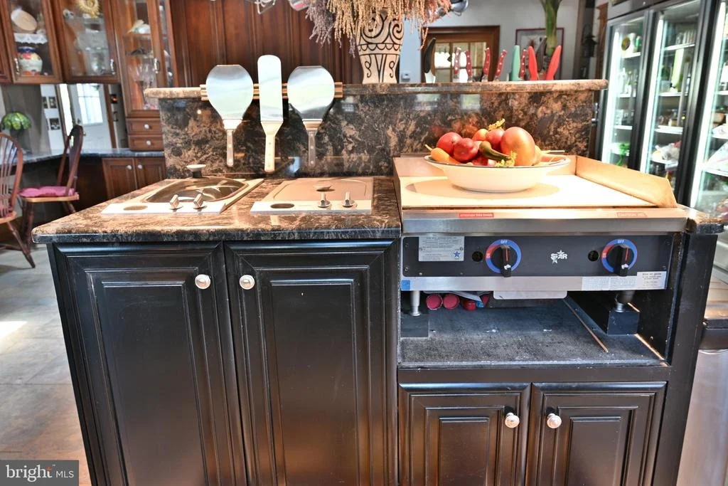
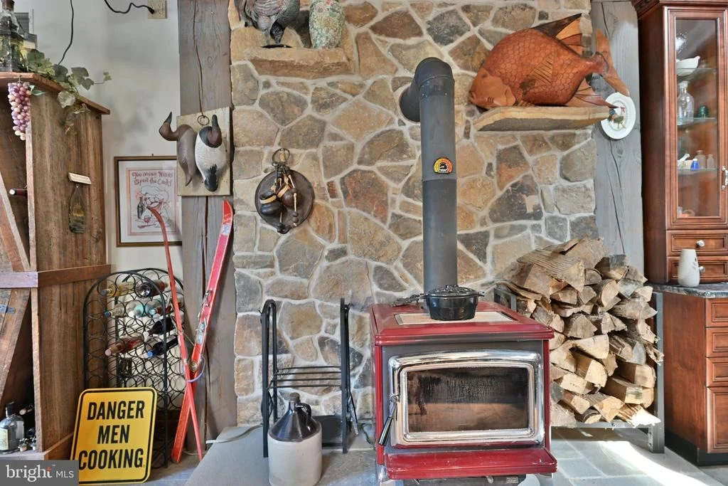
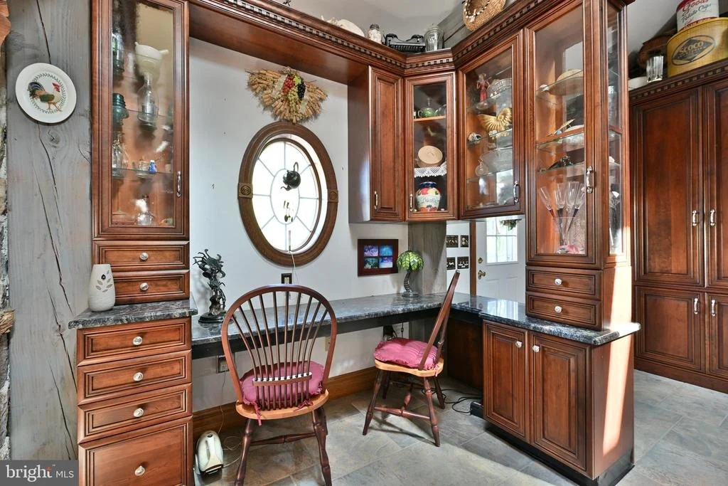
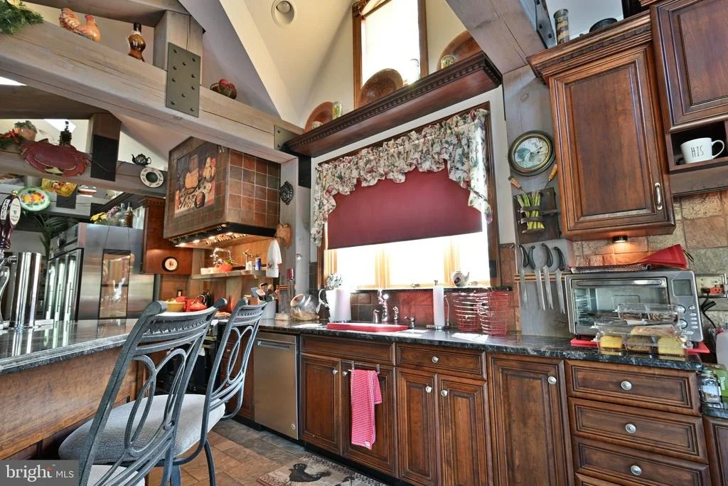
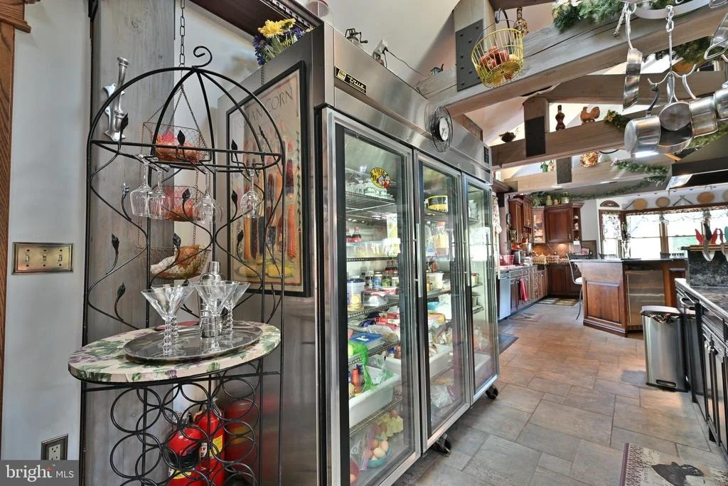
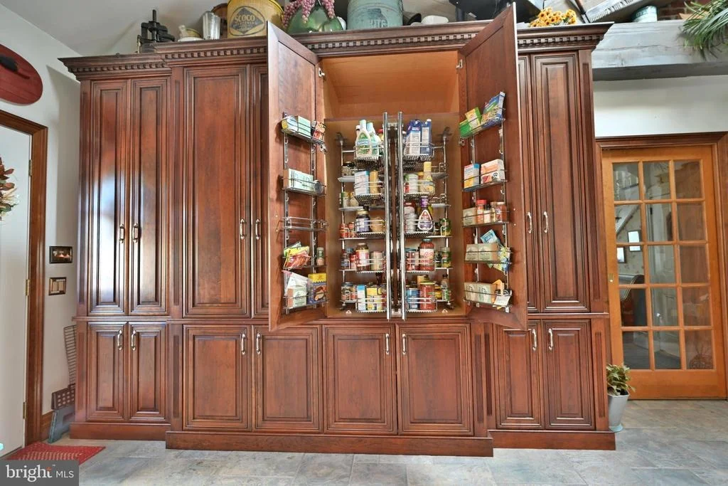
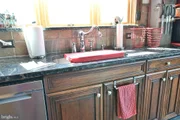
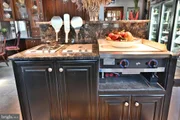
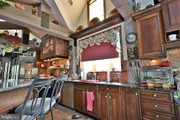
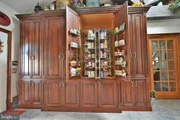
At the heart of the home is an extraordinary 24' x 40' chef's kitchen that is truly in a class of its own. Designed to accommodate serious culinary enthusiasts, caterers, and entertainers alike, this impressive space features an unmatched collection of commercial-grade appliances, including a True three-glass-door refrigerator, Viking six-burner double oven with grill & griddle, Gaggenau vegetable steamer and deep fryer, wine cooler, ice maker, and beer tap system. Granite countertops, tile flooring, two dishwashers, five sinks, and a pot filler provide both functionality and style. Dual ventilation systems, forced hot air heating and hot water baseboard, and a wood-burning stove ensure year-round comfort while creating a warm and inviting gathering space.
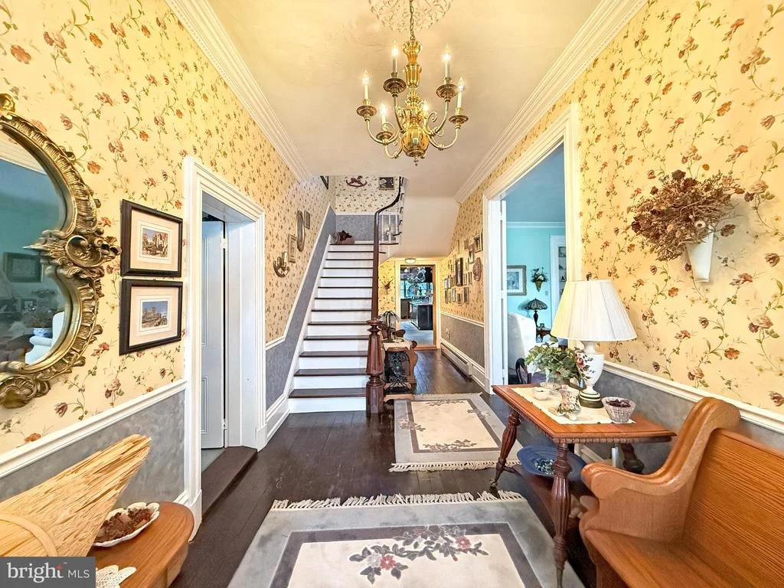
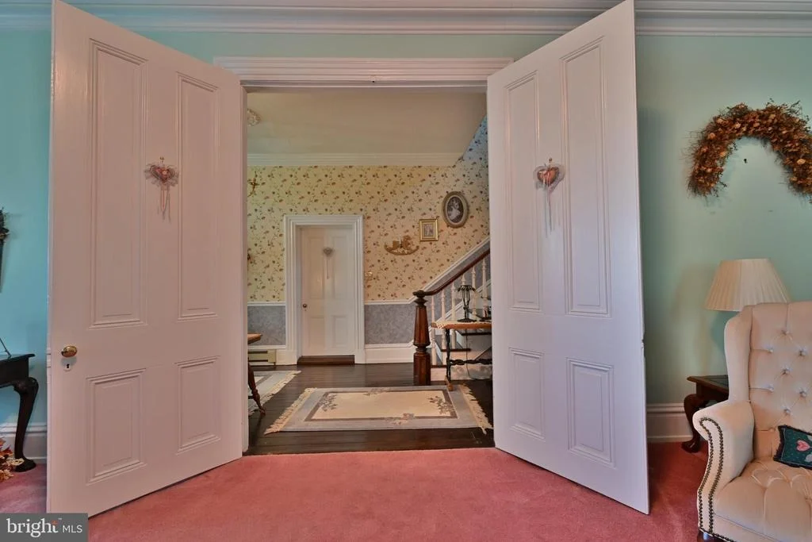
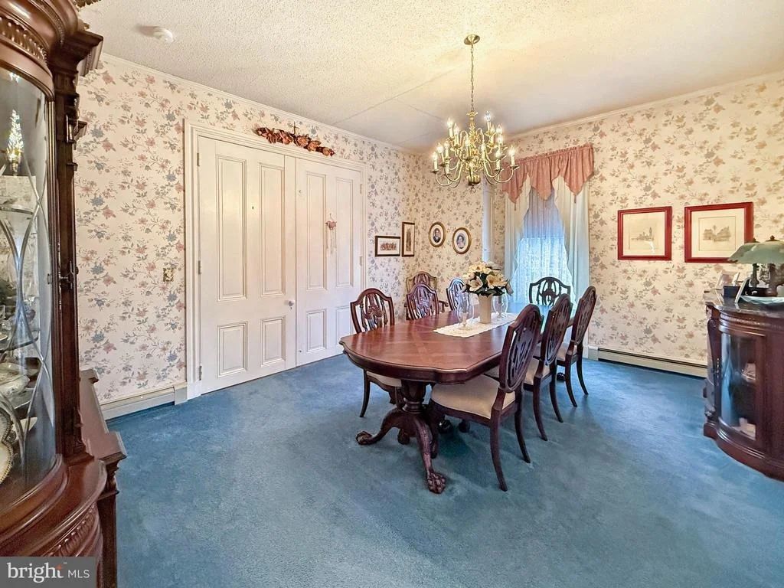
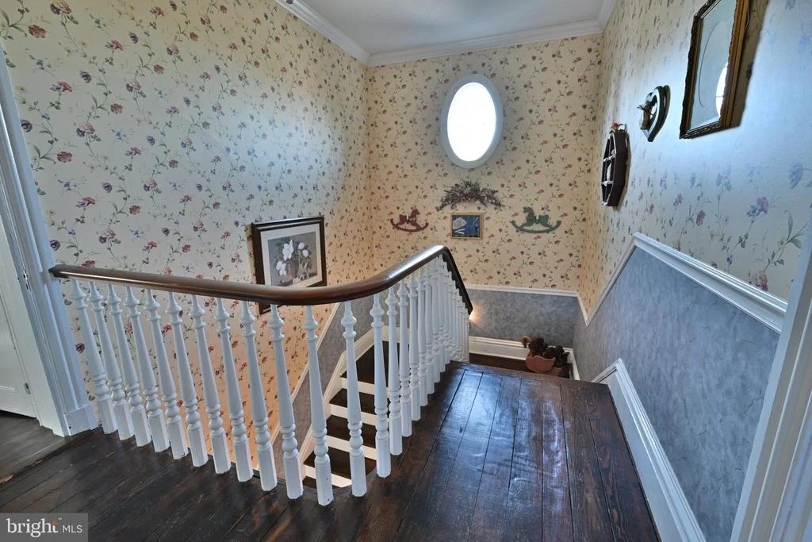
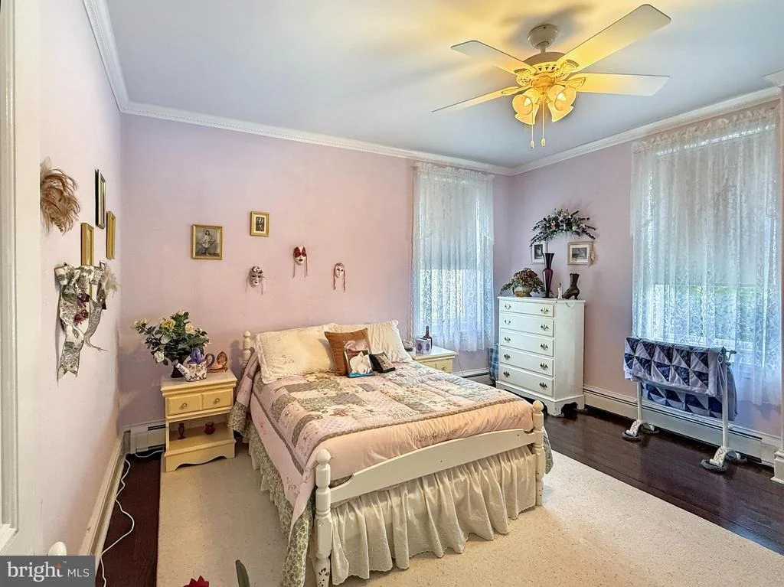
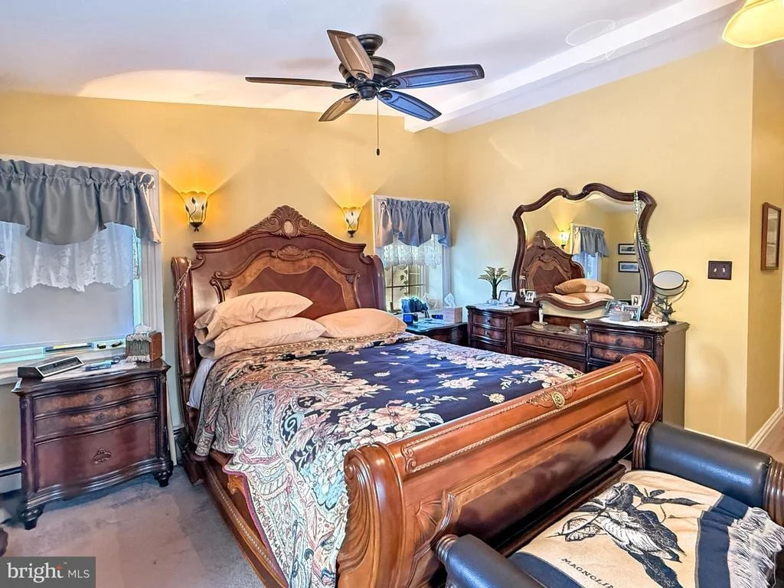
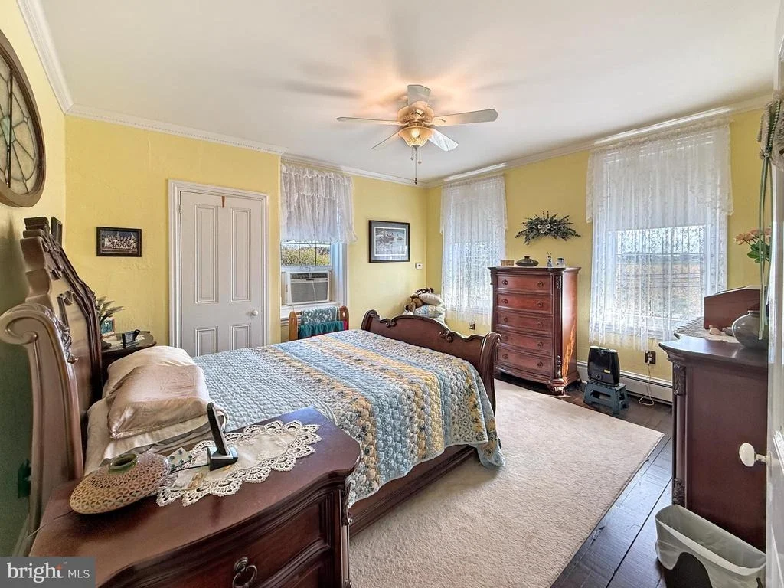
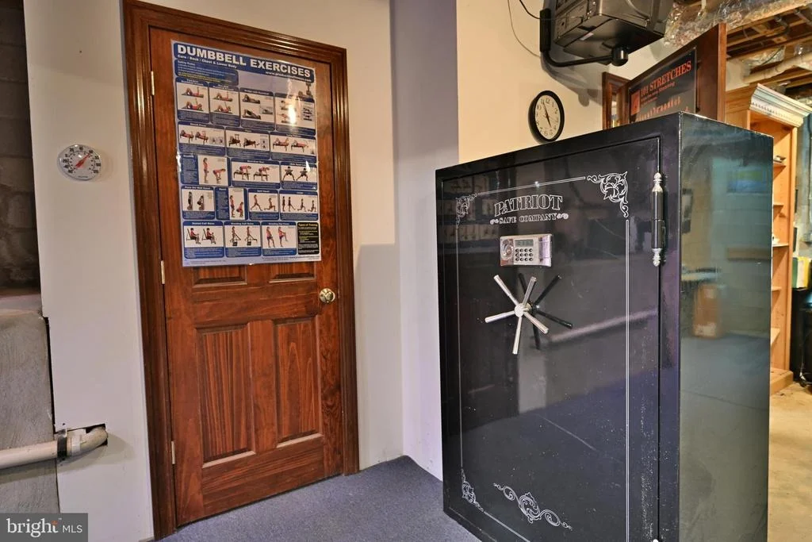
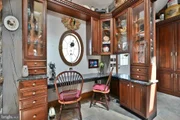
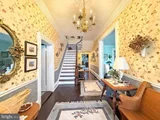
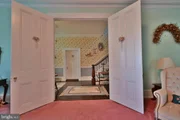
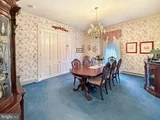
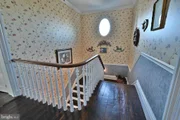
The home's spacious over 5000 square foot floor plan offers four bedrooms and three-and-one-half bathrooms, including two full baths on the second floor, a full bath in the basement, and a convenient first-floor powder room. Rich in character, the residence features two fireplaces, dual staircases leading to the upper level, and numerous architectural details that reflect its historic origins. The finished areas of the basement provide valuable additional living space, ideal for a home gym, recreation room, media area, or hobby space. Central air conditioning services the kitchen and adjoining den, while hot-water baseboard heat provides comfort throughout the main residence.
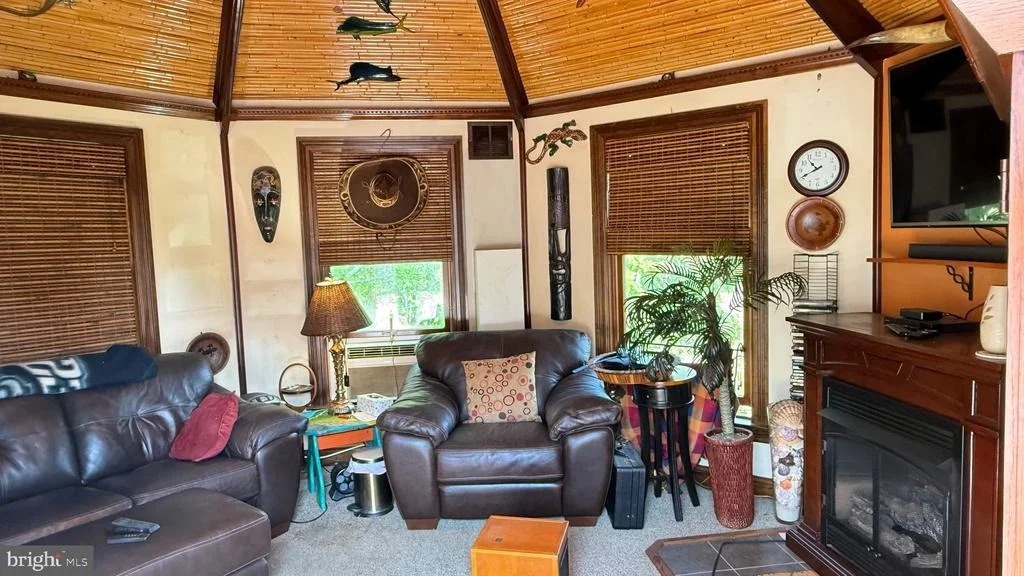
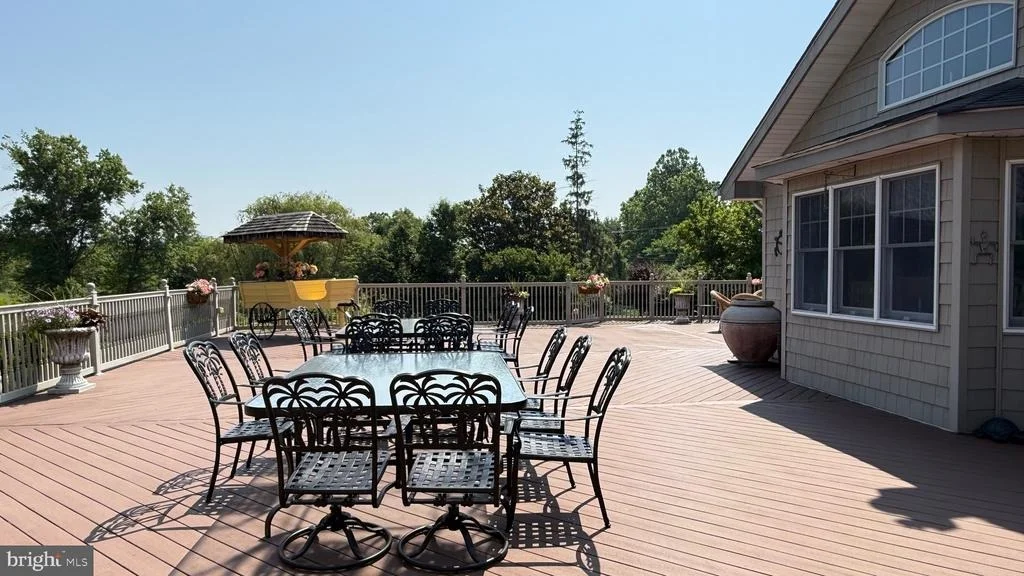
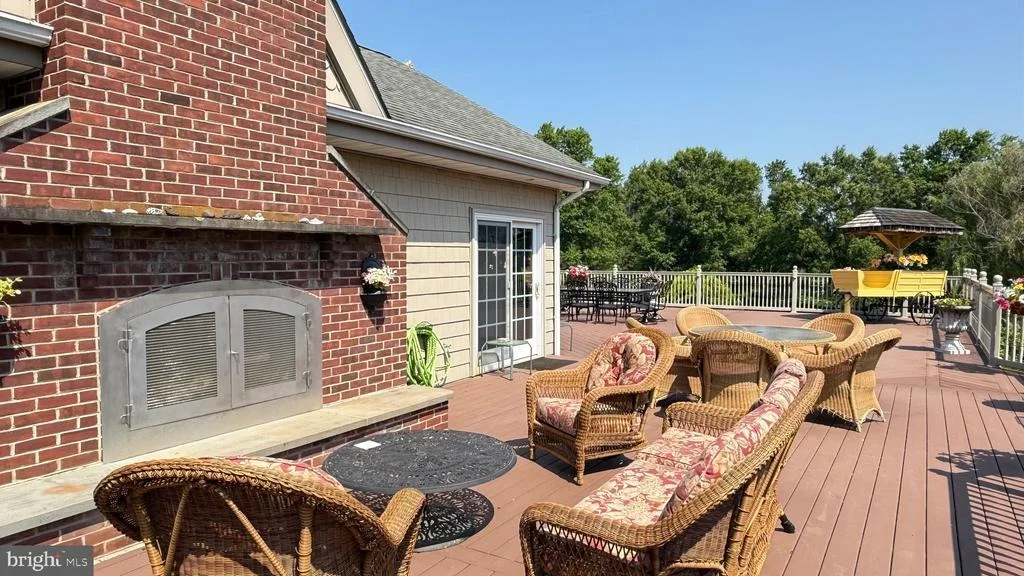
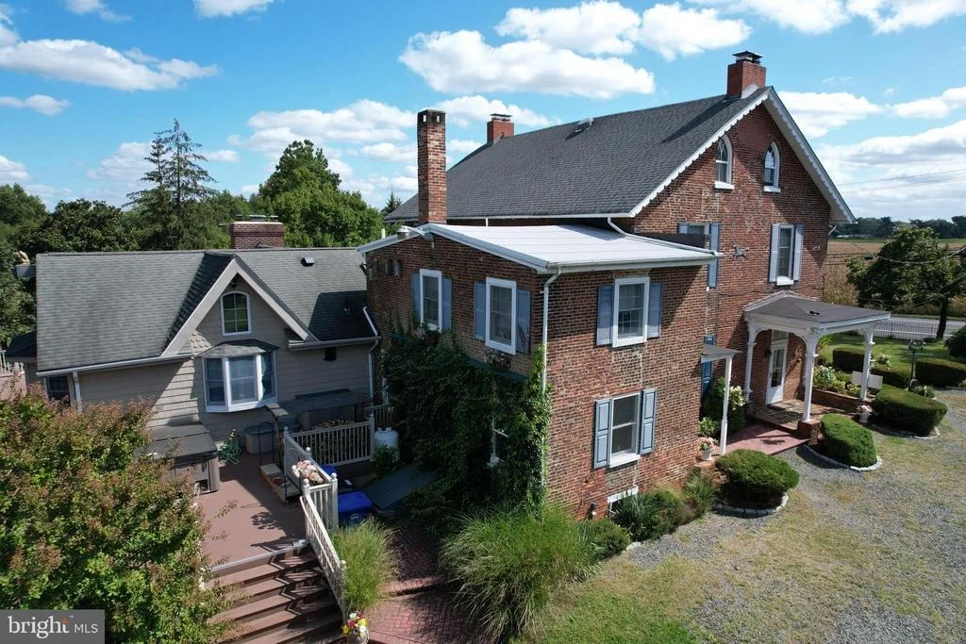
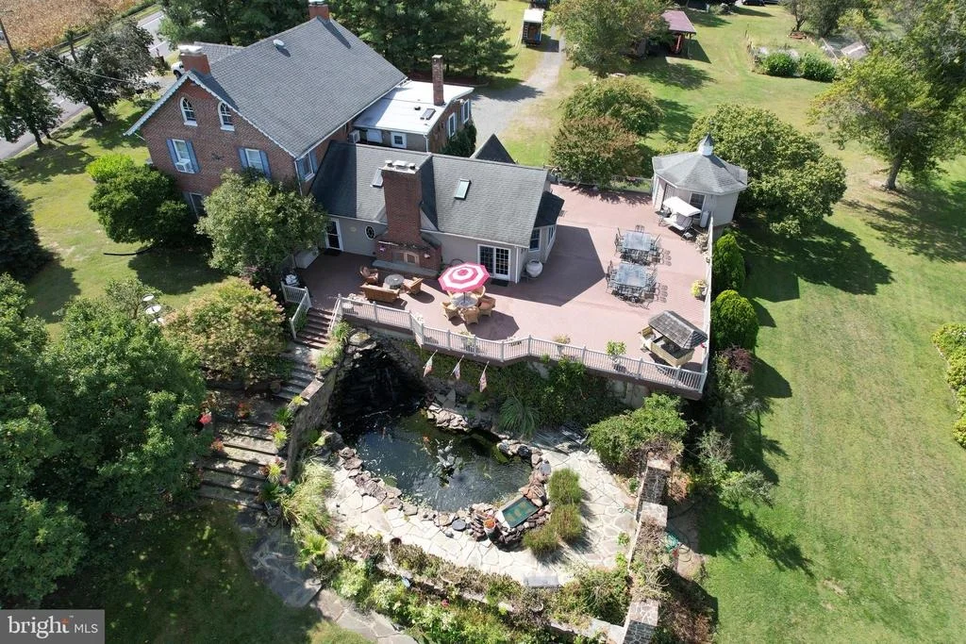
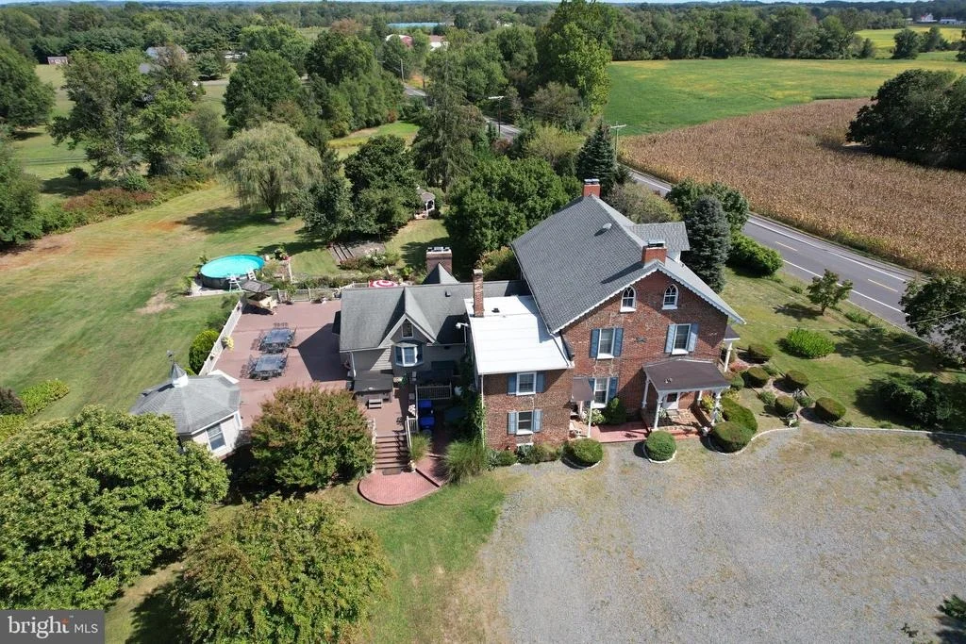
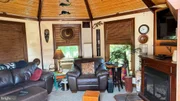
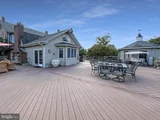
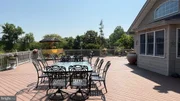
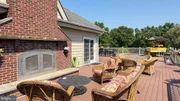
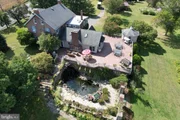
Step outside and discover a private resort-like setting that rivals many luxury vacation properties. A spectacular 3,800-square-foot elevated composite deck serves as the centerpiece of the outdoor living experience, offering ample room for entertaining, dining, and relaxing. The fully enclosed and insulated gazebo extends the outdoor season with heating, air conditioning, carpeting, and dual ventilation systems, creating a comfortable retreat regardless of the weather. A second courtyard gazebo, complete with electric and water service and built-in speakers, provides yet another inviting space for hosting family and friends.
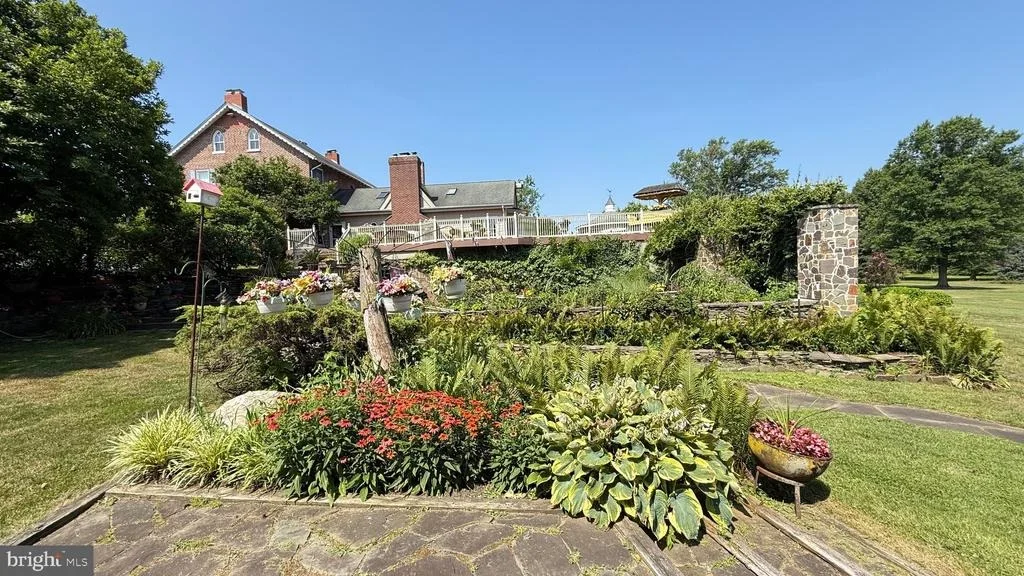
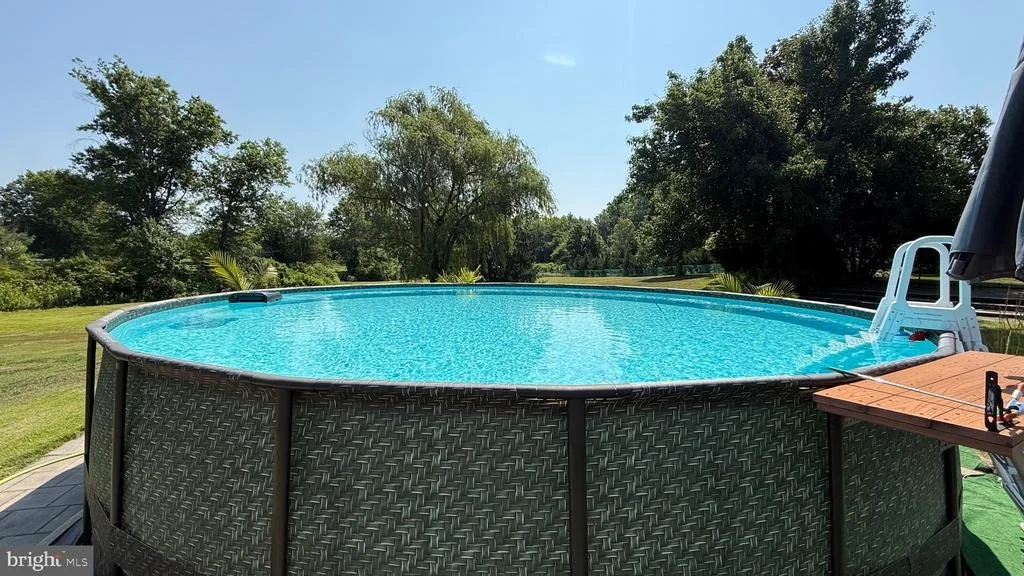
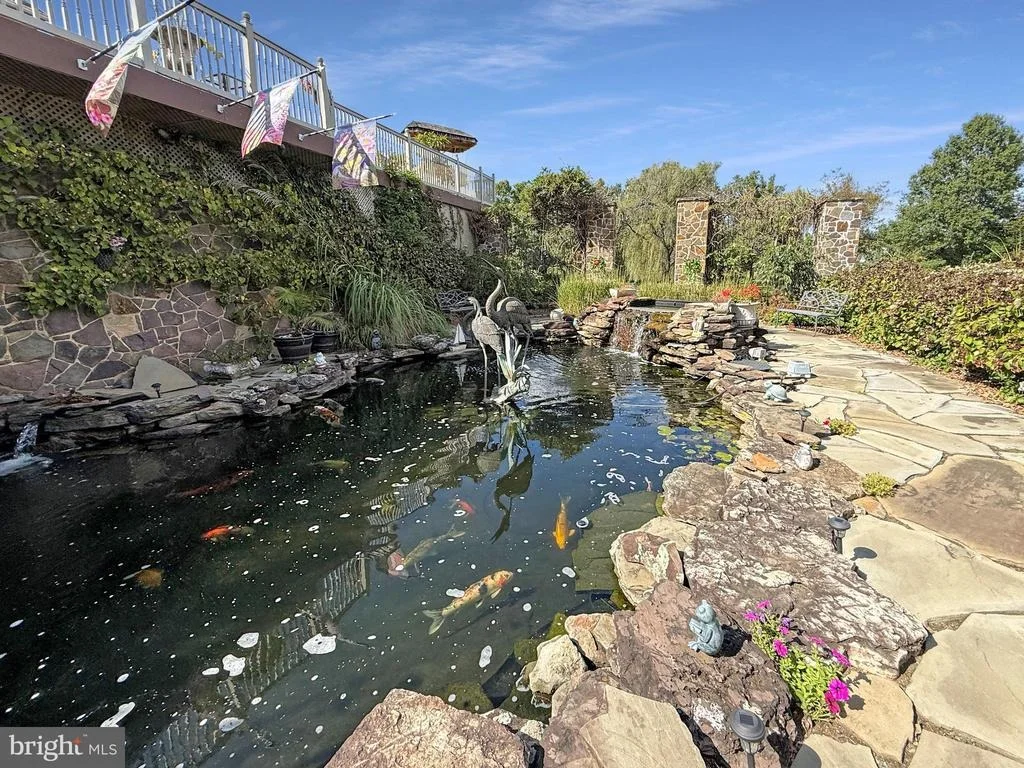
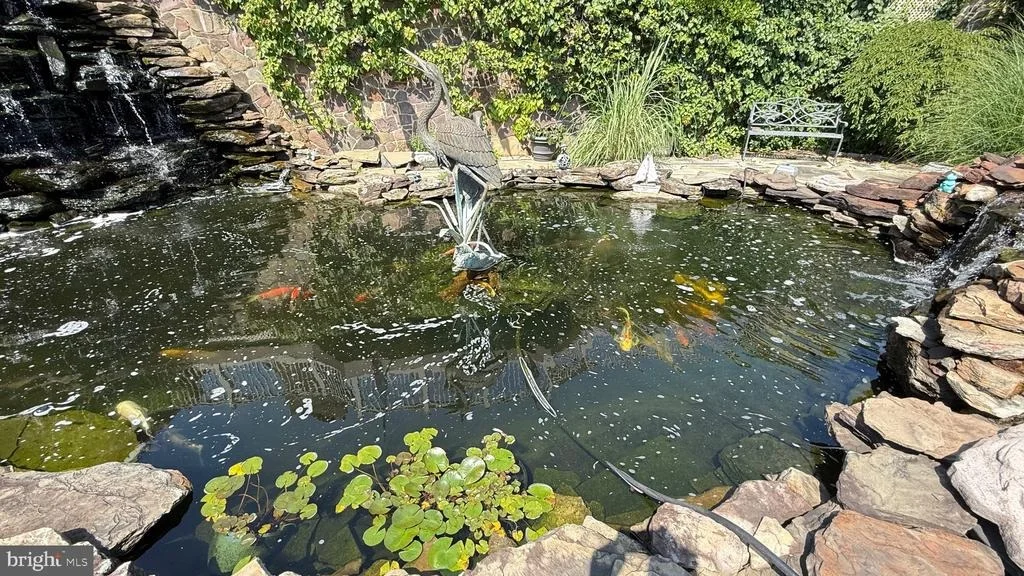
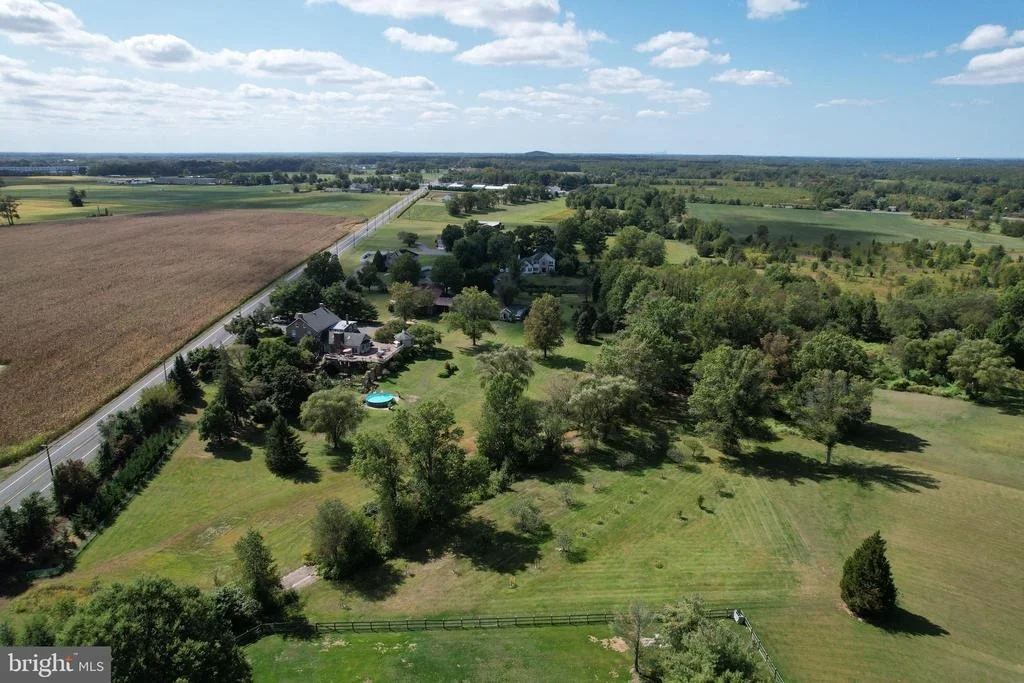
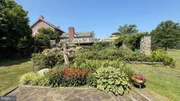
The grounds have been meticulously maintained and thoughtfully designed to create a tranquil and picturesque environment. A stunning 8,000-gallon koi pond with dual waterfalls serves as a focal point among mature landscaping, towering evergreen and deciduous trees, and beautiful natural surroundings. The property also features a heated above-ground pool and extensive underground water lines with winterization capability.
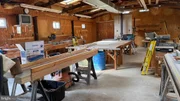
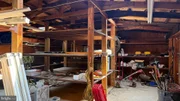
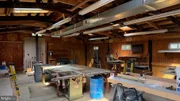
Additional improvements include a whole-house generator with an underground propane tank, a full water purification system, a 300-foot deep well, and a gravity septic system, offering peace of mind and efficient operation. A large barn and heated workshop provide exceptional storage and utility space for equipment, vehicles, hobbies, or future customization opportunities. Both the home and barn are equipped with 200-amp electrical service, with the barn separately metered.
This extraordinary estate offers a rare combination of historic charm, luxurious amenities, exceptional entertaining spaces, and modern functionality. Whether hosting large gatherings, enjoying peaceful evenings by the koi pond, or creating memorable meals in the professional-grade kitchen, this property delivers a lifestyle that is truly unmatched.
Listed By

Payment Calculator
Your Estimated Monthly Payment
Cap Rate Calculator
What does this mean?
Based on our analysis, the cap rate of this property is 1.25%. A negative cap rate indicates that the property might not be feasible as an income-producing asset. The median cap rate for a near zip code 11238 is 4.23%.
How much can I actually make?
Actual monthly rental income may vary between $4,760 and $7,140 depending on unit-specific characteristics. You can change the amount using the slider to further explore.
How is cap rate calculated?
Cap Rate = Net Operating Income (NOI) / Property Asset Value.
When calculating the cap rate, we assume 100% occupancy. Leverage (mortgage) is not considered.
Cap Rate provided by RealtyHop and RentHop, learn more about cap rate here.
Price History
| Date / Event | Date | Event | Price |
|---|---|---|---|
| Jun 26, 2026 | Price Decreased |
$1,100,000
↓ $100K
(8.3%) | |
| Price Decreased | |||
| May 29, 2026 | Listed by RE/MAX at Home | $1,200,000 | |
| Listed by RE/MAX at Home | |||
   | |||
|
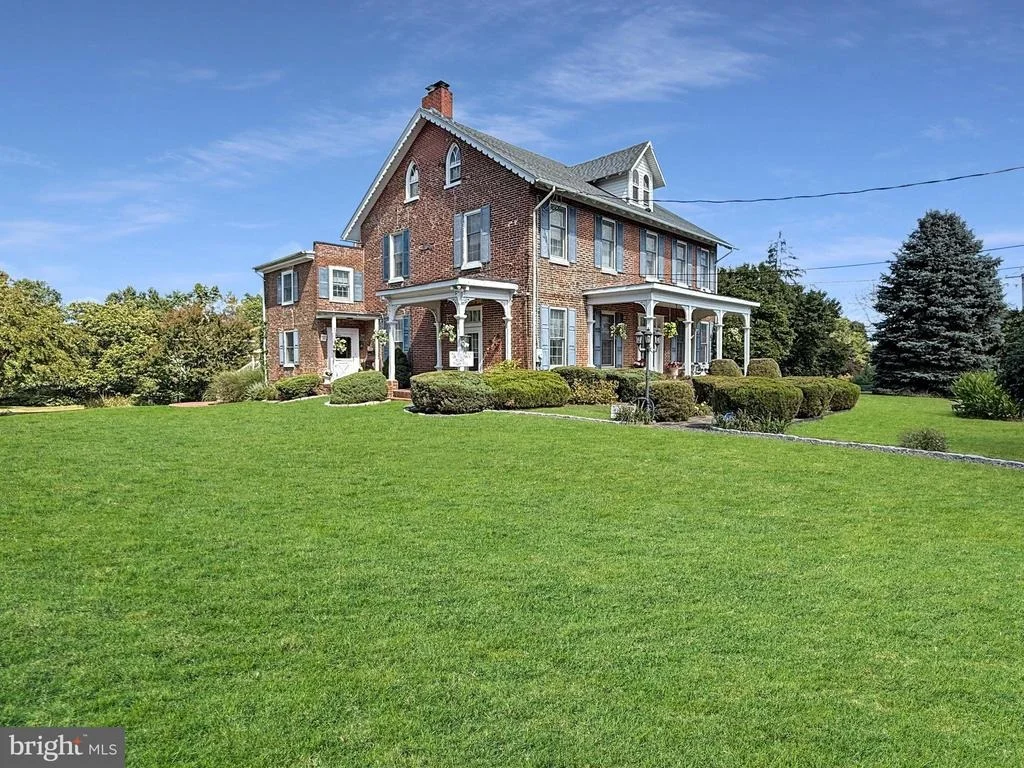
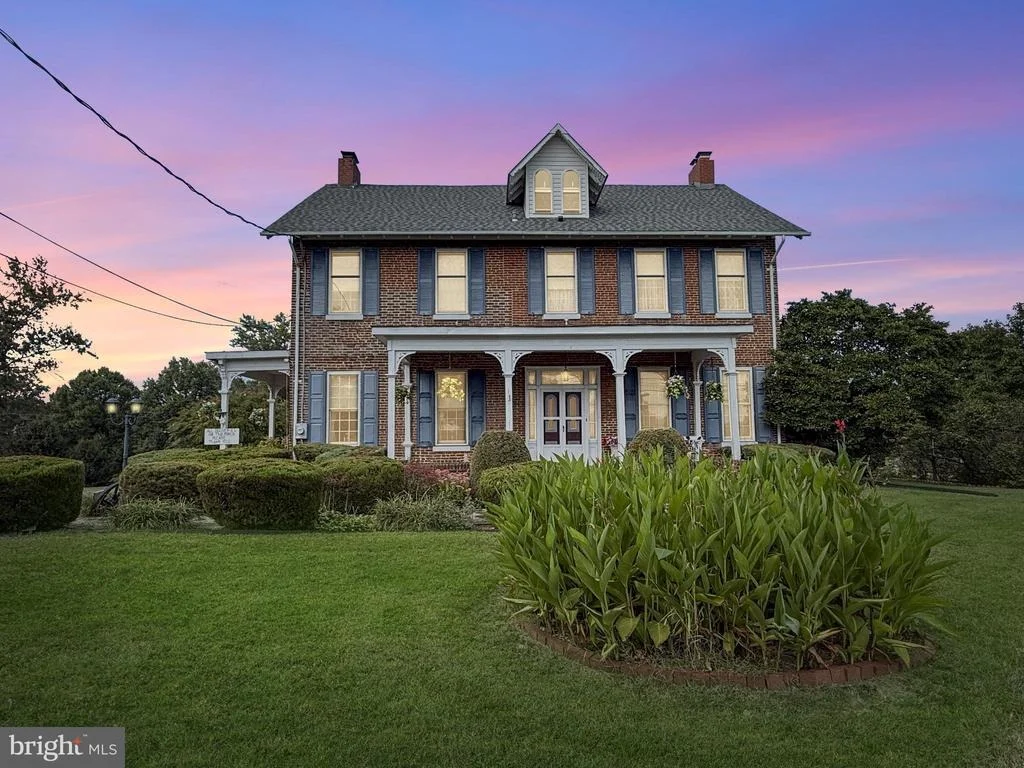
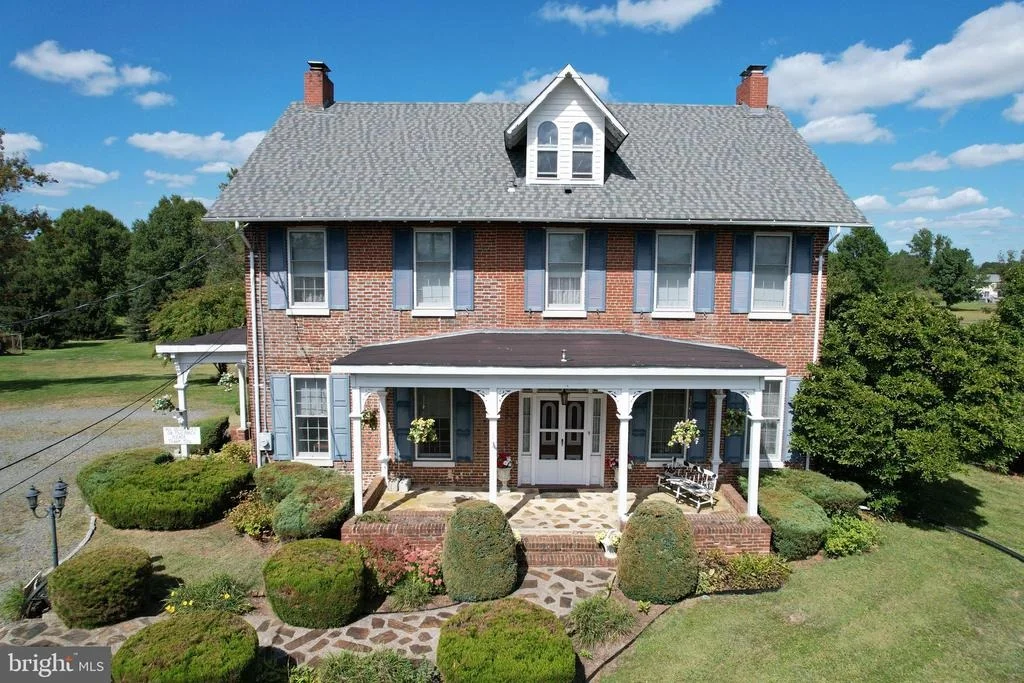
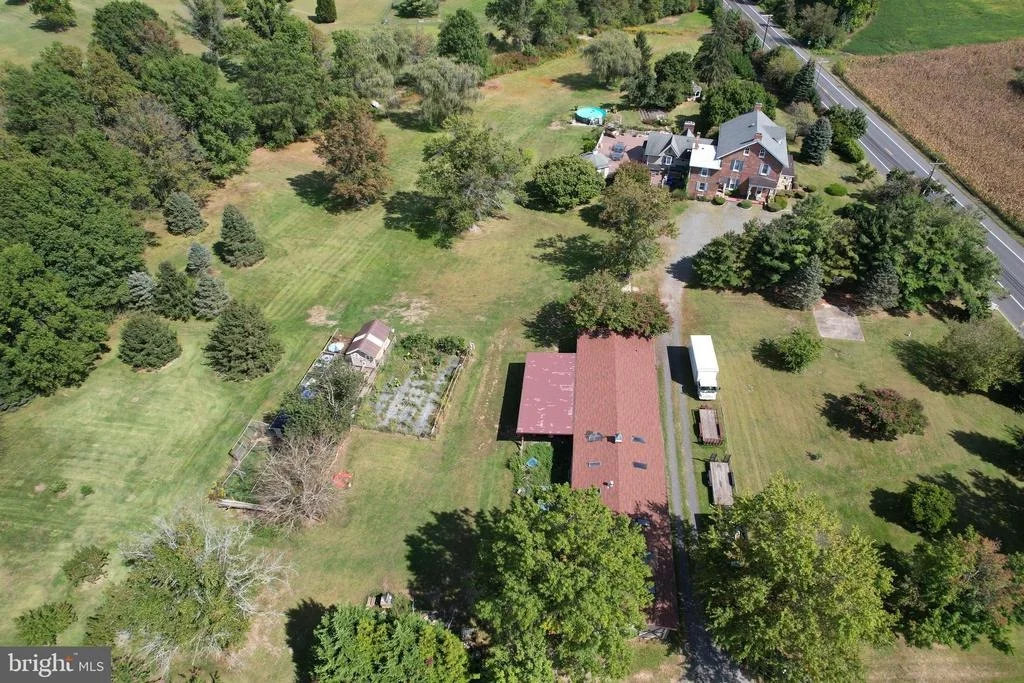
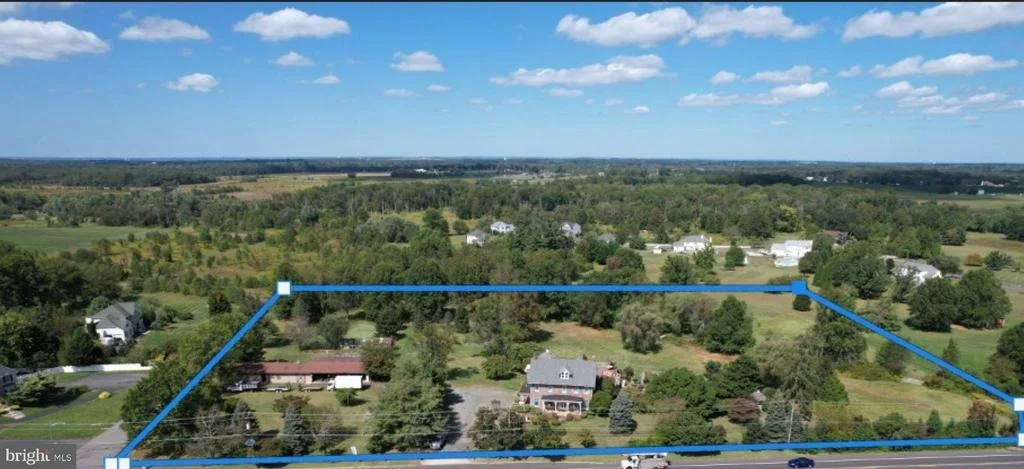
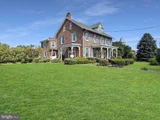
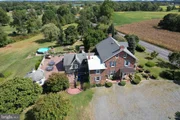
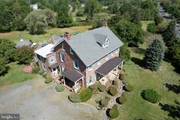
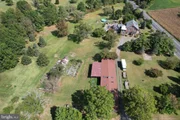
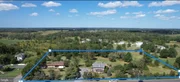
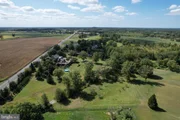
A rare opportunity to own a working gentleman's farm in the heart of Springfield Township, Burlington County, located in the Northern Burlington School District. Set on 6.29 farm-assessed acres, this exceptional property combines agricultural functionality, outdoor recreation, and luxury living in a picturesque country setting. Originally dating back to 1792, the property has been thoughtfully improved over the years while maintaining its historic charm and character.
Welcome to a truly one-of-a-kind estate in Springfield Township, Burlington County, located in the Whether you're seeking a hobby farm, homestead, equestrian property, or private country retreat, this unique estate offers the infrastructure, acreage, and amenities to support a wide variety of lifestyles.
The land has been carefully developed to maximize both productivity and enjoyment. A fenced 40' x 60' raised-bed garden provides ample space for vegetables, herbs, and flowers, while a mature orchard produces apples, pears, and peaches. A productive chestnut tree, established landscaping, and open green space create a beautiful and functional agricultural environment.
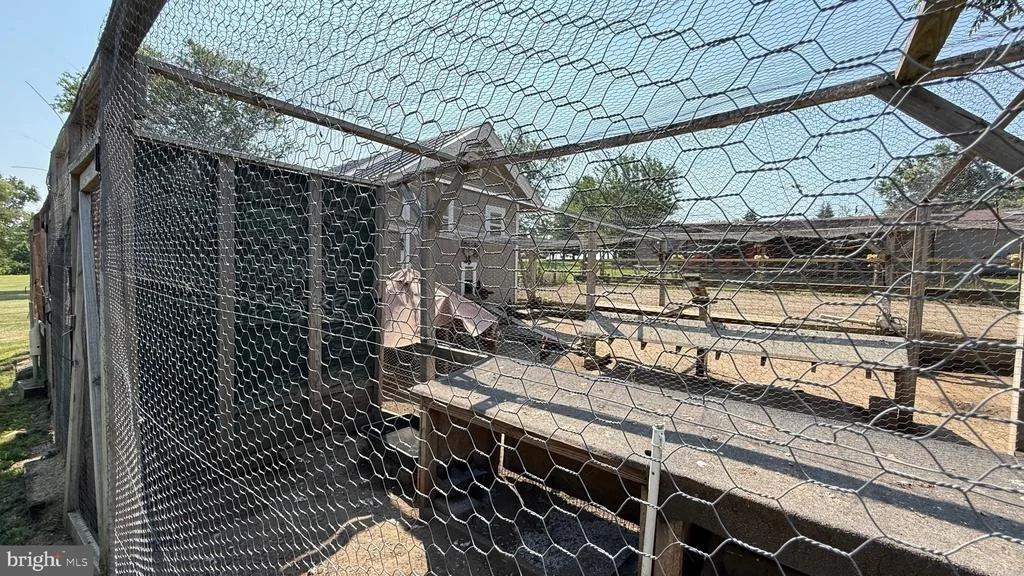
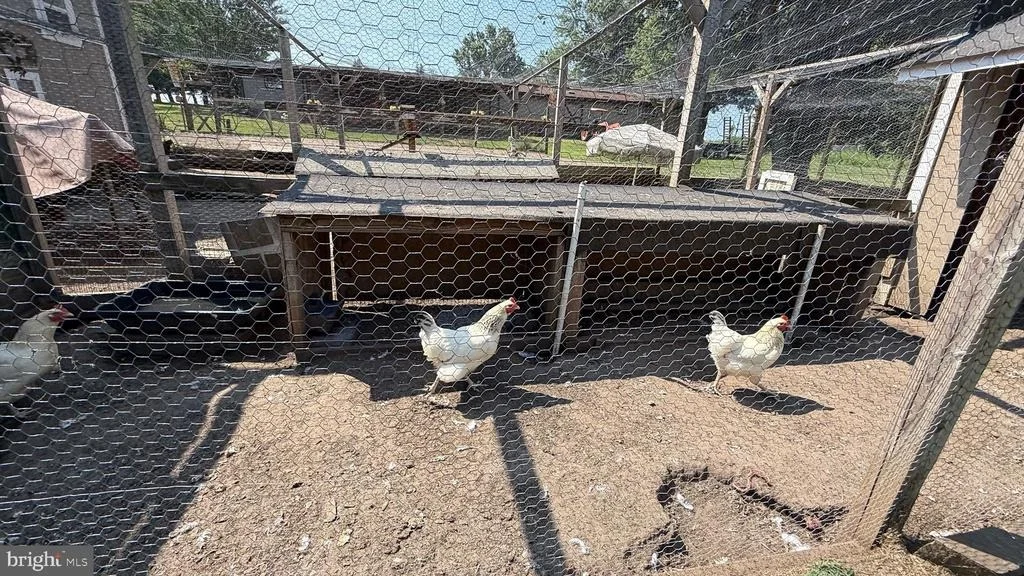
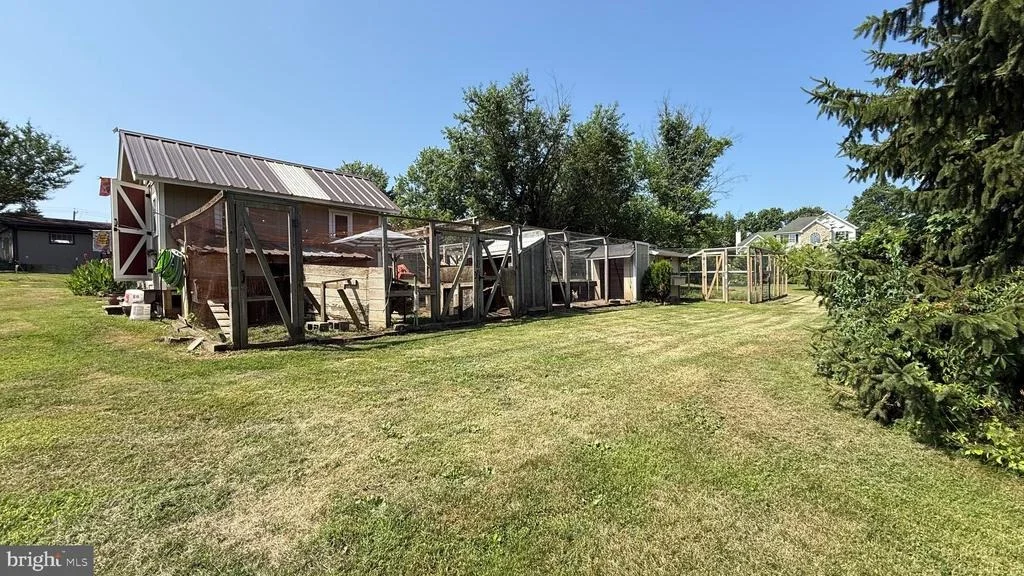
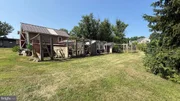
Professionally installed chicken coops with underground electric and water service make poultry farming simple and efficient. The property's farm-assessed status offers the added benefit of reduced property taxes while supporting a sustainable country lifestyle.
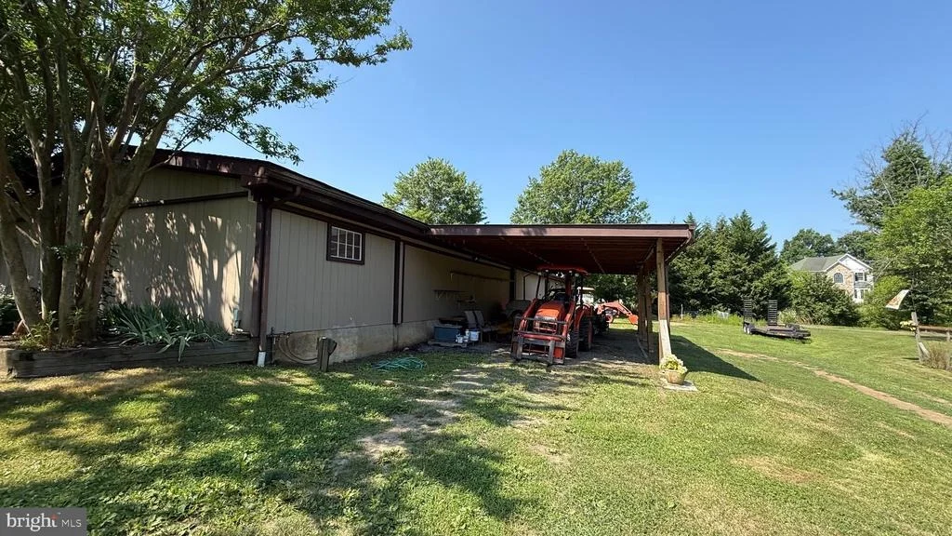
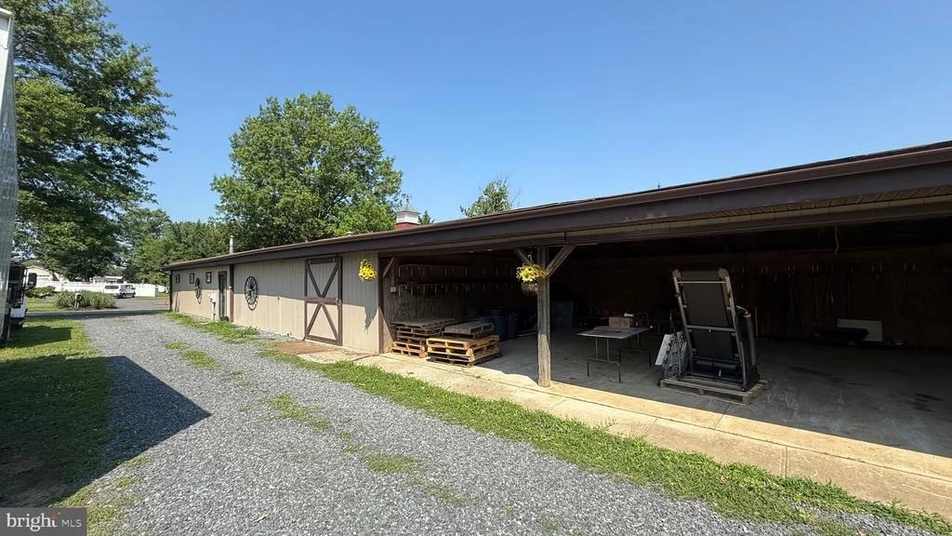
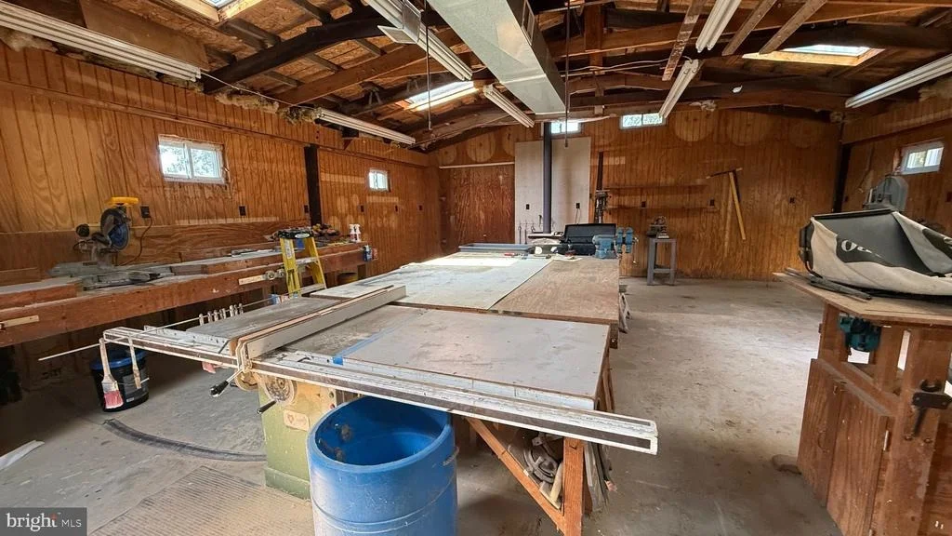
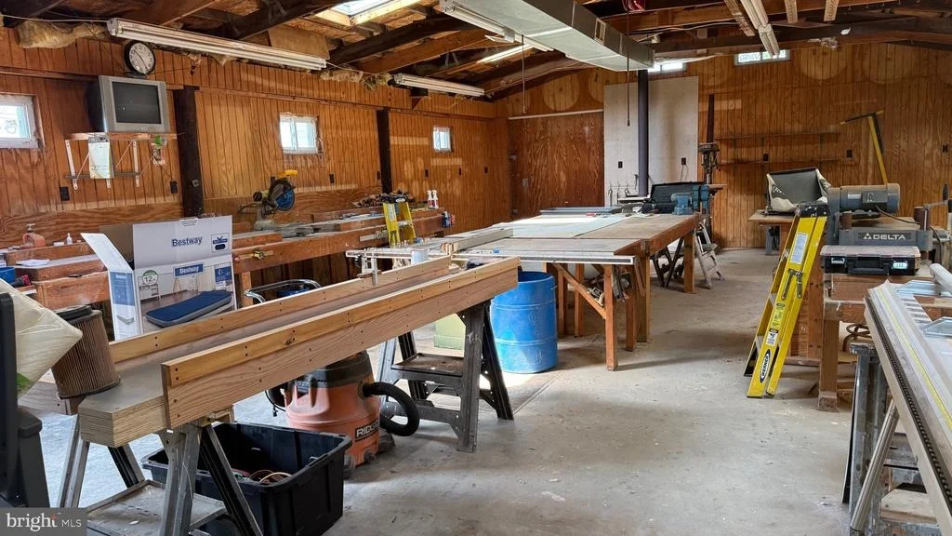
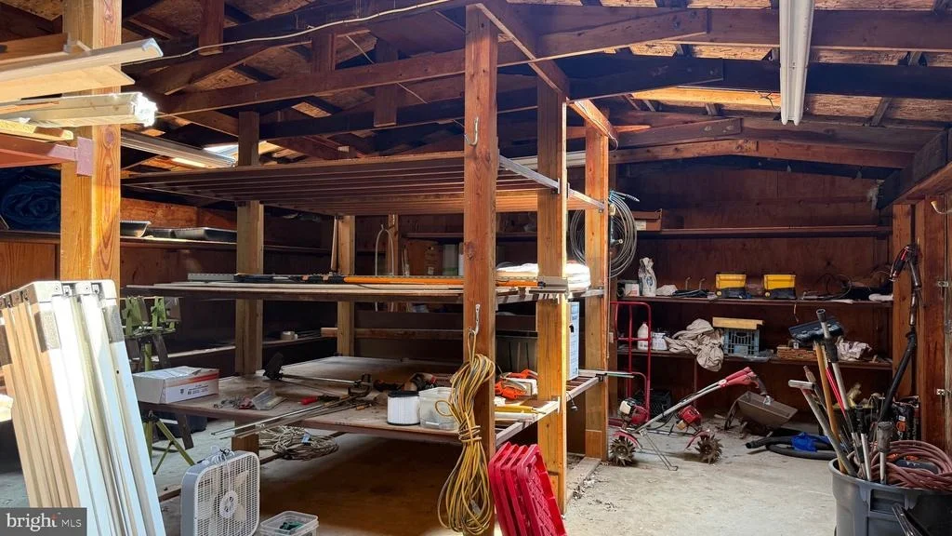
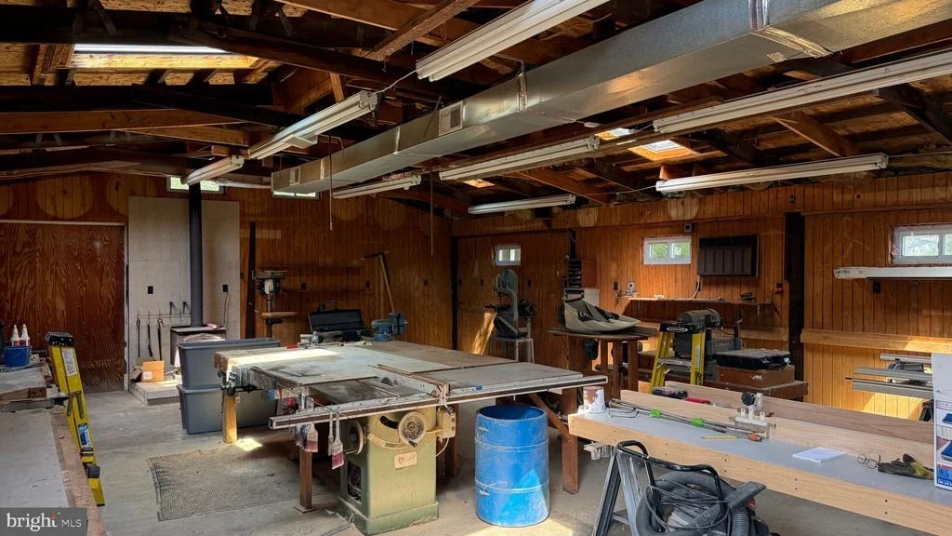
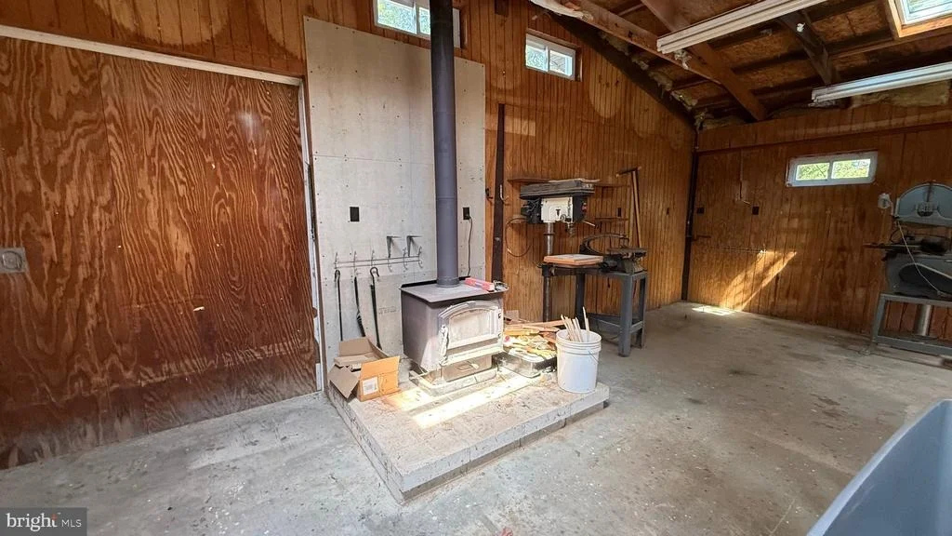
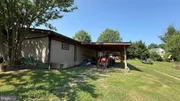
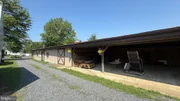
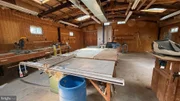
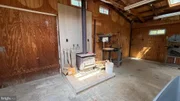
A substantial barn provides extensive storage for equipment, vehicles, feed, and supplies. The attached heated workshop is equipped with 200-amp electric service, an oil furnace, a wood stove, and oversized sliding doors, making it ideal for farming operations, woodworking, equipment maintenance, or a home-based business. The barn is separately metered for added flexibility.
Beyond its agricultural appeal, the property offers resort-style amenities rarely found on a farm. A spectacular 3,800-square-foot composite deck overlooks the grounds and serves as the ultimate gathering space for family and friends.
The enclosed, insulated gazebo features heating, air conditioning, carpeting, and dual ventilation systems, allowing for year-round enjoyment. A second gazebo in the courtyard offers electric and water service and built-in speakers for outdoor entertaining.
The grounds are highlighted by a tranquil 2,000-gallon koi pond with dual waterfalls, mature evergreen and deciduous trees, and thoughtfully designed landscaping throughout the property.
Additional amenities include a heated above-ground pool, underground water lines with winterization capability, and expansive outdoor spaces perfect for recreation, gardening, or simply enjoying the peaceful surroundings.
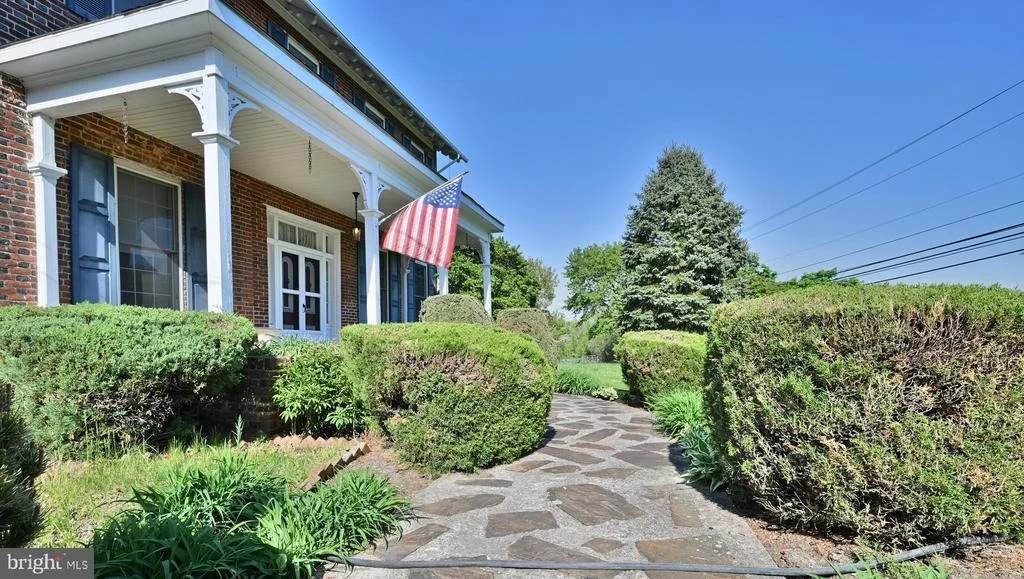
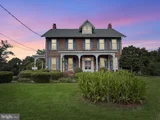
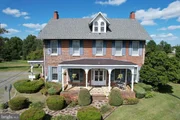
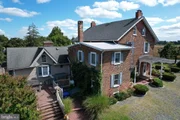
At the center of the property stands a charming four-bedroom, three-and-one-half-bath residence that blends historic character with modern comfort.
The home's showpiece is an extraordinary 24' x 40' commercial-grade chef's kitchen designed for serious cooks, entertainers, and those who appreciate exceptional craftsmanship. Features include a Viking eight-burner double oven with grill, a True three-door glass refrigerator, a Gaggenau vegetable steamer and deep fryer, a wine cooler, an ice maker, a beer tap system, a gas grill, two dishwashers, five sinks, and a pot filler. Granite countertops, tile flooring, dual ventilation systems, forced hot-air heat, and a wood-burning stove complete this impressive space.
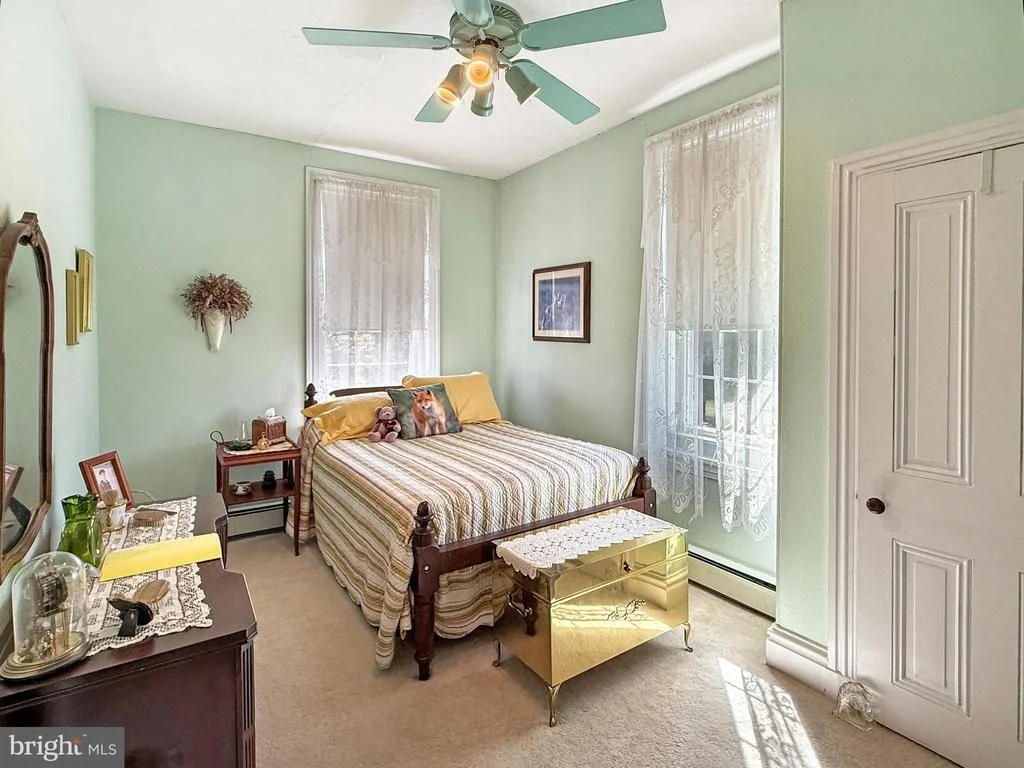
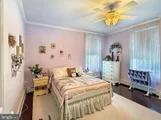
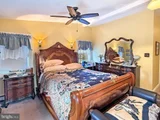
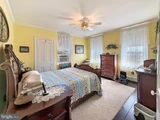
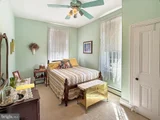
The home offers four spacious bedrooms, two full baths on the second level, a convenient powder room on the main floor, and a full bath in the basement, providing ample room for family and guests.
Properties offering this combination of farm-assessed acreage, agricultural infrastructure, historic character, recreational amenities, and luxury living are rarely available. Whether your vision includes farming, gardening, raising animals, entertaining, a business opportunity, or simply enjoying a private rural lifestyle, this remarkable estate is ready to make it a reality.
| |||
| Apr 27, 2026 | Listed by RE/MAX at Home | $1,200,000 | |
| Listed by RE/MAX at Home | |||
Property Highlights
Building Info
Comparables
Status
Price/ft²
Listed On
Sold On
About Burlington
Similar Homes for Sale
Currently no similar homes aroundNearby Rentals

RE/MAX at Home
Last Updated: 11 hours ago
Data Source: Bright MLS , MLS# NJBL2109512













 Your Privacy Choices
Phone: 425-283-2930
Address: 335 Madison Avenue, New York, NY 10017