


2261 Headrick Lead


About This Property
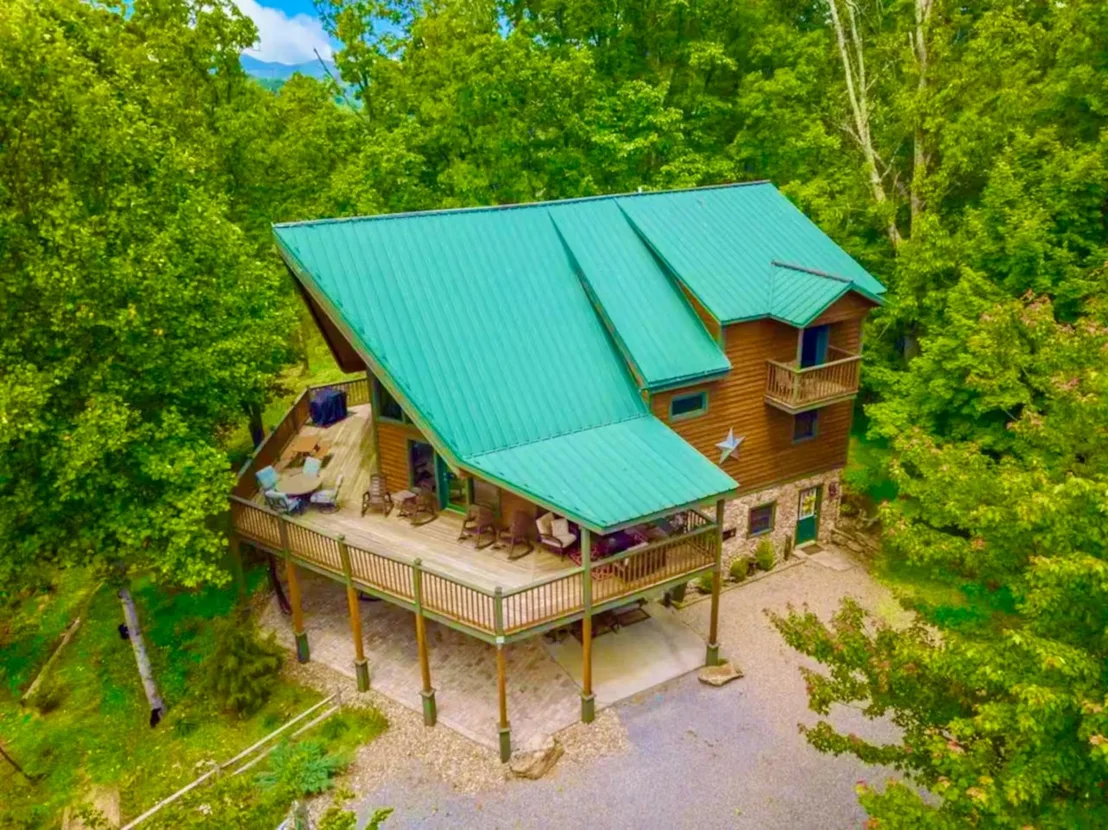
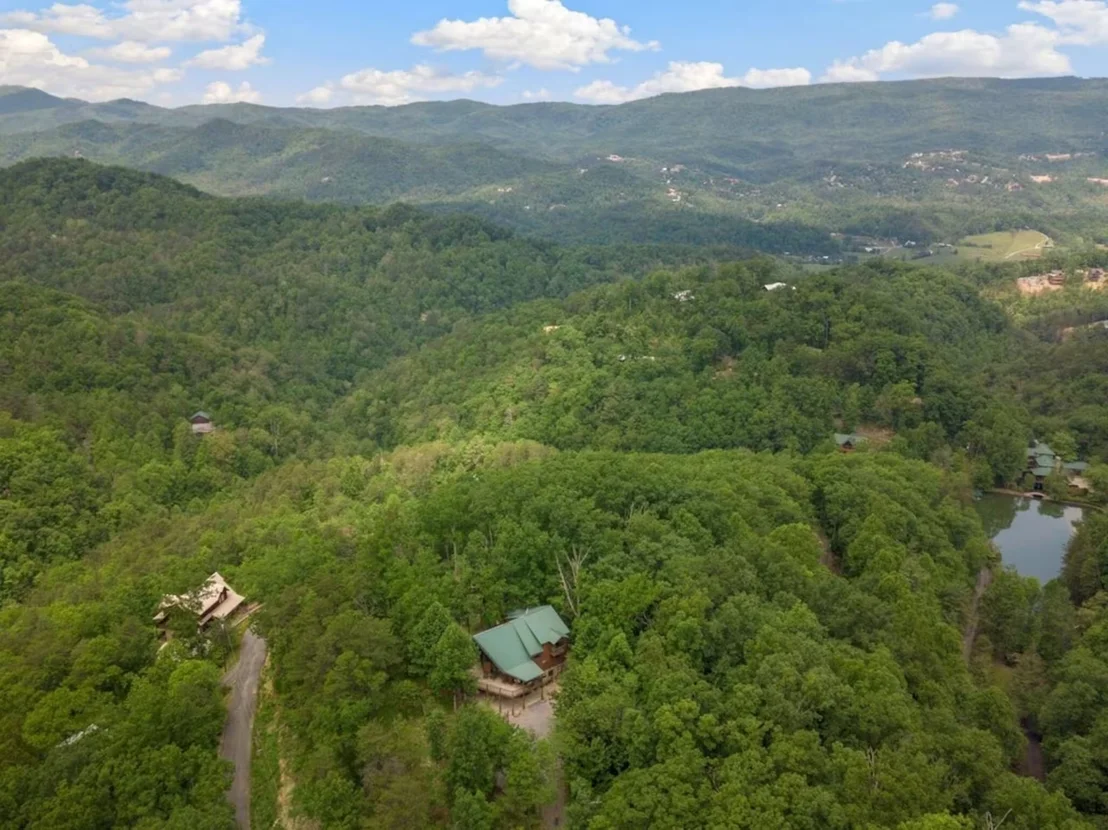
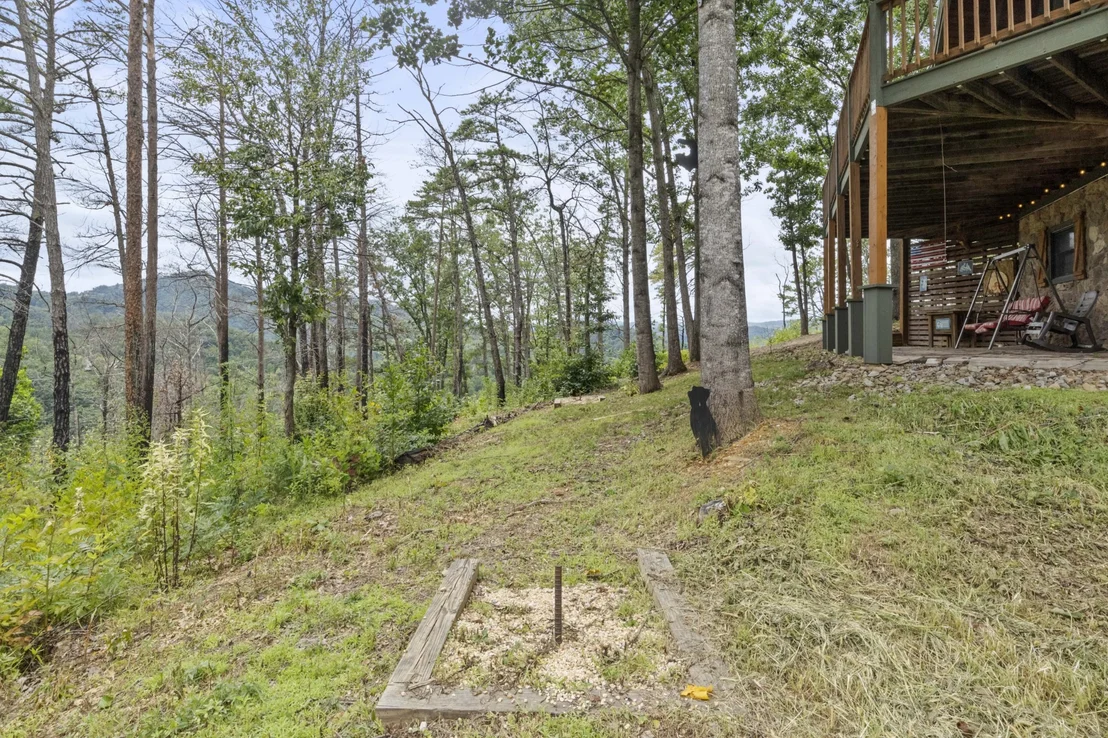
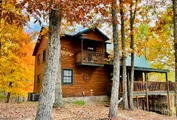
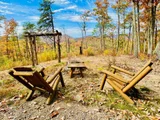
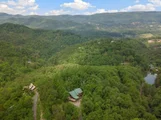
TWO LOTS TOTALING 2.18 ACRES! The cabin sits on Lot 8 with 1.17 acres, while adjoining Lot 7 adds 1.01 acres for extra privacy and wooded space. Explore additional outdoor amenities, subject to applicable restrictions and approvals, to further enhance the guest experience.
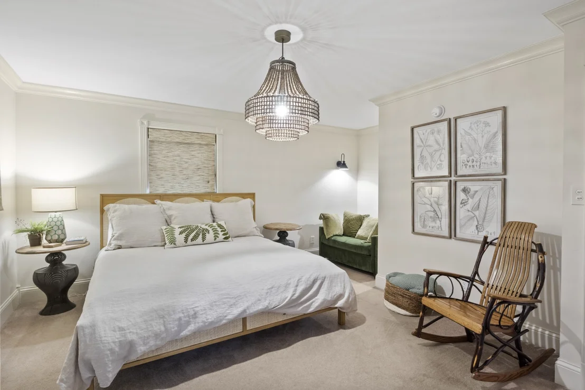
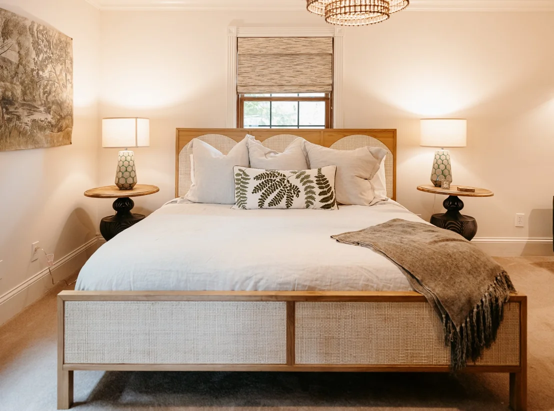
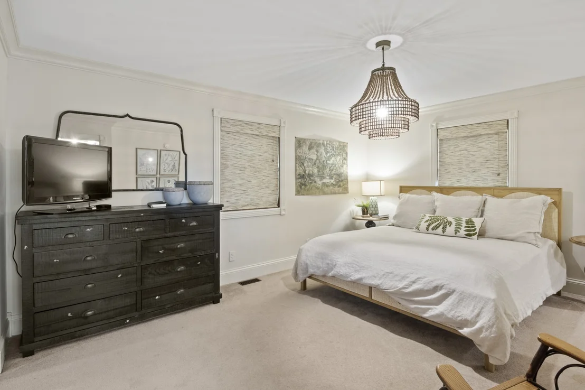
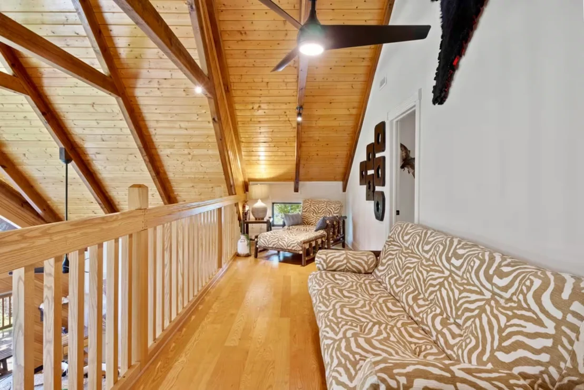
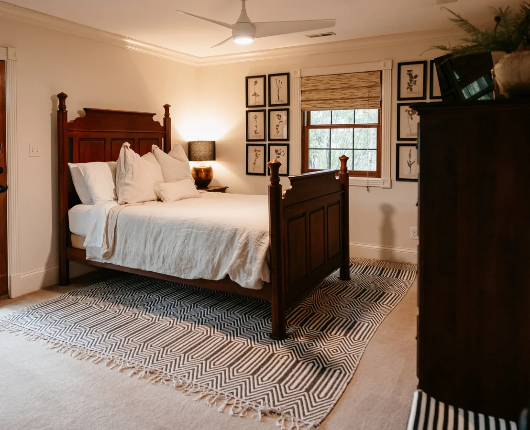
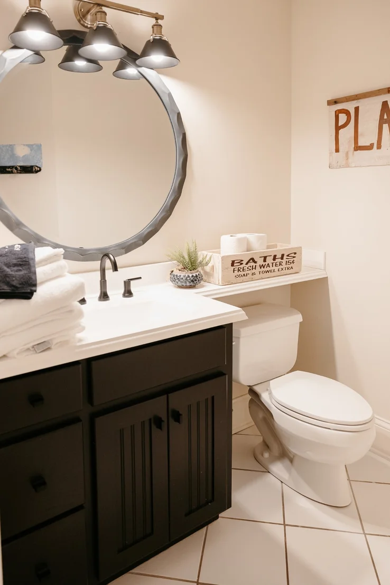
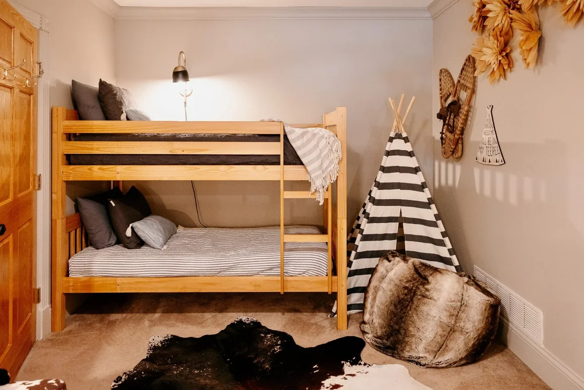
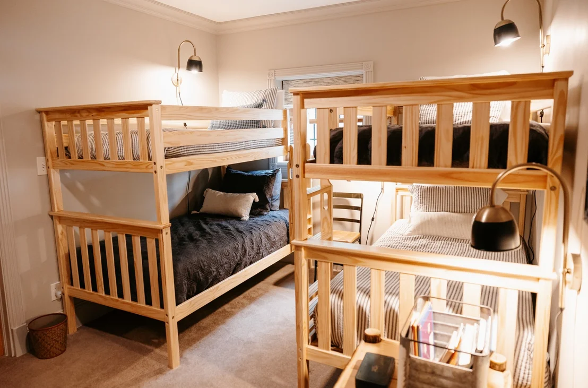
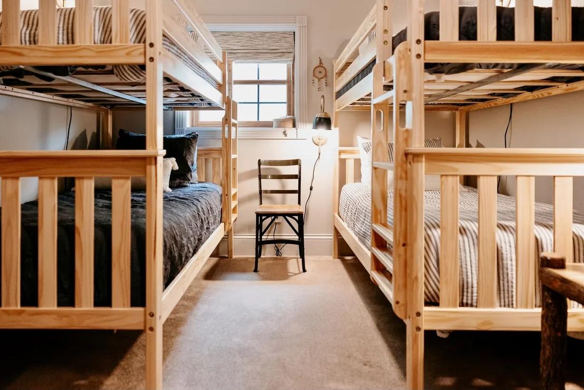
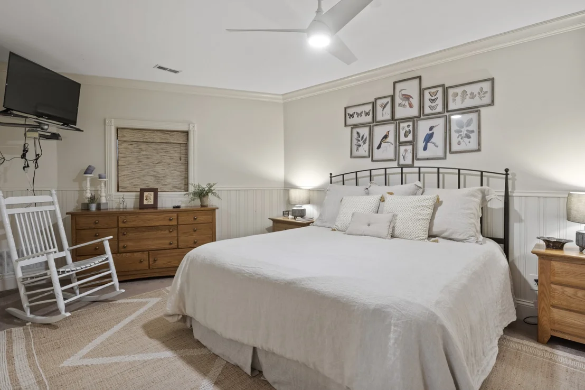
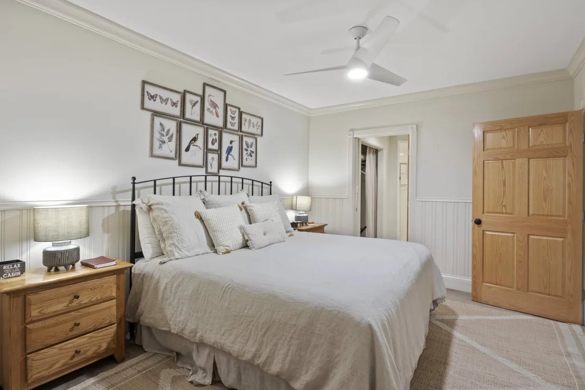
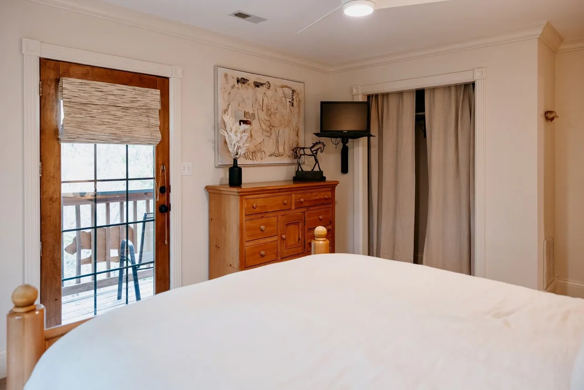
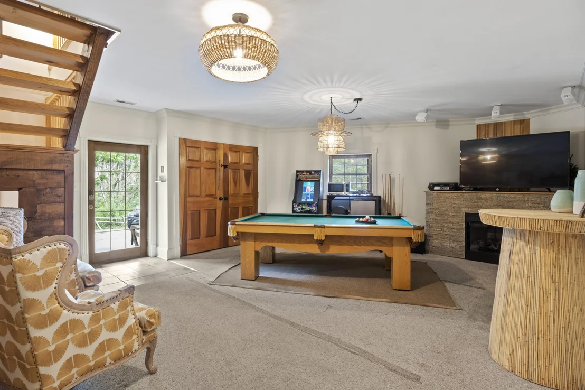
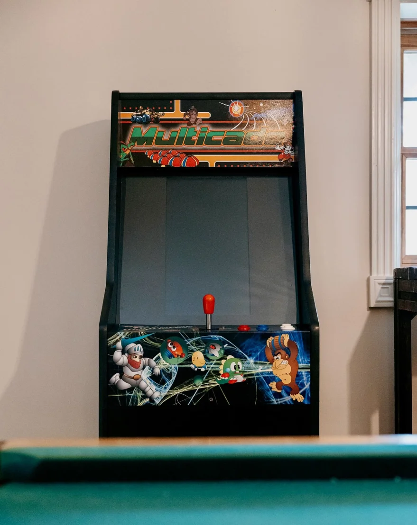
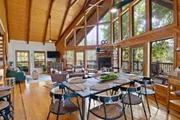
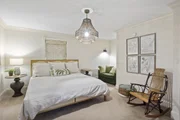
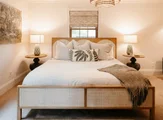
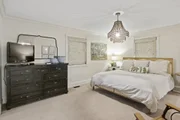
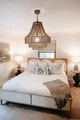
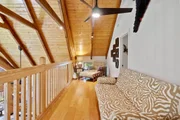
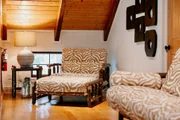
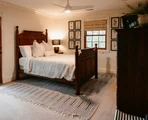
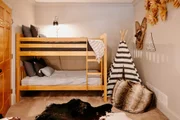
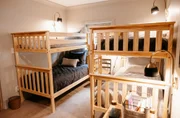
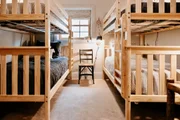
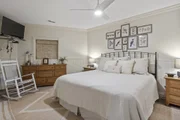
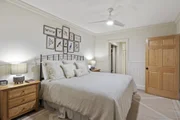
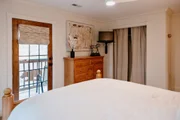
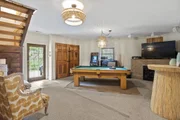
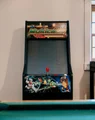
THREE BEDROOMS PLUS TWO BONUS SLEEPING ROOMS! Four full bathrooms and two half baths serve a flexible three-level layout. The entry level features a bonus king sleeping room with an en suite bath and a bonus bunk room. The main floor offers a king bedroom with an en suite bath, and the upper floor includes two queen bedrooms, each with an en suite bath. A spacious game room provides another place to gather and entertain.
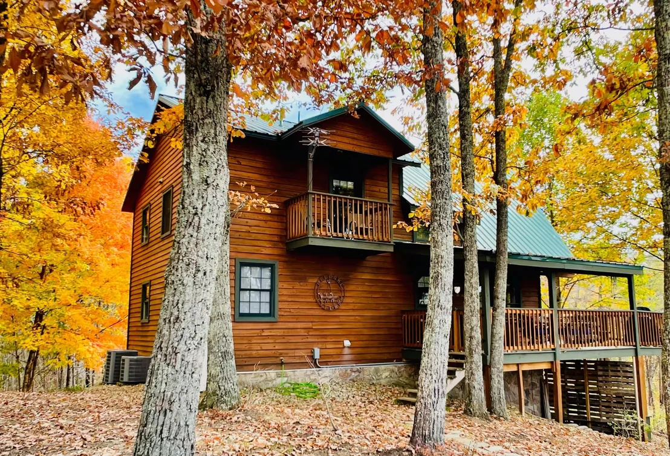
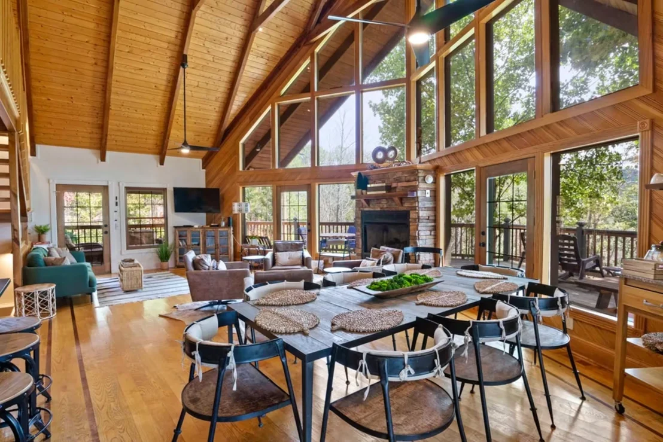
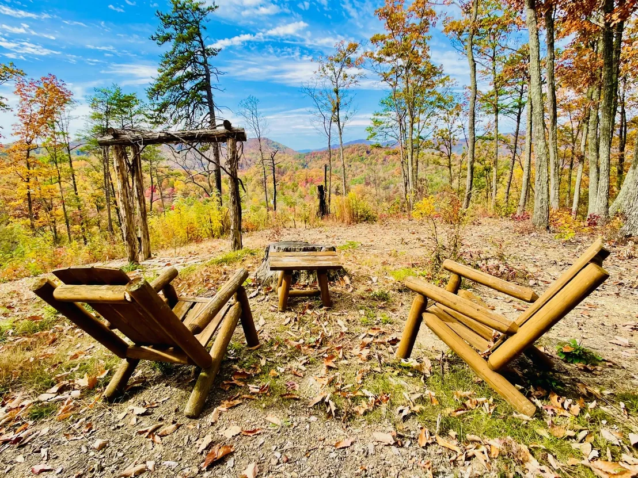
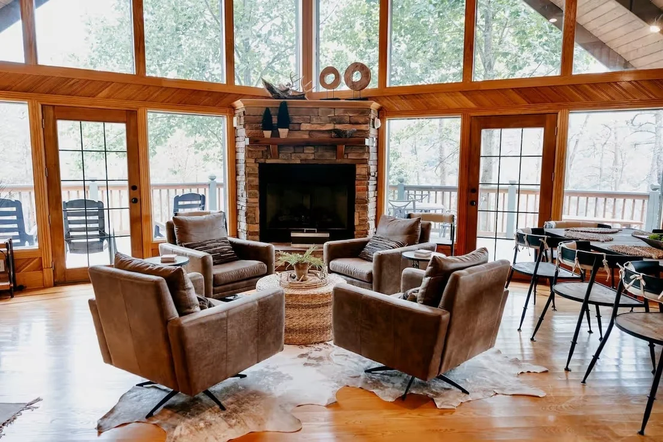
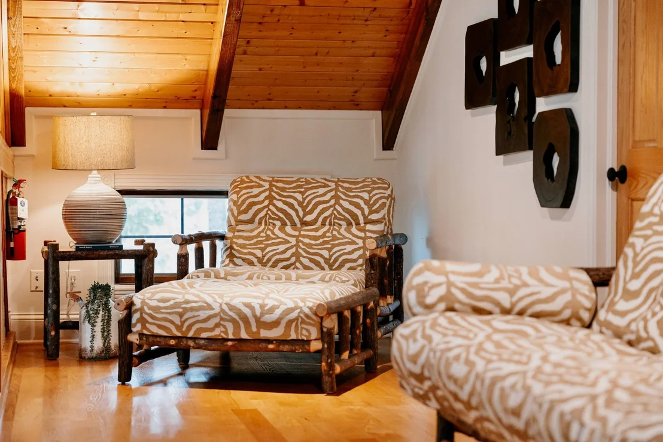
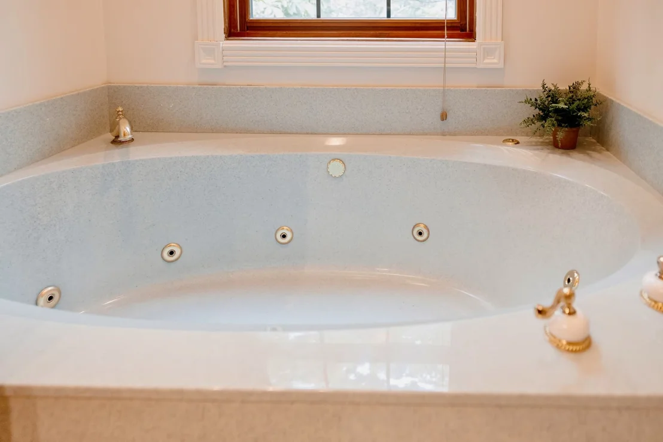
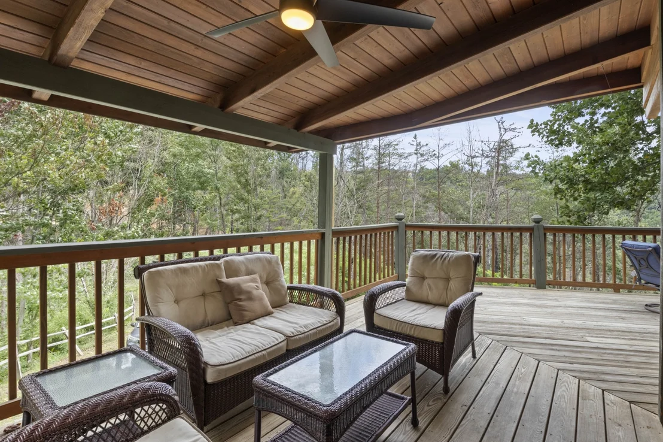
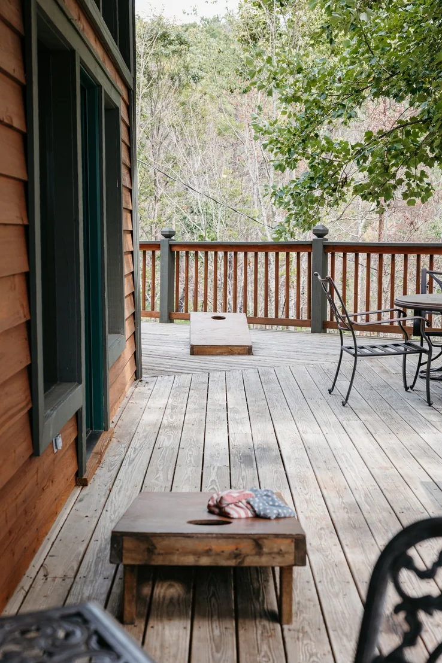
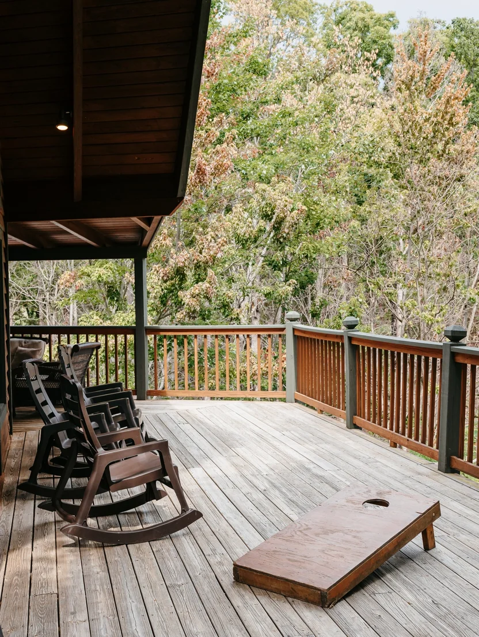
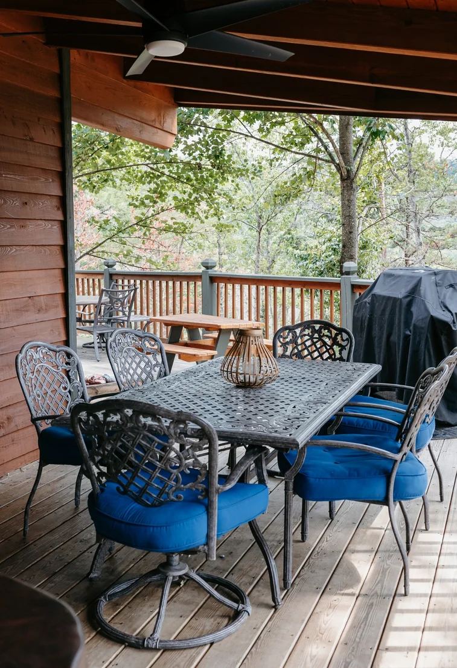
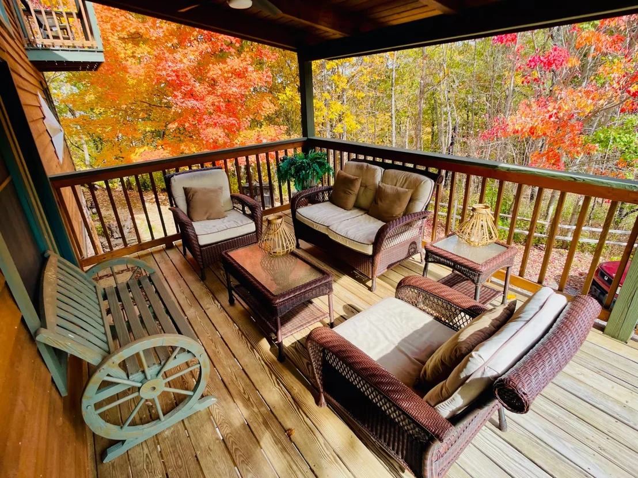
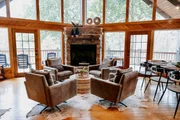
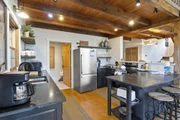
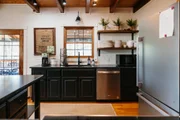
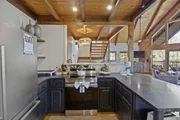
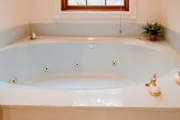
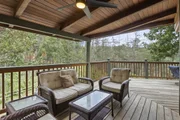
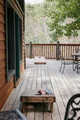
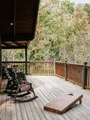
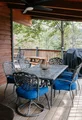
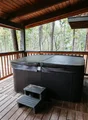
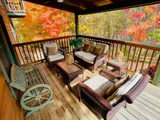
CUSTOM CHARACTER THROUGHOUT! Crafted with nine different types of wood, the cabin features a dramatic glass prow front, two stacked-stone gas fireplaces, and custom cultured-marble tubs, showers, and countertops. Enjoy morning coffee and peaceful mountain evenings on the wraparound deck. A generator installed in November 2021 adds peace of mind.
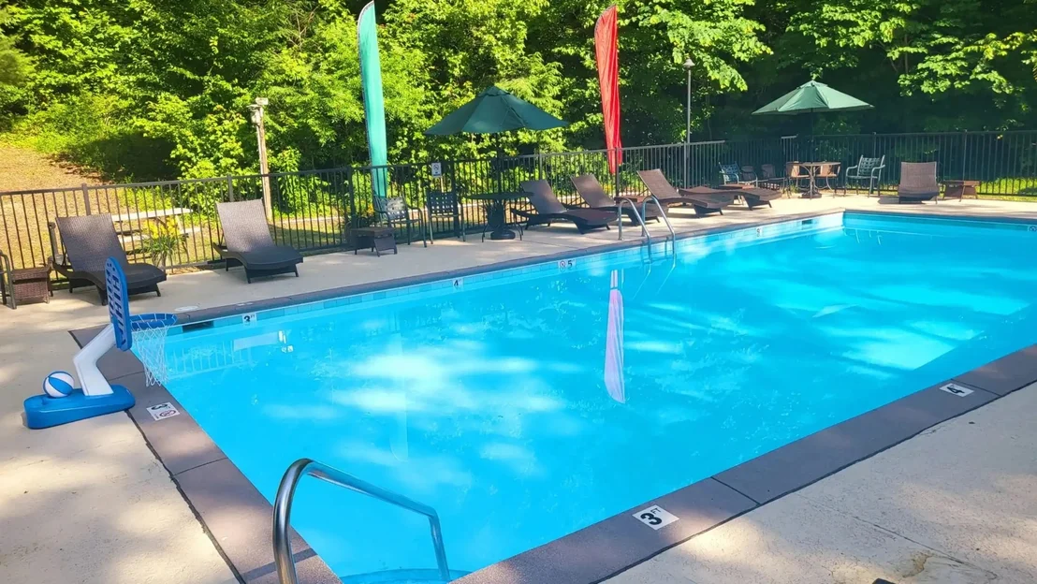
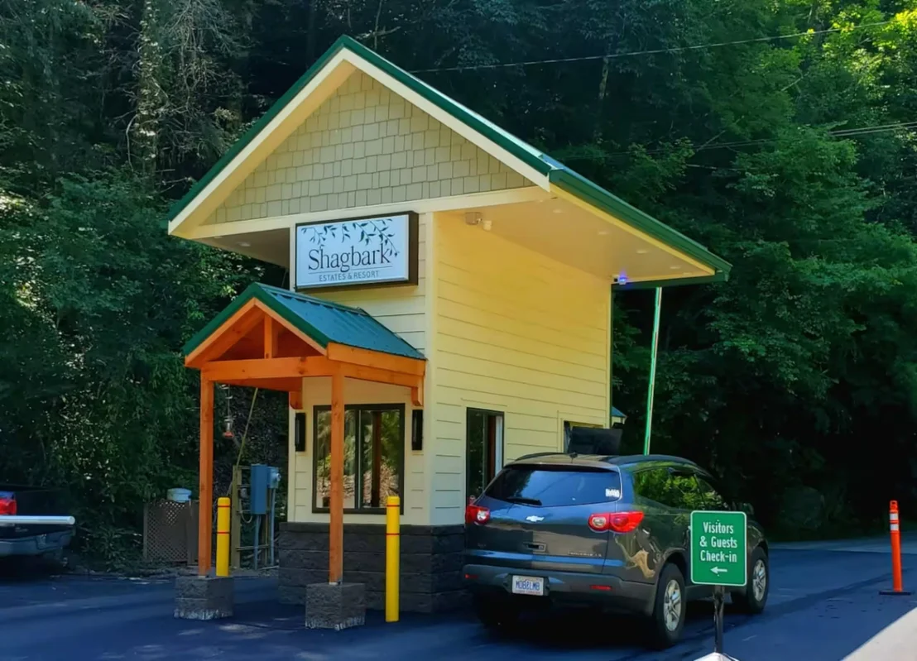
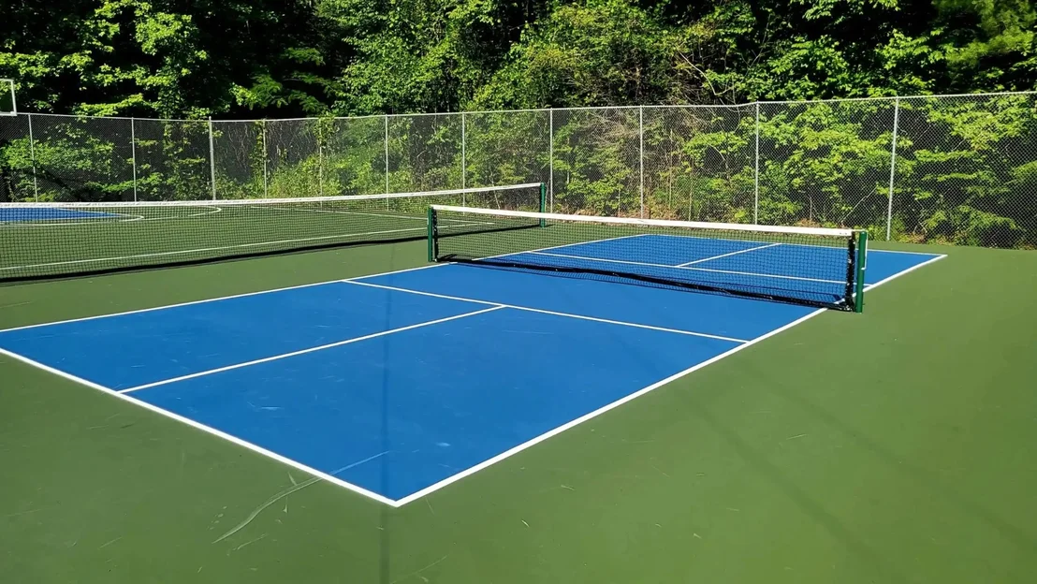
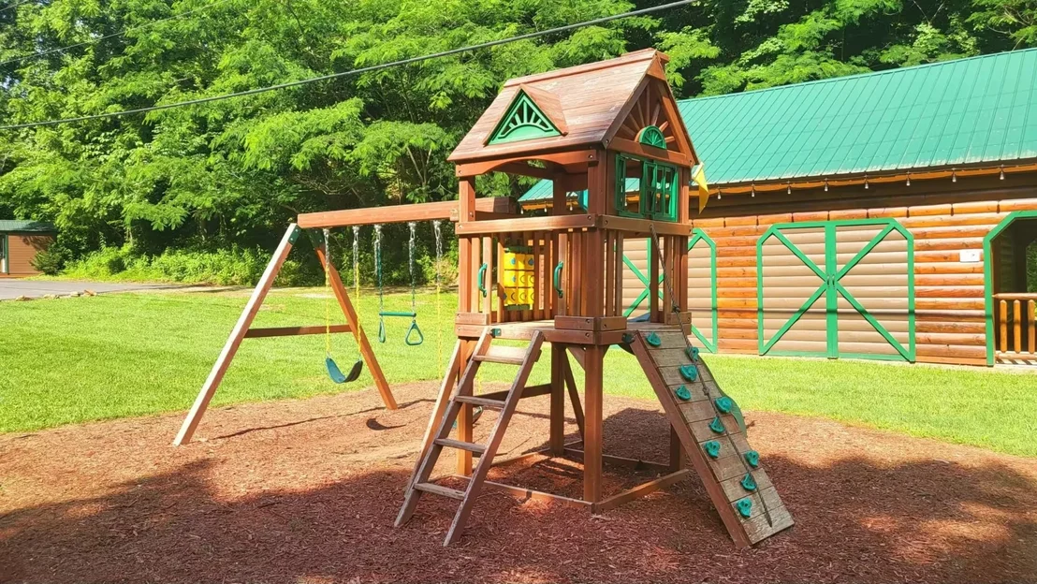
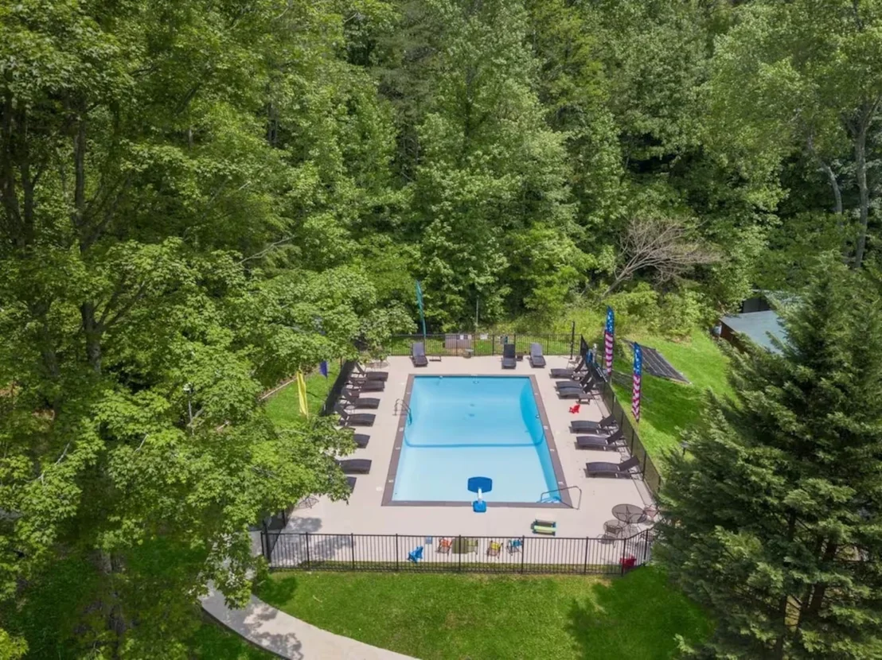
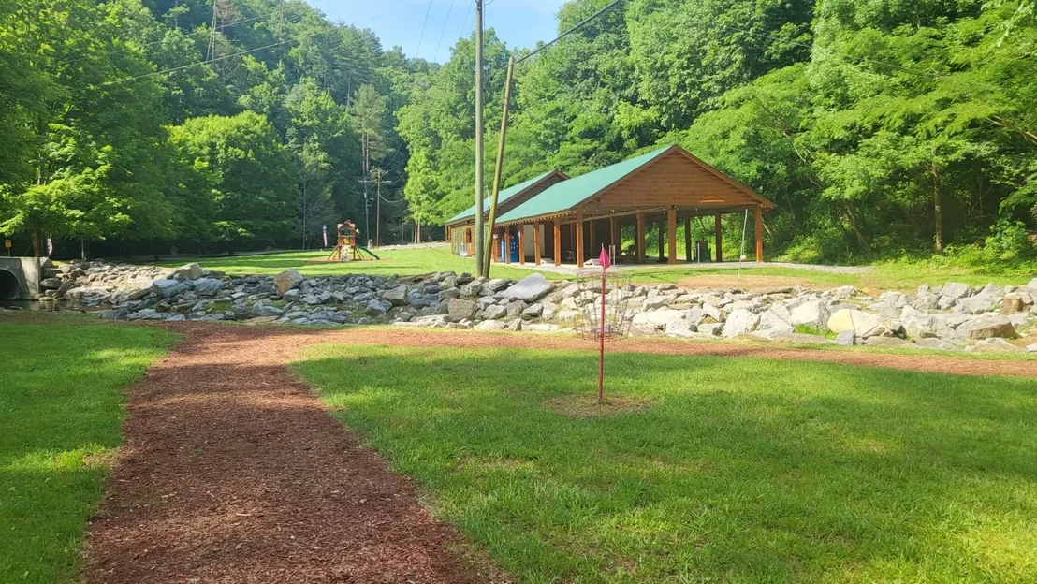
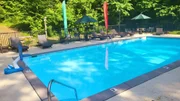
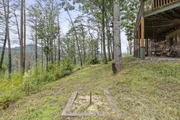
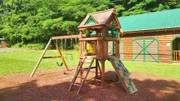
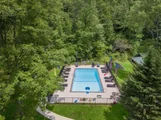
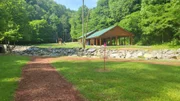
MORE TO ENJOY IN SHAGBARK! Amenities include a seasonal outdoor pool, disc golf, pickleball, tennis, basketball, fitness trail, dog park, playground, cornhole, and picnic pavilion. A 24/7 staffed gated entrance and HOA-maintained private roads add convenience, with Pigeon Forge's dining, shopping, and attractions within reach.
RENTAL HISTORY, PRIVACY, AND INVESTMENT POTENTIAL! Start or expand your Smokies portfolio with custom craftsmanship, a versatile guest layout, and two lots offering room to imagine more.
Listed By
Payment Calculator
Your Estimated Monthly Payment
Cap Rate Calculator
What does this mean?
Based on our analysis, the cap rate of this property is 1.25%. A negative cap rate indicates that the property might not be feasible as an income-producing asset. The median cap rate for a near zip code 11238 is 4.23%.
How much can I actually make?
Actual monthly rental income may vary between $4,760 and $7,140 depending on unit-specific characteristics. You can change the amount using the slider to further explore.
How is cap rate calculated?
Cap Rate = Net Operating Income (NOI) / Property Asset Value.
When calculating the cap rate, we assume 100% occupancy. Leverage (mortgage) is not considered.
Cap Rate provided by RealtyHop and RentHop, learn more about cap rate here.
Price History
| Date / Event | Date | Event | Price |
|---|---|---|---|
| Oct 6, 2026 | Listed by eXp Realty | $850,000 | |
| Listed by eXp Realty | |||
| Jul 31, 2017 | Listed | $439,900 | |
| Listed | |||
| | |||
|
This gorgeous custom cabin boasts some of the most beautiful views in one of the most prestigious communities in all of Sevier County! Each master suite features it's own unique color scheme with coordinating cultured granite countertops and jetted tubs as well as some luxurious steam showers! Each suite is unique so guests can select their favorite during each visit! Lovingly maintained and freshly stained, this cabin is in peak form and even comes with brand new additional water heaters in case the ones in place ever grow tired! The soaring great room will be a place family and friends gather to celebrate, eat together, play together and more! Well planned and designed, no small detail has been left without thought, so call today to set up a time to view this mountain beauty in Shagbark! Cabin will convey furnished, except for a few personal items. *Sq ft from tax records, acreage from survey. Buyer to verify sq ft and all other info. *Cabin is only used by close family and friends, so rental records are not closely kept*The manager has listed the unit size as 3840 square feet.
| |||
| Jun 29, 2017 | Listed | $445,000 | |
| Listed | |||
| | |||
|
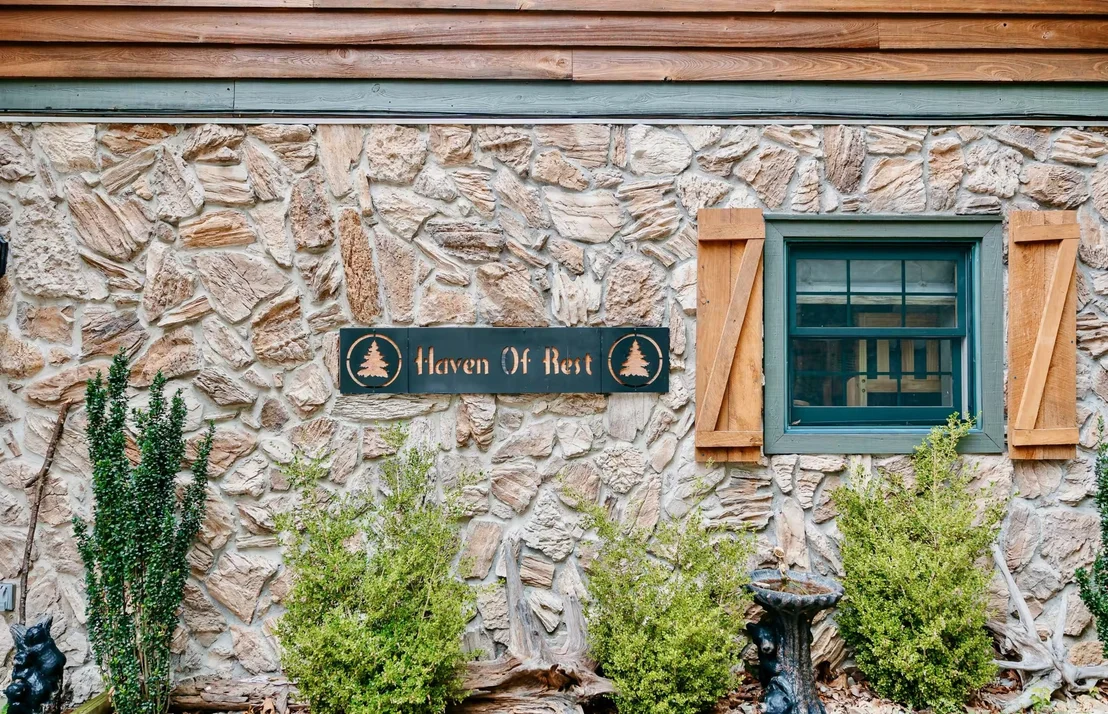
CALL OFFICIAL LISTING AGENT ANN RICHARDS 865.275.5ANN(5266) OR EMAIL [email protected] gorgeous custom cabin boasts some of the most beautiful views in one of the most prestigious communities in all of Sevier County! Each master suite features it's own unique color scheme with coordinating cultured granite countertops and jetted tubs as well as some luxurious steam showers! Each suite is unique so guests can select their favorite during each visit! Lovingly maintained and freshly stained, this cabin is in peak form and even comes with brand new additional water heaters in case the ones in place ever grow tired! The soaring great room will be a place family and friends gather to celebrate, eat together, play together and more! Well planned and designed, no small detail has been left without thought, so call today to set up a time to view this mountain beauty in Shagbark! Cabin will convey furnished, except for a few personal items.*Sq ft from tax records, acreage from survey. Buyer to verify sq ft and all other info. *Cabin is only used by close family and friends, so rental records are not closely kept**Exterior siding made of cypress!The manager has listed the unit size as 3840 square feet.
| |||
Property Highlights
Building Info
Comparables
Status
Price/ft²
Listed On
Sold On
About Sevier
Similar Homes for Sale
Currently no similar homes aroundNearby Rentals

Last Updated: 2 days ago
Data Source: Realtracs, MLS# RTC3615237
Brokerage email: [email protected]
















































 Your Privacy Choices
Phone: 425-283-2930
Address: 335 Madison Avenue, New York, NY 10017