


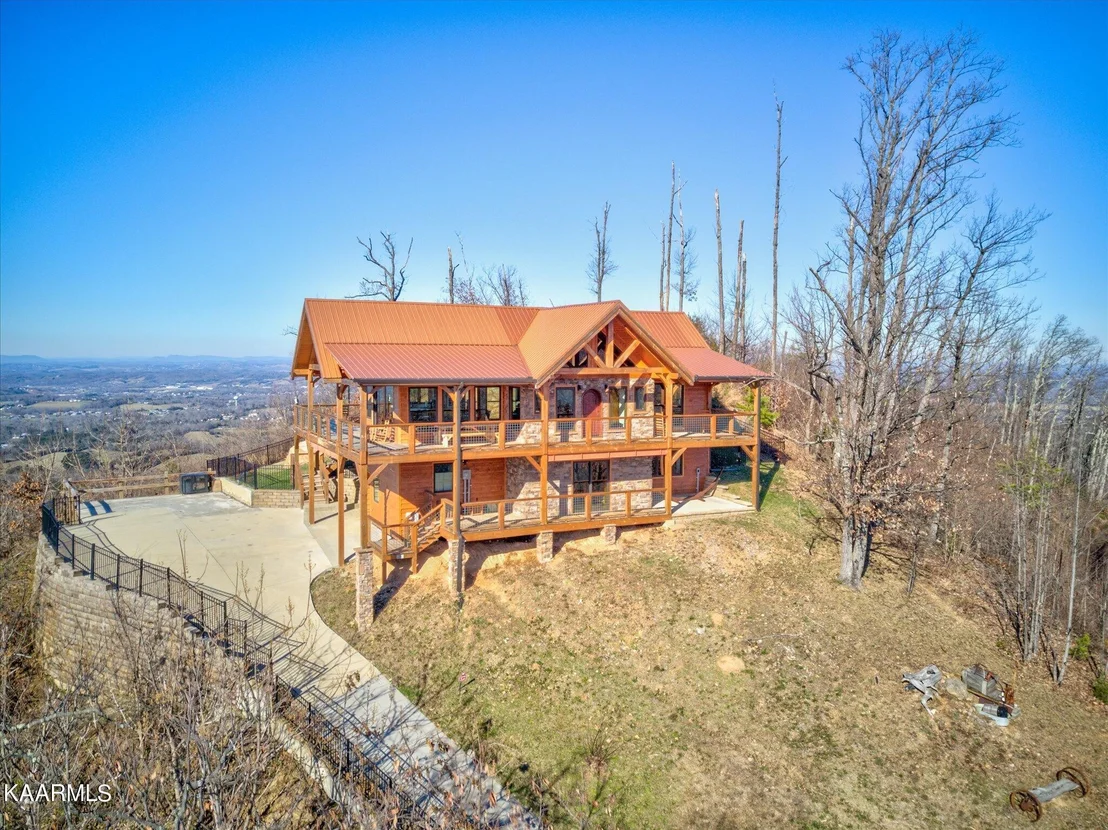

2255 Patterson Lead Way


About This Property
Payment Calculator
Your Estimated Monthly Payment
Cap Rate Calculator
What does this mean?
Based on our analysis, the cap rate of this property is 1.25%. A negative cap rate indicates that the property might not be feasible as an income-producing asset. The median cap rate for a near zip code 11238 is 4.23%.
How much can I actually make?
Actual monthly rental income may vary between $4,760 and $7,140 depending on unit-specific characteristics. You can change the amount using the slider to further explore.
How is cap rate calculated?
Cap Rate = Net Operating Income (NOI) / Property Asset Value.
When calculating the cap rate, we assume 100% occupancy. Leverage (mortgage) is not considered.
Cap Rate provided by RealtyHop and RentHop, learn more about cap rate here.
Price History
| Date / Event | Date | Event | Price |
|---|---|---|---|
| Dec 30, 2025 | Sold | ||
| Sold | |||
| May 13, 2025 | Listed by The Real Estate Firm Inc. | $1,199,000 | |
| Listed by The Real Estate Firm Inc. | |||
   | |||
|
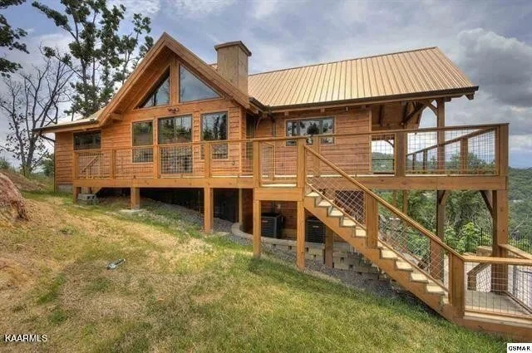
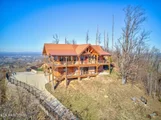
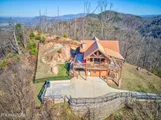
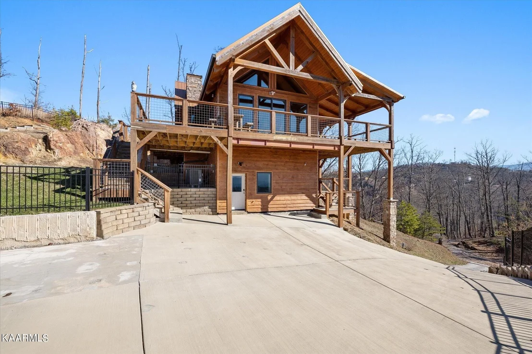
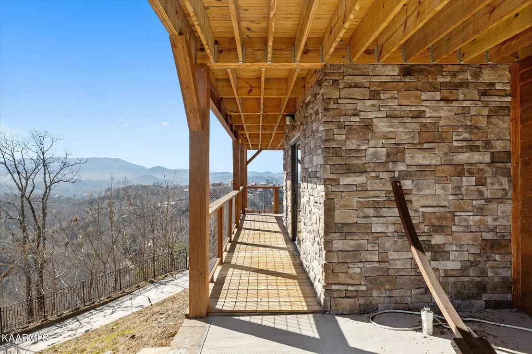
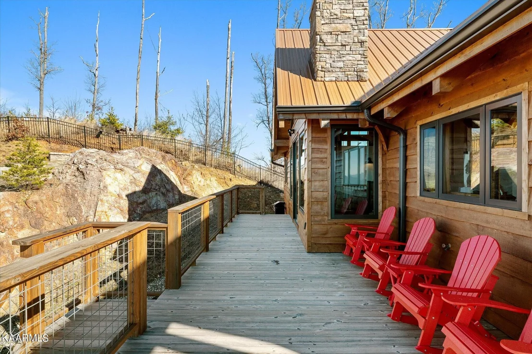
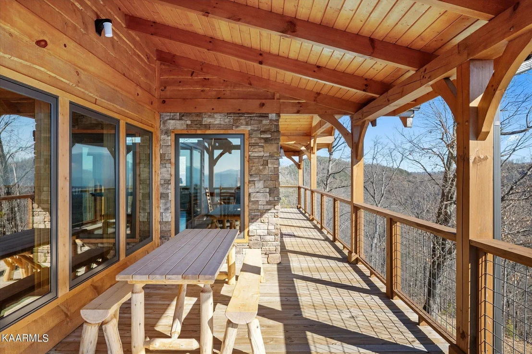
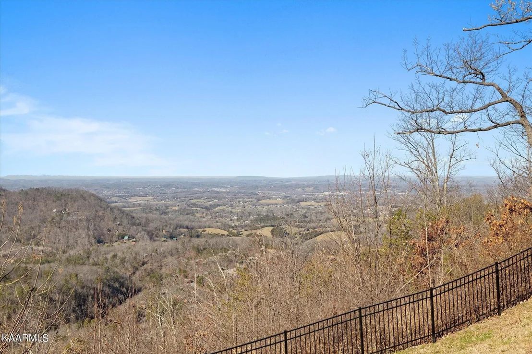
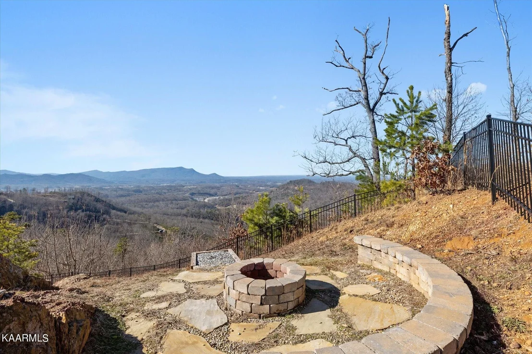
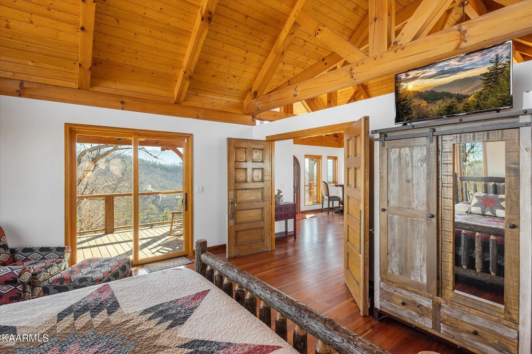
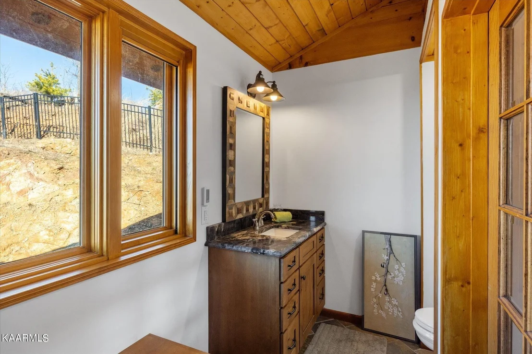
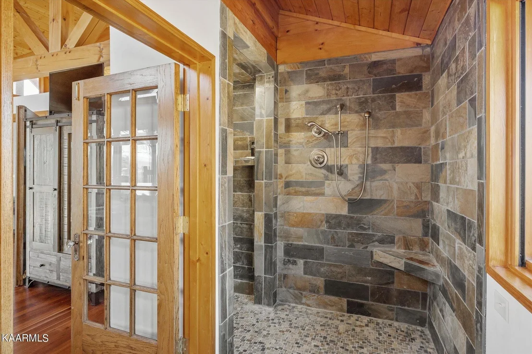
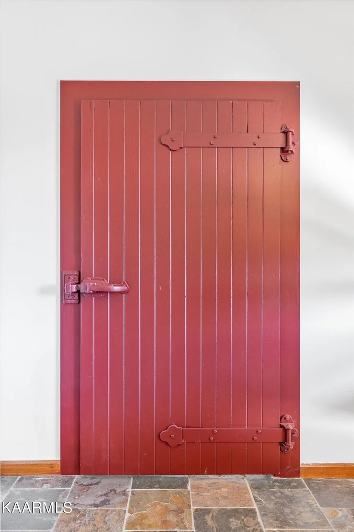
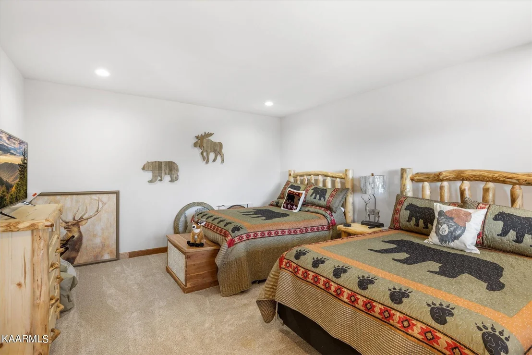
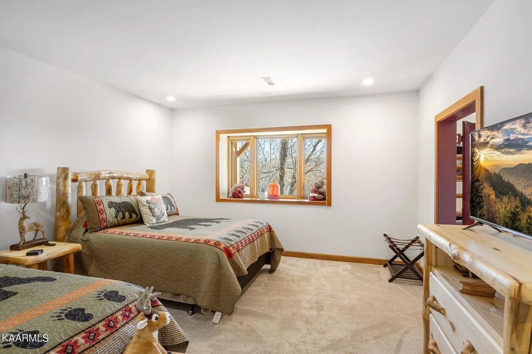
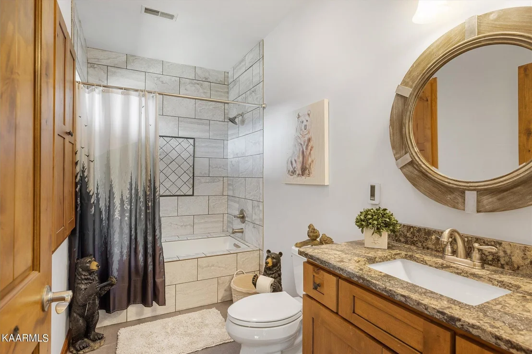
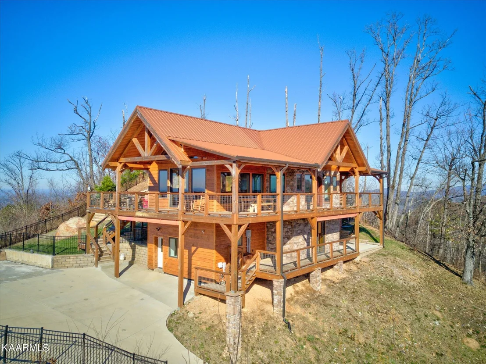
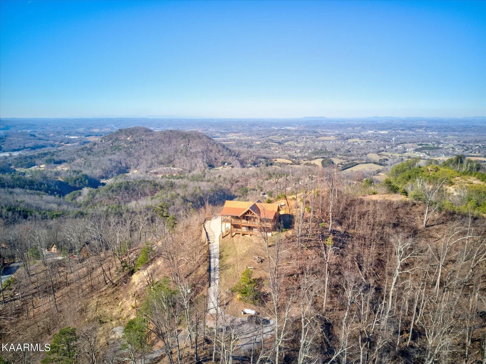
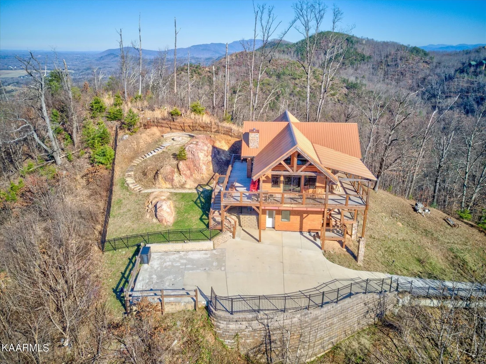
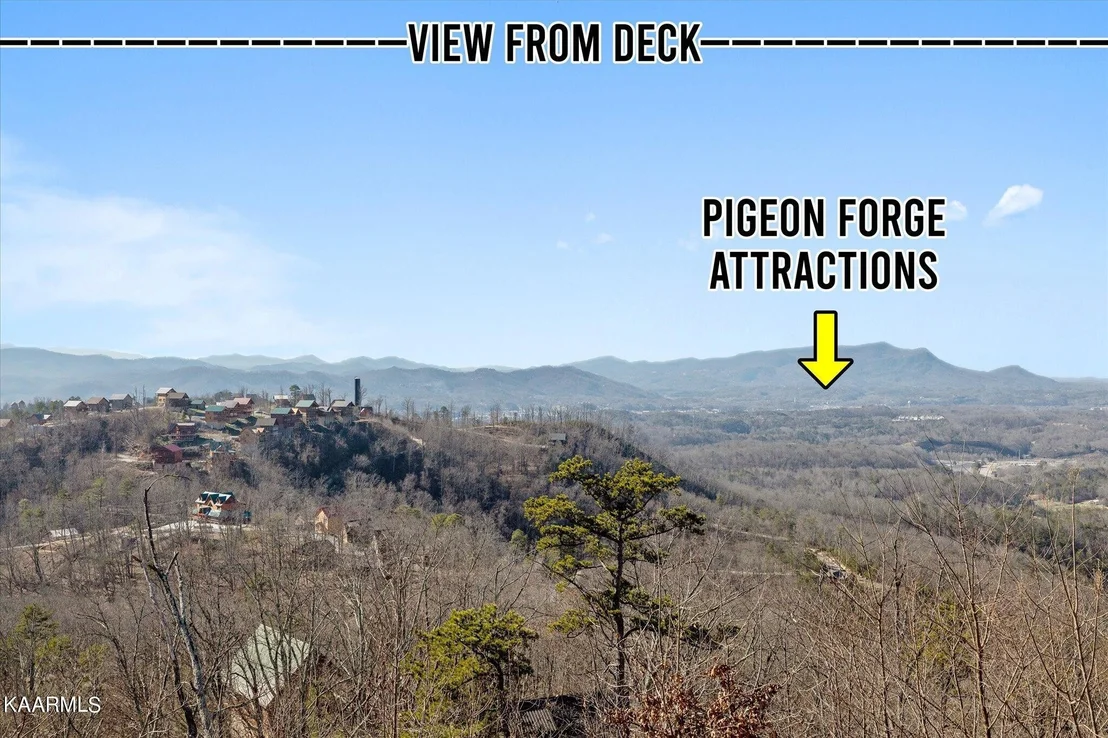
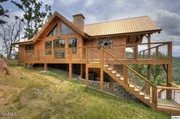
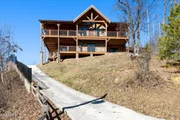
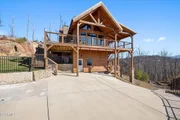
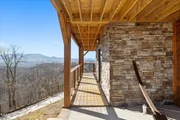
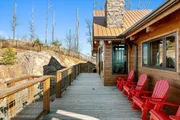
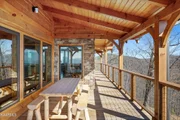
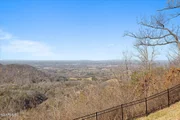
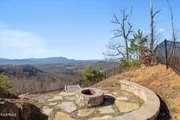
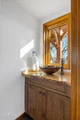
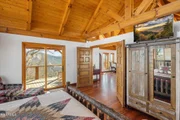
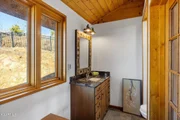
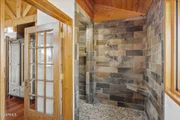
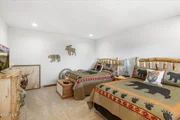
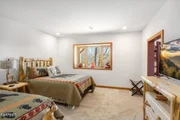
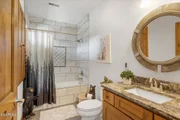
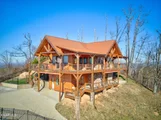
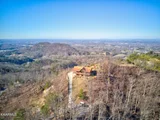
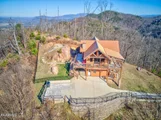
SKY HAVEN brings Privacy, seclusion & your own mountaintop retreat with breathtaking panoramic views and $120,000+ annual income!!! Truly the best available! Unobstructed view of Mt LeConte, Clingman's Dome, Ober Gatlinburg and City lights in all directions...as close to heaven as you can get!! Spectacular views from a wraparound deck, to the north rolling hills stretching out to Sevierville and at night view of the city lights.Out to the west lays all of Pigeon Forge, look down on the Dollywood fireworks every night during the summer, next is the Island including the lights of the Ferris wheel at night. Finally, to the South the slopes of Gatlinburg are clearly visible with Mount Le Count as a back drop.The house is constructed of highest quality materials. More... Heavy timber is used for the open ceiling, the beams fit together with mortice and tenon joints. Custom knotty alder cabinets are used throughout the house. All floors are either actual cherry hardwood or natural stone. Countertops are high-end granite, the island and 1/2 bath have thick book matched maple live edge tops. The interior doors are all either repurposed antique or custom solid wood doors. High-end appliances and fixtures are used throughout. The downstairs bedroom is wired for a home theater as well as the possibility for a third bedroom. The large open floor plan with great room, dining room, kitchen and large master suite are on the main level. There are 2 1/2 baths with a large walk in custom tile shower with heated floors off the master, 1/2 bath off the living room and tub and shower on the lower level. First floor walls are 2 by 6 with spray in foam insulation and zip panels. HVAC system is upgraded with back up propane furnace. All windows are upgraded energy efficient design. The lower level walls are 8-inch poured concrete block. All these features provide an overbuilt energy efficient structure.
| |||
| Jul 20, 2024 | Listed by The Real Estate Firm Inc. | $1,199,000 | |
| Listed by The Real Estate Firm Inc. | |||
   | |||
|
SKY HAVEN brings Privacy, seclusion & your own mountaintop retreat with breathtaking panoramic views and $120,000+ annual income!!! Truly the best available! Unobstructed view of Mt LeConte, Clingman's Dome, Ober Gatlinburg and City lights in all directions...as close to heaven as you can get!! Spectacular views from a wraparound deck, to the north rolling hills stretching out to Sevierville and at night view of the city lights.Out to the west lays all of Pigeon Forge, look down on the Dollywood fireworks every night during the summer, next is the Island including the lights of the Ferris wheel at night. Finally, to the South the slopes of Gatlinburg are clearly visible with Mount Le Count as a back drop.The house is constructed of highest quality materials. More... Heavy timber is used for the open ceiling, the beams fit together with mortice and tenon joints. Custom knotty alder cabinets are used throughout the house. All floors are either actual cherry hardwood or natural stone. Countertops are high-end granite, the island and 1/2 bath have thick book matched maple live edge tops. The interior doors are all either repurposed antique or custom solid wood doors. High-end appliances and fixtures are used throughout. The downstairs bedroom is wired for a home theater as well as the possibility for a third bedroom. The large open floor plan with great room, dining room, kitchen and large master suite are on the main level. There are 2 1/2 baths with a large walk in custom tile shower with heated floors off the master, 1/2 bath off the living room and tub and shower on the lower level. First floor walls are 2 by 6 with spray in foam insulation and zip panels. HVAC system is upgraded with back up propane furnace. All windows are upgraded energy efficient design. The lower level walls are 8-inch poured concrete block. All these features provide an overbuilt energy efficient structure.
| |||
| May 13, 2022 | Sold | ||
| Sold | |||
| Jan 23, 2022 | Listed by The Real Estate Firm Inc. | $979,000 | |
| Listed by The Real Estate Firm Inc. | |||

Property Highlights
Building Info
Comparables
Status
Price/ft²
Listed On
Sold On
About Sevier
Similar Homes for Sale
Currently no similar homes aroundNearby Rentals

Last Updated: 4 months ago
Data Source: Realtracs, MLS# RTC3116829
Brokerage email: [email protected]
















 Your Privacy Choices
Phone: 425-283-2930
Address: 335 Madison Avenue, New York, NY 10017