See Home Value
Burlington 08055
225 TUCKERTON ROAD
$580,450
● House - Off Market

225 TUCKERTON ROAD

MEDFORD, NJ 08055
bedrooms
4 Beds
bathrooms
3 Baths
square feet
3,056 Ft²
$3,960
Est. Monthly

About This Property

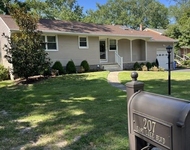
Looking for the Best Location? Discover unparalleled tranquility at this picturesque retreat on a 1.6 acre lot, thoughtfully situated 200' from the road with a large circular driveway.  The home was placed on the lot facing the Oliphant Lake waterway to maximize the views of the stream that meanders along the property's western edge, guiding you toward a serene, private beach area at the rear of the property creating your own personal sanctuary.  This property offers an idyllic lifestyle defined by nature and relaxation.  Designed for the modern family, this multi-level residence features four spacious bedrooms and three full baths. The interior layout is perfectly suited for multi-generational needs, highlighted by a private bedroom on the main level which is adjacent to a full bath that offers comfort and privacy without the need for stairs. Could be ideal for in-law arrangements or a "private guest suite". At the Heart of the Home is a Culinary & Entertainment Hub. The expansive, open concept kitchen serves as the home's central gathering space. It features an oversized island topped with elegant black soapstone counters, a custom backsplash, a floor to ceiling double pantry cabinet with fold outs on both sides creating easy access to any item you're searching for, in addition there is an abundance of additional cabinetry for storage. The kitchen is adjacent to a large family room where a brick fireplace and hardwood floors create a cozy atmosphere. Just off the hall, a secondary double pantry closet and a walk in broom closet provide ample storage for large appliances and oversized items. The kitchen flows seamlessly into an expansive formal dining room, where hardwood floors and serene vistas set an elegant stage for entertaining. Toward the rear of the home, a turned staircase leads to a bright, wide open living area. This space is designed to maximize views of the grounds, featuring a triple slider that opens directly onto a relaxing deck. This level also hosts a versatile bedroom (currently used as an executive in home office) offering two generous closets and private deck access overlooking the stream. This retreat is connected to a flexible craft room with the potential to be converted into a fourth bathroom or laundry room, creating a perfect ensuite. Additional custom features include built-in storage and a dedicated staircase leading to a spacious walk -up attic. Return to the main level, and ascend to the top floor to discover a sprawling primary ensuite, at 23' x 18', the scale of this room allows for effortless furniture placement and features and expansive wall of closets. The remodeled primary bath serves as a private spa, boasting heated floors, a deep jetted tub, and a large shower finished with contemporary tile and fixtures. A wide vanity with a solid surface top adds to the refined feel. Completing this level is a spacious guest suite accompanied by its own well appointed full bath. If you thought the features ended there, think again. The ultimate "man cave" awaits! This homeowner has ingeniously transformed the oversized two car garage into a premier entertainment hub. Fully equipped with a custom bar, additional freezers, a refrigerator and a microwave, this space is built for hosting. With room for multiple large screen TVs and more, your home will undoubtedly be the designated destination for Every BIG Game!  As of Feb 2026, a new washer has been added.  If you're seeking a unique home that offers the utmost tranquility and peaceful surroundings, look no further.  This property, with its rare architectural style and highly functional floor plan, is an entertainer's dream. The private setting is perfectly designed for hosting large, memorable gatherings. Act quickly, as a home with this much unique charm will not stay on the market for long!!
Unit Size
3,056 Ft²
Days on Market
-
Land Size
1.60 acres
Price per sqft
$196
Property Type
House
Property Taxes
$1,014
HOA Dues
-
Year Built
1955

Payment Calculator

Cap Rate Calculator

Last updated: 7 months ago (Bright MLS #NJBL2104054)

Price History

Date / Event Date Event Price
Apr 24, 2026 Sold
Sold
Feb 18, 2026 In contract -
In contract
Jan 26, 2026 Listed by BHHS Fox & Roach-Medford $599,900
Listed by BHHS Fox & Roach-Medford
May 20, 2022 Sold
Sold
Apr 10, 2022 Listed by BHHS Fox & Roach-Medford $399,000
Listed by BHHS Fox & Roach-Medford
Enchanting Woodland Location - Be 1st as the Curtain Rises at the Grand Opening Sun. 1-4 PM, join us on a tour of this unique one of kind property on 1.1 acre lot! Nestled back over 300 feet off the road on one of the most beautiful and tranquil settings in all of Historic Medford Twp. Approaching the property thru a meandering drive you are embraced by a Rustic paradise secluded from the street by flowering shrubs, & magnificent perennials. An oversized circular driveway with ample parking for entertaining. A 2.5 car detached garage, with built-in work bench & cabinetry a perfect place to craft & handle home projects. Enter the home and from the foyer you are immediately greeted by soaring cathedral ceilings in this 21’ X 20’ living rm with 2 skylights & a custom moldings on the ceiling. Additional dynamic features include; custom built-in entertainment center with detailed moldings & a gas fireplace, Two 6' Anderson fullview sliders located at the back of the room optimizing natural light & offering access to the oversized deck. Artistic accents enhance this sprawling rancher with soaring cathedral ceilings that will lead your guests to sophisticated living areas including the kitchen & dining rm as well. The 19’ X 12’ dining room boasts 2 additional skylights, a wood burning fireplace with floor to ceiling wainscoting surround & mantel. An 8’ Anderson Slider is located here with access to the deck & illuminates this room during the day. Move through to the efficiently designed 18’ X 12’ Kitchen with tremendous storage & counter space. Beautiful cabinetry with built in; glass China cabinet, glass Bookcase, lighting, oodles of drawers, pot drawers & an oversized pantry. Everything a cook could want stainless steel gas range, dishwasher, refrigerator & built in microwave. Professional pot rack over the butcher block portable island keeps pots, pans, & whisks at arm’s length while showing them off in a gallery efficient kitchen. A gathering spot with breakfast bar that accommodates 4 stools. This kitchen center lets the soul of the house shine through! A remodeled guest bath includes shiplap walls, a whirlpool soaking tub & shower, farmhouse sink, upgraded bronze hardware & light fixtures & a ceramic tile floor. Host overnight guests in the charming bedroom adjacent to the guest bath. Next a Suite Retreat...in this serenely simple ensuite, spacious yet intimate with a private entrance into a cathedral ceiling screened porch to enjoy your morning coffee. Spacious primary bath has a walk in Roman shower. This primary bedroom is as inviting during daytime as it is after dark. All which provides a personal retreat of special conveniences & comforts at day’s end! Ascend to the lower level to a spacious 23’ X 18’ family room designed for informal gatherings with a walk out access to the front garden. Enjoy Hobbies? You’ll enjoy this 15’ X 12’ Hobby room with built in workspaces. The 23’ X 18’ unfinished portion will cure all your storage problems! Additional storage can be accessed from the pull-down stairway to attic storage. Do you wish to be Entertained? Then Step onto this expansive 38’ X 20’ Upper Deck with built in bar that accommodates seating for 6! Bar includes sink & mini fridge. Lower deck 24' X 8' w/outdoor shower remodeled in Trex. Both Decks Overlook quiet Koi Pond, a peaceful pond with beautiful Koi gliding about in blissful silence. A true gardener’s delight! This home has been meticulously cared for by a fastidious gardener for over 30 years & you can reap the rewards of her assiduous labor & enjoy watching something new blooming every week from the spring through the fall. This home has Anderson windows throughout. Elegant woodwork & solid hardwood floors grace the main level. Decorative flair is evident in this inviting customized home. Live with Color and Charm … The Art of Living! This one is a true Show Stopper!

Property Highlights

Air Conditioning
Fireplace
With View

Building Info

Overview

    General

  • Year Built: 1955
  • Effective Year Built: 1955
  • Bedroom Count: 0
  • Building Condition: 0
  • Building Quality: 0
  • Construction Type: 6
  • Building Style: 0
  • Exterior Walls Type: 0
  • Interior Walls Type: 0
  • Roof Shape Type: 0
  • Roof Cover Type: 0
  • Floor Count: 100
  • Living Units: 1
  • Floor Cover: 0
  • Basement Type: 0
  • Basement Area: 0
  • Garage Type: 1
  • Parking Space Count: 2
  • Patio Type: 0
  • Porch Type: 0
  • Pool Type: 0

    Dimensions

  • Lot Size Square Feet: 69,696
  • Total Building Area: 3,056
  • Building Area: 3,056
  • Building Area Measurement: L

    Heating and Cooling

  • Air Conditioning: 0
  • Heating: 0
  • Heated Square Feet: 3,056
  • Heating Fuel Type: 0

    Utilities

  • Sewer System: 0
  • Water Service: 0

Building

  • Building Type: 0
  • Property Class: R
  • Land Acres: 0000001600
  • Standard Land Use Code: 1001
  • County Land Use Code: 2

Neighborhood

  • School District Name: Medford Township School District
  • Census Tract: 703803

Zoning

  • Zoning: GD

Geography

  • Assessors Map Reference: TAX MAP 2701
  • Account Number: 02502000
  • District: 20
  • Parcel: 20 02703- 13-00009- 01
  • Block: 2703.13
  • Lot: 9.01
  • Municipality: MEDFORD TWP
  • Latitude: 39.8677
  • Longitude: -74.8406

    Address

  • Full Address: 225 Tuckerton Rd
  • Address - House Number: 225
  • Address - Street Name: Tuckerton
  • Address - Suffix Type: Rd
  • State: NJ
  • City Name: Medford
  • Carrier Code: R023
  • 4-Digit Zip Code: 8823
  • Zip Code: 08055

Valuation

    Tax

  • Tax Year: 2022
  • Tax Amount: $1,053,325

    Appraisal Valuation

  • Standard Deviation: 0.1784
  • Valuation Date: Jan 18, 2023
  • Confidence Score: 76
  • Final Value: 550,817
  • High Value: 649,090
  • Low Value: 452,544

    Market Valuation

  • Market Total Value: $324,100
  • Market Land Value: $91,700
  • Market Improvement Value: $232,400

    Assessments Valuation

  • Assessed Year: 2022
  • Assessed Total Value: $324,100
  • Assessed Land Value: $91,700
  • Assessed Improvements Value: $232,400

    Sales

  • Current Sale Contract Date: Jun 15, 1999
  • Current Sale Recording Date: Jun 22, 1999
  • Current Sale Price:
  • Current Sale Document Type: 12
Data used for valuation calculations is provided by RealtyHop, and other third party sources

Comparables

Unit
Status
Type
Beds
Baths
ft²
Price/ft²
Asking Price
Listed On
Closing Price
Sold On
HOA + Taxes

About Burlington


Similar Homes for Sale

Currently no similar homes around

Nearby Rentals

Unit for rent at 6 Friends Avenue, MEDFORD, NJ, 08055

$2,150 /mo

  • 2 Beds
  • 2 Baths
  • 2,035 ft²
6 Friends Avenue, MEDFORD, NJ, 08055 Listing by Margaret Willwerth
Unit for rent at 207 E Lake Boulevard, MEDFORD, NJ, 08055

$3,900 /mo

  • 3 Beds
  • 2 Baths
  • 1,155 ft²
207 E Lake Boulevard, MEDFORD, NJ, 08055 Listing by Brian J Menchel
Unit for rent at 623 Barton Boulevard, MARLTON, NJ, 08053

$3,600 /mo

  • 3 Beds
  • 2 Baths
  • 1,924 ft²
623 Barton Boulevard, MARLTON, NJ, 08053 Listing by Roman Yuabov


Frequently Asked Questions

When was property at 225 Tuckerton Road built and last sold?
The property at 225 Tuckerton Road was built in 1955 and last sold on Jun 15, 1999 for $220,000.
How much is this home worth?
The estimated value of the home located at 225 Tuckerton Road is $0.
What are some comparable homes to 225 Tuckerton Road?
There are currently no comparable homes to 225 Tuckerton Road.