by Lee Lin

Check Availability
Sevier 37764
225 Piney Road
$949,000
● House - For Sale

225 Piney Road

Kodak, TN 37764
bedrooms
3 Beds
bathrooms
2 Baths, 1 Half Bath
square feet
3,200 Ft²
$4,804
Est. Monthly

About This Property

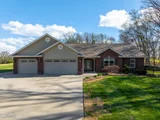
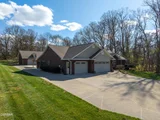
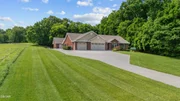
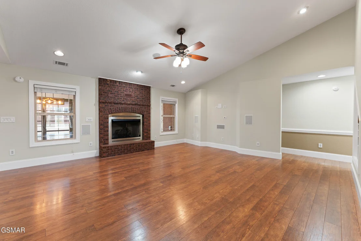
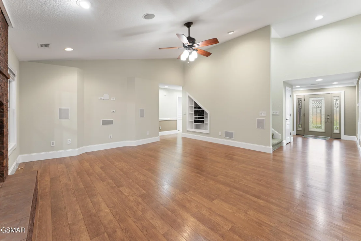
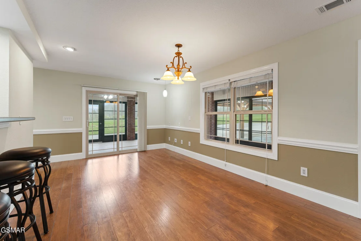
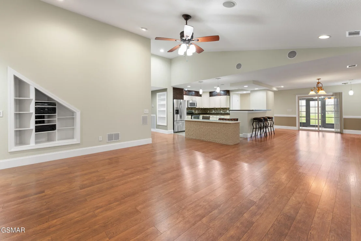
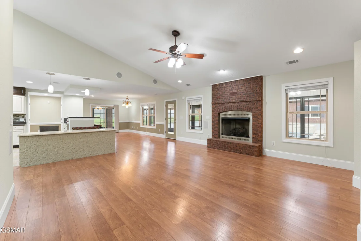
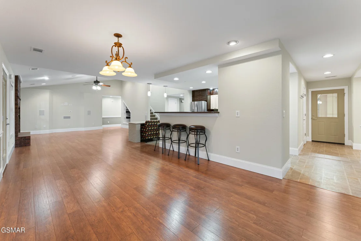
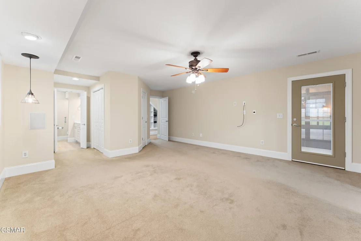
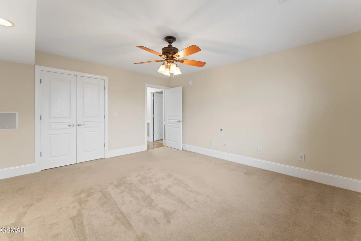
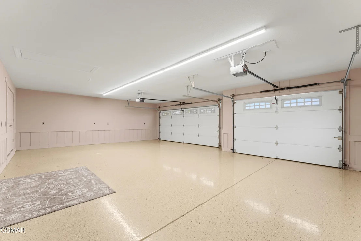
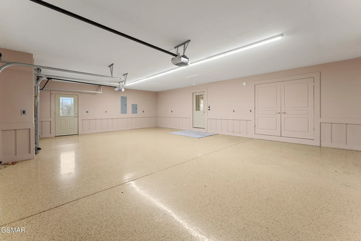
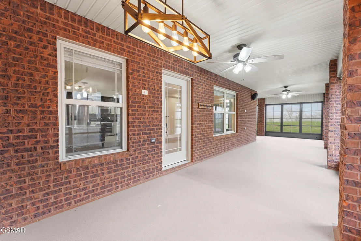
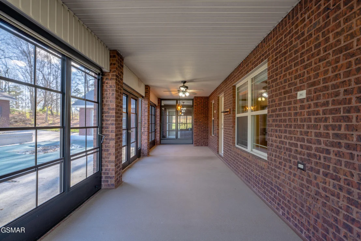
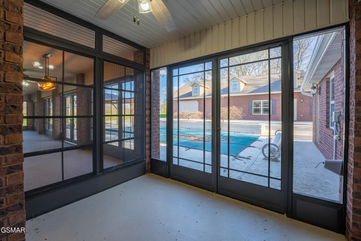
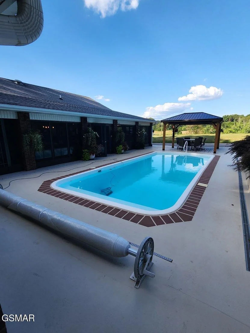
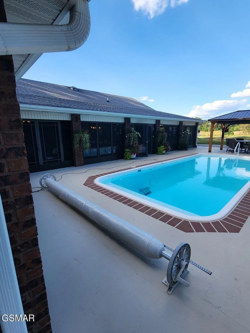
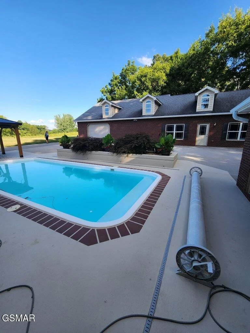
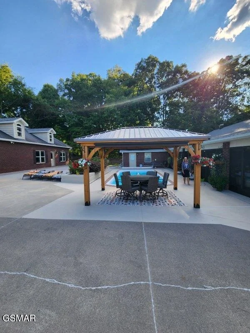
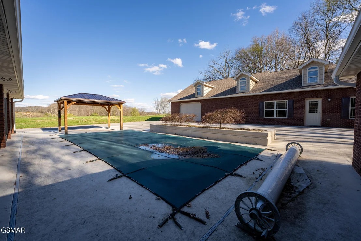
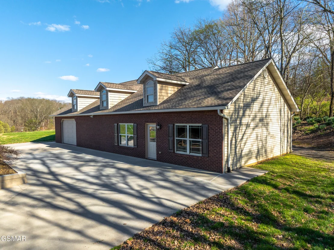
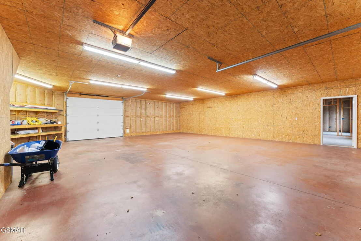
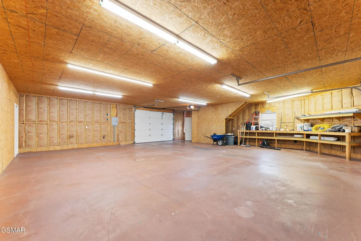
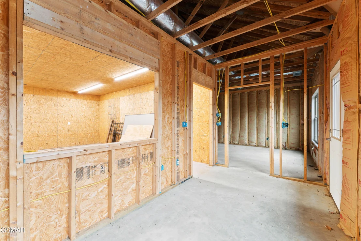
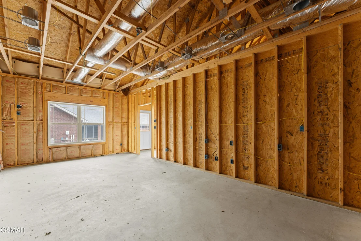
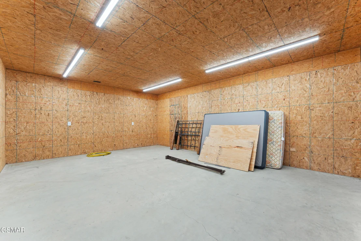
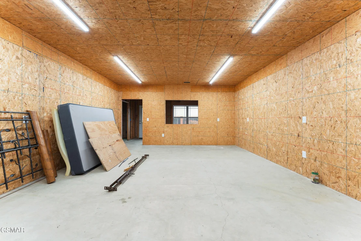
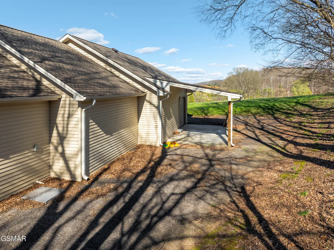
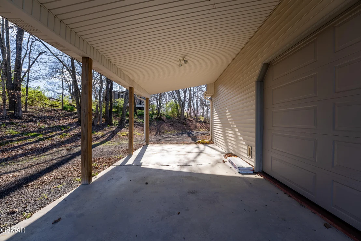
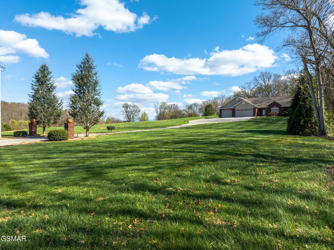
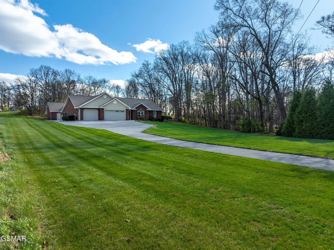
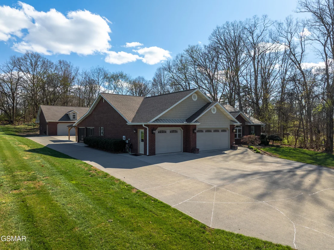
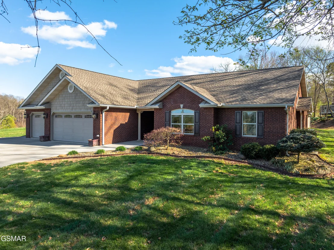
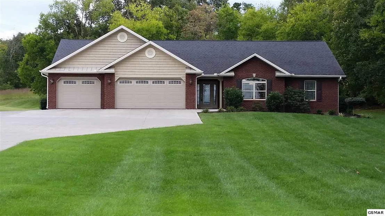
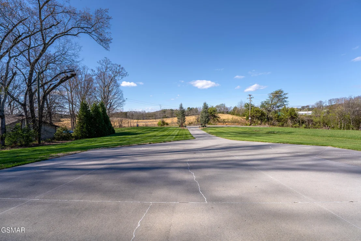
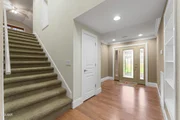
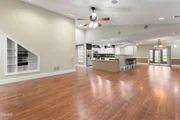
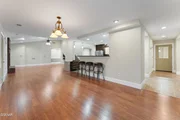
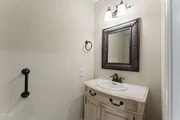
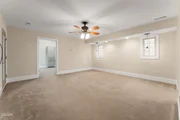
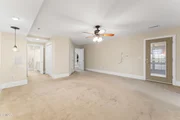
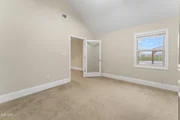
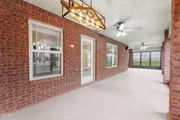
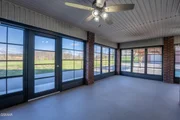
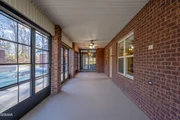
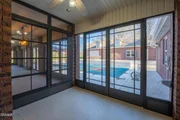
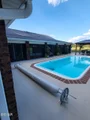
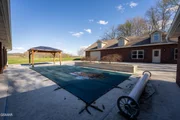
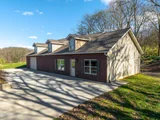
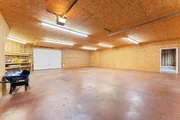
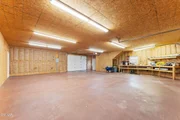
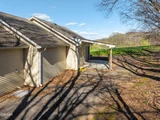
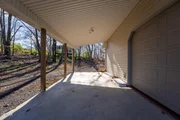
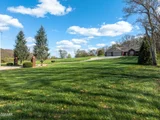
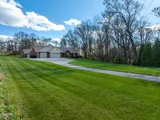
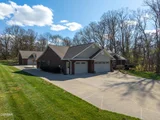
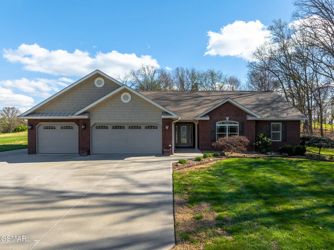
UPSCALE, SPACIOUS, QUALITY BUILT, GREAT LOCATION.....WHAT MORE COULD YOU ASK FOR ? MUST SEE TO APPRECIATE THIS ALL BRICK CUSTOM BUILT BUILDERS HOME. THIS BEAUTIFUL HOME FEATURES 3 LARGE BEDROOMS, 2 1/2 BATHS, HUGE LIVING, DINING, AND KITCHEN AREAS, BIG BONUS / FAMILY ROOM, LAUNDRY ROOM, 3 CAR ATTACHED GARAGE, PLUS, A LARGE 700 SQ FT COVERED BACK PORCH OVERLOOKING THE POOL. THIS HOME IS DESIGNED FOR ENTERTAINING WITH OUTSIDE CABLE JACKS AND BUILT -IN SPEAKER SYSTEM, AND THE 14' X 32' SALTWATER IN-GROUND POOL WITH SOLAR HEATER. PLUS, A 2,235 SQ FT 2 STORY BRICK DETACHED GARAGE WITH A WORKSHOP, AND UNFINISHED OFFICE AREA, AND A 10' X 8' AND 12' X 8' GARAGE DOOR, WELL THOUGHT OUT LANDSCAPING ON THIS BEAUTIFUL ALMOST 1 ACRE LAWN, LOTS OF PARKING IN THIS EXTRA LONG DRIVEWAY WITH LOTS OF PARKING AREAS . MUST SEE TO APPRECIATE THE QUALITY AND EXTRAS IN THIS BEAUTIFUL SMOKY MOUNTAIN EXECUTIVE HOME.
Unit Size
3,200 Ft²
Days on Market
28 days
Land Size
0.93 acres
Price per sqft
$297
Property Type
House
Property Taxes
$144
HOA Dues
-
Year Built
2007

Listed By

Terri Williams
Terri Williams
REMAX Preferred Pigeon Forge

Payment Calculator

Cap Rate Calculator

Last updated: 29 days ago ( #313823)

Price History

Date / Event Date Event Price
Sep 15, 2026 Listed by RE/MAX Preferred Properties Pigeon Forge $949,000
Listed by RE/MAX Preferred Properties Pigeon Forge
Aug 19, 2026 Temporarily off market -
Temporarily off market
Aug 6, 2026 Withdrawn -
Withdrawn
Mar 26, 2026 Listed by Hometown Realty LLC $989,000
Listed by Hometown Realty LLC
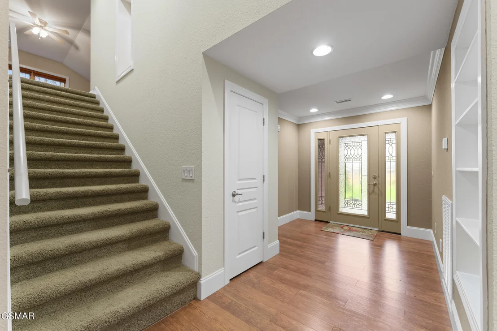
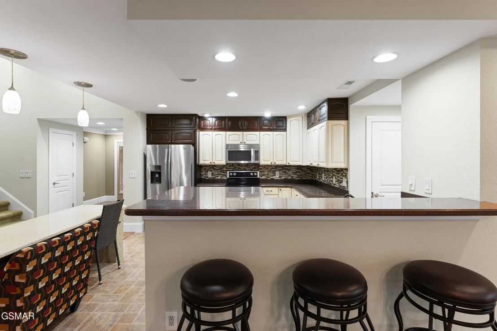
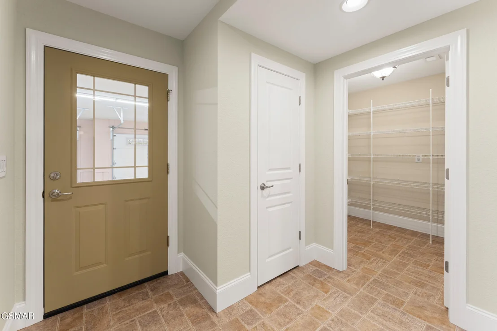
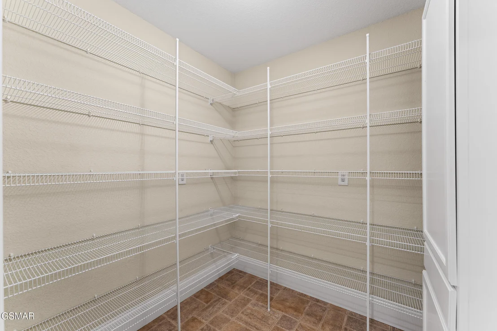
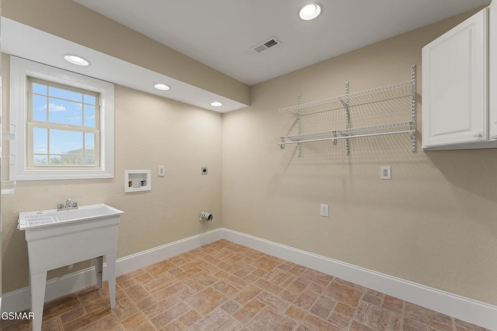
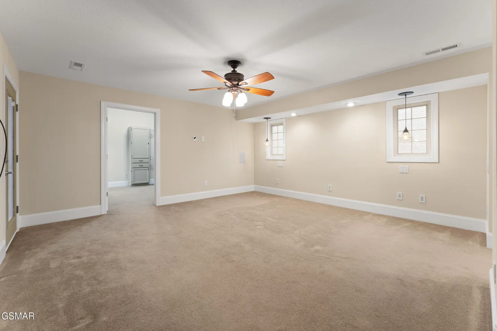
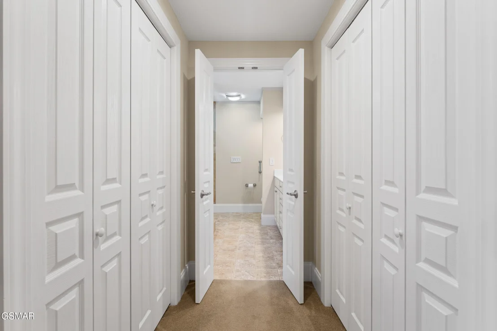
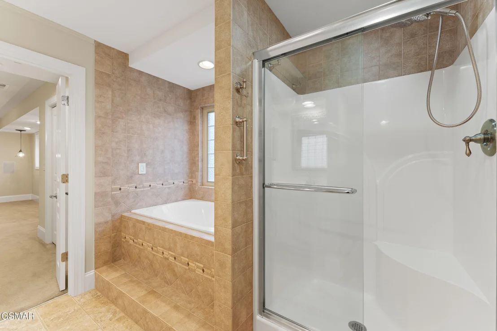
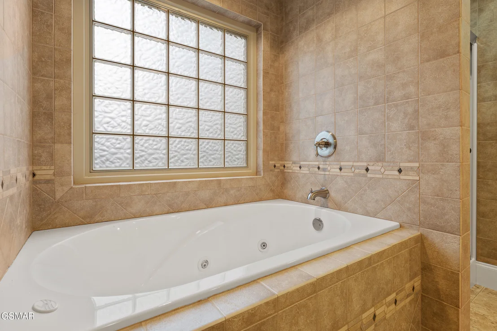
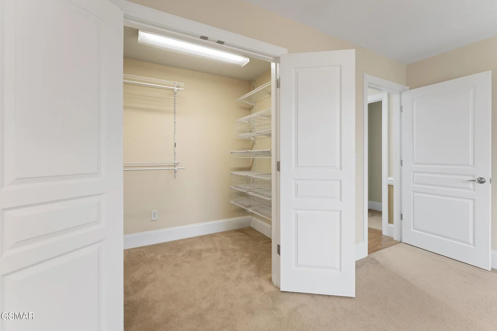
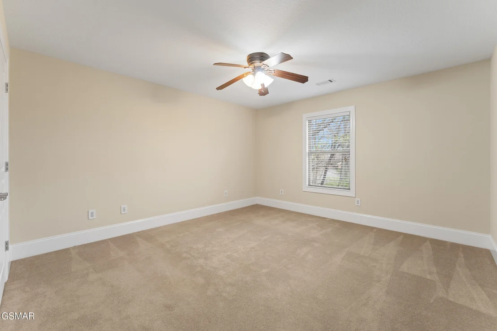
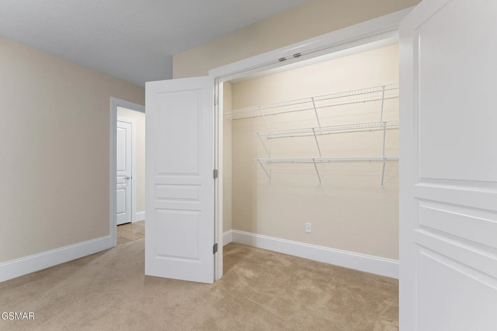
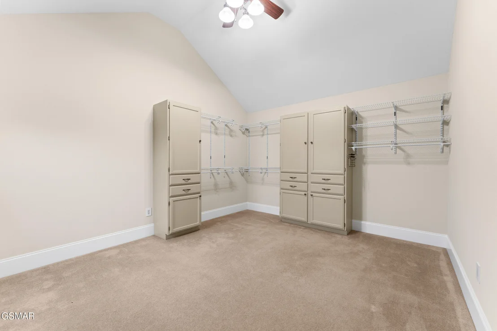
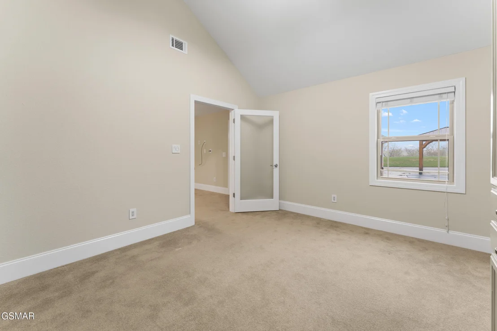
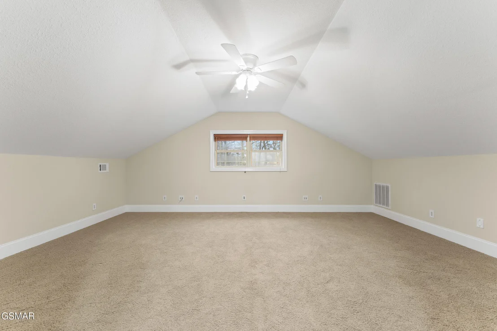
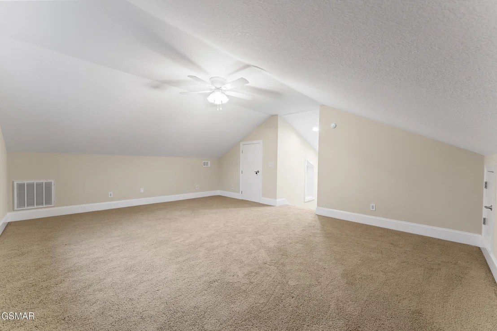
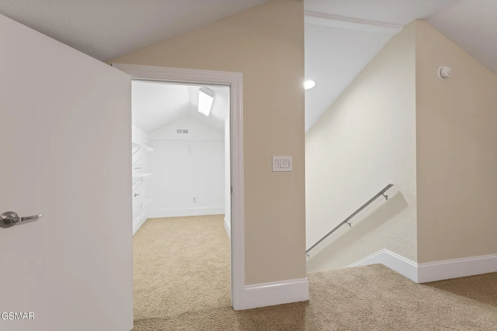
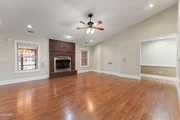
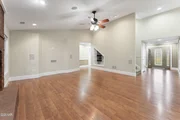
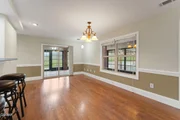
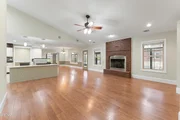
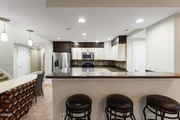
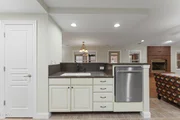
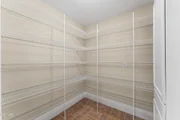
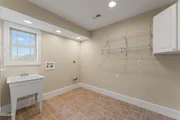
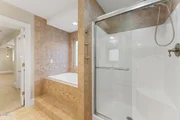
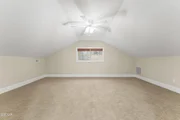
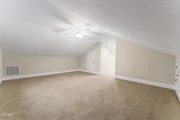
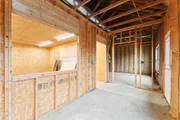
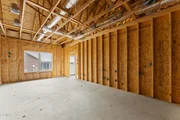
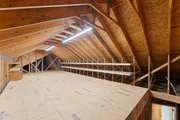
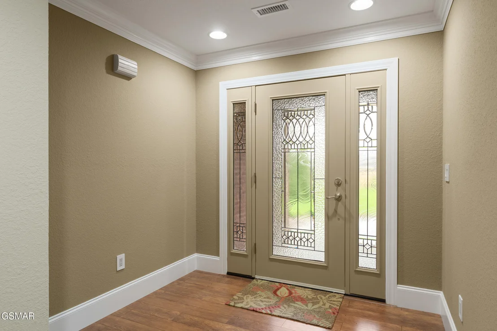
An absolute showstopping executive estate that must be experienced to be believed! Designed to impress, yet built for everyday living, this 3 Bedroom, 2.5 Bath brick home with bonus room and inground pool delivers effortless luxury throughout, perfectly positioned mere minutes to restaurants, shops, and I-40. Set on nearly one acre of lush level land, the brick exterior, new roof, manicured landscaping and striking leaded glass entry door with complementing sidelights create a masterful presence that sets the tone from the moment you arrive. This home offers modern luxury at every turn, revealing a sprawling open concept layout with the living room crowned by vaulted ceilings and accentuated with the beauty of a stately gas fireplace with decorative brick surround as well as built-in shelving. The chef's kitchen is a true culinary hub featuring two toned cabinets, a seated snack bar island and raised-edge breakfast bar. Cooking and gathering feel intuitive with stainless steel appliances, a huge walk-in pantry and direct access to the elegant dining area. This exceptionally designed house bends to the rhythm of your lifestyle, offering intuitive spaces for relaxing and entertaining with an oversized sunroom that becomes a seamless transition between the indoors and outdoors, along with an expansive outdoor layout that includes an inground heated saltwater pool and gazebo. Experience the perfect harmony of style, privacy, and sophistication in the massive primary oasis. This haven is set to stun with private sunroom access and spa-like ensuite adorned with custom tilework and featuring a jetted tub, luxe shower, double sink vanity, and spacious walk-in closet. The split bedroom layout separates the main suite from the secondary bedrooms, both of which are outfitted with enormous closet space, including one with a walk-in closet. Slip upstairs to discover a tremendous bonus space fitted with walk-in storage, making for a fabulous game or media room, hobby room, playroom, teen hang out space, and so much more! The interiors continue to impress with a large laundry room with cabinets and wash sink located right off the attached 3-car finished garage. A detached 3000sqft brick building with garage that easily fits four to six vehicles is a car enthusiast's dream featuring two separate garage doors, front and back! This building also offers expansion potential with rooms already framed out that could be finished for use as a MIL suite or in creating your own private office. The generous concrete driveway includes a parking pad to accommodate your RV or boat, and along with the abundant storage and workshop space, not to mention built-in surround sound throughout - what more could you ask for? Schedule your private tour and experience the lifestyle you deserve! Buyer to verify all information.
Feb 12, 2026 Temporarily off market -
Temporarily off market
Show More

Property Highlights

Garage
Parking Available
Air Conditioning
Fireplace
Parking Details
Has Garage
Attached Garage
Has Open Parking
Parking Features: Driveway, Garage, Garage Door Opener, Other, Main Level Garage
Garage Spaces: 5
Interior Details
Half Bathrooms: 1
Full Bathrooms: 2
Interior Features: Breakfast Bar, Ceiling Fan(s), Central Vacuum, Eat-in Kitchen, Kitchen Island, Soaking Tub, Storage, Walk-In Closet(s), Formal Dining, Solid Surface Counters, Walk-In Shower(s)
Appliances: Dishwasher, Disposal, Electric Range, Microwave, Range Hood
Flooring Type: Carpet, Hardwood, Tile, Wood
Laundry Features: Electric Dryer Hookup, Laundry Room, Main Level, Washer Hookup
Rooms: 16
Has Fireplace
Fireplace Features: Gas Log
Fireplaces: 1
Basement: None
Exterior Details
Square Footage: 3200
Square Footage Source: $0
Security Features: Smoke Detector(s)
Architectural Style: Contemporary, Ranch
Year Built: 2007
Building Area Total: 3200
Levels: One and One Half
Other Structures: Garage(s), Gazebo, Outbuilding, Workshop
Window Features: Double Pane Windows, Window Treatments
Construction Materials: Brick, Frame
Patio and Porch Features: Patio
Pool Features: In Ground, Pool Cover, Private, Salt Water
Pool is Private
Lot Features: Level, Private
Lot Size Area: 0.93
Lot Size Units: Acres
Lot Size Acres: 0.93
Lot Size Square Feet: 40510.8
Lot Size Dimensions: 115.45 X 391.92 IRR
Tax Lot: 3
Water Source: Public
Financial Details
Tax Annual Amount: $1,728
Utilities Details
Cooling Type: Central Air, Electric
Heating Type: Central
Sewer : Septic Tank

Building Info

Overview

    General

  • Year Built: 2007
  • Effective Year Built: 2007
  • Building Count: 1
  • Bedroom Count: 0
  • Bathroom Count: 4
  • Full Bathrooms: 3
  • Partial Bathrooms: 4
  • Bathroom Plumbing Fixtures: 10
  • Building Condition: 6
  • Building Quality: 7
  • Construction Type: 0
  • Building Style: 58
  • Exterior Walls Type: 2
  • Interior Walls Type: 3
  • Roof Shape Type: 7
  • Roof Cover Type: 3
  • Floor Count: 100
  • Living Units: 1
  • Floor Cover: 9
  • Basement Type: 5
  • Basement Area: 0
  • Garage Type: 1
  • Garage Square Area: 892
  • Parking Space Count: 10
  • Patio Type: 59
  • Porch Type: 126
  • Pool Type: 8

    Dimensions

  • Lot Size Square Feet: 40,511
  • Lot Size Depth Feet: 3,919
  • Lot Size Frontage Feet: 1,155
  • Total Building Area: 3,688
  • Gross Building Area: 3,688
  • Building Area: 2,796
  • Building Area Measurement: L

    Heating and Cooling

  • Fireplace Count: 1
  • Air Conditioning: 13
  • Heating: 8
  • Heated Square Feet: 2,796
  • Heating Fuel Type: 0

    Utilities

  • Sewer System: 5
  • Water Service: 6

Building

  • Building Type: 0
  • Property Class: R
  • Subdivision: AUTUMN OAKS
  • Land Acres: 0000000930
  • Standard Land Use Code: 1001
  • County Land Use Code: 01
  • State Land Use Code: C00
  • Legal Description 1: AUTUMN OAKS PB 27 PG 56 LOT 3 115.45 X 391.92 IRR

Neighborhood

  • School District Name: Sevier County School District
  • Census Tract: 080103

Zoning

  • Zoning: R-1

Geography

  • Assessors Map Reference: 012K
  • District: 08
  • Parcel: 012K-A-003.00
  • Lot: 3
  • Municipality: SEVIER COUNTY
  • Latitude: 35.9604
  • Longitude: -83.6033

    Address

  • Full Address: 225 Piney Rd
  • Address - House Number: 225
  • Address - Street Name: Piney
  • Address - Suffix Type: Rd
  • State: TN
  • City Name: Kodak
  • Carrier Code: R003
  • 4-Digit Zip Code: 2055
  • Zip Code: 37764

Valuation

    Tax

  • Total Area: 2,796
  • Tax Year: 2023
  • Tax Amount: $172,800
  • Tax Rate Code Area: 78A00

    Appraisal Valuation

  • Standard Deviation: 0.2512
  • Valuation Date: Feb 28, 2024
  • Confidence Score: 64
  • Final Value: 940,280
  • High Value: 1,176,562
  • Low Value: 703,999

    Market Valuation

  • Market Total Value: $467,100
  • Market Land Value: $35,000
  • Market Improvement Value: $432,100

    Assessments Valuation

  • Assessed Year: 2024
  • Assessed Total Value: $116,775
  • Assessed Land Value: $8,750
  • Assessed Improvements Value: $108,025

    Sales

  • Current Sale Recording Date: Jan 13, 2006
  • Current Sale Price:
  • Current Sale Document Type: 27
  • Previous Sale Recording Date: Jun 09, 1998
  • Previous Sale Amount: $20,000
  • Previous Sale Document Type: 27
Data used for valuation calculations is provided by RealtyHop, and other third party sources

Comparables

Unit
Status
Type
Beds
Baths
ft²
Price/ft²
Asking Price
Listed On
Closing Price
Sold On
HOA + Taxes

About Sevier


Similar Homes for Sale

Currently no similar homes around

Nearby Rentals


Frequently Asked Questions

When was property at 225 Piney Road built and last sold?
The property at 225 Piney Road was built in 2007 and last sold on Jan 1, 1970 for $37,000.
How much is this home worth?
The estimated value of the home located at 225 Piney Road is $962,504.
What are some comparable homes to 225 Piney Road?
There are currently no comparable homes to 225 Piney Road.