


1
Map
225 EASTERN Parkway #5A


About This Property
Payment Calculator
Your Estimated Monthly Payment
Cap Rate Calculator
What does this mean?
Based on our analysis, the cap rate of this property is 1.25%. A negative cap rate indicates that the property might not be feasible as an income-producing asset. The median cap rate for a near zip code 11238 is 4.23%.
How much can I actually make?
Actual monthly rental income may vary between $4,760 and $7,140 depending on unit-specific characteristics. You can change the amount using the slider to further explore.
How is cap rate calculated?
Cap Rate = Net Operating Income (NOI) / Property Asset Value.
When calculating the cap rate, we assume 100% occupancy. Leverage (mortgage) is not considered.
Cap Rate provided by RealtyHop and RentHop, learn more about cap rate here.
Price History
| Date / Event | Date | Event | Price |
|---|---|---|---|
| Aug 12, 2025 | Sold | ||
| Sold | |||
| Jun 13, 2025 | In contract | - | |
| In contract | |||
| May 28, 2025 | Listed by Corcoran Group | $2,425,000 | |
| Listed by Corcoran Group | |||
 | |||
|
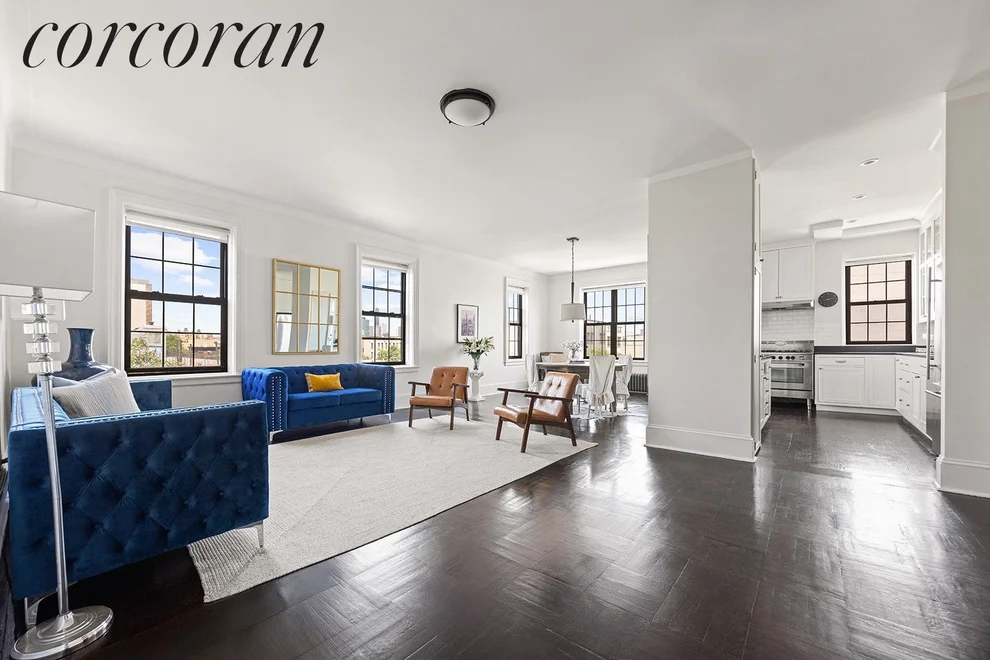
Welcome to 225 Eastern Parkway 5A at The Traymore where classic elegance meets modern comfort. Move right in to this impeccably appointed, four-bedroom, two-bathroom, 2043 sqft, home in a rare pre-war condominium building, built circa 1930, on the border of Crown Heights and Prospect Heights. Set against a backdrop of iconic Brooklyn Museum views and glimpses of the Manhattan skyline, this classic seven home combines elegance with thoughtful modern upgrades. The home opens into an entry foyer with a convenient coat closet and flows through a generous gallery into the grand living and dining room. This stunning open great room is framed by two oversized double windows and anchored by a custom built-in bookcase. With lush treetop and Brooklyn Museum views, high ceilings, and exquisite detailing, this inviting space is ideal for both entertaining large gatherings and comfortable everyday living. The windowed chef's kitchen is beautifully renovated with Carrara marble countertops, custom cabinetry, and a striking custom black walnut butcher block counter. Top-of-the-line appliances include a Jenn-Air French door refrigerator, gas range, convection oven with microwave, and dishwasher, making this a true culinary haven. The bedroom layout offers exceptional privacy and functionality with a desirable split-wing design. Set away from the main living area and down a long hall, is the primary bedroom, showcasing views of the Brooklyn Museum through new double-paned windows with bright southern and western exposures. Adjacent to the primary is a large, beautifully detailed bedroom complete with custom-built shutters and built-ins. A fully renovated, windowed bathroom is conveniently located between these two rooms. Across from the living room is a spacious king-size bedroom and an ensuite windowed bathroom with tucked-away shelving for extra storage. The fourth bedroom, originally the maid's room, has been thoughtfully reimagined as a flexible space ideal for a nursery, den, or study, with charming wainscoting adding warmth and character. Apartment 5A offers a spacious living experience with tailored refinement in one of Brooklyn's most vibrant neighborhoods. The unit is flooded with natural light from eleven windows across three exposures. Additional details include recessed lighting, elegant moldings, hardwood floors, and eight Minka Aire ceiling fans add to the refined ambiance. A brand-new Bosch washer/dryer and abundant closet space along with a dedicated storage unit ensures practical comfort throughout. The Traymore is a pre-war condominium that offers a full suite of amenities, including a part-time doorman, live-in superintendent, porter, gym, bike rooms, and a beautifully landscaped courtyard oasis. Ideally positioned on tree-lined Eastern Parkway and so close to Brooklyn's cultural crown jewels including the Brooklyn Museum, Botanical Garden, and Prospect Park. Nearby Franklin Avenue offers a vibrant mix of restaurants, cafes, and bars including Chevela's, Bien Cuit, The Canary, and Cafe Mado. Union Market is around the corner making grocery shopping easy. If that isn't enough, enjoy lazy Saturdays at the celebrated Grand Army Greenmarket. Convenient access to the 2/3 and 4/5 express subway. Monthly assessment of $551 until 2028. Pet friendly!
| |||
| Jan 31, 2014 | Sold | ||
| Sold | |||
| May 17, 2016 | Sold | ||
| Sold | |||

Property Highlights
Comparables
Status
Price/ft²
Listed On
Sold On
Past Sales
| Date | Unit | Beds | Baths | Sqft | Price | Closed | Listed By |
|---|---|---|---|---|---|---|---|
|
05/28/2025
|
3 Bed
|
2 Bath
|
2043 ft²
|
$2,425,000
3 Bed
2 Bath
2043 ft²
|
$2,750,000
+13.40%
08/12/2025
|
Tonya Benham
Corcoran Group
| |
|
12/11/2024
|
4 Bed
|
3 Bath
|
2000 ft²
|
$2,395,000
4 Bed
3 Bath
2000 ft²
|
$2,250,000
-6.05%
07/15/2025
|
Tracey McLean
The Corcoran Group
| |
|
03/13/2023
|
3 Bed
|
2 Bath
|
1624 ft²
|
$1,850,000
3 Bed
2 Bath
1624 ft²
|
$2,050,000
+10.81%
05/18/2023
|
Lesley Semmelhack
Corcoran Group
| |
|
05/20/2022
|
2 Bed
|
2 Bath
|
1435 ft²
|
$1,699,000
2 Bed
2 Bath
1435 ft²
|
$1,699,000
12/01/2022
|
Cornelia Dorneanu
Argo Residential
| |
|
04/11/2022
|
2 Bed
|
2 Bath
|
1310 ft²
|
$1,575,000
2 Bed
2 Bath
1310 ft²
|
$1,575,000
06/27/2022
|
Debra Bondy
The Corcoran Group
| |
|
11/05/2021
|
3 Bed
|
2 Bath
|
1587 ft²
|
$1,675,000
3 Bed
2 Bath
1587 ft²
|
$1,675,000
04/21/2022
|
Tracey Marie Mclean
Corcoran Group
| |
|
01/26/2021
|
2 Bed
|
1 Bath
|
1031 ft²
|
$825,000
2 Bed
1 Bath
1031 ft²
|
$905,000
+9.70%
04/27/2021
|
Tracey Mclean
Corcoran Group
| |
|
07/26/2020
|
1 Bed
|
1 Bath
|
800 ft²
|
$699,000
1 Bed
1 Bath
800 ft²
|
$690,000
-1.29%
11/09/2020
|
Heather McMaster
The Corcoran Group
| |
|
01/29/2019
|
2 Bed
|
1 Bath
|
965 ft²
|
$920,000
2 Bed
1 Bath
965 ft²
|
$920,000
05/28/2019
|
Tracey McLean
The Corcoran Group
| |
|
04/09/2018
|
4 Bed
|
2 Bath
|
2043 ft²
|
$1,999,000
4 Bed
2 Bath
2043 ft²
|
$1,880,000
-5.95%
11/20/2018
|
Tracey Marie Mclean
The Corcoran Group
| |
|
01/17/2018
|
2 Bed
|
1 Bath
|
1100 ft²
|
$1,150,000
2 Bed
1 Bath
1100 ft²
|
$1,150,000
04/26/2018
|
Asantewa Patterson
The Corcoran Group
| |
|
04/17/2017
|
3 Bed
|
3 Bath
|
1987 ft²
|
$2,000,000
3 Bed
3 Bath
1987 ft²
|
$2,000,000
06/14/2017
|
Tracey McLean
The Corcoran Group
| |
|
01/11/2017
|
2 Bed
|
2 Bath
|
1435 ft²
|
$1,425,550
2 Bed
2 Bath
1435 ft²
|
$1,425,550
05/20/2022
|
Giuseppe Messina
Compass
| |
|
05/10/2016
|
3 Bed
|
2 Bath
|
2043 ft²
|
$1,950,000
3 Bed
2 Bath
2043 ft²
|
$1,925,000
-1.28%
05/17/2016
|
John McKay
Stribling & Associates Ltd
| |
|
04/14/2015
|
4 Bed
|
3 Bath
|
2000 ft²
|
$1,835,721
4 Bed
3 Bath
2000 ft²
|
$1,835,720
0.00%
07/15/2015
|
Tracey Marie Mclean
The Corcoran Group
| |
|
01/09/2015
|
2 Bed
|
1 Bath
|
1440 ft²
|
$1,200,000
2 Bed
1 Bath
1440 ft²
|
$1,200,000
05/26/2015
|
Tracey McLean
The Corcoran Group
| |
|
07/23/2014
|
3 Bed
|
3 Bath
|
2043 ft²
|
$1,700,000
3 Bed
3 Bath
2043 ft²
|
$1,700,000
12/01/2014
|
Tracey Marie Mclean
The Corcoran Group
| |
|
04/09/2014
|
2 Bed
|
1 Bath
|
1435 ft²
|
$1,020,000
2 Bed
1 Bath
1435 ft²
|
$1,020,000
04/09/2014
|
Tracey McLean
The Corcoran Group
| |
|
02/25/2014
|
3 Bed
|
2 Bath
|
2028 ft²
|
$1,795,000
3 Bed
2 Bath
2028 ft²
|
$1,795,000
06/13/2014
|
Tracey Marie Mclean
The Corcoran Group
| |
|
01/31/2014
|
4 Bed
|
2 Bath
|
2043 ft²
|
$1,901,000
4 Bed
2 Bath
2043 ft²
|
$1,901,000
01/31/2014
|
Tracey McLean
The Corcoran Group
| |
|
11/01/2012
|
3 Bed
|
3 Bath
|
-
|
$1,150,000
3 Bed
3 Bath
|
$1,150,000
01/31/2013
|
Libby Ryan
Brown Harris Stevens Residential Sales LLC
|
Building Info
About Central Brooklyn
Similar Homes for Sale
Currently no similar homes aroundNearby Rentals

Listing Courtesy of The Corcoran Group
Last Updated: 4 months ago
Last Checked: 10 minutes ago
Data Source: REBNY (©2026 Real Estate Board of New York)

 Your Privacy Choices
Phone: 425-283-2930
Address: 335 Madison Avenue, New York, NY 10017