


38
Map
Video Tour
225 CEDAR STREET


About This Property
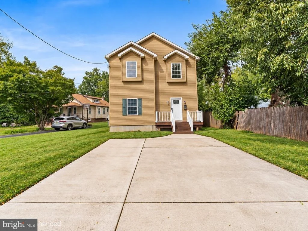
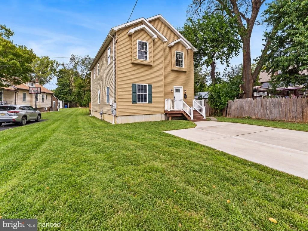
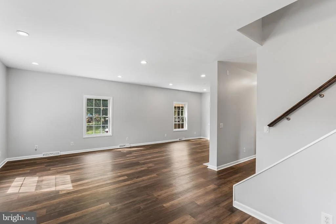
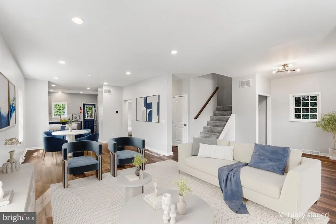
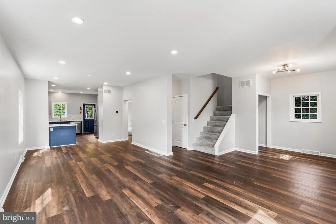
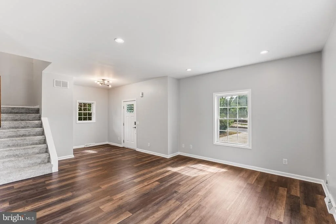
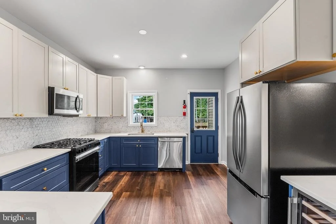
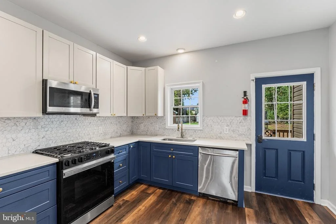
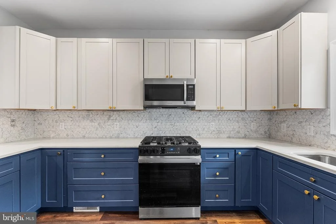
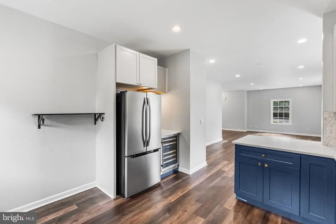
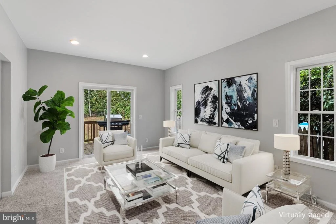
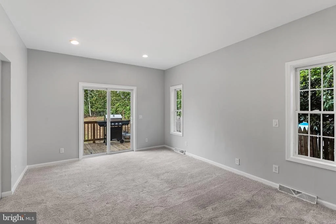
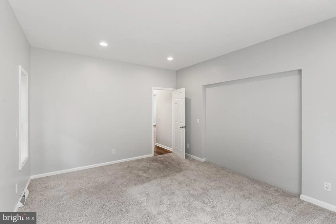
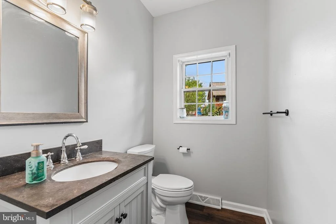
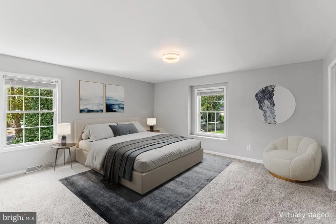
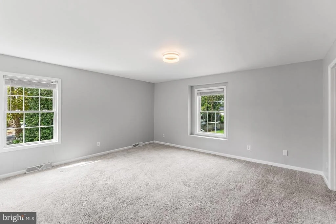
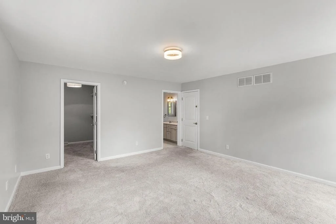
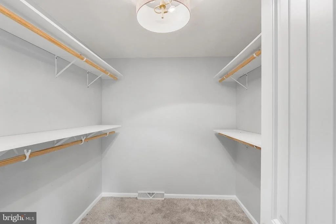
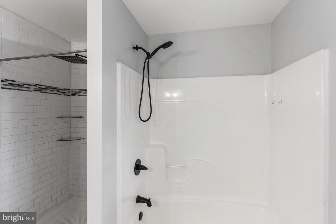
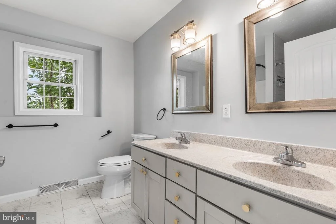
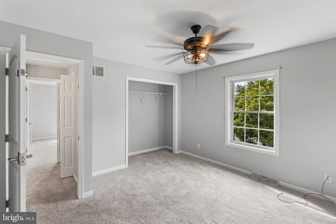
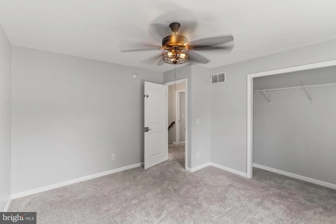
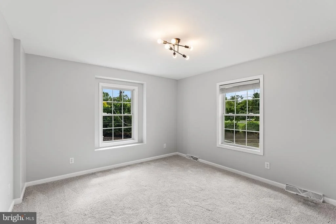
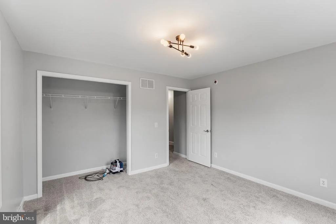
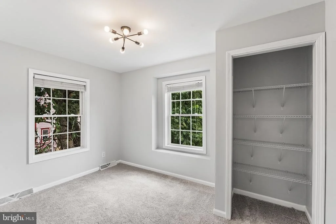
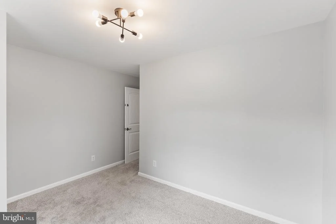
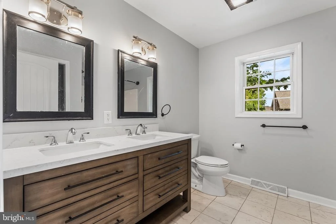
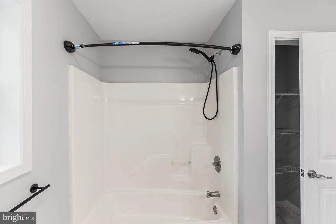
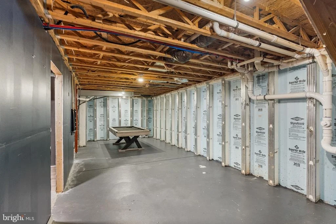
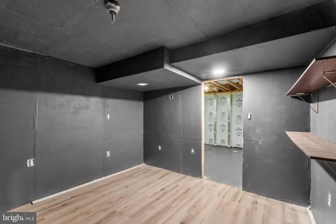
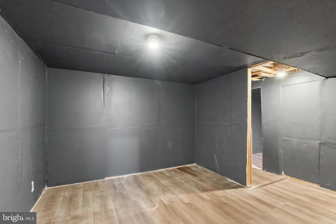
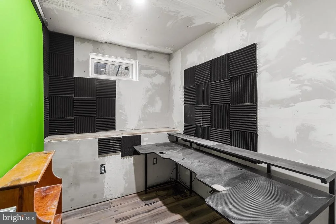
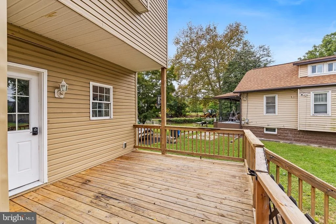
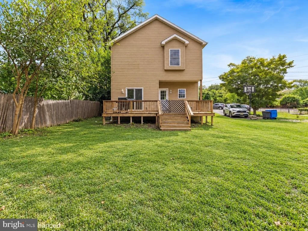
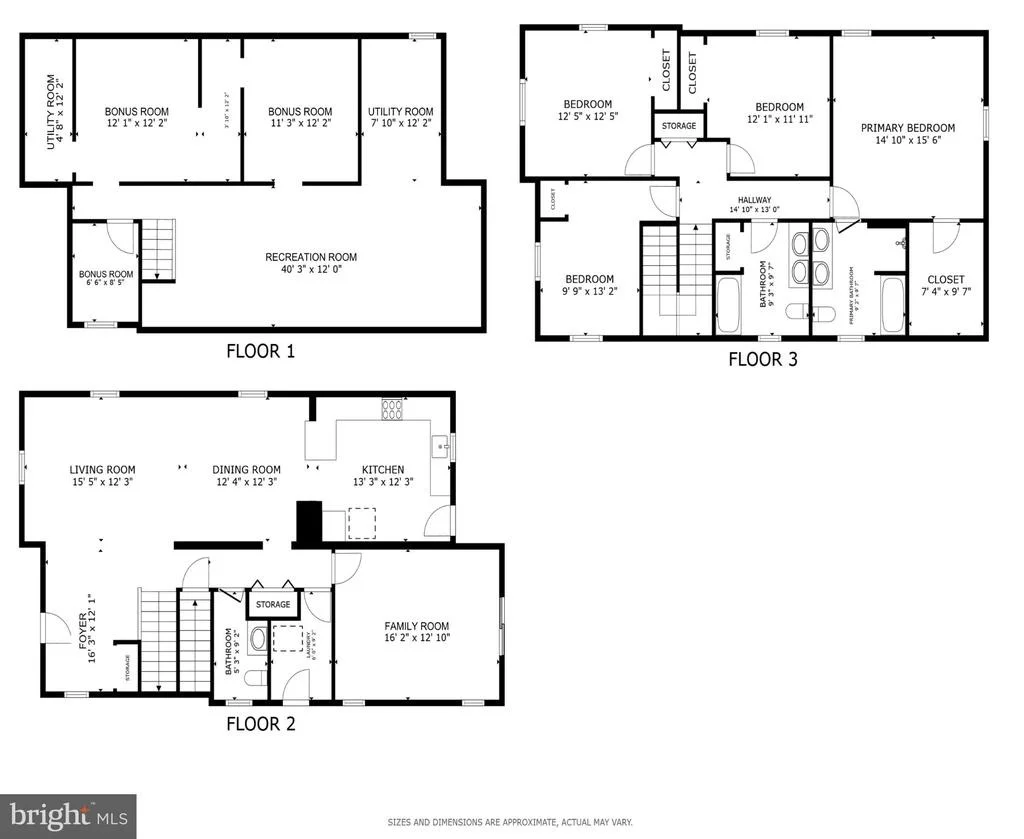
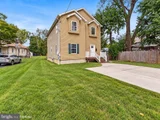
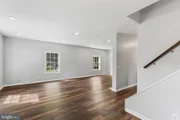
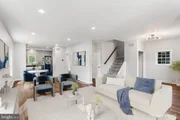
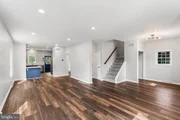
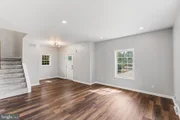
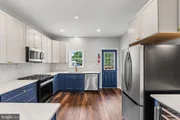
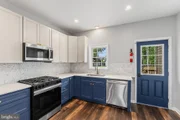
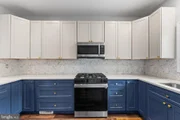
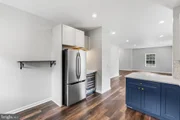
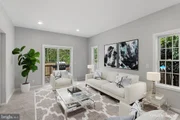
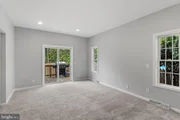
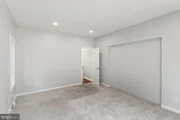
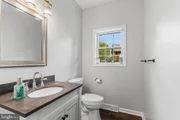
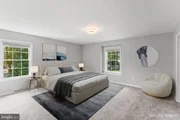
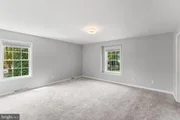
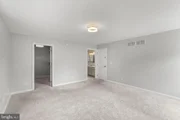
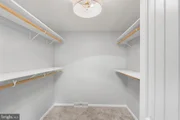
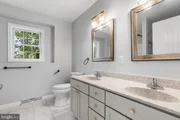
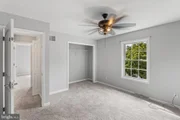
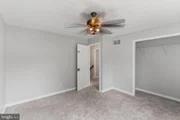
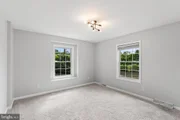
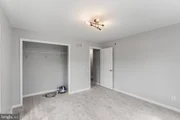
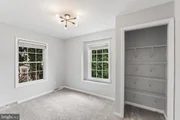
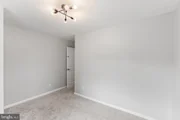
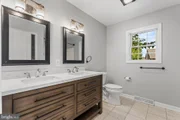
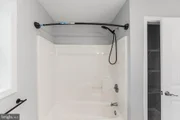
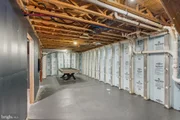
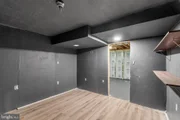
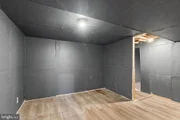
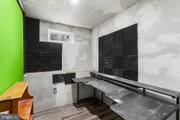
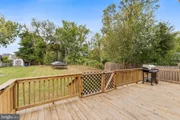
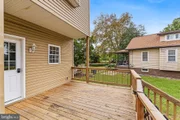
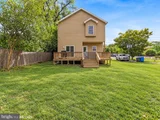
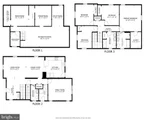
stainless-steel appliances, under-cabinet lighting, a five-burner gas range, wine refrigerator, and French-door refrigerator. The adjoining family room creates a warm gathering space, while both rooms open directly to the deck and private rear yard. Upstairs, the primary suite offers a walk-in closet and beautifully tiled bath, joined by three additional bedrooms and a full hall bath. Additional improvements include newer appliances and upgraded cabinetry in the kitchen and bathrooms, adding style and functionality throughout the home. And then there's the **approximately 1,000-square-foot unfinished basement, ready to be transformed into exceptional bonus space**. With 8-foot ceilings, this expansive lower level offers endless possibilities for a game-day retreat, playroom, home office, gym, media room, or a combination of spaces to fit your lifestyle. **Smart solar helps keep energy costs low** while adding another layer of efficiency to this already newer home. With fresh paint, newer flooring, select new appliances, upgraded cabinetry, and the benefits of a 10-year-young home, 225 Cedar Street is move-in ready and ready to be enjoyed. Enjoy morning walks into town, convenient access to everyday amenities, five acres of protected open space directly across the street, and all that makes Moorestown special-from its **historic charm and vibrant community to its welcoming small-town atmosphere**.
Listed By
Payment Calculator
Your Estimated Monthly Payment
Cap Rate Calculator
What does this mean?
Based on our analysis, the cap rate of this property is 1.25%. A negative cap rate indicates that the property might not be feasible as an income-producing asset. The median cap rate for a near zip code 11238 is 4.23%.
How much can I actually make?
Actual monthly rental income may vary between $4,760 and $7,140 depending on unit-specific characteristics. You can change the amount using the slider to further explore.
How is cap rate calculated?
Cap Rate = Net Operating Income (NOI) / Property Asset Value.
When calculating the cap rate, we assume 100% occupancy. Leverage (mortgage) is not considered.
Cap Rate provided by RealtyHop and RentHop, learn more about cap rate here.
Price History
| Date / Event | Date | Event | Price |
|---|---|---|---|
| Nov 5, 2026 | Price Decreased |
$575,000
↓ $25K
(4.2%) | |
| Price Decreased | |||
| Sep 25, 2026 | Listed by Redfin | $600,000 | |
| Listed by Redfin | |||
| Jun 30, 2017 | Sold | ||
| Sold | |||
| Feb 13, 2017 | Listed by Long & Foster Real Estate, Inc. | $374,900 | |
| Listed by Long & Foster Real Estate, Inc. | |||
| | |||
|
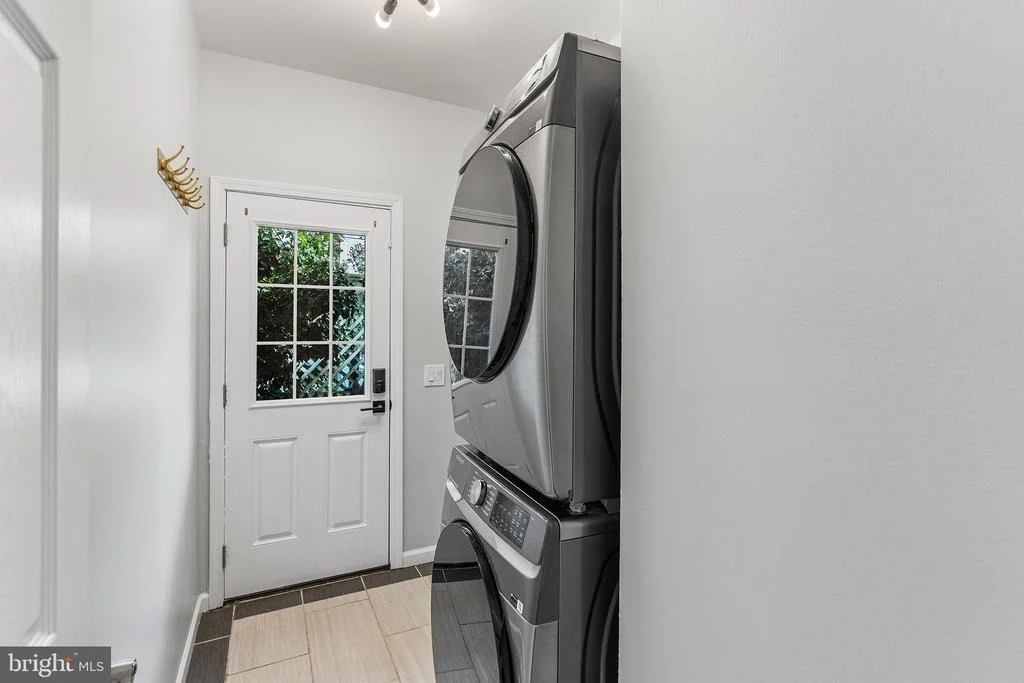
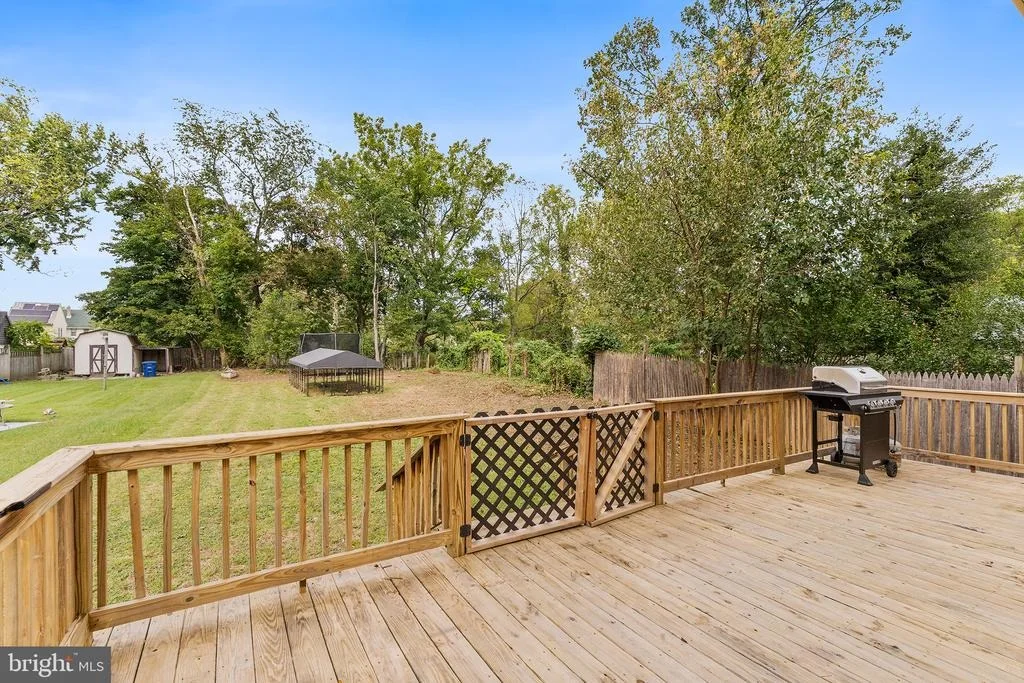
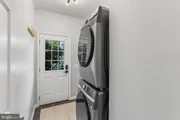
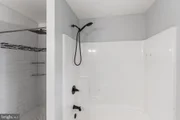
This brand new light filled home is located within walking distance to town! The first floor features 9' ceilings and 5" dark hardwood floors that lead you through the open concept design. The kitchen is the heart of the home featuring an upgraded stainless appliance package including a French door refrigerator, a five burner gas stove, wine refrigerator, under cabinet lighting and granite counters. The dining and living room allow for large family gatherings or choose the warmth of the gas fireplace in the family room. A generously sized back deck overlooking a large private yard can be accessed from both the kitchen and family room. The first floor is complete with a powder room, laundry room and plenty of closet space. The second floor boasts four bedrooms with upgraded carpeting. The master suite includes a generous walk-in closet and tiled bathroom with separate shower and tub as well as a double vanity. Three additional bedrooms, another full bath with a double vanity and additional closet space are included on the second floor. The 1000' sq ft basement with 8' ft ceilings and foam insulation is ready to become your dream space. The basement demonstrates the superior construction of this home with steel reinforced beams and insulated concrete walls. The house is constructed with 2"x6" studs, fully air sealed, and R-19 insulation. These features and a high efficiency gas furnace work together to provide an energy efficient home. The home is on a quiet street less than a half mile to town. Directly across the street is five acres of protected open space. This home also comes with a 10 year warranty. Truly a must see!
| |||
Property Highlights
Building Info
Comparables
Status
Price/ft²
Listed On
Sold On
About Moorestown-Lenola
Similar Homes for Sale
Currently no similar homes aroundNearby Rentals


Redfin
Last Updated: 10 hours ago
Data Source: Bright MLS , MLS# NJBL2121266


 Your Privacy Choices
Phone: 425-283-2930
Address: 335 Madison Avenue, New York, NY 10017