


22436 N Summit Ridge Circle


About This Property
square feet of living area with endless custom finishes. Large gourmet kitchen with double islands, stainless steel Thermador
appliances, custom wood cabinets, granite counter tops and walk in pantry. First floor grand entry with custom Travertine floors
and crown molding throughout. Entertainers delight with built in speaker system throughout and huge movie screening room.
Open floor plan with formal living room, family room, separate office and bedroom/bath combo on main living floor. 4 Bedrooms
on top floor with hardwood floors throughout including huge master suite with walk in closet, fireplace and incredible master
bathroom with tub, shower, dual vanities and bidet. Bottom floor features sauna, steam shower, wine cellar and enormous great
room ready for your imagination. Some of the features include 3 Level HVAC system, 2 tankless water heaters, whole house
intercom system, central vacuum, pre-wired for cameras.
Payment Calculator
Your Estimated Monthly Payment
Cap Rate Calculator
What does this mean?
Based on our analysis, the cap rate of this property is 1.25%. A negative cap rate indicates that the property might not be feasible as an income-producing asset. The median cap rate for a near zip code 11238 is 4.23%.
How much can I actually make?
Actual monthly rental income may vary between $4,760 and $7,140 depending on unit-specific characteristics. You can change the amount using the slider to further explore.
How is cap rate calculated?
Cap Rate = Net Operating Income (NOI) / Property Asset Value.
When calculating the cap rate, we assume 100% occupancy. Leverage (mortgage) is not considered.
Cap Rate provided by RealtyHop and RentHop, learn more about cap rate here.
Price History
| Date / Event | Date | Event | Price |
|---|---|---|---|
| Aug 2, 2019 | Sold | ||
| Sold | |||
| Mar 20, 2019 | Listed by Redfin Corporation | $1,749,000 | |
| Listed by Redfin Corporation | |||
| Mar 18, 2019 | No longer available | - | |
| No longer available | |||
| Jan 13, 2019 | Price Decreased |
$1,799,000
↓ $96K
(5.1%) | |
| Price Decreased | |||
| Nov 13, 2018 | Listed | $1,895,000 | |
| Listed | |||
| | |||
|
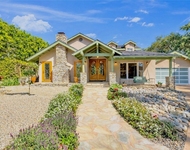
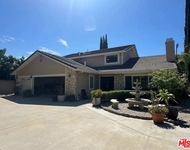
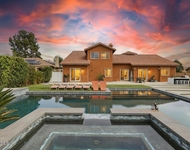
Magnificent three story custom-built estate in guard gated community of Summit Ridge. Spectacular home with almost 7,000 square feet of living area with endless custom finishes. Large gourmet kitchen with double islands, stainless steel Thermador appliances, custom wood cabinets, granite counter tops and walk in pantry. First floor grand entry with custom travertine floors and crown molding throughout. Entertainers delight with built in speaker system throughout and huge movie screening room. Open floor plan with formal living room, family room, separate office and bedroom/bath combo on main living floor. 4 Bedrooms on top floor with hardwood floors throughout including huge master suite with walk in closet, fireplace and incredible master bathroom with tub, steam shower, dual vanities and bidet. Bottom floor features sauna, steam shower, wine cellar and enormous great room ready for your imagination. Some of the features include 3 Level HVAC system, 2 tankless water heaters, whole house intercom system, central vacuum, pre-wired for cameras. The manager has listed the unit size as 6673 square feet.
| |||

Property Highlights
Building Info
Comparables
Status
Price/ft²
Listed On
Sold On
About North Valley
Similar Homes for Sale
Currently no similar homes aroundNearby Rentals

Last Updated: 4 months ago
Data Source: CRMLS, MLS# BB19062027
 Your Privacy Choices
Phone: 425-283-2930
Address: 335 Madison Avenue, New York, NY 10017