Check Availability
$4,750,000
↓ $245K (4.9%)
● House - For Sale

2241 Bowmont Drive

Beverly Hills, CA 90210
bedrooms
4 Beds
bathrooms
4 Baths, 1 Half Bath
square feet
3,558 Ft²
$23,324
Est. Monthly

About This Property

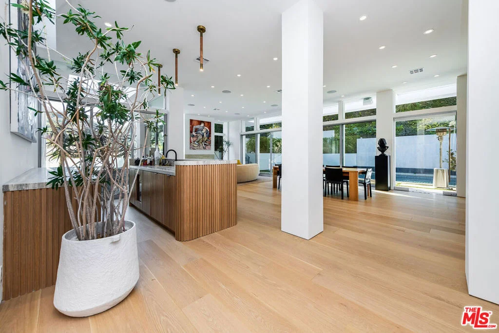
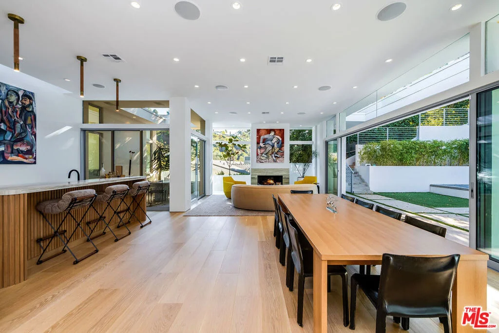
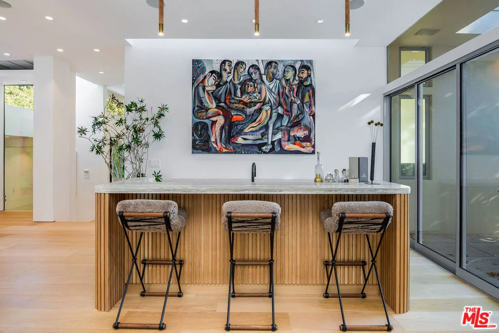
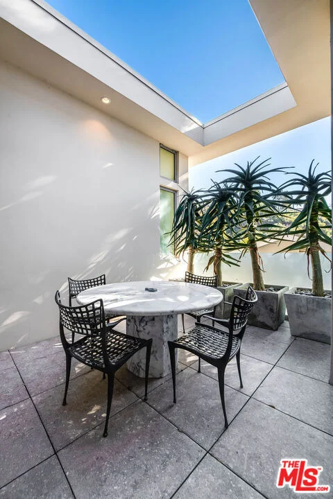
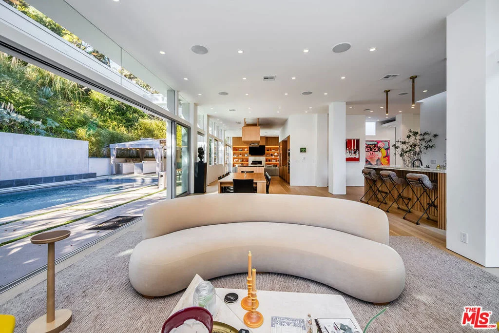
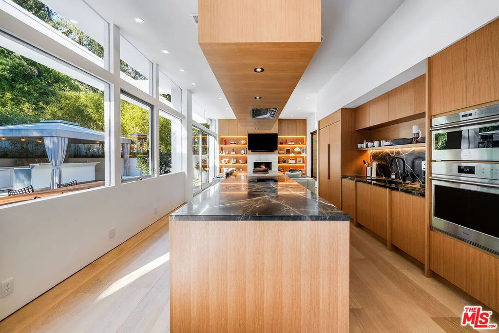
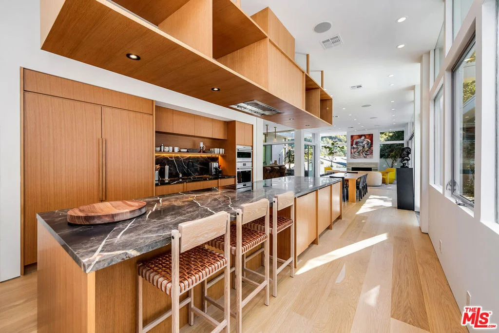
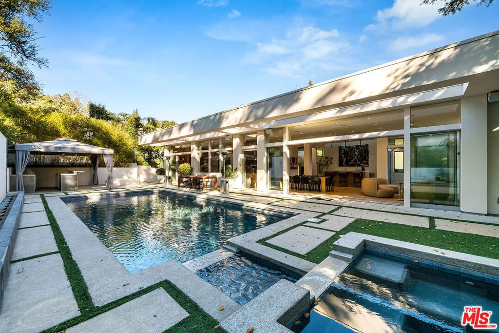
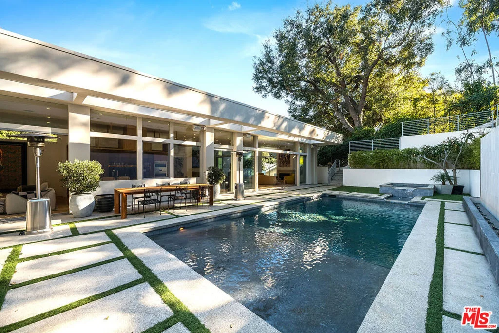
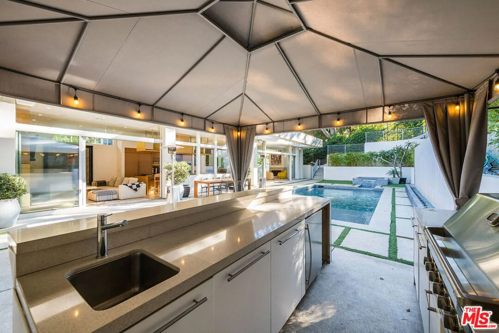
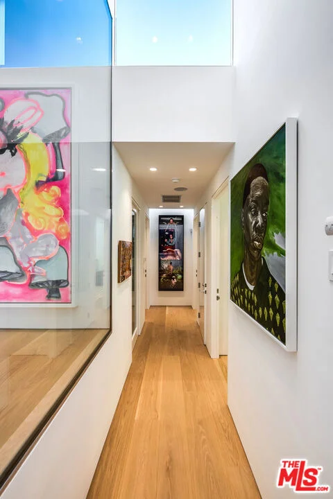
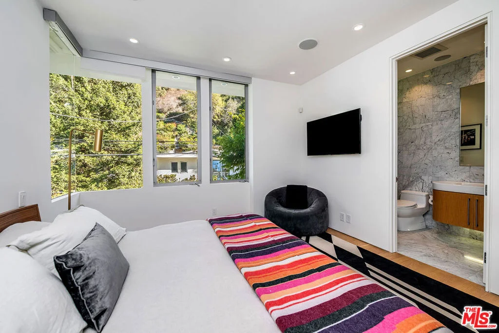
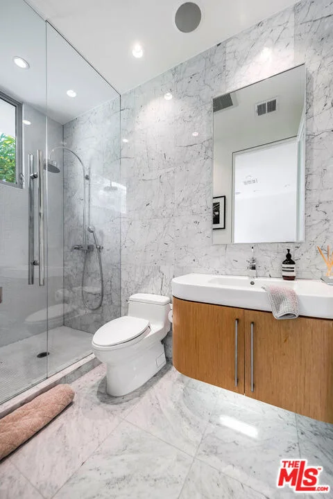
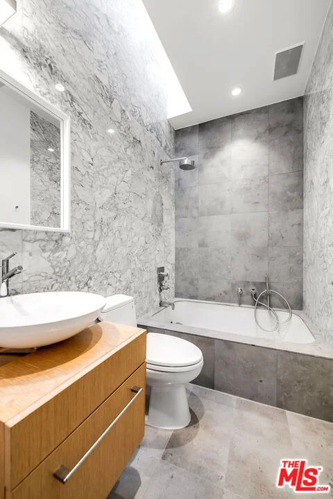
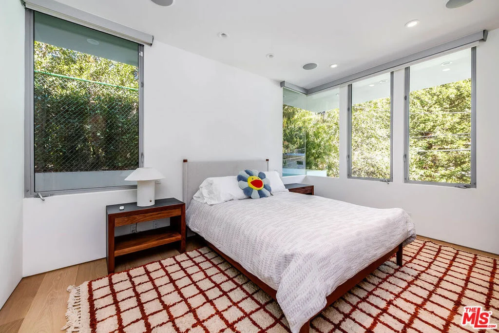
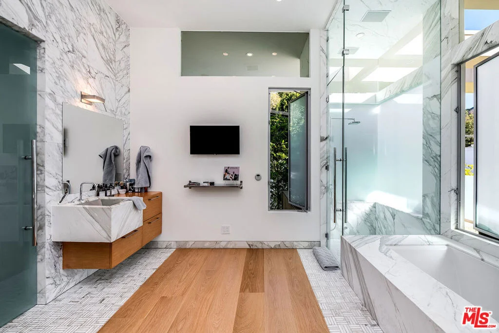
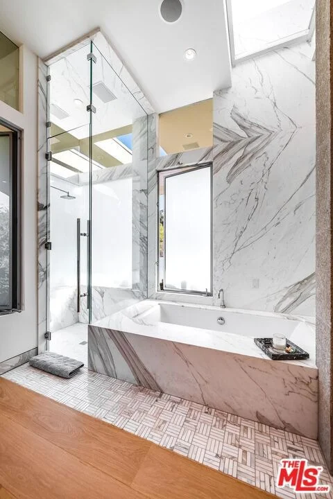
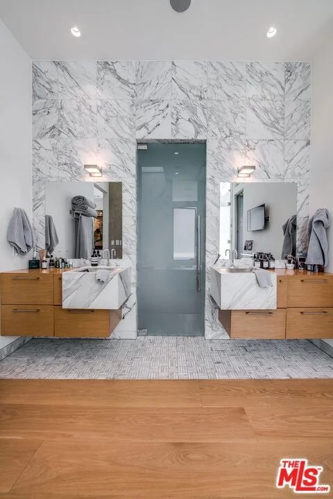
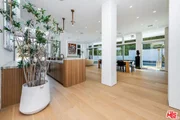
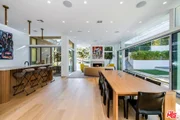
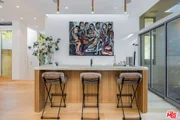
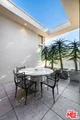
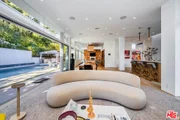
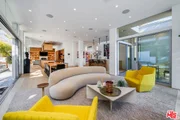
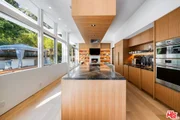
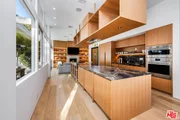
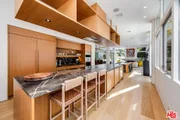
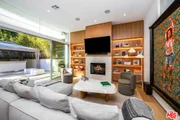
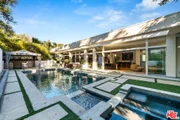
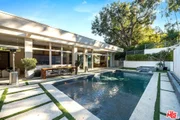
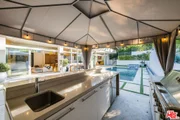
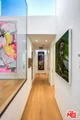
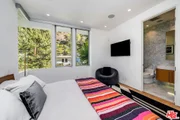
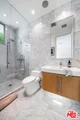
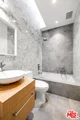
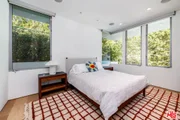
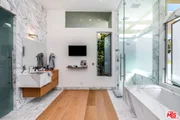
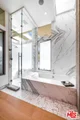
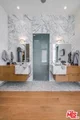
Stunning contemporary estate on prestigious lower Bowmont Drive, just moments from the heart of Beverly Hills. Beautifully remodeled with exceptional finishes and no expense spared, this turnkey residence showcases soaring ceilings, walls of glass, and seamless indoor-outdoor living flooded with natural light. The spectacular new chef's kitchen features an oversized island, top-of-the-line appliances, double refrigerator/freezers, and double ovens, opening effortlessly to the inviting family room. Designed for entertaining, the expansive living and dining areas include a dramatic illuminated bar with two additional dishwashers and an ice maker. Massive sliding glass walls open to resort-like grounds with a sparkling pool and spa, built-in BBQ, and multiple levels of sun-drenched decks perfect for lounging and entertaining. The luxurious primary suite is a private retreat with a fireplace, spa-inspired bath, walk-in closet, and its own secluded deck. Three additional bedroom suites provide exceptional comfort, including a versatile fourth suite with built-in bookcases and private patio. An upper-level flat yard offers endless possibilities, including a half basketball court, children's play area, or future pickleball court. Completely private and secure, this extraordinary home is offered with most furnishings available for purchase.
Unit Size
3,558 Ft²
Days on Market
123 days
Land Size
0.46 acres
Price per sqft
$1,335
Property Type
House
Property Taxes
-
HOA Dues
-
Year Built
1954

Listed By

Jade Mills
Coldwell Banker Realty
Zach Quittman
Coldwell Banker Realty

Payment Calculator

Cap Rate Calculator

Last updated: 3 months ago (CLAW #26848275)

Price History

Date / Event Date Event Price
Aug 13, 2026 Price Decreased $4,750,000
↓ $245K (4.9%)
Price Decreased
Jun 16, 2026 Listed by Coldwell Banker Realty $4,995,000
Listed by Coldwell Banker Realty
Jan 17, 2025 Listed $5,299,000
Listed
Stunning Contemporary on lower Bowmont Drive, just minutes from the heart of Beverly Hills. This fabulous home boasts high ceilings, gorgeous finishes with no expense spared, floor to ceiling windows and doors throughout that welcome bright light & open to the wonderful exterior space. Just remodeled fabulous open chef's kitchen w/large island, top-of-the line appliances w/double refrigerator/freezer & double ovens. Kitchen opens to the family rm. Great open living & dining space w/lit bar w/2 additional dishwashers & ice maker. Incredible space for entertaining. Living rm walls of sliding glass open to the spectacular pool, spa & deck w/built- in BBQ & additional multiple levels of decks. Wonderful master suite w/private deck, fireplace, walk-in closet & spa-like bath. 2 additional bdrm suites & 4th bdrm suite w/built-in bookcases & private patio. Upper level flat yard space for half court basketball, play area for kids or a possible pickle ball court. This home has been stunningly remodeled and is totally turn key, completely private & secure. This home can be purchased with most of the furniture.
Jul 7, 2020 Sold
Sold
Dec 6, 2019 Listed by Compass $3,100,000
Listed by Compass
Stunning architectural on lower Bowmont with high ceilings, loads of light and new porcelain and Oak hardwood floors. Just remodeled fabulous open chef's kitchen with full length island, top-of-the line appliances with double refrigerator/ freezer, and double ovens. Kitchen opens to family room. Great open living and dining space with lit bar with two additional dishwashers, and ice maker for large scale entertaining. Living room opening with walls of sliding glass to the spectacular pool, spa, and deck with built- in barbecue area and additional multiple levels of decks. Wonderful master suite with private deck, fireplace, walk-in closet and spa-like bath with steam shower with switchable glass and stainless steel sinks with stone countertops. Two additional suites with 4th suite with built-in bookcases and private patio. 60 speakers, 4 cameras, retractable shades in all bedrooms and completely private. Upper level yard space all flat and two upper pads.
Show More

Property Highlights

Garage
Air Conditioning
Fireplace
Parking Details
Has Garage
Has Open Parking
Parking Features: Driveway, Garage, Garage Door Opener, DoorMulti
Interior Details
Half Bathrooms: 1
Full Bathrooms: 4
Interior Features: Walk-In Closet(s)
Appliances: Dishwasher, Disposal, Microwave, Refrigerator, Dryer, Washer, Barbecue
Flooring Type: Stone, Tile, Wood
Laundry Features: Inside, Laundry Room
Has Fireplace
Fireplace Features: Family Room, Gas, Living Room, Outside
Exterior Details
Square Footage: 3558
Security Features: Gated Community
Architectural Style: Contemporary
Year Built Source: Assessor
Year Built: 1954
Building Area Total: 3558
Levels: Two
Pool Features: Heated, In Ground, Private
Pool is Private
Lot Size Area: 19986
Lot Size Units: Square Feet
Lot Size Acres: 0.4588
Lot Size Square Feet: 19986
Lot Size Dimensions: 80x250
Utilities Details
Cooling Type: Central Air
Heating Type: Central

Building Info

Overview

    General

  • Year Built: 1954
  • Effective Year Built: 1980
  • Building Count: 1
  • Total Rooms: 9
  • Bedroom Count: 4
  • Bathroom Count: 5
  • Full Bathrooms: 5
  • Partial Bathrooms: 5
  • Building Condition: 0
  • Building Quality: 1
  • Construction Type: 17
  • Building Style: 21
  • Exterior Walls Type: 12
  • Interior Walls Type: 0
  • Roof Shape Type: 1
  • Roof Cover Type: 7
  • Living Units: 1
  • Floor Cover: 0
  • Basement Type: 0
  • Basement Area: 0
  • Garage Type: 0
  • Parking Space Count: 2
  • Patio Type: 0
  • Porch Type: 0
  • Pool Type: 8

    Dimensions

  • Lot Size Square Feet: 19,986
  • Lot Size Depth Feet: 2,500
  • Lot Size Frontage Feet: 800
  • Total Building Area: 3,558
  • Building Area: 3,558
  • Building Area Measurement: L

    Heating and Cooling

  • Fireplace Count: 1
  • Air Conditioning: 1
  • Heating: 3
  • Heated Square Feet: 3,558
  • Heating Fuel Type: 0

    Utilities

  • Sewer System: 0
  • Water Service: 0

Building

  • Building Type: 0
  • Property Class: R
  • Subdivision: 8841
  • Land Acres: 0000000459
  • Standard Land Use Code: 1001
  • County Land Use Code: 0101
  • Legal Description 1: TRACT # 8841 LOT COM AT SE COR OF LOT 1 TH N 1 5440 E 80 FT WITH A UNIFORM DEPTH OF 250 FT N 89 5420 W PART OF LOT/SEC 1

Neighborhood

  • School District Name: Los Angeles Unified School District
  • Census Tract: 261104

Zoning

  • Zoning: LARE15

Geography

  • Assessors Map Reference: 33-C2
  • Subdivision Tract Number: 8841
  • Parcel: 4388-010-018
  • Lot: 1
  • Municipality: WEST /COLDWATER CYN
  • Latitude: 34.1125
  • Longitude: -118.399

    Address

  • Full Address: 2241 Bowmont Dr
  • Address - House Number: 2241
  • Address - Street Name: Bowmont
  • Address - Suffix Type: Dr
  • State: CA
  • City Name: Beverly Hills
  • Carrier Code: C064
  • 4-Digit Zip Code: 1806
  • Zip Code: 90210

Valuation

    Tax

  • Tax Year: 2022
  • Tax Amount: $3,517,066
  • Tax Rate Code Area: 00-067

    Appraisal Valuation

  • Standard Deviation: 0.0677
  • Valuation Date: Aug 04, 2023
  • Confidence Score: 96
  • Final Value: 4,643,233
  • High Value: 4,957,820
  • Low Value: 4,328,646

    Assessments Valuation

  • Assessed Year: 2023
  • Assessed Total Value: $3,017,159
  • Assessed Land Value: $1,831,520
  • Assessed Improvements Value: $1,185,639

    Sales

  • Current Sale Contract Date: Jul 27, 2023
  • Current Sale Recording Date: Aug 04, 2023
  • Current Sale Price:
  • Current Sale Document Type: 36
  • Current Sale Input Document Number: 516208
  • Previous Sale Recording Date: Jan 28, 2009
  • Previous Sale Contract Date: Dec 04, 2008
  • Previous Sale Document Type: 36
Data used for valuation calculations is provided by RealtyHop, and other third party sources

Comparables

Unit
Status
Type
Beds
Baths
ft²
Price/ft²
Asking Price
Listed On
Closing Price
Sold On
HOA + Taxes

About West Los Angeles


Similar Homes for Sale

Currently no similar homes around

Nearby Rentals

Unit for rent at 9002 Norma Place, WEST HOLLYWOOD, CA, 90069

$8,995 /mo

  • 2 Beds
  • 2 Baths
  • 1,438 ft²
9002 Norma Place, WEST HOLLYWOOD, CA, 90069 Listing by Talayeh Yomtoubian
Unit for rent at 8998 Lloyd Place, WEST HOLLYWOOD, CA, 90048

$8,500 /mo

  • 3 Beds
  • 3 Baths
  • 1,800 ft²
8998 Lloyd Place, WEST HOLLYWOOD, CA, 90048 Listing by Jennifer Purdue
Unit for rent at 9028 Keith Avenue, WEST HOLLYWOOD, CA, 90069

$9,995 /mo

  • 2 Beds
  • 2 Baths
  • 1,116 ft²
9028 Keith Avenue, WEST HOLLYWOOD, CA, 90069 Listing by Talayeh Yomtoubian


Frequently Asked Questions

When was property at 2241 Bowmont Drive built and last sold?
The property at 2241 Bowmont Drive was built in 1954 and last sold on Jul 27, 2023 for $4,300,000.
How much is this home worth?
The estimated value of the home located at 2241 Bowmont Drive is $4,749,681.
What are some comparable homes to 2241 Bowmont Drive?
There are currently no comparable homes to 2241 Bowmont Drive.