by RH Advisors

Check Availability
$3,888,888
● House - For Sale

224 Beverly Road

New York, NY 11363
bedrooms
5 Beds
bathrooms
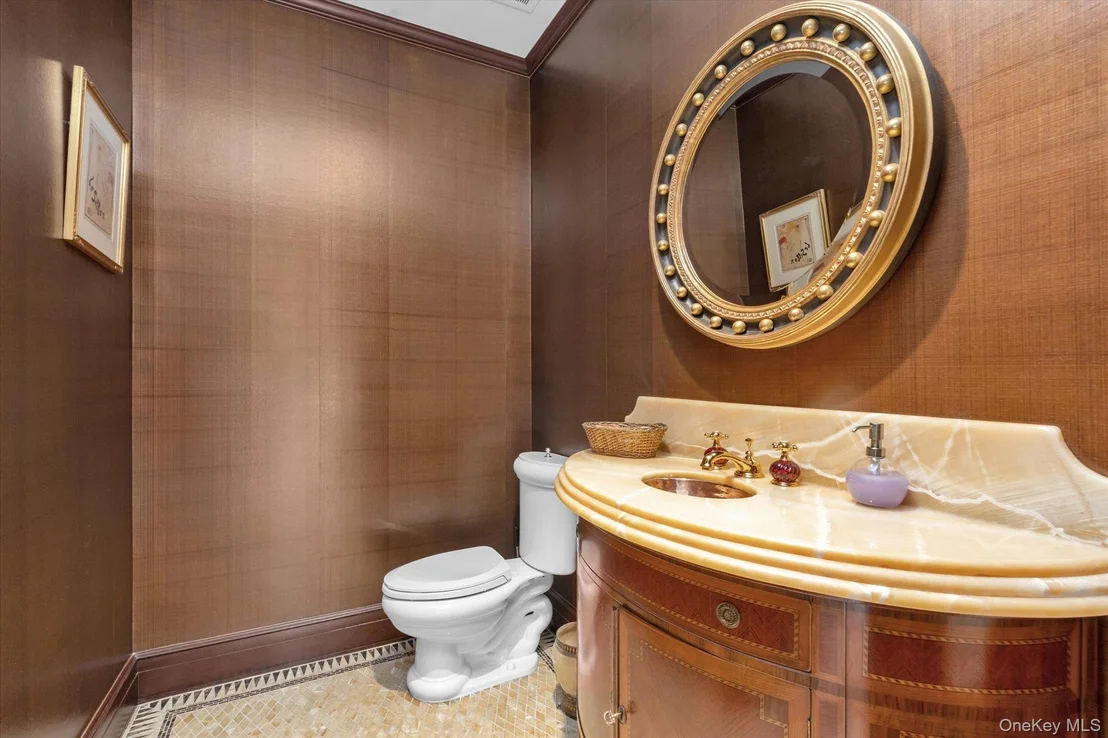
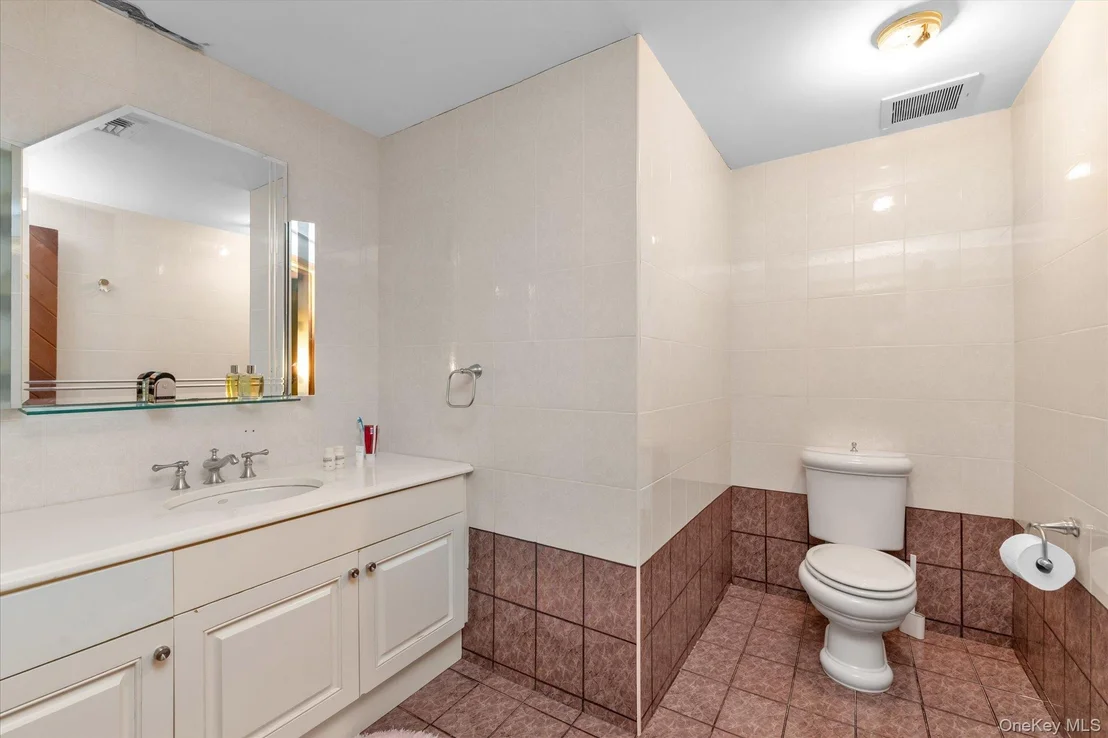
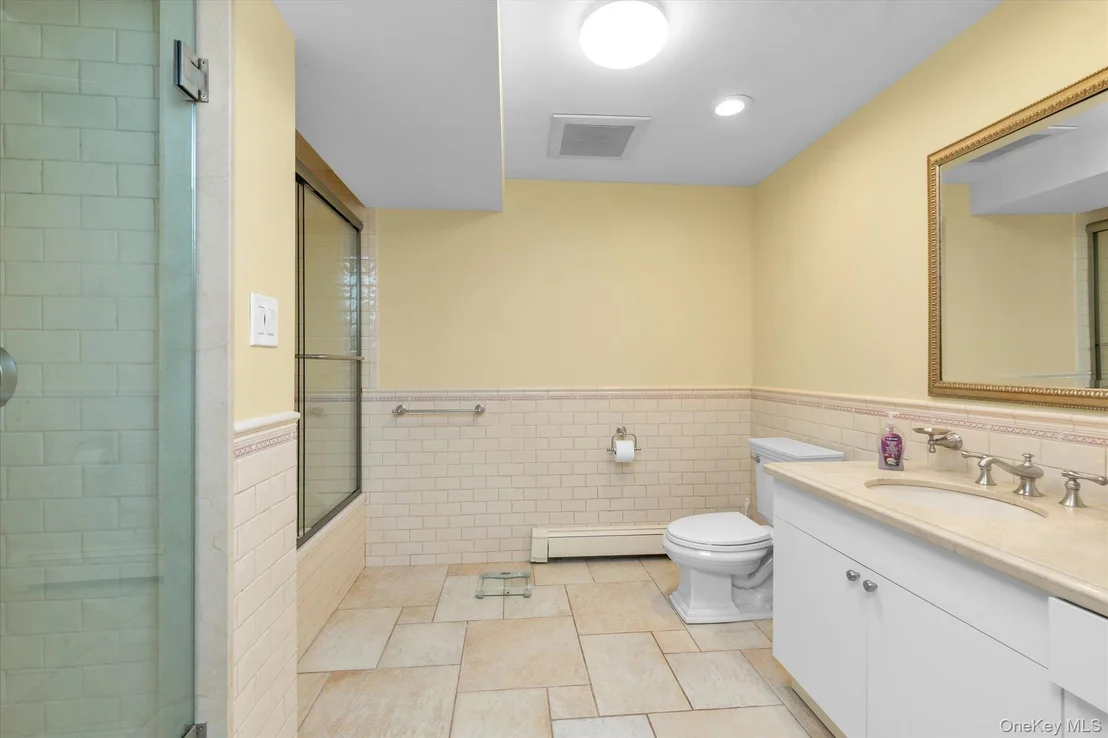
3 Baths, 3 Half Baths
square feet
9,800 Ft²
$20,620
Est. Monthly
$75
HOA / Fees

About This Property

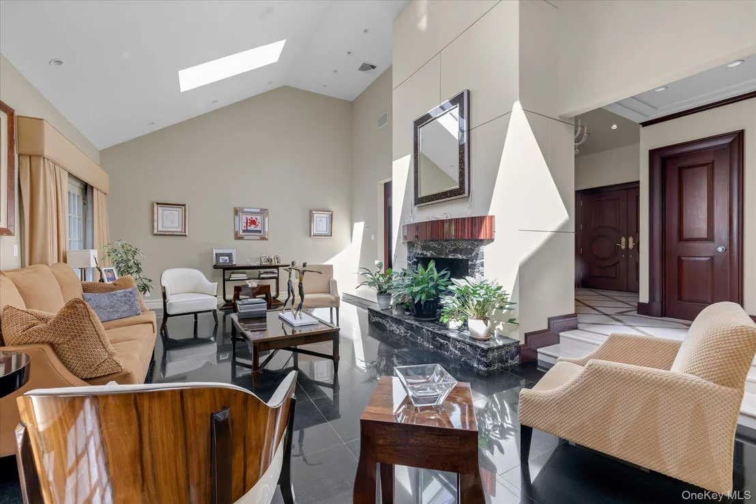
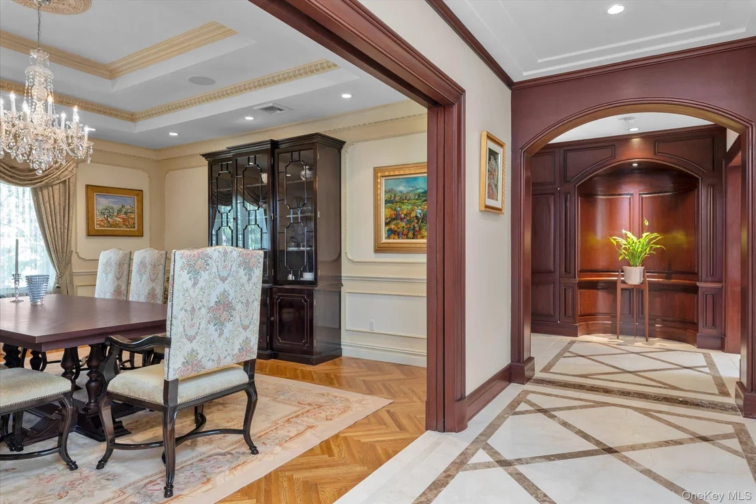
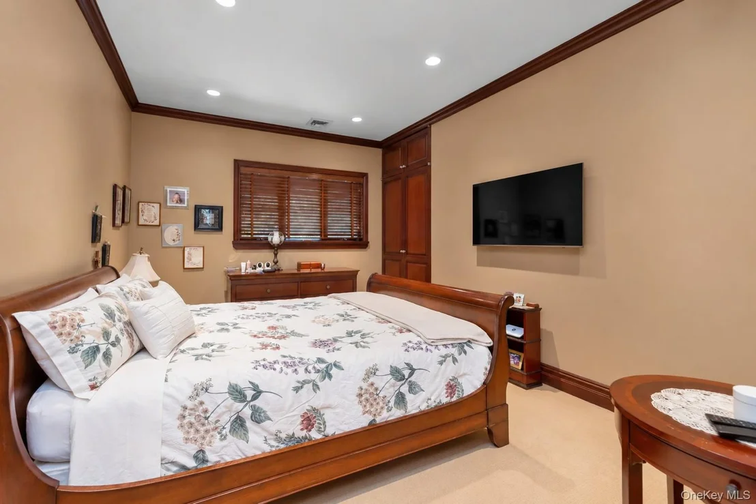
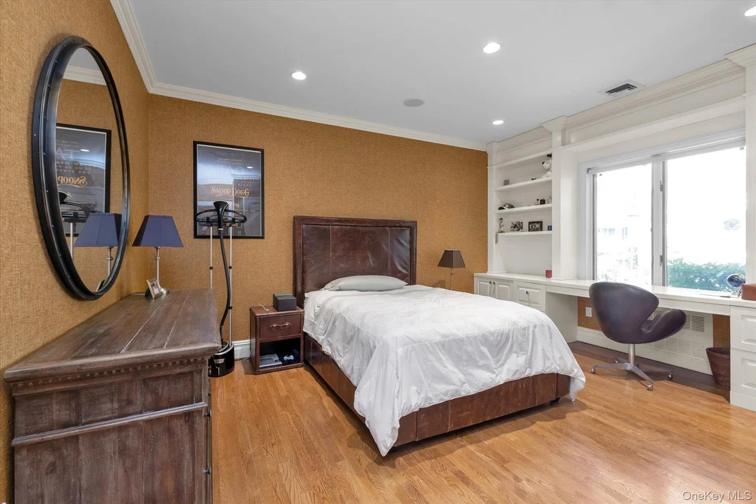
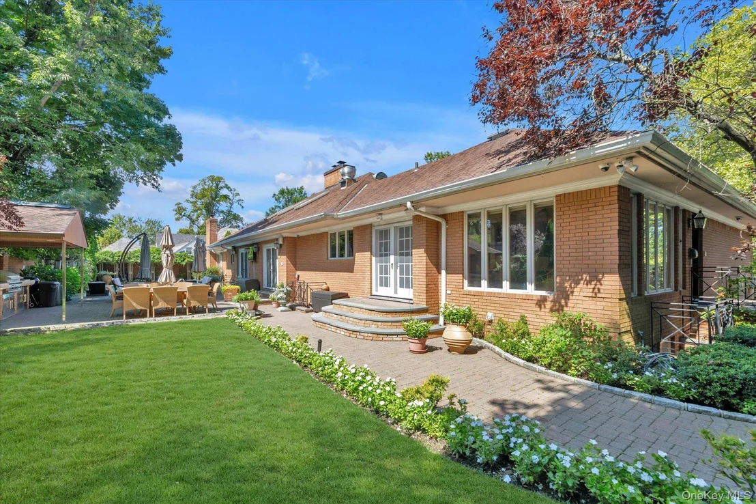
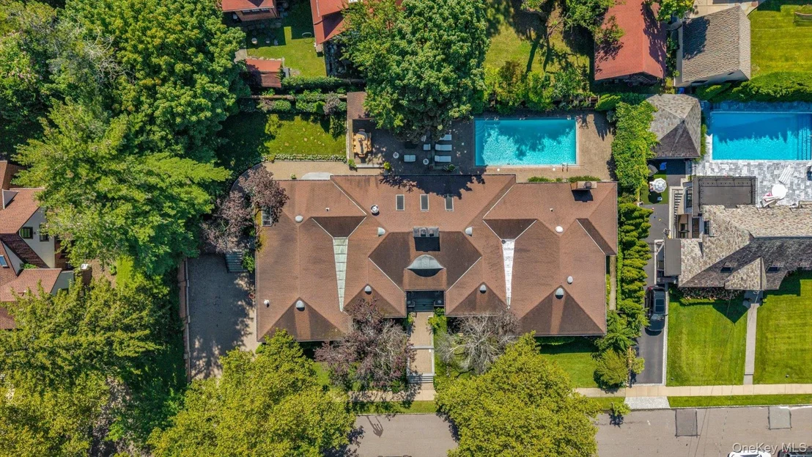
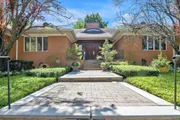
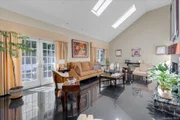
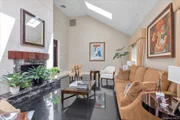
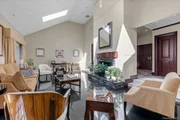
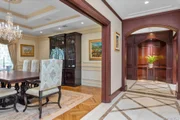
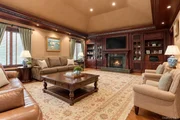
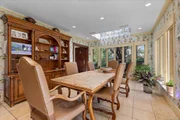
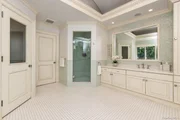
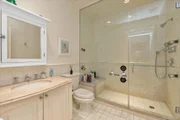
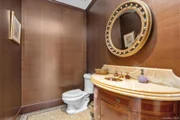
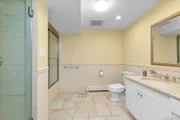
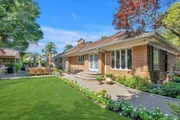
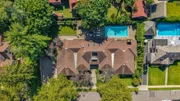
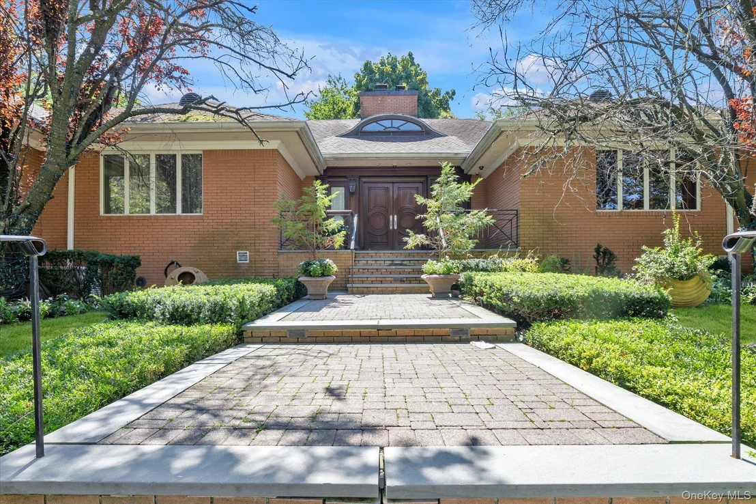
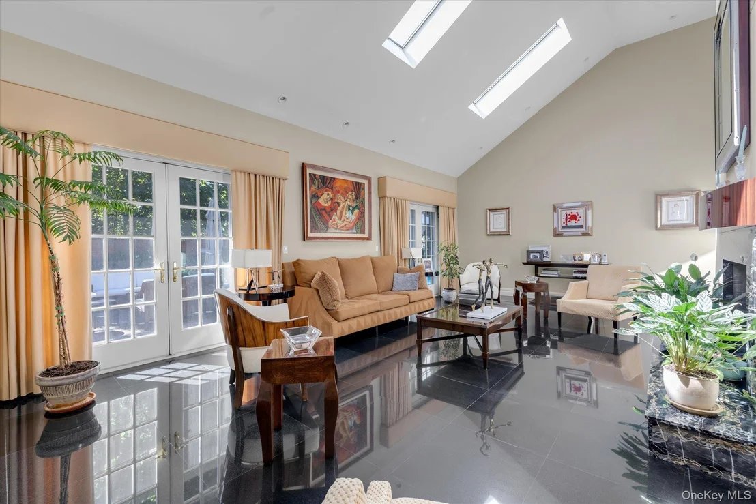
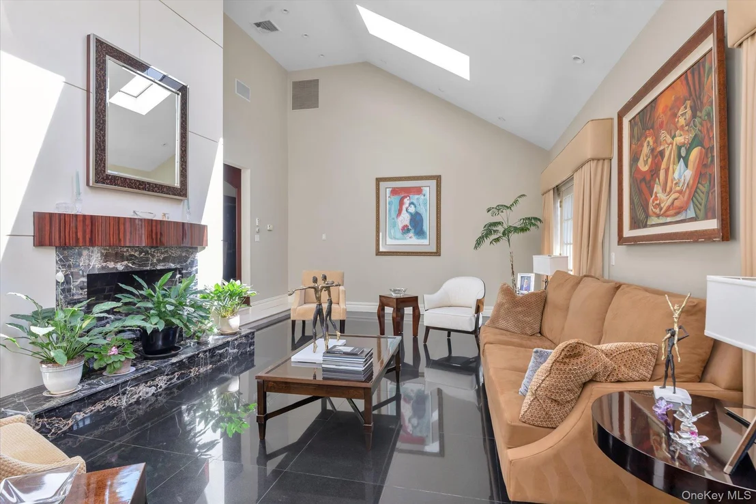
This SPRAWLING Ranch in the heart of the waterfront community of Douglas Manor sits on an impressive 16,000 sq. ft. lot. With over 9,800 sq. ft. of living space, this home is elegant yet inviting and thoughtfully designed with generously sized rooms and exceptional amenities. From the moment you enter the grand foyer with its dramatic 20-foot domed ceiling, you'll notice the beautiful custom millwork, elegant archways, architectural ceilings, and carefully placed skylights that bring an abundance of natural light into the home. An impressive gallery-style corridor, framed by graceful archways, runs through the heart of the home, creating a seamless flow from room to room. Radiant heat beneath all tile and stone floors, along with multiple heating and cooling zones throughout the home, provide exceptional year-round comfort.

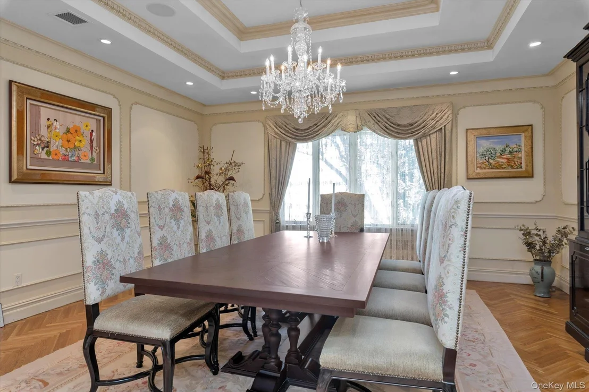
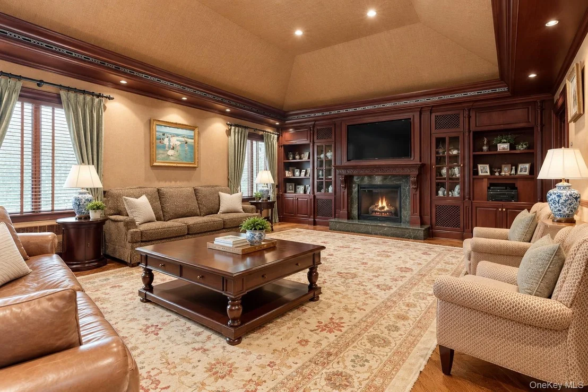
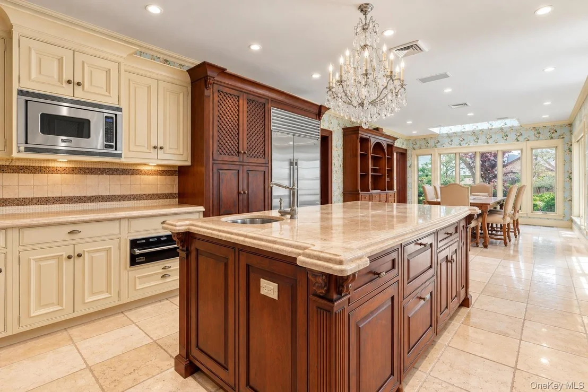
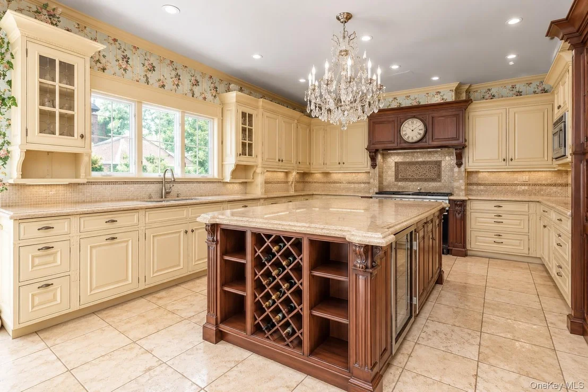
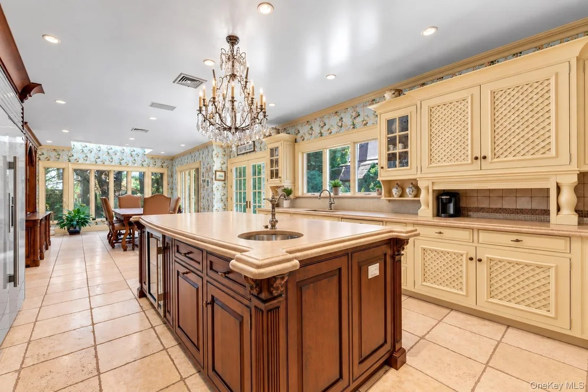
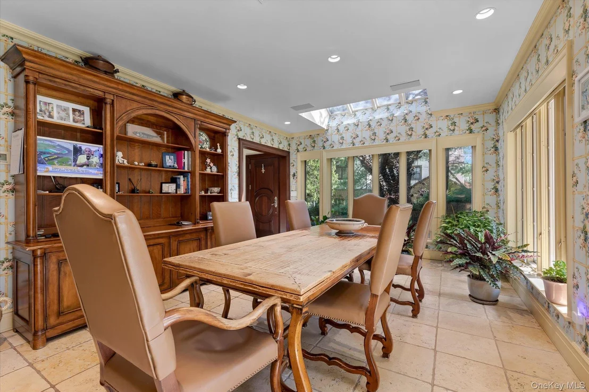
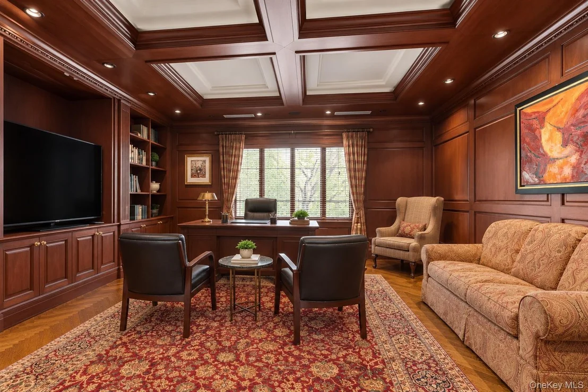
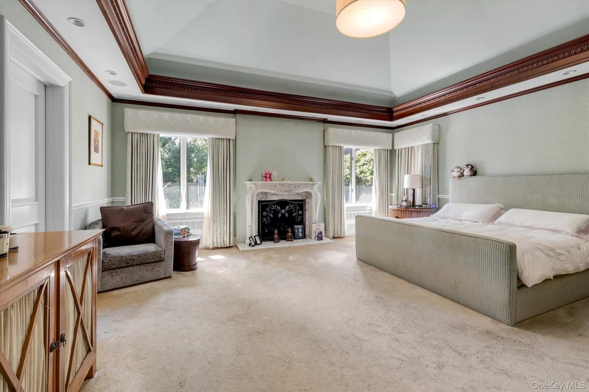
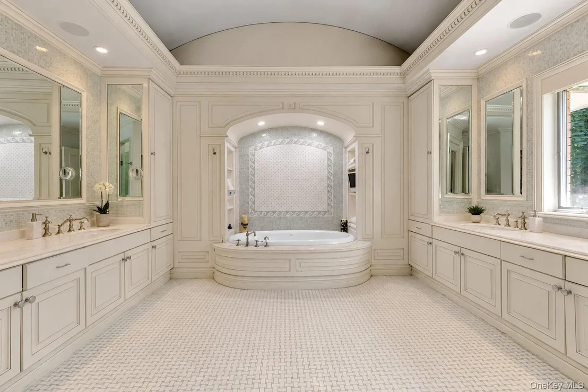
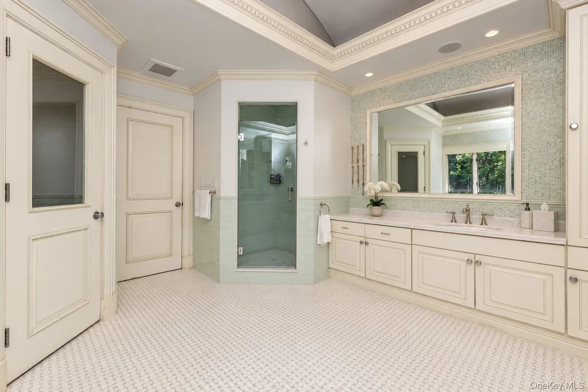
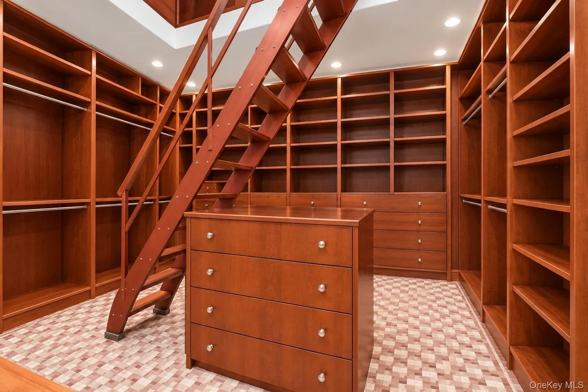
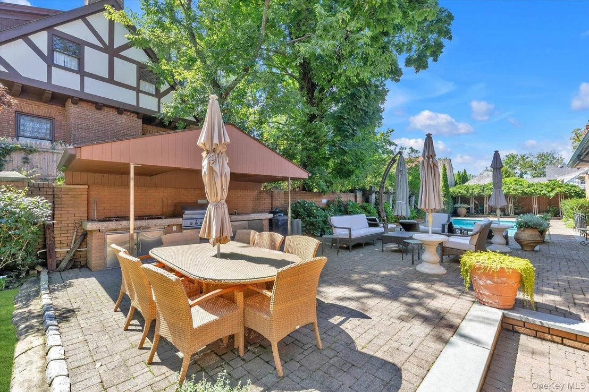
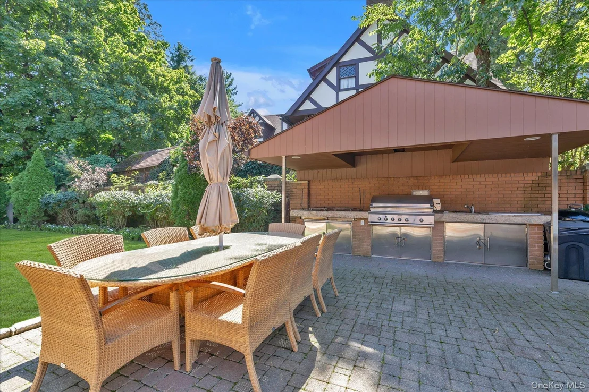
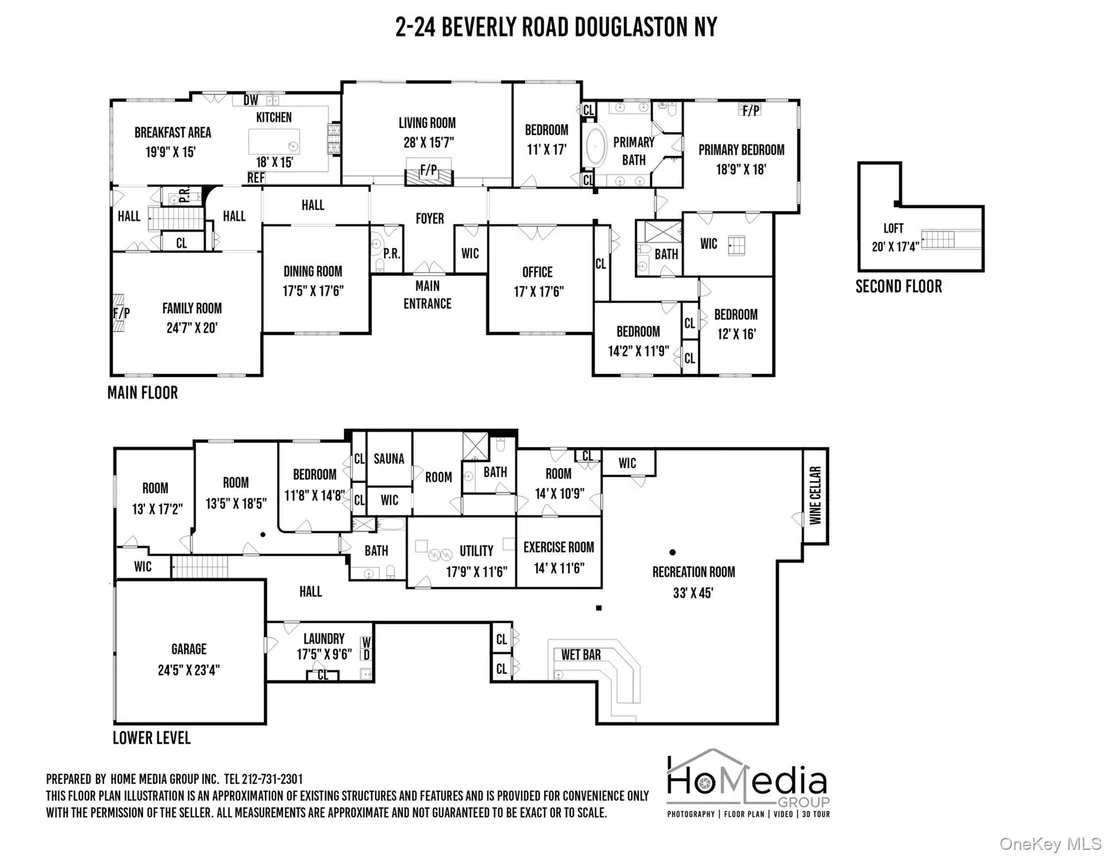
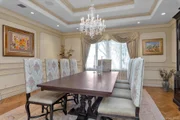
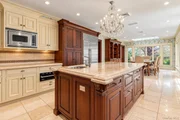
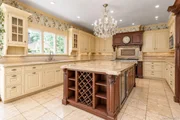
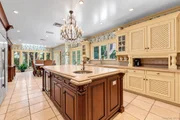
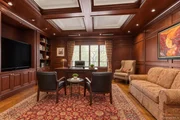
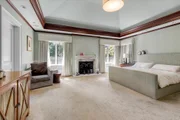
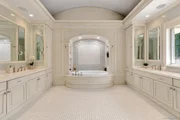
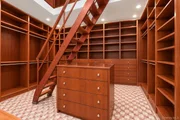
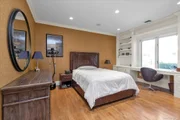
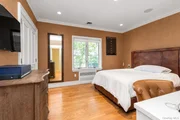
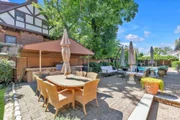
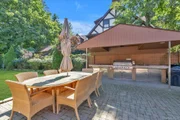
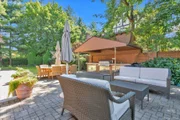
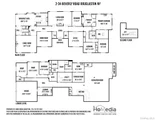
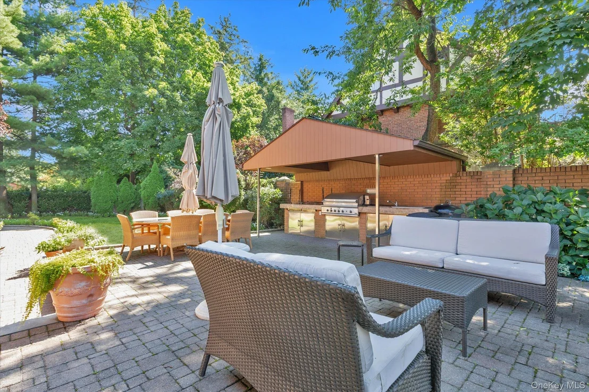
Over 4,800 sq. ft. of living space on the main floor features four spacious bedrooms, including an impressive primary suite with a spectacular two-level custom walk-in closet. A large home office offers the flexibility to serve as an additional bedroom. The sunken formal LR, formal DR, and den provide large spaces for both everyday living and entertaining. The gourmet kitchen and breakfast area feature a large center island with an additional sink and top-of-the-line appliances, including a Sub-Zero refrigerator, Viking stove and warming drawer, wine refrigerator, dishwasher, and microwave. Gas fireplaces add warmth and ambiance throughout the home, while radiant heating, central vacuum, and a whole-house generator capable of powering the entire home add another level of comfort, convenience, and peace of mind. French doors from the kitchen open to the patio and backyard. Enjoy the in-ground pool, outdoor kitchen, and generous space for dining, lounging, and gathering with family and friends.

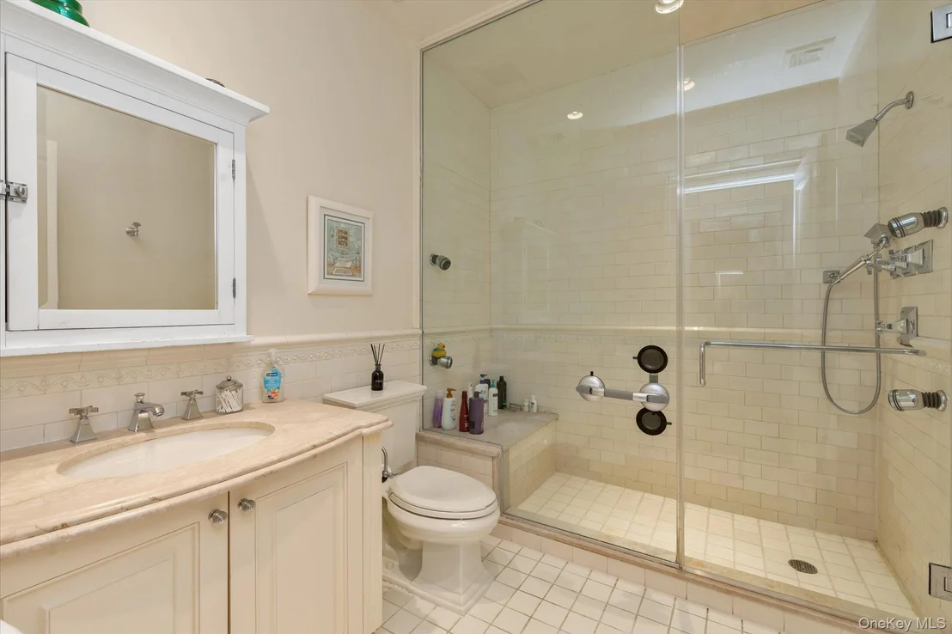
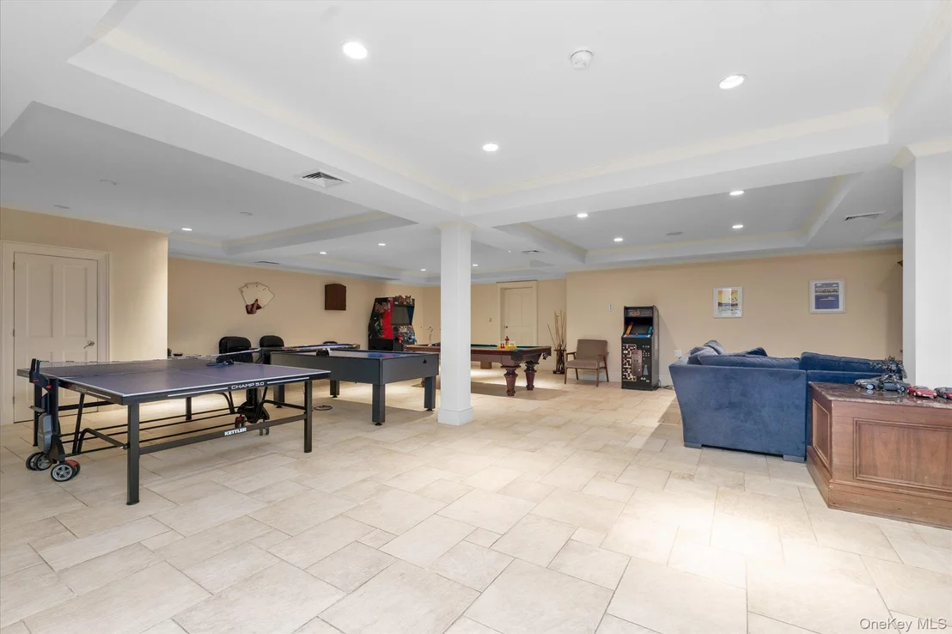
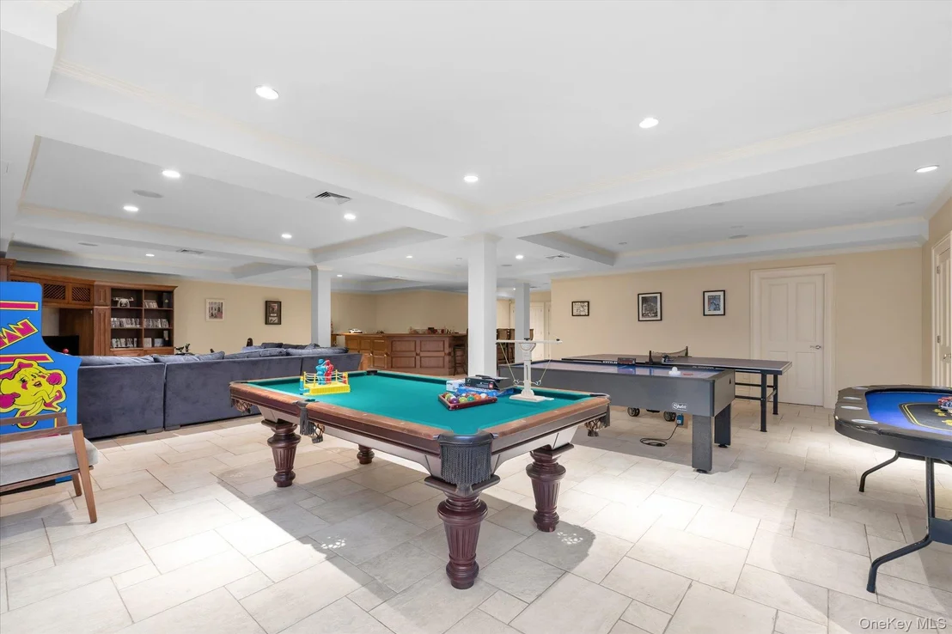
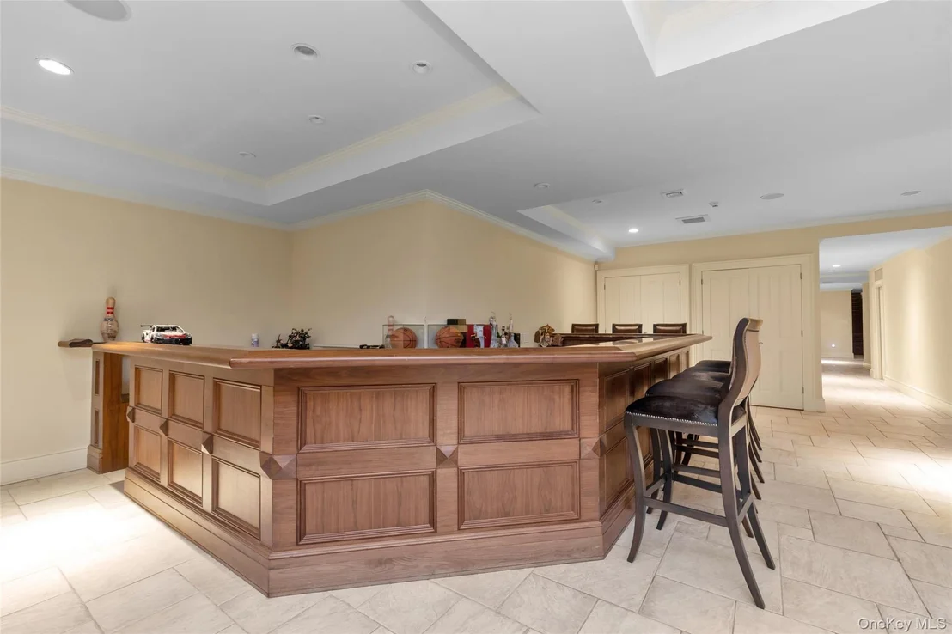
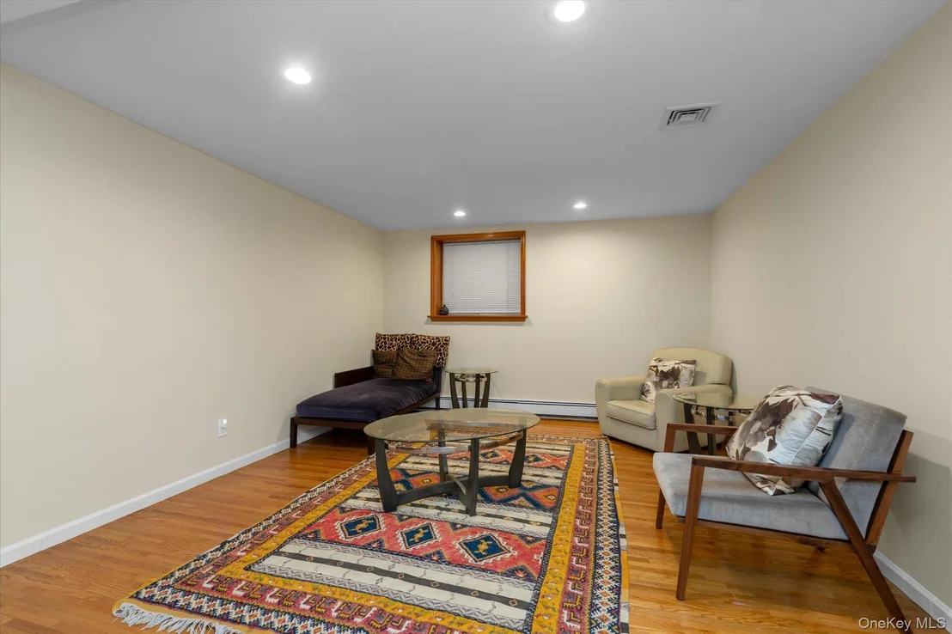
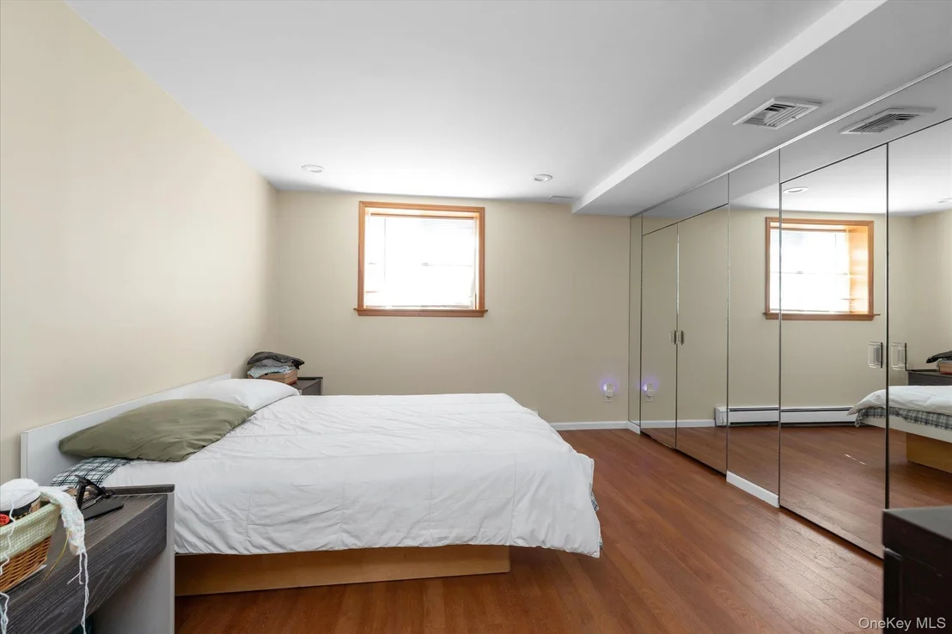
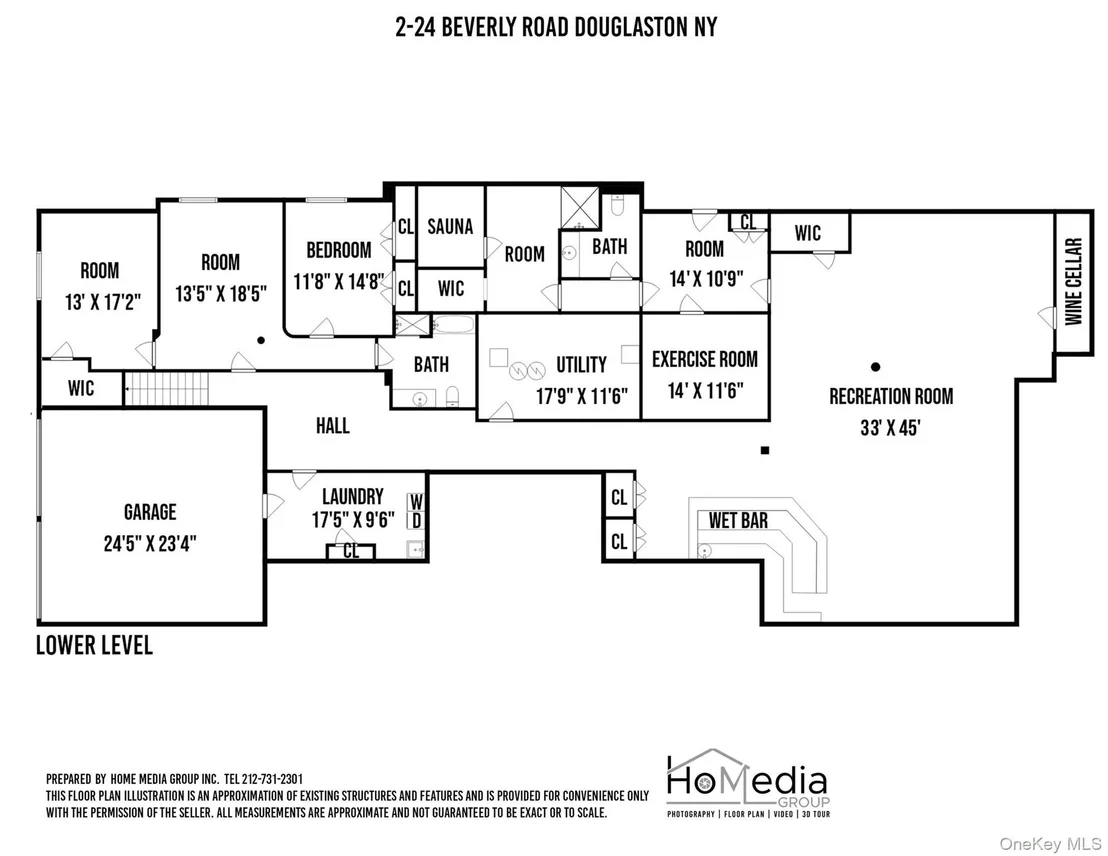
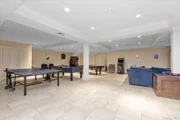
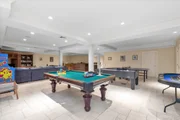
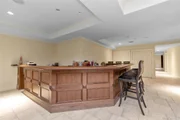
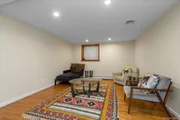
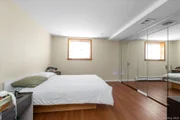
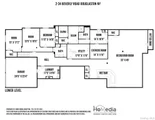
And then there's the lower level - another 4,800 sq. ft. and an entertainer's dream! This expansive space features an in-law suite, large entertainment room, wine room, wet bar, gym, and your own private spa retreat complete with a steam room and sauna.

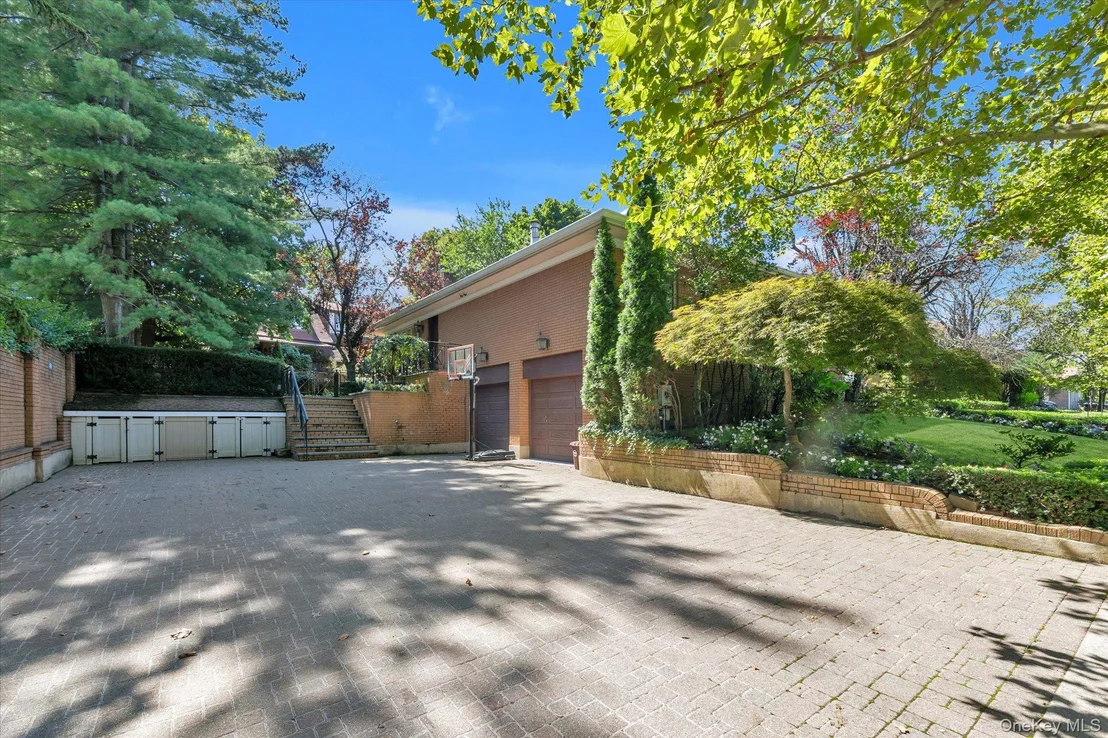
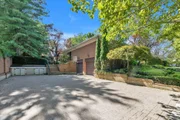
An attached two-car garage and wide driveway with parking for four additional cars provide plenty of off-street parking.

The Douglas Manor Association maintains the shared waterfront and provides private security. Residents also have the opportunity to join the Douglaston Club, which offers a pool, tennis courts, dining, and year-round social events.
Unit Size
9,800 Ft²
Days on Market
62 days
Land Size
0.37 acres
Price per sqft
$397
Property Type
House
Property Taxes
$1,449
HOA Dues
$75
Year Built
-

Listed By

Victoria Ortiz
Keller Williams Rlty Landmark

Payment Calculator

Cap Rate Calculator

Last updated: 2 months ago (OneKey MLS #KEY1048749)
Price History

Date / Event Date Event Price
Sep 10, 2026 Listed by Keller Williams Rlty Landmark $3,888,888
Listed by Keller Williams Rlty Landmark
Jan 24, 2003 Sold
Sold

Property Highlights

Garage
Air Conditioning
Fireplace
Parking Details
Has Garage
Has Open Parking
Parking Features: Driveway, Garage
Garage Spaces: 2
Interior Details
Half Bathrooms: 3
Full Bathrooms: 3
Interior Features: Beamed Ceilings, Breakfast Bar, Built-in Features, Cathedral Ceiling(s), Central Vacuum, Chandelier, Crown Molding, Double Vanity, Eat-in Kitchen, Entrance Foyer, Granite Counters, High Ceilings, His and Hers Closets, In-Law Floorplan, Kitchen Island, Natural Woodwork, Pantry, Recessed Lighting, Sauna, Soaking Tub, Sound System, Walk-In Closet(s), Wet Bar, First Floor Bedroom, First Floor Full Bath, Chefs Kitchen, Formal Dining, Marble Counters, Open Kitchen, Primary Bathroom, Quartz/Quartzite Counters, Washer/Dryer Hookup, Whole House Entertainment System
Appliances: Dishwasher, Dryer, ENERGY STAR Qualified Appliances, Gas Oven, Microwave, Refrigerator, Stainless Steel Appliance(s), Washer, Gas Water Heater, Wine Refrigerator
Flooring Type: Hardwood, Tile
Laundry Features: Laundry Room
Rooms: 15
Has Fireplace
Fireplace Features: Bedroom, Family Room, Gas, Living Room
Fireplaces: 3
Basement: Finished, Full, Walk-Out Access
Exterior Details
Square Footage: 9800
Security Features: Building Security, Video Cameras
Property Condition: Updated/Remodeled
Architectural Style: Ranch
Year Built: 1940
Building Area Total: 9800
Levels: Two
Building Area Units: Square Feet
Window Features: Skylight(s), Oversized Windows
Construction Materials: Brick
Patio and Porch Features: Patio, Porch
Pool Features: In Ground
Pool is Private
Lot Features: Back Yard, Landscaped, Paved, Sprinklers In Front, Sprinklers In Rear
Lot Size Area: 16000
Lot Size Units: Square Feet
Lot Size Acres: 0.3673
Lot Size Square Feet: 16000
Lot Size Dimensions: 160x100
Water Source: Public
Financial Details
Tax Assessed Value: $93,000
Tax Annual Amount: $17,394
Utilities Details
Cooling Type: Central Air
Heating Type: Natural Gas, Radiant Floor
Sewer : Septic Tank
Location Details
HOA/Condo/Coop Fee Includes: Other
HOA/Condo/Coop Amenities: Clubhouse, Playground, Pool, Powered Boats Allowed, Recreation Facilities, Tennis Court(s)
HOA Fee: $900
HOA Fee Frequency: Annually

Comparables

Unit
Status
Type
Beds
Baths
ft²
Price/ft²
Asking Price
Listed On
Closing Price
Sold On
HOA + Taxes

About Northeastern Queens


Similar Homes for Sale

Currently no similar homes around

Nearby Rentals

Unit for rent at 38-30 Douglaston Parkway, Queens, NY, 11363

$3,880 - $4,180 /mo

  • 2 Beds
  • 2 Baths
38-30 Douglaston Parkway, Queens, NY, 11363 Listing by Kathleen McCarthy
Unit for rent at 60 Stoner Avenue, Great Neck, NY, 11021

$3,800 /mo

  • 2 Beds
  • 1 Bath
60 Stoner Avenue, Great Neck, NY, 11021 Listing by Sandra Rosen
Unit for rent at 1 Ipswich Avenue, Great Neck, NY, 11021

$3,700 /mo

  • 2 Beds
  • 1 Bath
  • 927 ft²
1 Ipswich Avenue, Great Neck, NY, 11021 Listing by Jamila Dallal


Frequently Asked Questions

When was property at 224 Beverly Road built and last sold?
The property at 224 Beverly Road was built in and last sold on Jan 1, 1970 for $0.
How much is this home worth?
The estimated value of the home located at 224 Beverly Road is $3,927,777.
What are some comparable homes to 224 Beverly Road?
There are currently no comparable homes to 224 Beverly Road.