Check Availability
Los Angeles 90265
22331 Swenson Drive
$6,750,000
↓ $225K (3.2%)
● House - For Sale

22331 Swenson Drive

Topanga, CA 90290
bedrooms
6 Beds
bathrooms
5 Baths, 1 Half Bath
square feet
7,000 Ft²
$33,144
Est. Monthly

About This Property

Luxury Estate with Panoramic Ocean Views – 10 Acres – Topanga/Malibu


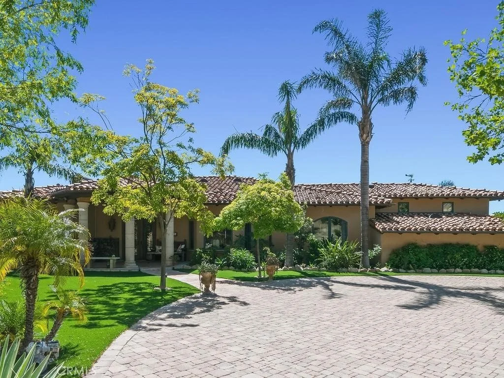
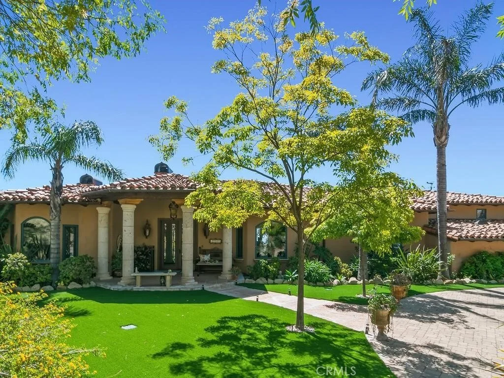
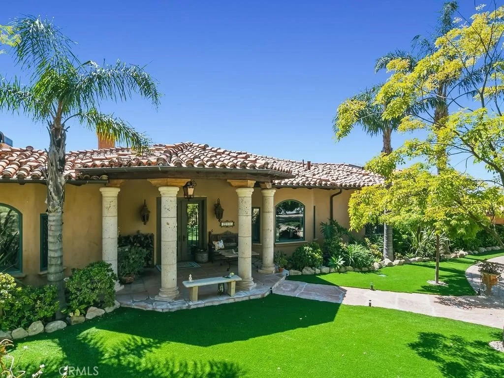
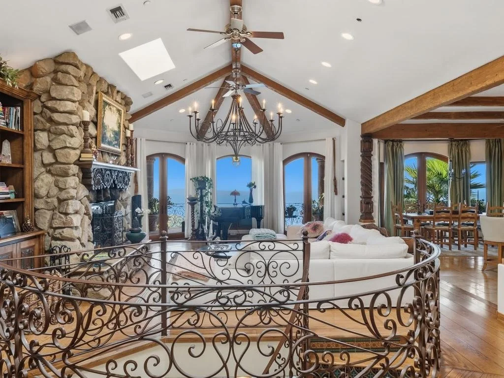
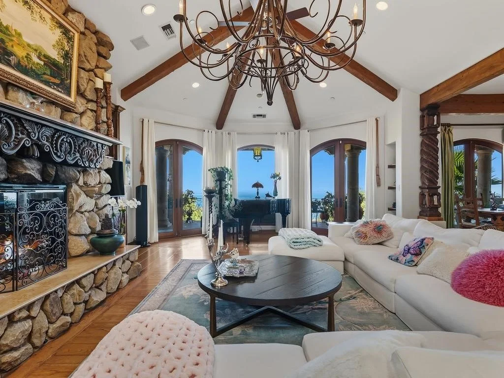
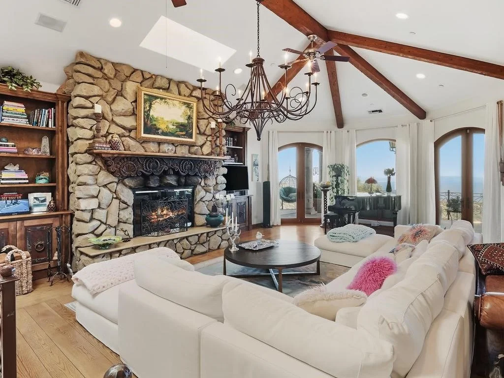
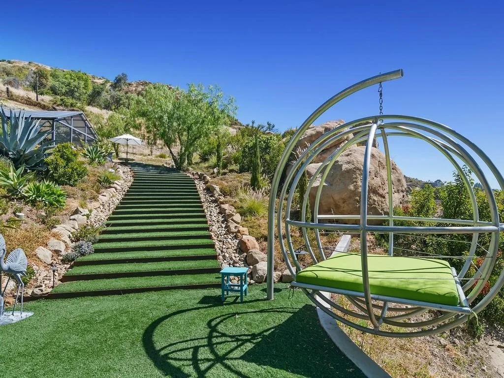
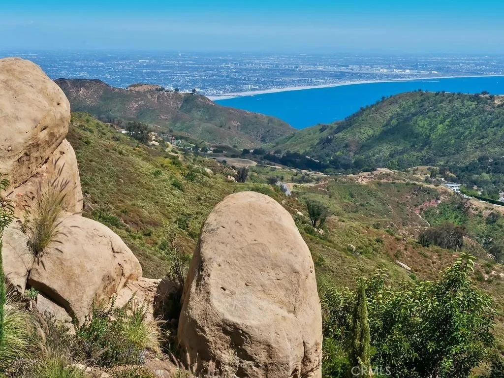
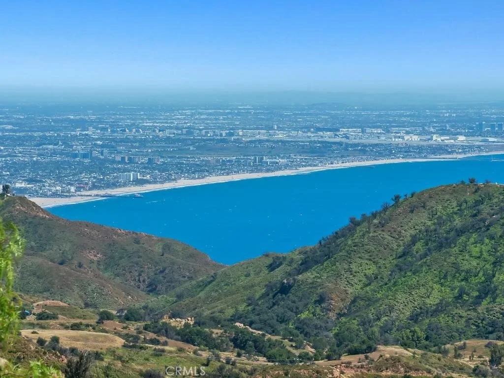
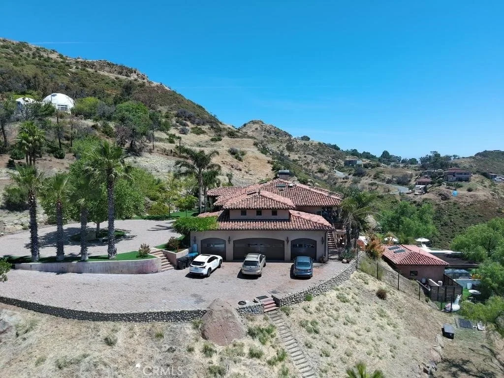
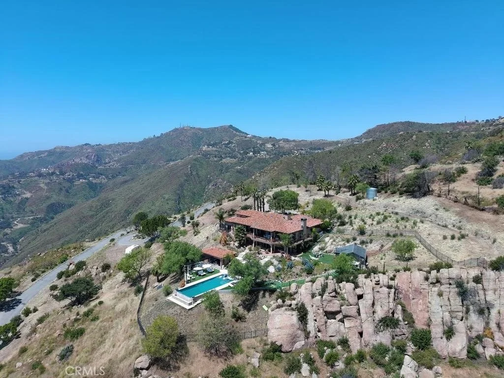
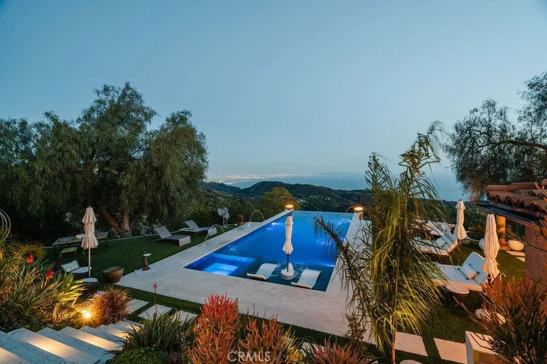
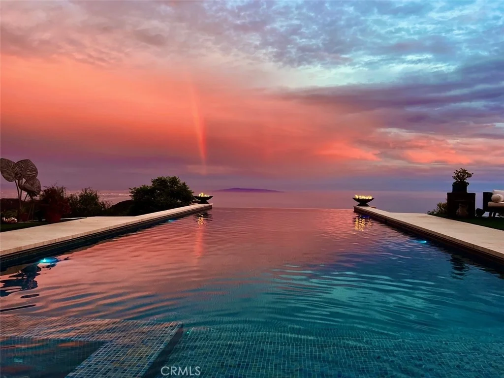
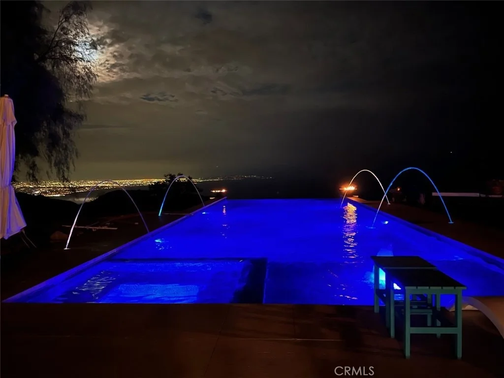
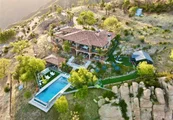
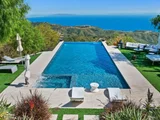
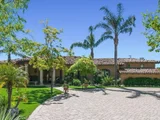
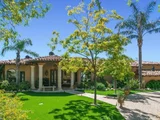
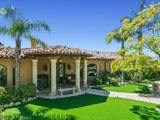
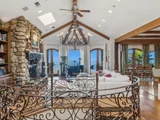
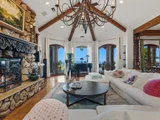
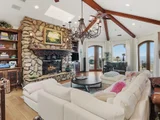
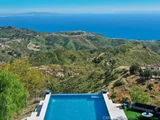
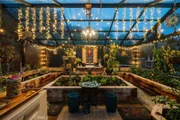
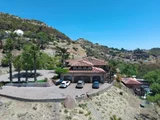
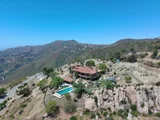
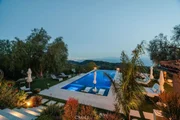
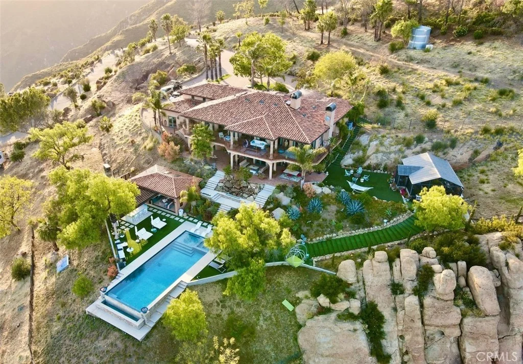
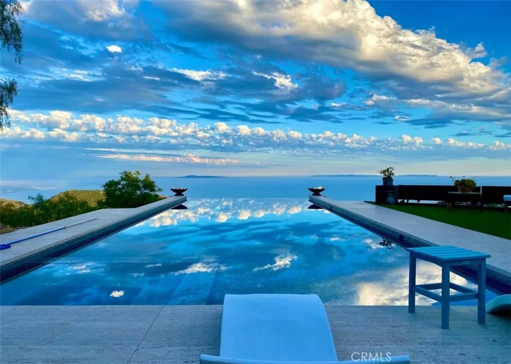
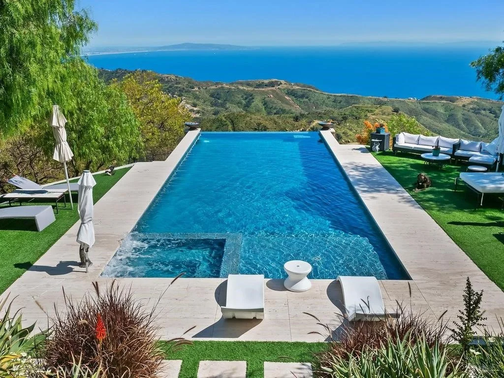
Set atop 10 private acres in the coveted Topanga/Malibu area, 22331 Swenson Dr. offers approximately 7,000 sq ft of refined living with panoramic ocean views stretching from Palos Verdes to Point Dume. Designed for elevated California living, this exceptional estate combines privacy, grand-scale interiors, expansive outdoor spaces, and a resort-style infinity pool.


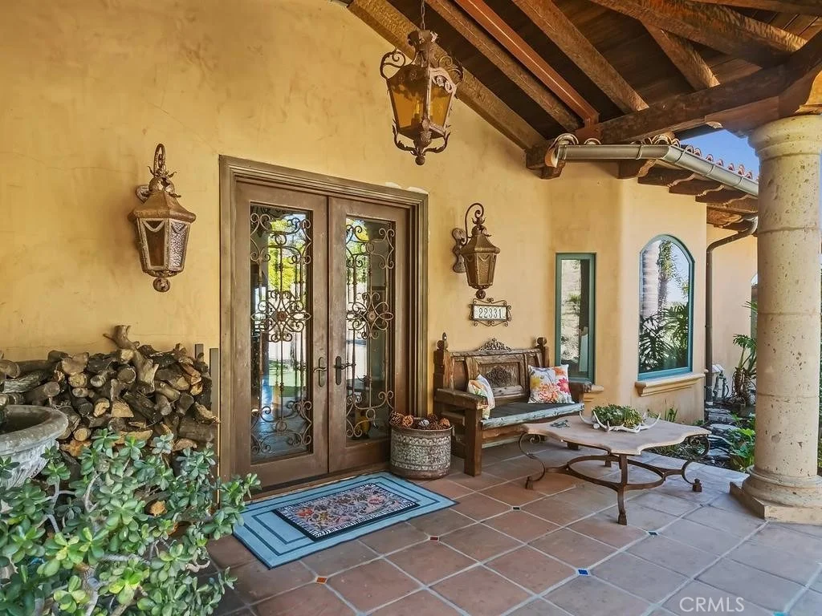
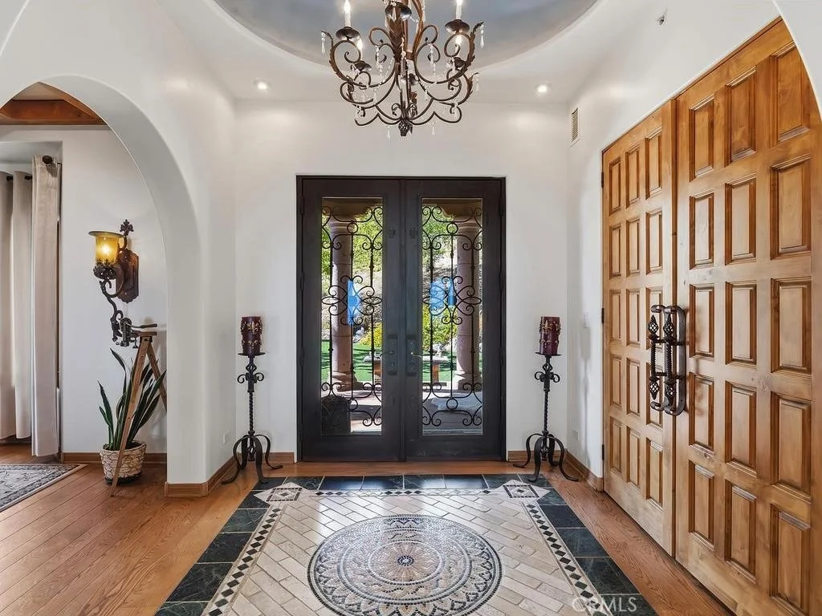
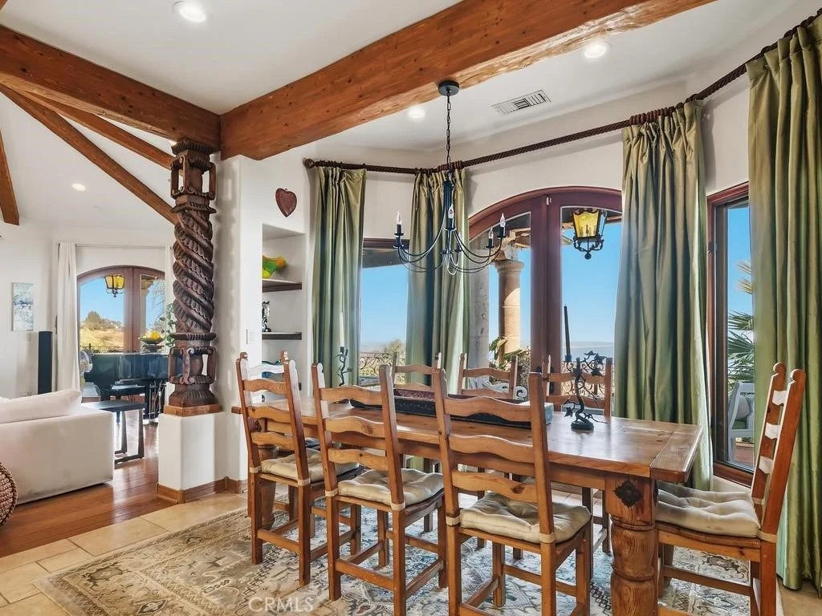
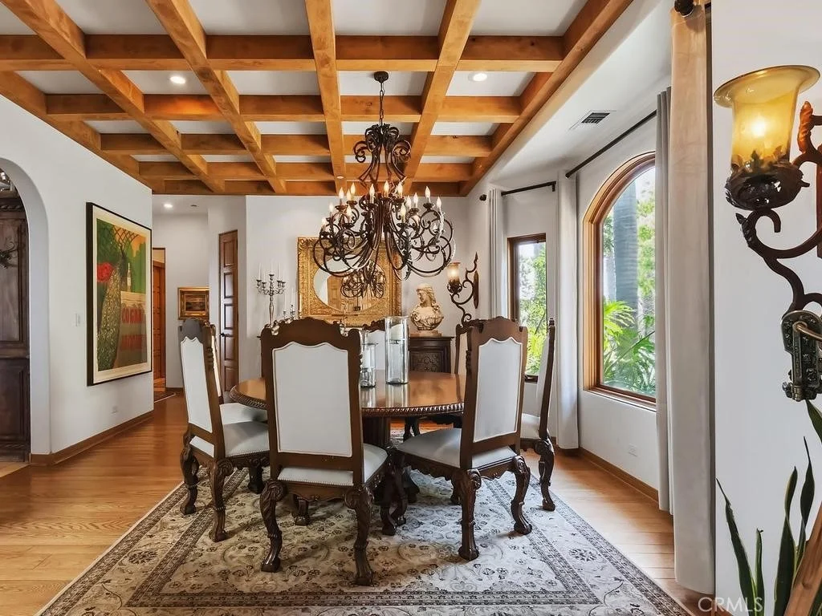
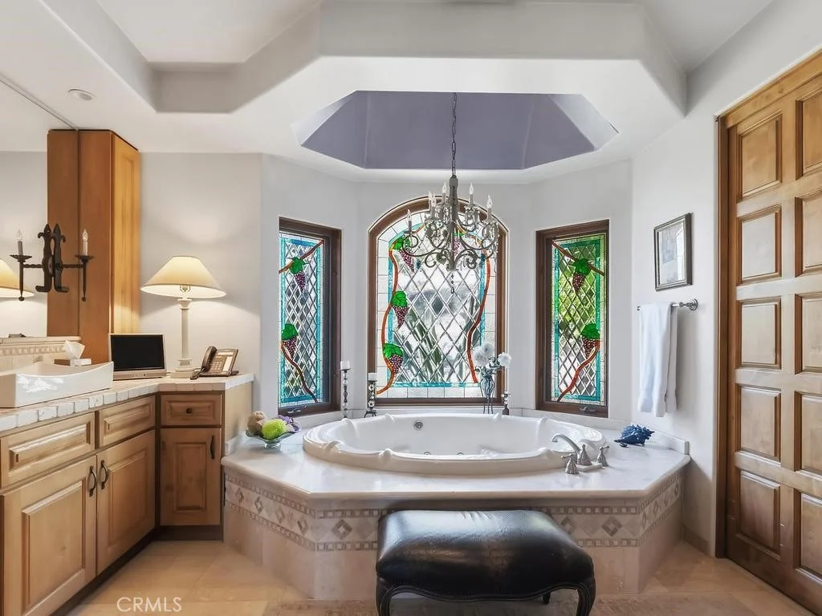
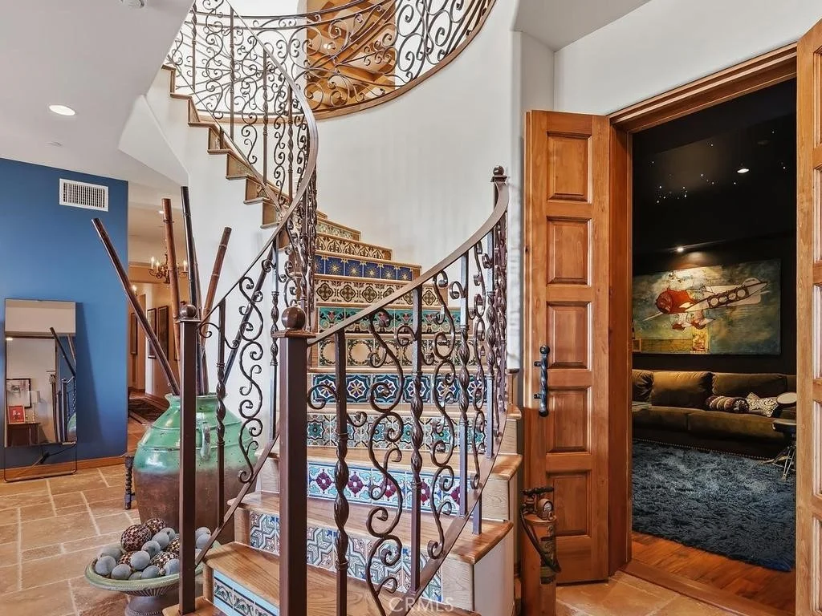
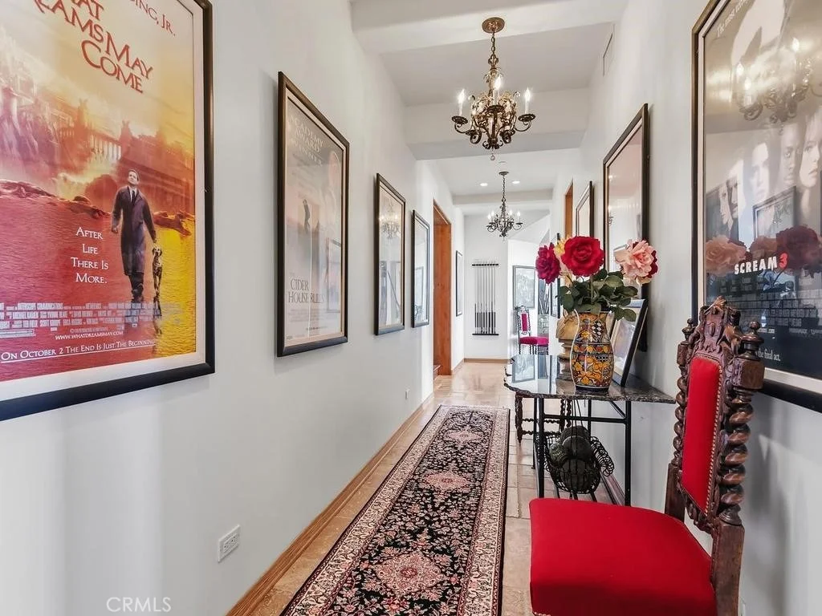
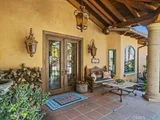
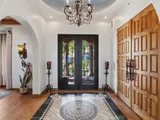
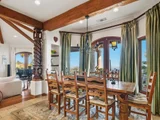
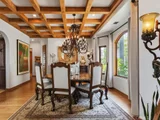
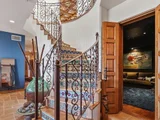
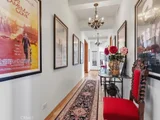
The dramatic open floor plan features vaulted and open-beam ceilings, 3/4" solid oak and travertine flooring, Cantera stone columns, stained-glass accents, a custom spiral staircase, and whole-home audio.


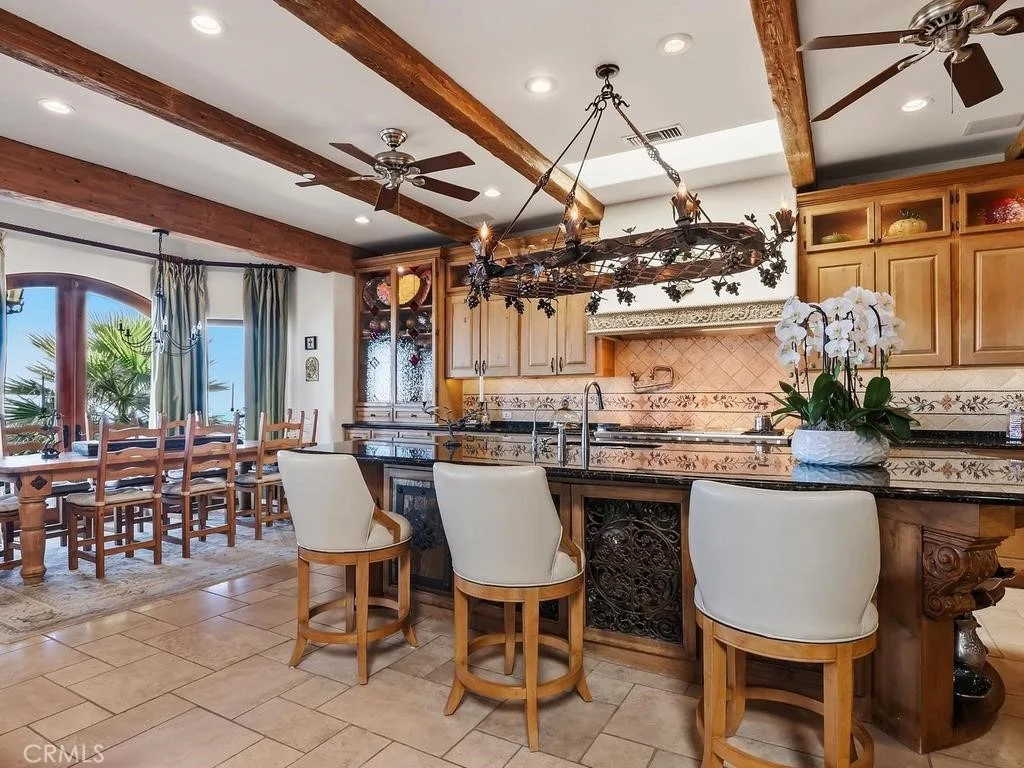
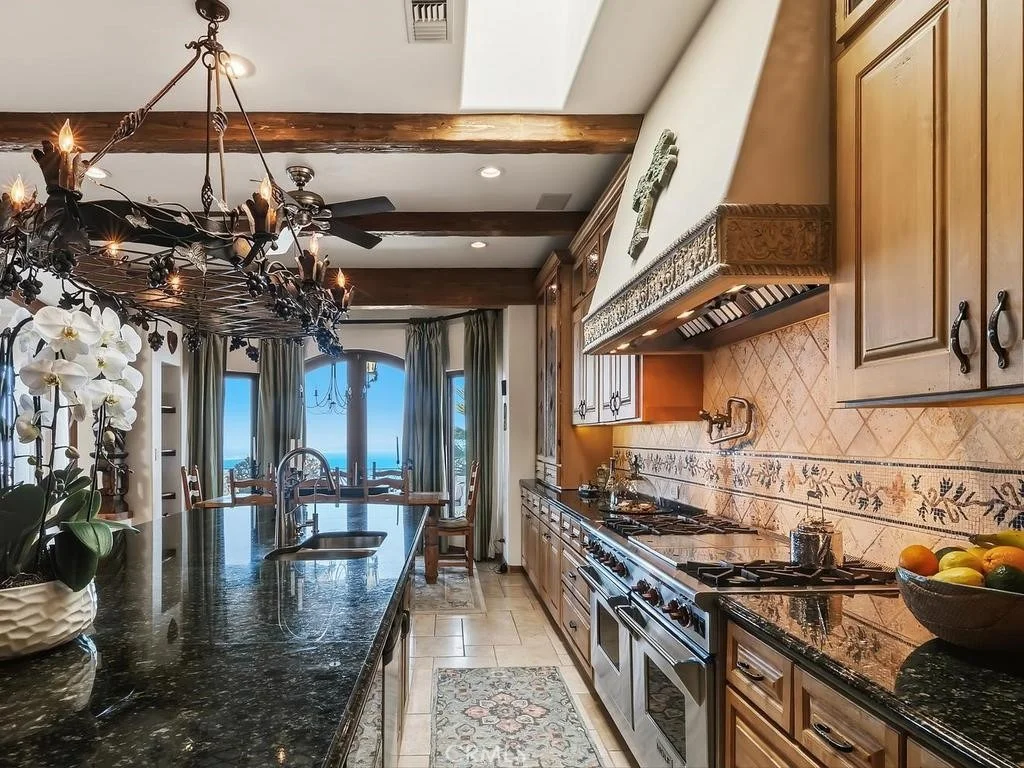
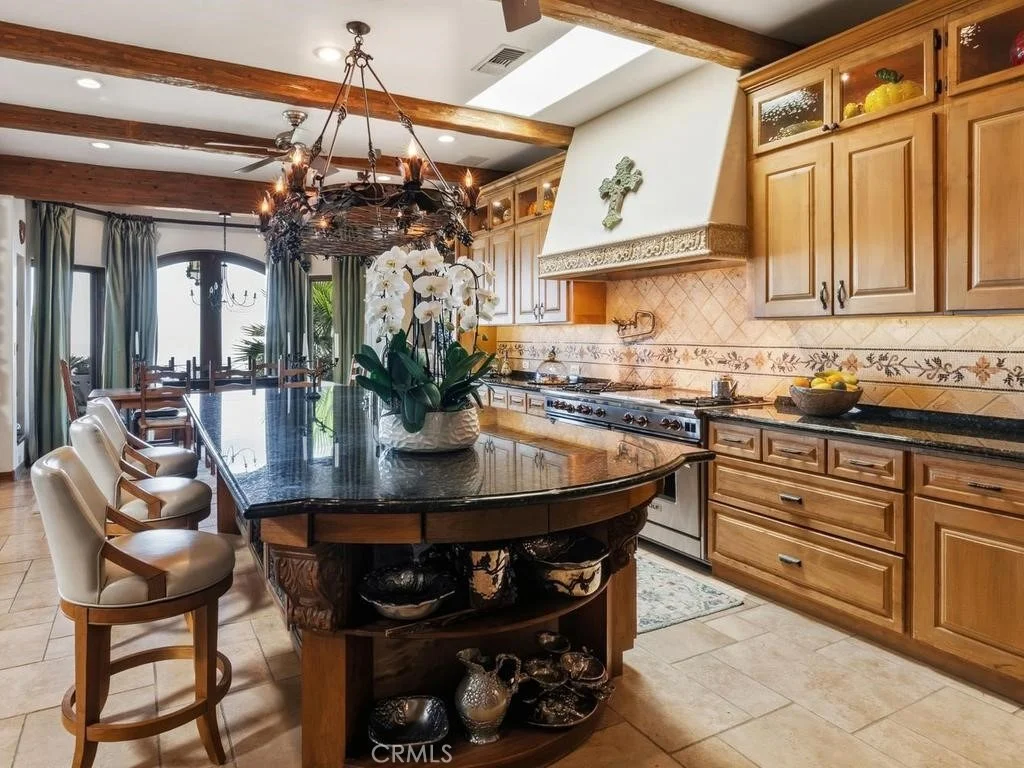
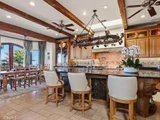
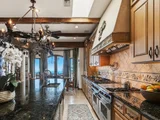
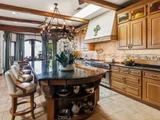
The chef's kitchen includes a 6-burner Wolf range with griddle and grill, professional hood, Miele dishwasher, Sharp microwave drawer, granite countertops, custom alder cabinetry, pot filler, and large center island with prep sink.


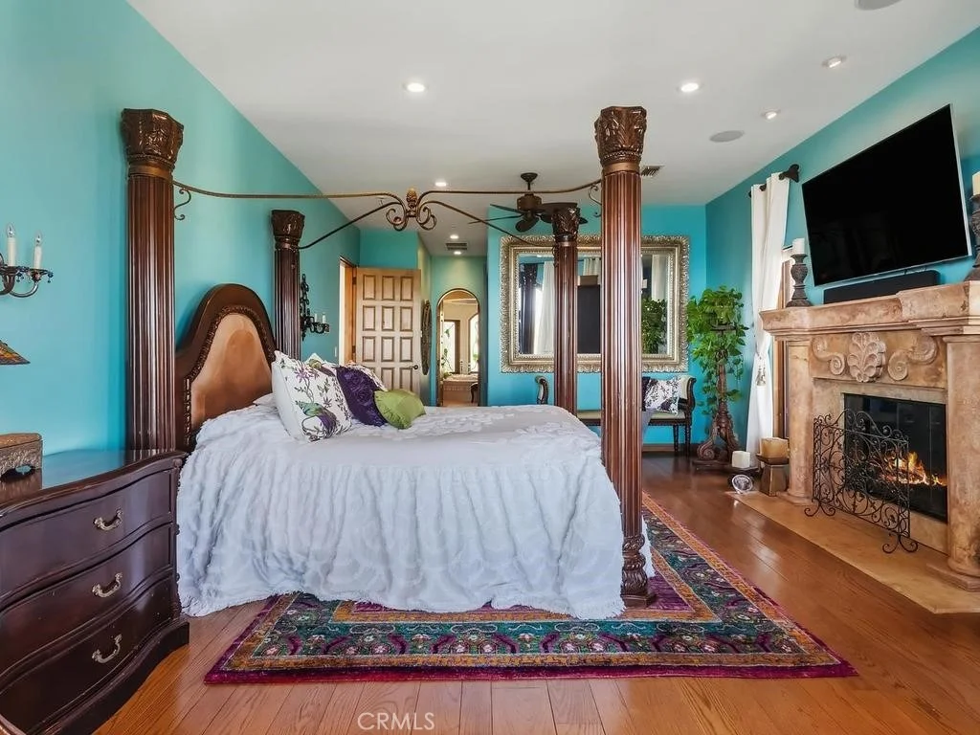
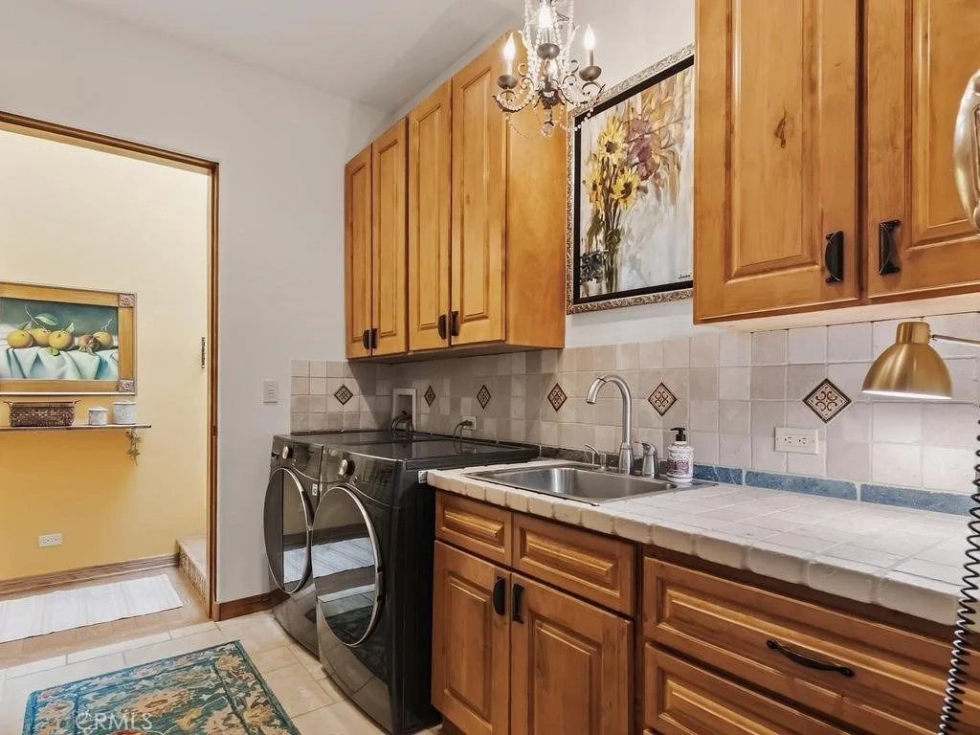
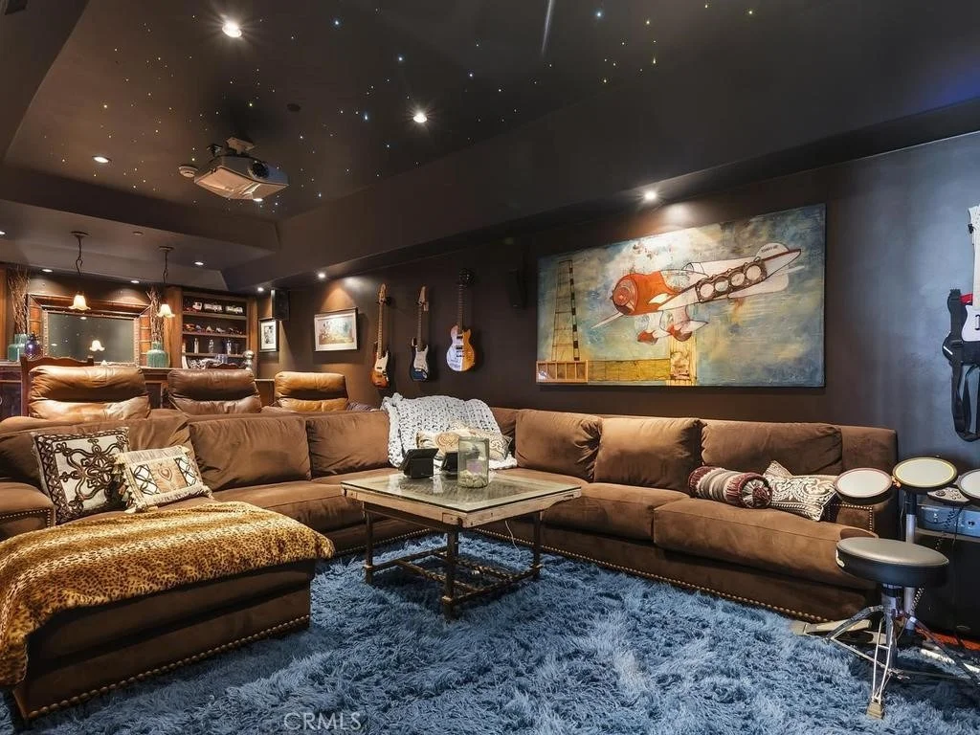
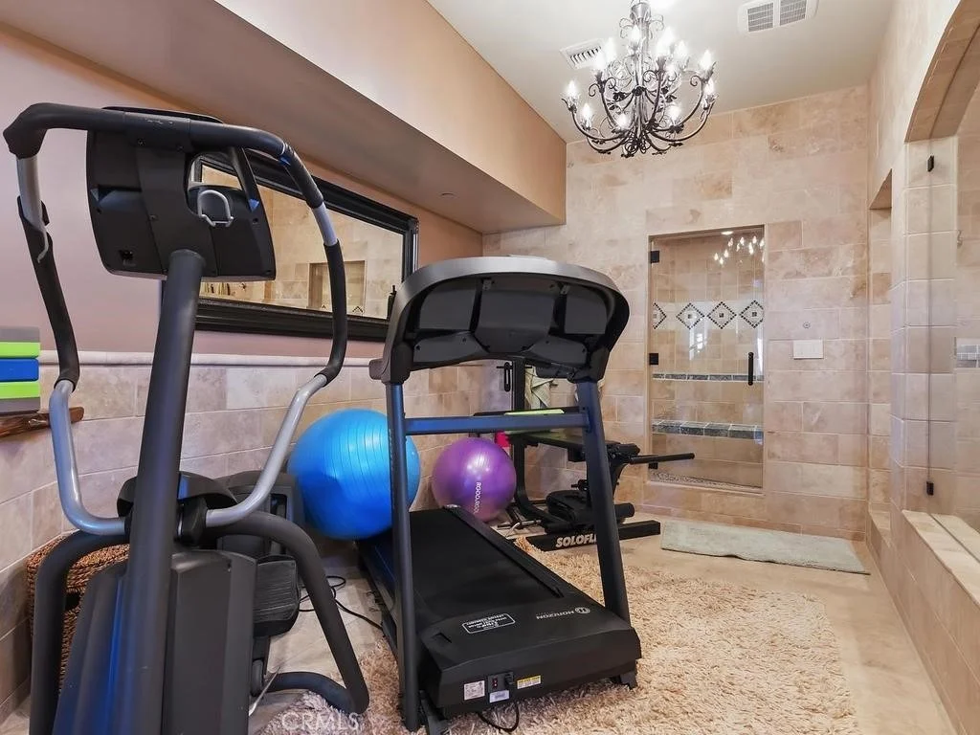
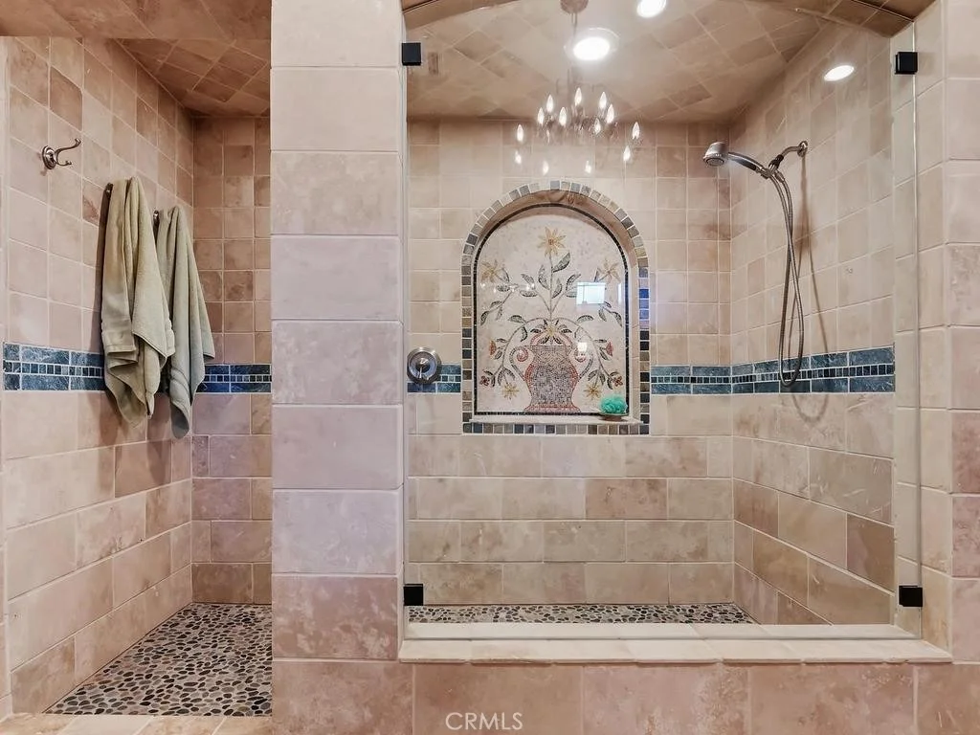
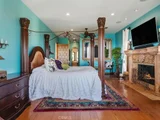
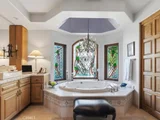
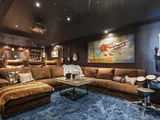
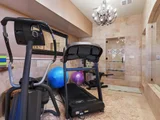
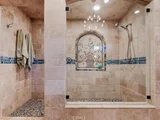
The residence offers 6 bedrooms, including two primary suites-one with a fireplace-and 7 bathrooms, including a steam room. Additional spaces include an office/art studio with potential for a 7th bedroom, game room with two-way fireplace, media room with wet bar and projection system, and pool-room studio with bath, fireplace, and laundry hookups.


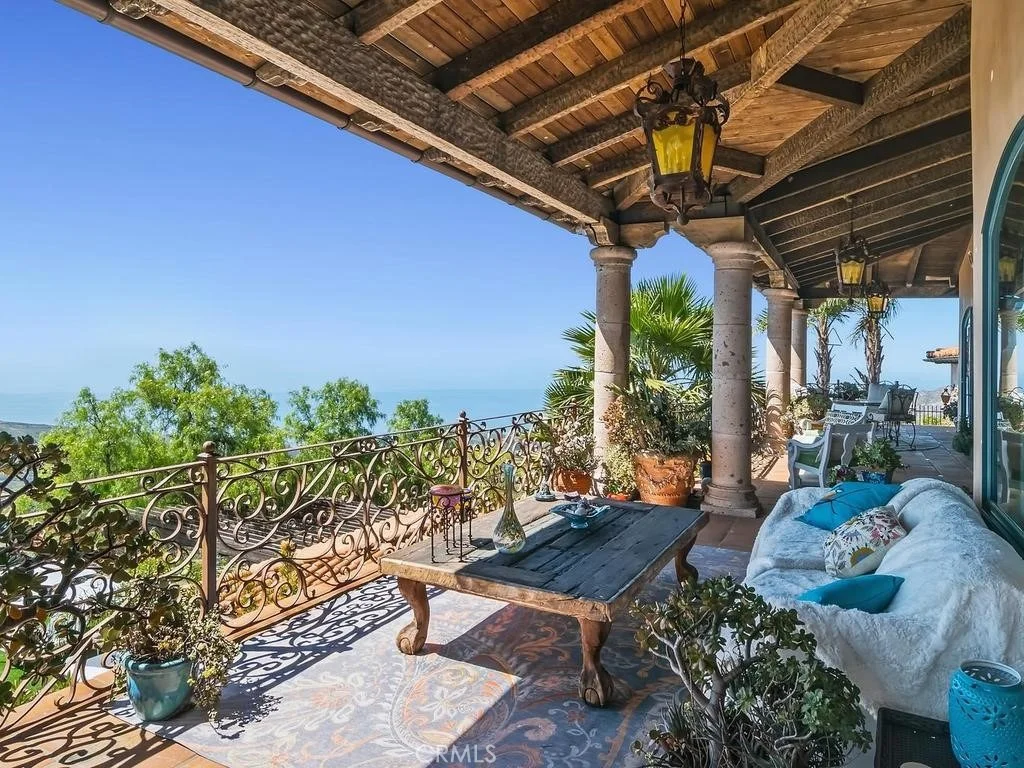
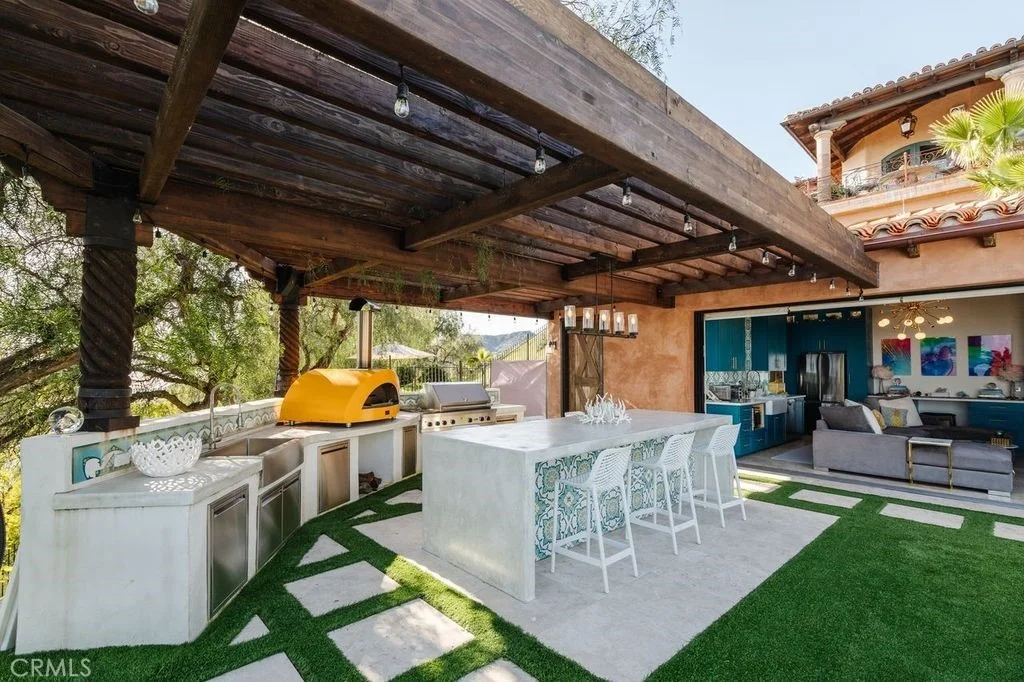
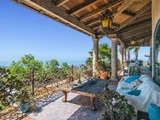
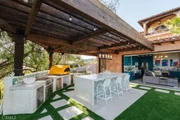
Nearly 3,000 sq ft of covered patio and deck space with Spanish tile and custom iron railings provides an impressive setting for entertaining. The outdoor kitchen with built-in BBQ range and pizza oven overlooks the infinity pool and sweeping coastal vistas.


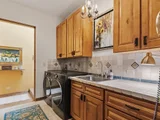
Additional highlights include laundry on all three levels, central technology room, 4-bay attached garage, expansive grounds, and proximity to a County Fire helipad. A rare coastal estate offering exceptional scale, privacy, views, and resort-style amenities.
Unit Size
7,000 Ft²
Days on Market
181 days
Land Size
10.03 acres
Price per sqft
$964
Property Type
House
Property Taxes
-
HOA Dues
-
Year Built
2004

Listed By

MICHAEL DOLAN
KELLER WILLIAMS BBLA

Payment Calculator

Cap Rate Calculator

Last updated: 2 months ago (CRMLS #IG26084957)

Price History

Date / Event Date Event Price
Sep 3, 2026 Price Decreased $6,750,000
↓ $225K (3.2%)
Price Decreased
Apr 23, 2026 Listed by KELLER WILLIAMS BIG BEAR $6,975,000
Listed by KELLER WILLIAMS BIG BEAR

Property Highlights

Garage
Air Conditioning
Fireplace
Parking Details
Has Garage
Attached Garage
Has Open Parking
Parking Features: Circular Driveway, Concrete, Direct Access, Driveway, Electric Gate, Garage, Garage Door Opener, Gated, On Site, Deck, Private, Garage Faces Side, Workshop in Garage, DoorMulti, DrivewayUpSlopeFromStreet
Garage Spaces: 4
Interior Details
Half Bathrooms: 1
Full Bathrooms: 5
Interior Features: Beamed Ceilings, Wet Bar, Breakfast Bar, Ceiling Fan(s), Crown Molding, Coffered Ceiling(s), Eat-in Kitchen, Granite Counters, High Ceilings, Open Floorplan, Pantry, Recessed Lighting, Storage, Tile Counters, Wired for Data, Bar, Wired for Sound, Balcony, SeparateFormalDiningRoom, LivingRoomDeckAttached, PhoneSystem
Appliances: Double Oven, Dishwasher, Exhaust Fan, Disposal, Microwave, Propane Cooktop, Refrigerator, Range Hood, Water Softener, Trash Compactor, Vented Exhaust Fan, Water Heater, Dryer, Washer, SixBurnerStove, HighEfficiencyWaterHeater, HotWaterCirculator, PropaneOven, PropaneRange, PropaneWaterHeater
Flooring Type: Stone, Tile, Wood
Door Features: French Doors, DoubleDoorEntry, PanelDoors
Laundry Features: Inside, Laundry Room, See Remarks
Has Fireplace
Fireplace Features: Living Room, Wood Burning, GuestAccommodations
Exterior Details
Square Footage: 7000
Square Footage Source: $0
Security Features: Fire Sprinkler System, Security Gate, Smoke Detector(s), Security Lights, FireDetectionSystem
Property Condition: Turnkey
Architectural Style: Custom
Year Built Source: Assessor
Year Built: 2004
Levels: Three Or More
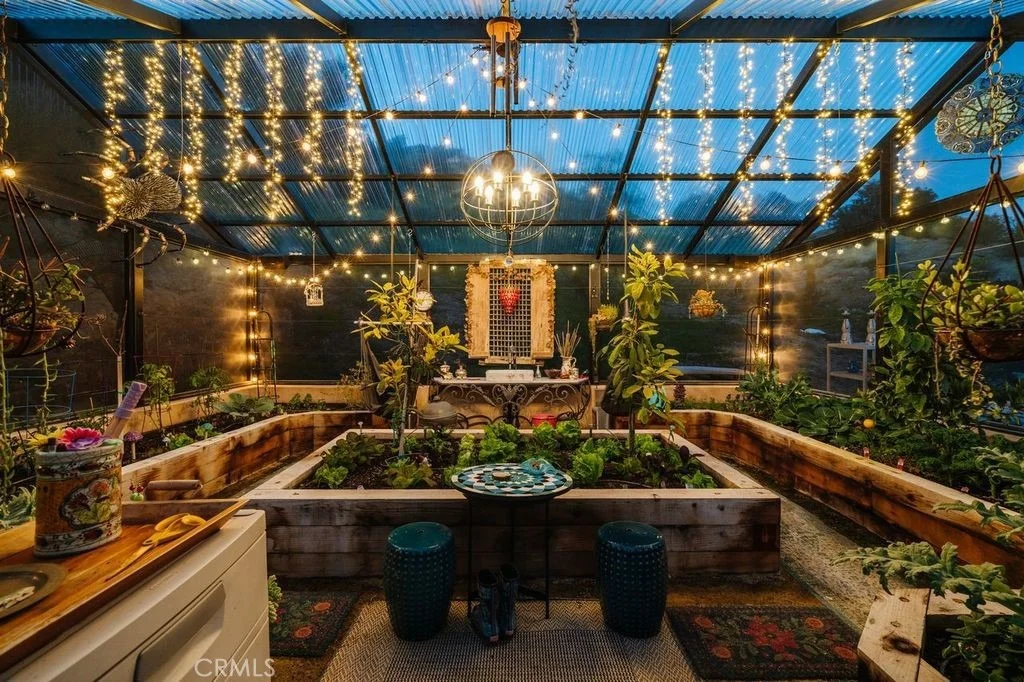
Other Structures: Greenhouse
Window Features: Double Pane Windows, Drapes, Screens, Skylight(s), CustomCoverings, StainedGlass
Construction Materials: Stucco, CopperPlumbing
Patio and Porch Features: Covered, Patio, Open
Pool Features: Filtered, Gunite, Heated, Infinity, In Ground, Pool Cover, Private
Pool is Private
Lot Features: Agricultural, Back Yard, Sloped Down, Front Yard, Garden, Sprinklers In Rear, Sprinklers In Front, Landscaped, Rectangular Lot, Rolling Slope, Sloped Up, LotOver40000Sqft, Rocks, SprinklersTimer, SprinklersOnSide, SprinklerSystem
Lot Size Area: 10.03
Lot Size Units: Acres
Lot Size Acres: 10.03
Lot Size Square Feet: 436906.8
Lot Size Dimensions: 437, 037
Water Source: Private, Well
Utilities Details
Cooling Type: Central Air, Dual, Electric, Zoned
Heating Type: Central, Forced Air, Propane
Sewer : Septic Tank

Building Info

Overview

    General

  • Year Built: 2004
  • Effective Year Built: 2004
  • Building Count: 1
  • Bedroom Count: 6
  • Bathroom Count: 5
  • Full Bathrooms: 5
  • Partial Bathrooms: 5
  • Building Condition: 0
  • Building Quality: 10
  • Construction Type: 17
  • Building Style: 0
  • Exterior Walls Type: 0
  • Interior Walls Type: 0
  • Roof Shape Type: 0
  • Roof Cover Type: 0
  • Living Units: 1
  • Floor Cover: 0
  • Basement Type: 0
  • Basement Area: 0
  • Garage Type: 0
  • Parking Space Count: 0
  • Patio Type: 0
  • Porch Type: 0
  • Pool Type: 0

    Dimensions

  • Lot Size Square Feet: 437,016
  • Total Building Area: 5,847
  • Building Area: 5,847
  • Building Area Measurement: L

    Heating and Cooling

  • Air Conditioning: 1
  • Heating: 3
  • Heated Square Feet: 5,847
  • Heating Fuel Type: 0

    Utilities

  • Sewer System: 0
  • Water Service: 0

Building

  • Building Type: 0
  • Property Class: R
  • Land Acres: 0000010033
  • Standard Land Use Code: 1001
  • County Land Use Code: 0100
  • Legal Description 1: FOR DESC SEE ASSESSORS MAPS POR OF NE 1/4 OF SEC 23 T 1S R 17W

Neighborhood

  • School District Name: Santa Monica-Malibu Unified School District
  • Census Tract: 800506

Zoning

  • Zoning: LCA11*

Geography

  • Parcel: 4448-024-039
  • Meridian: SEC 23 TWN 01S RNG 17W
  • Municipality: WEST /TOPANGA CYN
  • Latitude: 34.0723
  • Longitude: -118.629

    Address

  • Full Address: 22331 Swenson Dr
  • Address - House Number: 22331
  • Address - Street Name: Swenson
  • Address - Suffix Type: Dr
  • State: CA
  • City Name: Topanga
  • Carrier Code: R002
  • 4-Digit Zip Code: 3434
  • Zip Code: 90290

Valuation

    Tax

  • Tax Year: 2022
  • Tax Amount: $1,922,097
  • Tax Rate Code Area: 08-635

    Appraisal Valuation

  • Standard Deviation: 0.2283
  • Valuation Date: Oct 25, 2023
  • Confidence Score: 68
  • Final Value: 3,153,504
  • High Value: 3,873,630
  • Low Value: 2,433,377

    Assessments Valuation

  • Assessed Year: 2023
  • Assessed Total Value: $1,549,990
  • Assessed Land Value: $364,233
  • Assessed Improvements Value: $1,185,757
Data used for valuation calculations is provided by RealtyHop, and other third party sources

Comparables

Unit
Status
Type
Beds
Baths
ft²
Price/ft²
Asking Price
Listed On
Closing Price
Sold On
HOA + Taxes

About Los Angeles


Similar Homes for Sale

Currently no similar homes around

Nearby Rentals

Unit for rent at 22535 Carbon Mesa Rd., Malibu, CA, 90265

$7,950 /mo

  • 2 Beds
  • 1 Bath
22535 Carbon Mesa Rd., Malibu, CA, 90265 Listing by Lily Harfouche
Unit for rent at 21630 Saddle Peak Road, TOPANGA, CA, 90290

$10,000 /mo

  • 5 Beds
  • 4 Baths
  • 3,400 ft²
21630 Saddle Peak Road, TOPANGA, CA, 90290 Listing by Jon Grauman
Unit for rent at 913 A Fernwood Pacific Drive, TOPANGA, CA, 90290

$10,000 /mo

  • 3 Beds
  • 2 Baths
  • 1,740 ft²
913 A Fernwood Pacific Drive, TOPANGA, CA, 90290 Listing by Nancy Osborne


Frequently Asked Questions

When was property at 22331 Swenson Drive built and last sold?
The property at 22331 Swenson Drive was built in 2004 and last sold on Jan 1, 1970 for $0.
How much is this home worth?
The estimated value of the home located at 22331 Swenson Drive is $6,817,500.
What are some comparable homes to 22331 Swenson Drive?
There are currently no comparable homes to 22331 Swenson Drive.