


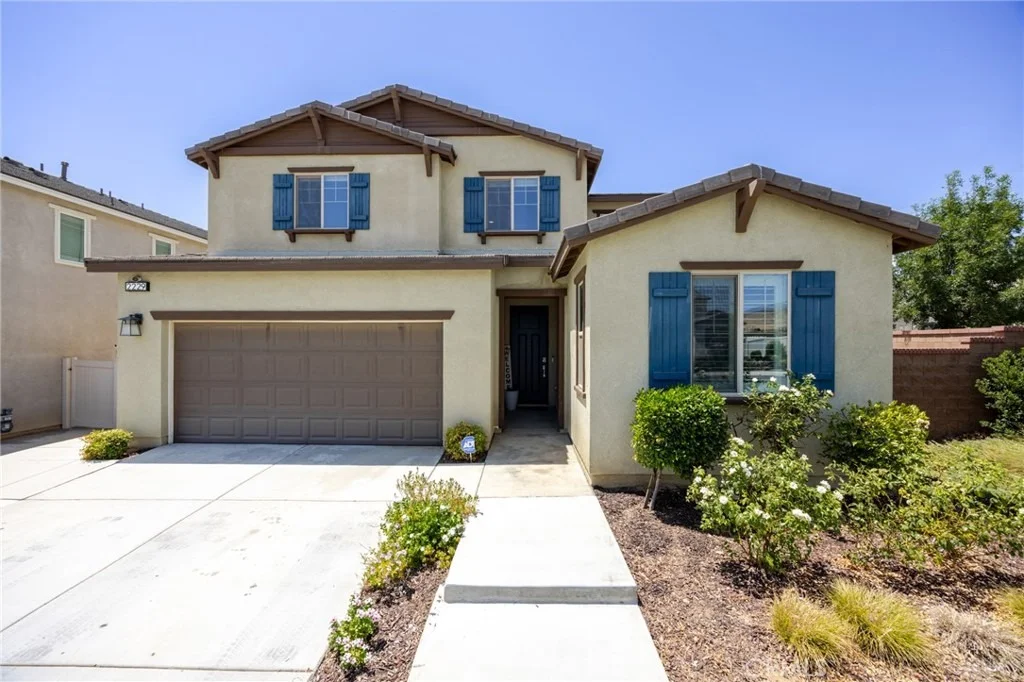
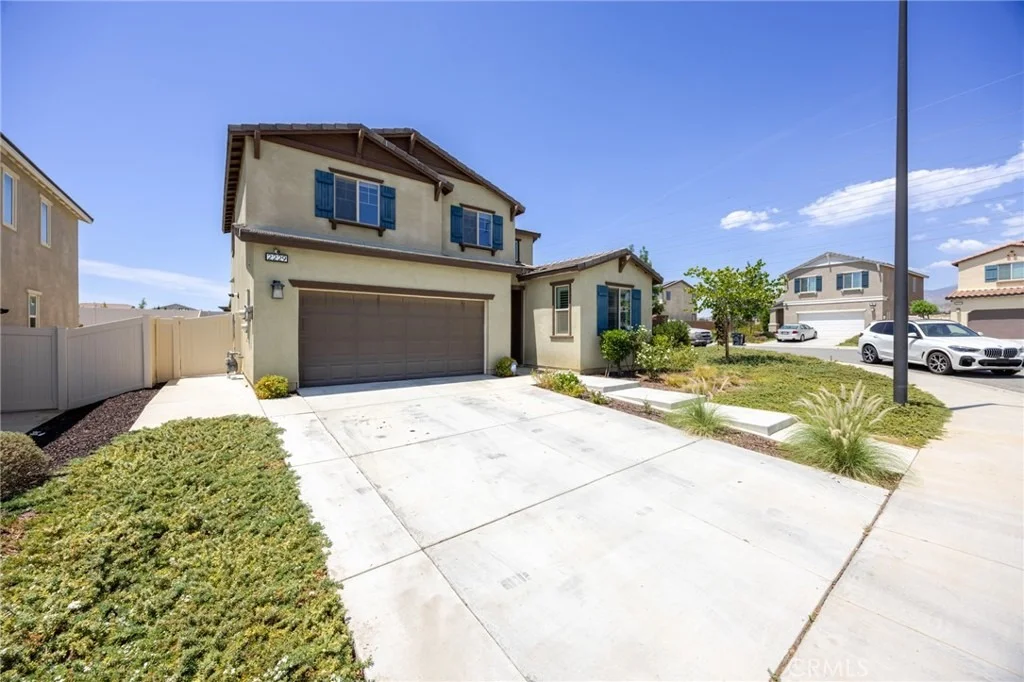
2229 Opal Street


About This Property
Listed By
Payment Calculator
Your Estimated Monthly Payment
Cap Rate Calculator
What does this mean?
Based on our analysis, the cap rate of this property is 1.25%. A negative cap rate indicates that the property might not be feasible as an income-producing asset. The median cap rate for a near zip code 11238 is 4.23%.
How much can I actually make?
Actual monthly rental income may vary between $4,760 and $7,140 depending on unit-specific characteristics. You can change the amount using the slider to further explore.
How is cap rate calculated?
Cap Rate = Net Operating Income (NOI) / Property Asset Value.
When calculating the cap rate, we assume 100% occupancy. Leverage (mortgage) is not considered.
Cap Rate provided by RealtyHop and RentHop, learn more about cap rate here.
Price History
| Date / Event | Date | Event | Price |
|---|---|---|---|
| Sep 10, 2026 | Price Decreased |
$565,000
↓ $5K
(0.9%) | |
| Price Decreased | |||
| Aug 6, 2026 | Listed by Compass | $570,000 | |
| Listed by Compass | |||
| Aug 28, 2024 | Sold | ||
| Sold | |||
| Jun 18, 2024 | Listed by RE/MAX TIME REALTY | $549,000 | |
| Listed by RE/MAX TIME REALTY | |||
| | |||
|
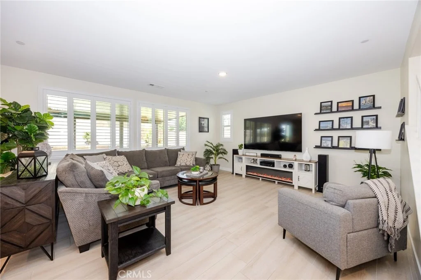
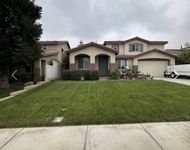
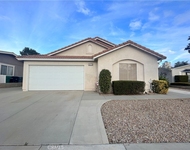
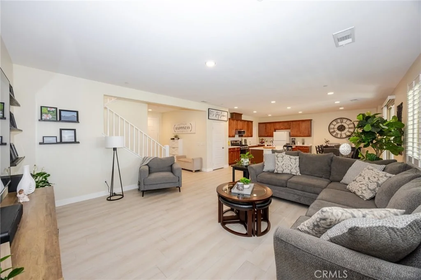
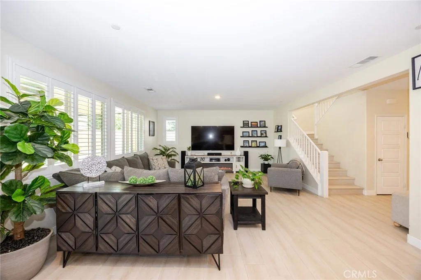
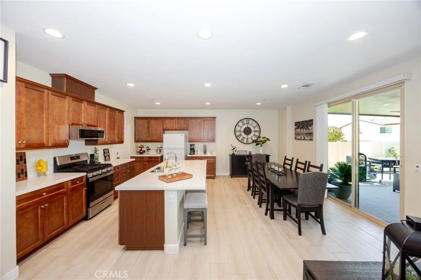
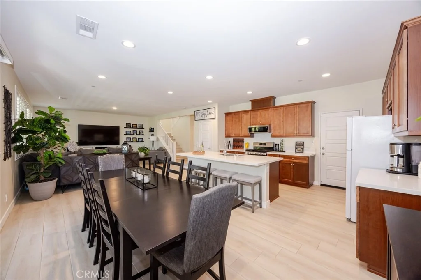
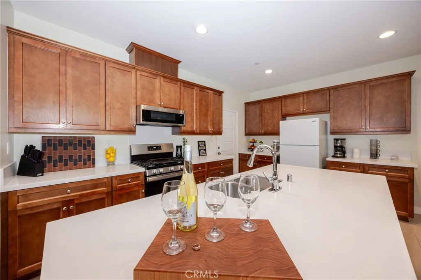
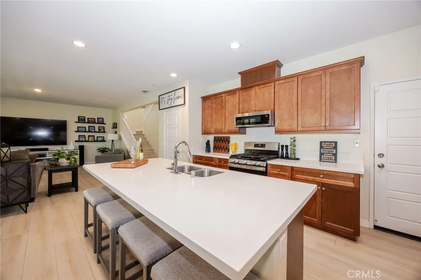
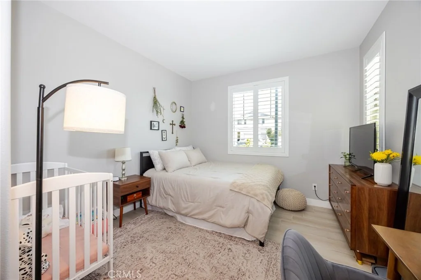
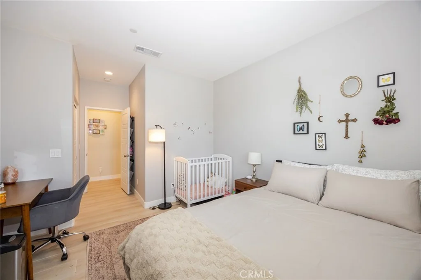
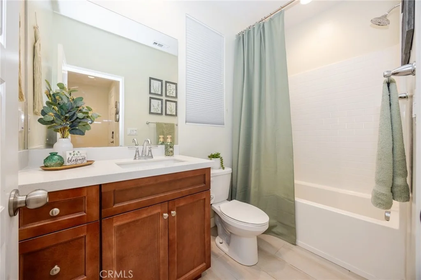
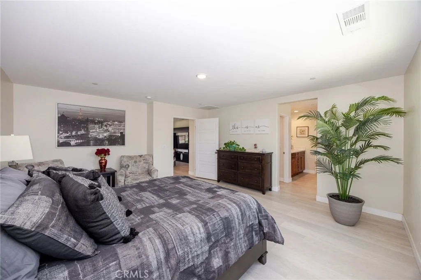
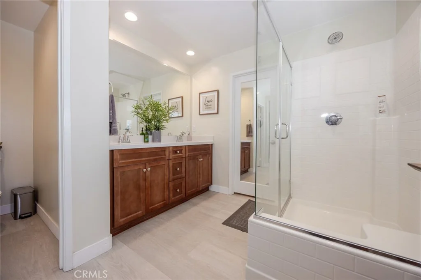
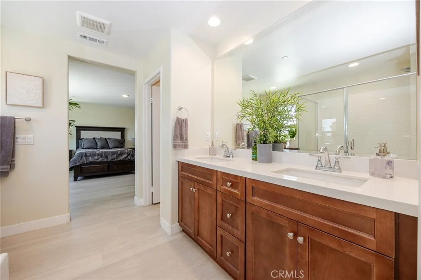
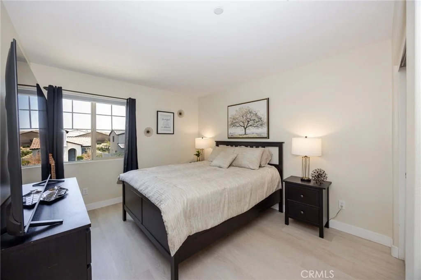
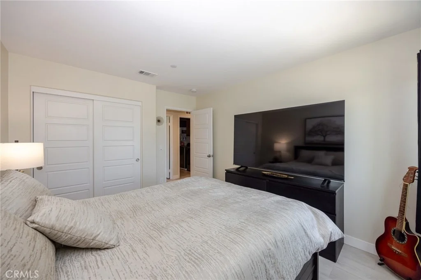
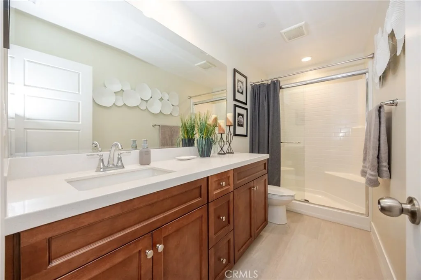
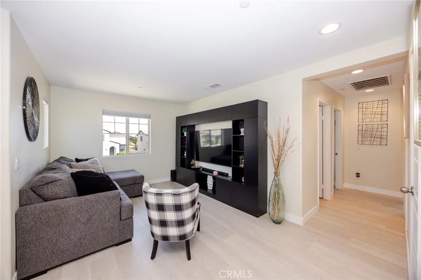
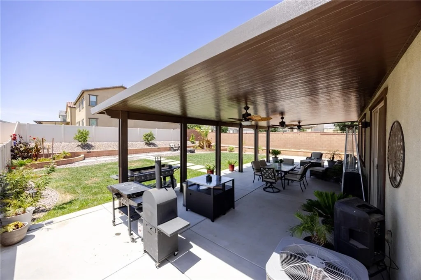
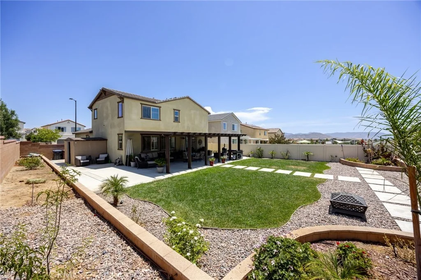
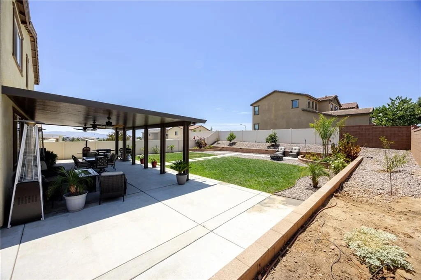
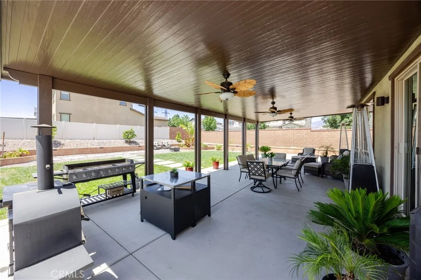
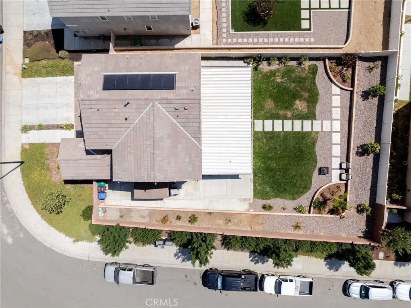
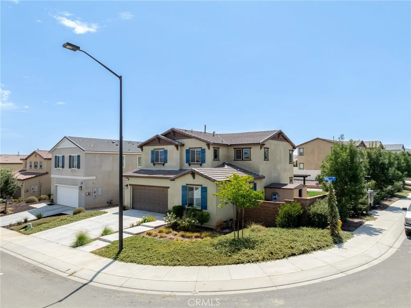
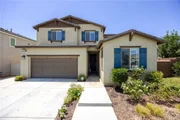
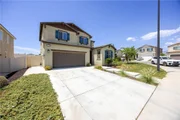
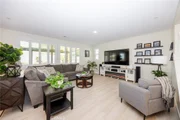
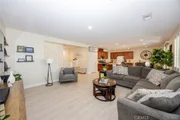
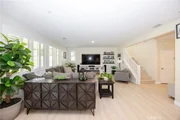
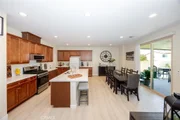
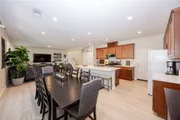
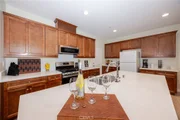
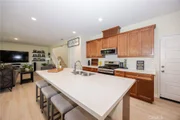
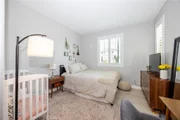
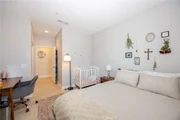
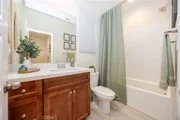
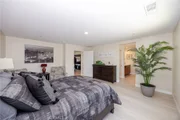
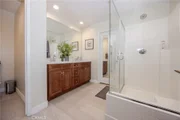
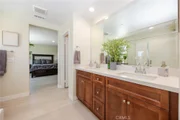
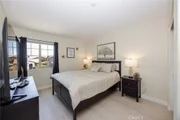
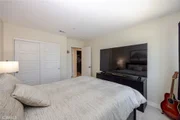
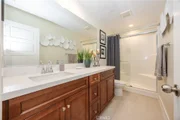
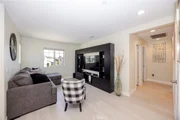
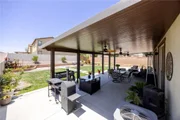
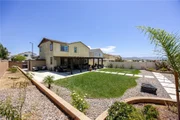
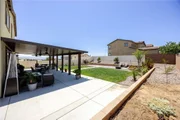
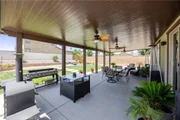
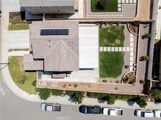
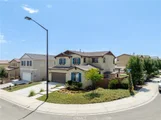
Amazing corner home in the city of Banning with paid off solar panles. With just 3 years of age, this home is just as good as new, minus the costs that come with a new home like window coverings, paint, flooring and finishing a backyard. The owners have done quite a few upgrades to this home, starting off at the backyard you will find a huge covered patio with plenty of cement to enjoy the outdoors. There is a lush green backyard just past it for your kids or friends/family to enjoy. Step inside and you'll find tile flooring through the 1st floor. We do have a bedroom and full bath downstairs! The kitchen is bright and open to the dining and living area with a large island to serve your favorite meals. Plantation shutters add a nice appeal throughout the house. As you come upstairs you'll notice the upgrades continue with laminate flooring throughout the upstairs. There is a loft to greet you as you come up and a huge primary bedroom that has a large walk in closet; the other 2 rooms are roomy with large windows for natural lighting. The laundry room is located upstairs for convenience. The park is walking distance to the house and the community does have a pool to enjoy during the hot summer months. Come by and take a look!!
| |||
Property Highlights
Comparables
Status
Price/ft²
Listed On
Sold On
About Banning
Similar Homes for Sale
Currently no similar homes aroundNearby Rentals

Last Updated: 2 months ago
Data Source: CRMLS, MLS# CV26174391
























 Your Privacy Choices
Phone: 425-283-2930
Address: 335 Madison Avenue, New York, NY 10017