Check Availability
Riverside 92590
22252 Monte Rancho Dr
$2,399,000
↓ $100K (4%)
● House - For Sale

22252 Monte Rancho Dr

Temecula, CA 92590
bedrooms
4 Beds
bathrooms
4 Baths
square feet
4,811 Ft²
$11,792
Est. Monthly
$13
HOA / Fees

About This Property

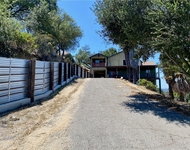
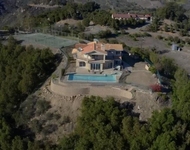
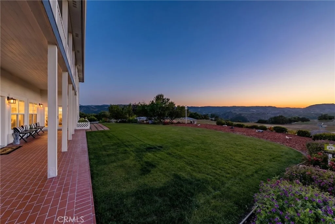
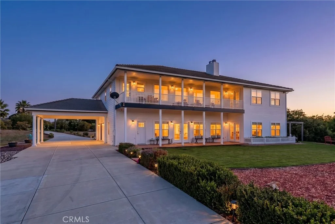
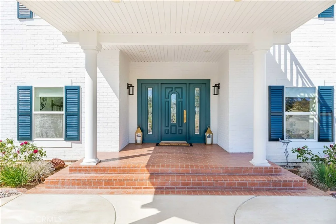
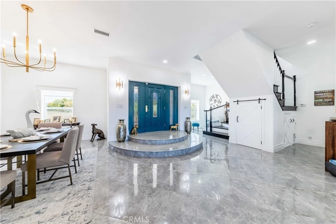
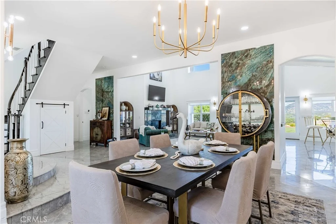
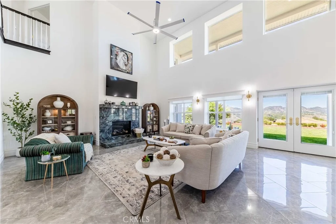
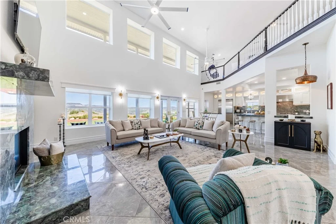
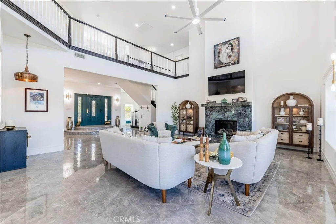
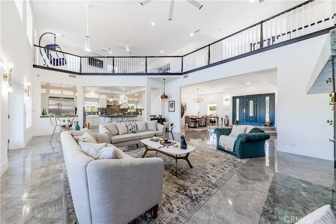
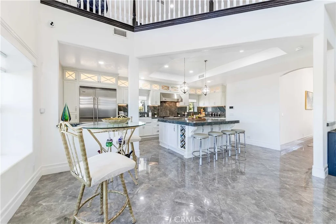
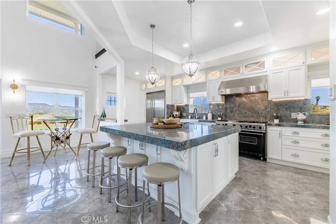
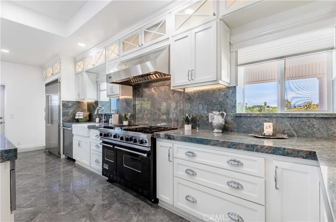
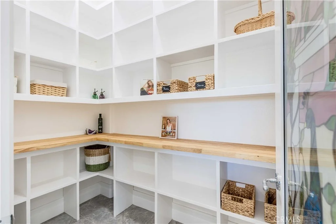
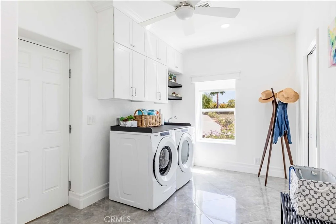
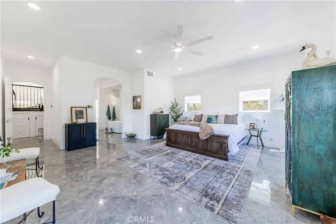
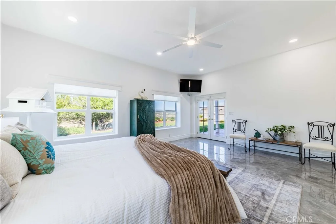
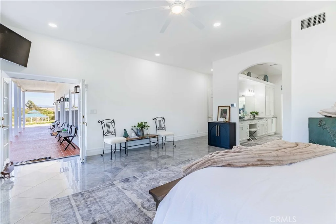
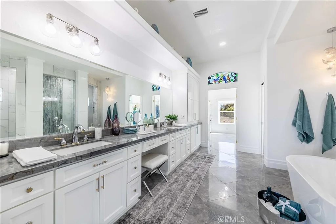
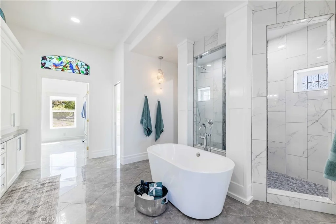
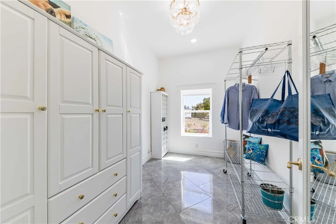
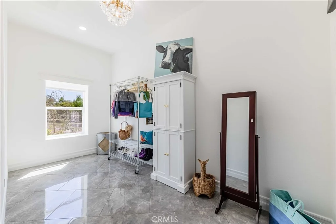
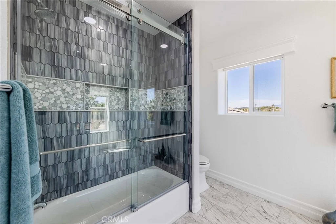
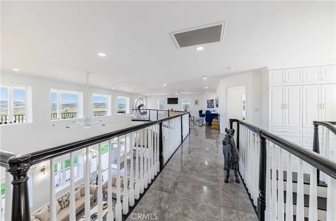
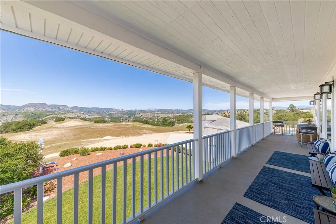
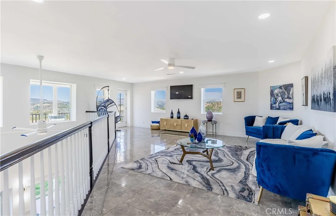
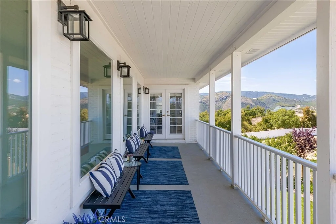
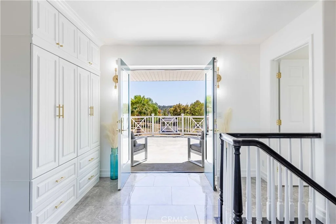
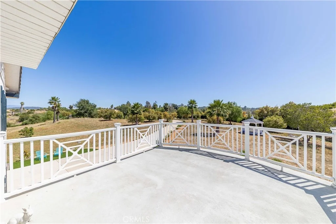
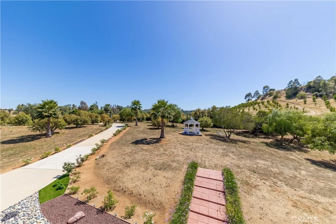
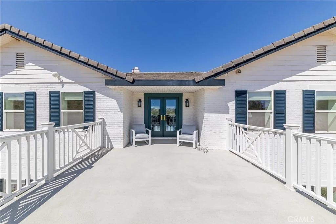
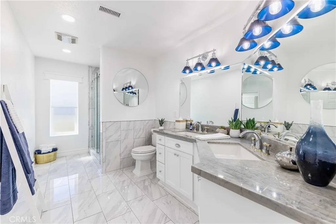
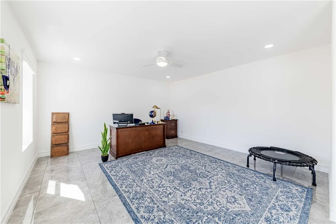
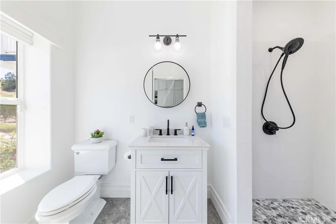
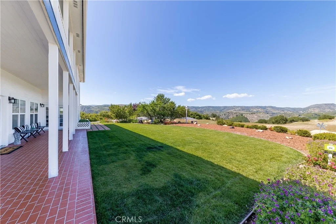
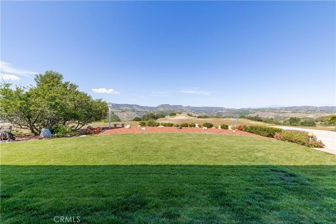
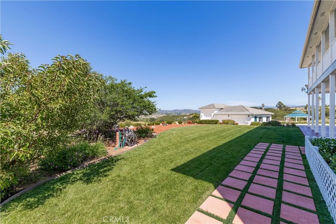
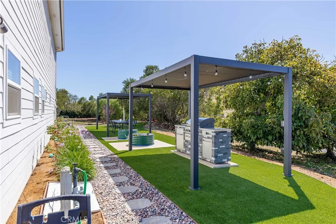
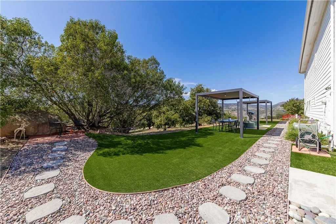
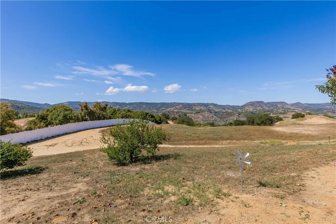
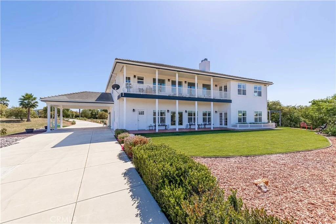
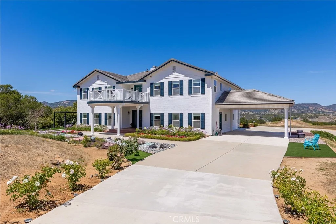
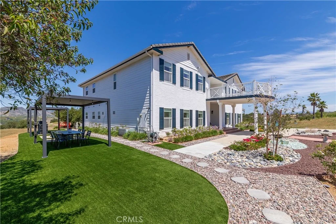
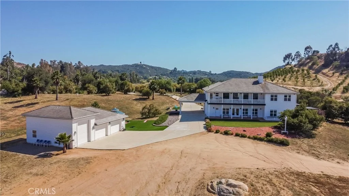
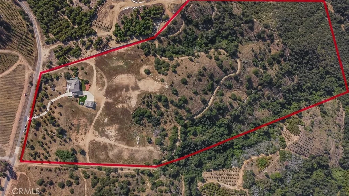
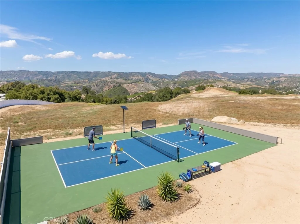
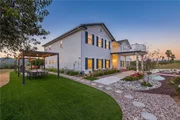
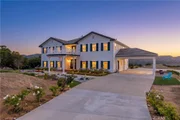
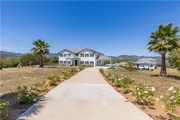
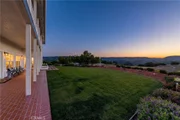
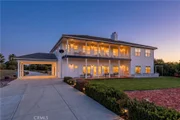
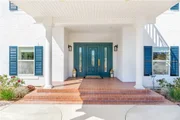
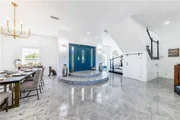
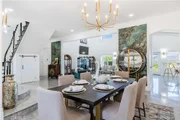
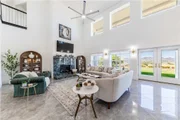
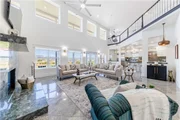
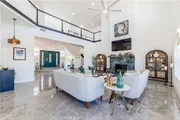
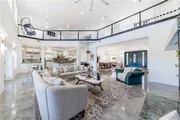
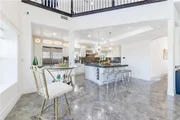
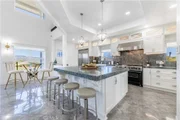
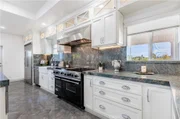
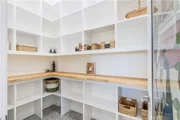
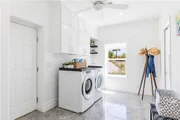
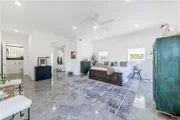
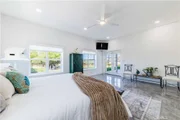
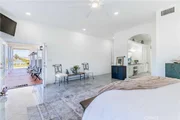
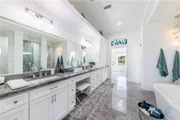
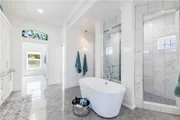
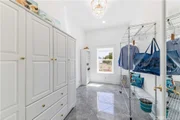
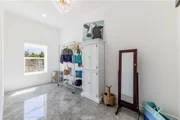
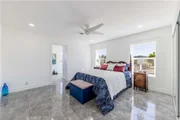
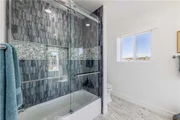
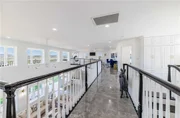
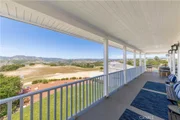
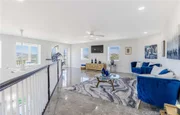
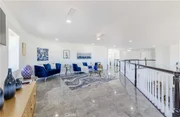
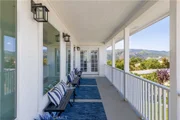
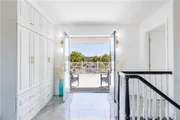
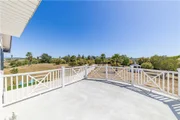
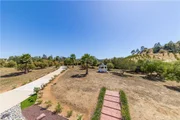
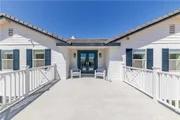
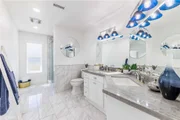
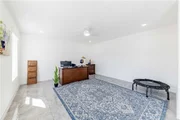
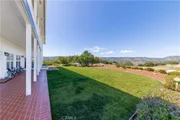
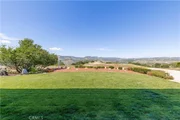
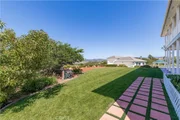
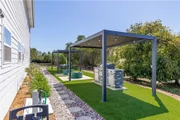
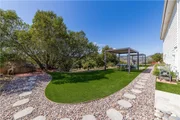
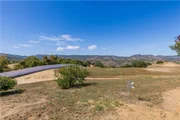
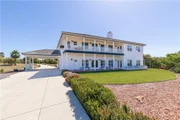
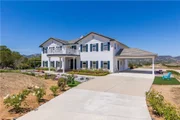
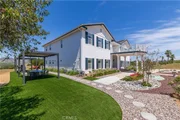
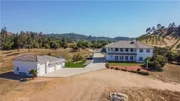
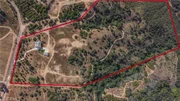
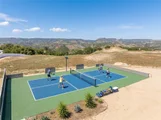
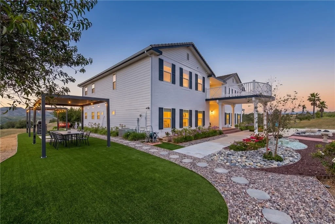
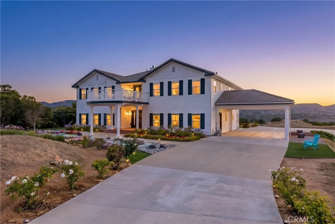
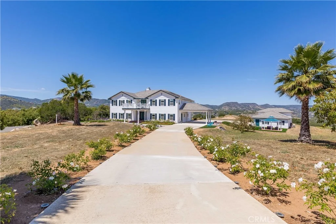
Perched atop a private hilltop in the prestigious De Luz hills, this extraordinary estate offers over 25 acres of breathtaking, panoramic views, unmatched privacy, and a lifestyle defined by tranquility and natural beauty. From the moment you arrive through one of three gated entrances, a picturesque, rose-lined driveway framed by mature avocado and palm trees sets the tone for what lies ahead. Constructed with energy-efficient eco-block construction, this residence offers superior insulation, durability, and year-round comfort-enhanced by the area's signature ocean cooled breeze that gently flows across the property. Inside, soaring 20-foot ceilings and expansive windows flood the home with natural light while capturing stunning views from virtually every room. The thoughtfully designed floor plan features 4 bedrooms and 4 bathrooms, including a luxurious downstairs primary suite with dual vanities, soaking tub, dual-head shower, and custom walk-in closets. A secondary upstairs suite, large loft, and multiple view decks provide flexible living and entertaining spaces. At the heart of the home, the gourmet kitchen is equipped with premium Viking appliances, including a six-burner range, built-in refrigerator, microwave, hood, and additional KitchenAid upgrades. Quartzite countertops, a large center island with custom wine storage, walk-in pantry, and abundant cabinetry make this space as functional as it is beautiful. Seamless indoor-outdoor living is highlighted by multiple entertaining areas, including expansive balconies, pergolas, gazebos, BBQ area, and manicured turf spaces. The grounds offer exceptional usability with room for equestrian use, agriculture, or future enhancements such as a pool or guest expansion. A detached garage with RV access and full bath adds versatility. Additional highlights include polished porcelain tile flooring, designer gold-accented fixtures, two gas fireplaces, a custom mudroom with full bath, and a built-in under-stair pet retreat. The property features multiple fruit trees, mature avocado production potential, extensive hardscape with stone walkways, and low-maintenance landscaping. Concrete siding enhances durability, while abundant storage and thoughtful built-ins add everyday functionality. This rare offering combines luxury, land, and lifestyle-just minutes from Old Town Temecula and Temecula Wine Country-creating a truly one-of-a-kind opportunity in one of Southern California's most coveted rural communities.
Unit Size
4,811 Ft²
Days on Market
173 days
Land Size
25.08 acres
Price per sqft
$499
Property Type
House
Property Taxes
-
HOA Dues
$13
Year Built
2005

Listed By

Payment Calculator

Cap Rate Calculator

Last updated: 2 days ago (CRMLS #SW26086028)

Price History

Date / Event Date Event Price
Oct 14, 2026 Price Decreased $2,399,000
↓ $100K (4%)
Price Decreased
Apr 15, 2026 Listed by Allison James Estates & Homes $2,499,000
Listed by Allison James Estates & Homes
Aug 13, 2025 Price Decreased $2,700,000
↓ $50K (1.8%)
Price Decreased
Jul 10, 2025 Listed $2,750,000
Listed
Welcome to your own private hilltop retreat—an awe-inspiring estate set on over 25 Beautiful Acres with Privacy & Forever Views offering unparalleled vistas. A grand entrance through stately wrought iron gates leads you along a rose-lined driveway to this spectacular residence. Surrounded by a thriving avocado grove, this property provides a peaceful, picturesque setting perfect for those seeking elegance, privacy, and a connection to nature. Stunning Kitchen is equipped with premium Viking appliances, walk-in pantry with custom stained-glass door, and elegant quartzite countertops, 4 Spacious Bedrooms—each designed as a luxurious retreat, 4 Impeccably Designed Bathrooms featuring high-end finishes and meticulous attention to detail. Upgraded Flooring Throughout and two cozy fireplaces. Central Heating and Air for year-round comfort. Enjoy two expansive balconies on the upper level, offering a front-row seat to stunning sunrises, sunsets, and rolling fog over the hills—an ideal space for entertaining or quiet morning coffee. Experience true tranquility and inspiration from this hilltop haven. Perfect for equestrian enthusiasts – property is horse friendly with lots of usable land, nature lovers, farmers, or anyone in search of a rare lifestyle opportunity. The existing avocado grove with potential grove expansion provides both serenity and potential income, with room to expand for even greater productivity. Located just 15 minutes from the charm of Old Town Temecula and Temecula Wine Country, this one-of-a-kind estate seamlessly blends luxury living with natural beauty.
Jun 18, 2025 Price Decreased $3,198,000
↓ $192K (5.7%)
Price Decreased
Show More

Property Highlights

Garage
Air Conditioning
Fireplace
With View
Parking Details
Has Garage
Garage Spaces: 4
Interior Details
Full Bathrooms: 4
Interior Features: Breakfast Bar, High Ceilings, Storage, Walk-In Closet(s), BreakfastArea, Furnished, BedroomOnMainLevel, Loft, MainLevelPrimary, MultiplePrimarySuites, PrimarySuite, WalkInPantry, Workshop
Appliances: Built-In Range
Laundry Features: Laundry Room
Has Fireplace
Fireplace Features: Family Room, Bedroom
Exterior Details
Square Footage: 4811
Square Footage Source: $0
Property Condition: Updated/Remodeled, Turnkey
Year Built Source: Public Records
Year Built: 2005
Levels: Two
Patio and Porch Features: Deck
Pool Features: None
Lot Features: Agricultural, Landscaped, DripIrrigationBubblers, HorseProperty
Lot Size Area: 1092485
Lot Size Units: Square Feet
Lot Size Acres: 25.08
Lot Size Square Feet: 1092485
Tax Lot: 21
Water Source: Public
Utilities Details
Cooling Type: Central Air
Heating Type: Central
Sewer : Septic Tank
Location Details
HOA/Condo/Coop Amenities: Management, Trail(s), HorseTrails
HOA Fee: $150
HOA Fee Frequency: Annually

Building Info

Overview

    General

  • Year Built: 2005
  • Effective Year Built: 2006
  • Building Count: 1
  • Bedroom Count: 3
  • Bathroom Count: 4
  • Full Bathrooms: 2
  • Partial Bathrooms: 4
  • Building Condition: 0
  • Building Quality: 4
  • Construction Type: 17
  • Building Style: 0
  • Exterior Walls Type: 0
  • Interior Walls Type: 0
  • Roof Shape Type: 0
  • Roof Cover Type: 18
  • Floor Count: 200
  • Floor Cover: 0
  • Basement Type: 0
  • Basement Area: 0
  • Garage Type: 4
  • Garage Square Area: 1,440
  • Parking Space Count: 5
  • Patio Type: 0
  • Porch Type: 0
  • Pool Type: 0

    Dimensions

  • Lot Size Square Feet: 1,092,485
  • Total Building Area: 6,070
  • Gross Building Area: 6,070
  • Building Area: 6,070
  • Building Area Measurement: R

    Heating and Cooling

  • Fireplace Count: 1
  • Air Conditioning: 1
  • Heating: 3
  • Heated Square Feet: 4,811
  • Heating Fuel Type: 0

    Utilities

  • Sewer System: 2
  • Water Service: 3

Building

  • Building Type: 0
  • Property Class: A
  • Subdivision: PARCEL MAP NO 4589 1
  • Land Acres: 0000025080
  • Standard Land Use Code: 7000
  • County Land Use Code: AP-A21R
  • State Land Use Code: P04000
  • Legal Description 1: 25.08 ACRES M/L IN PAR 21 PM 006/058 PM 4589-1

Neighborhood

  • School District Name: Murrieta Valley Unified School District
  • Census Tract: 051200

Zoning

  • Zoning: A1

Geography

  • Assessors Map Reference: 4589-1
  • Parcel: 933-250-005
  • Lot: 21
  • Municipality: MURRIETA VALLEY
  • Latitude: 33.4623
  • Longitude: -117.27

    Address

  • Full Address: 22252 Monte Rancho Dr
  • Address - House Number: 22252
  • Address - Street Name: Monte Rancho
  • Address - Suffix Type: Dr
  • State: CA
  • City Name: Temecula
  • Carrier Code: C005
  • 4-Digit Zip Code: 4369
  • Zip Code: 92590

Valuation

    Tax

  • Total Area: 4,811
  • Tax Year: 2023
  • Tax Amount: $1,406,798
  • Tax Rate Code Area: 082-016

    Assessments Valuation

  • Assessed Year: 2023
  • Assessed Total Value: $718,559
  • Assessed Land Value: $105,868
  • Assessed Improvements Value: $612,691

    Sales

  • Current Sale Contract Date: Mar 12, 2014
  • Current Sale Recording Date: Apr 10, 2014
  • Current Sale Price:
  • Current Sale Document Type: 36
  • Current Sale Input Document Number: 2014-0130355
  • Previous Sale Recording Date: Sep 26, 2001
  • Previous Sale Contract Date: Aug 16, 2001
  • Previous Sale Amount: $439,000
  • Previous Sale Document Type: 36

    Financing

  • First Mortgage Financing Type: ADJ
Data used for valuation calculations is provided by RealtyHop, and other third party sources

Comparables

Unit
Status
Type
Beds
Baths
ft²
Price/ft²
Asking Price
Listed On
Closing Price
Sold On
HOA + Taxes

About Riverside


Similar Homes for Sale

Currently no similar homes around

Nearby Rentals

Unit for rent at 2761 Joan, FALLBROOK, CA, 92028

$4,300 /mo

  • 3 Beds
  • 2 Baths
  • 2,300 ft²
2761 Joan, FALLBROOK, CA, 92028 Listing by Chase Leising
Unit for rent at 3804 W Sandia Creek, FALLBROOK, CA, 92028

$6,777 /mo

  • 4 Beds
  • 3 Baths
  • 3,127 ft²
3804 W Sandia Creek, FALLBROOK, CA, 92028 Listing by Freddy Ojeda


Frequently Asked Questions

When was property at 22252 Monte Rancho Drive built and last sold?
The property at 22252 Monte Rancho Drive was built in 2005 and last sold on Mar 12, 2014 for $830,000.
How much is this home worth?
The estimated value of the home located at 22252 Monte Rancho Drive is $2,253,138.
What are some comparable homes to 22252 Monte Rancho Drive?
There are currently no comparable homes to 22252 Monte Rancho Drive.