See Home Value
$902,000
● Condo - Off Market

222 Rawson Rd #3

Brookline, MA 02445
bedrooms
3 Beds
bathrooms
2 Baths
square feet
1,229 Ft²
$977,689
RealtyHop Estimate
15.16%
Since Jul 1, 2021
MA-Boston
Primary Model

About This Property

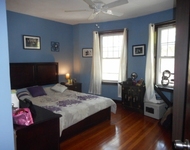
Classic elegance, spacious, and bright, 3-bedroom 2-bath condo in Washington Square, on a residential tree-lined street. Generous foyer, large formal dining room with lots of light, comfortable living room with fire place and with a lovely balcony that overlooks tree-tops and city views, well-proportioned bedrooms. Floor-through layout, very private and quiet. There are high ceilings and hardwood floors throughout, an eat-in kitchen with brand-new stainless steel appliances, newer windows, in-unit laundry, designated parking, and additional storage room in the basement. This condo has it all!  Add to that the great location: close to two T stops (C and D lines), near a beautiful park with playgrounds and tennis courts, close to famous restaurants and shops, and easy access to the Longwood Medical Areas, downtown Boston, or Rt 9  - and you have a perfect home.  Well run association, professionally managed, with on-site super. A great opportunity! OH: Friday 2-3; Sat+Sun 12-1:30
Unit Size
1,229 Ft²
Days on Market
-
Land Size
-
Price per sqft
$691
Property Type
Condo
Property Taxes
$419
HOA Dues
$692
Year Built
-

Payment Calculator

Cap Rate Calculator

Last updated: 5 years ago (MLSPIN #72824641)

Price History

Date / Event Date Event Price
Jun 18, 2021 Sold
Sold
May 4, 2021 Listed by Coldwell Banker Realty - Brookline $849,000
Listed by Coldwell Banker Realty - Brookline
Sep 1, 1993 Sold
Sold

Property Highlights

Air Conditioning
Parking Available
Fireplace
Interior Details
Level: Third
Width: 11
Length: 12
Features: Flooring - Stone/Ceramic Tile, Countertops - Upgraded
Area: 132
Level: Third
Features: Bathroom - With Shower Stall, Closet/Cabinets - Custom Built, Flooring - Stone/Ceramic Tile
Level: Third
Features: Closet, Flooring - Hardwood
Width: 10
Length: 11
Area: 110
Width: 12
Features: Closet/Cabinets - Custom Built, Flooring - Hardwood
Length: 14
Level: Third
Area: 168
Features: Bathroom - Full, Closet, Flooring - Hardwood
Width: 10
Length: 13
Area: 130
Level: Third
Features: Bathroom - Full, Bathroom - Tiled With Tub & Shower, Flooring - Stone/Ceramic Tile
Level: Third
Length: 16
Level: Third
Area: 224
Features: Flooring - Hardwood, Balcony / Deck
Width: 14
Features: Bathroom - Full, Closet, Flooring - Hardwood
Level: Third
Length: 13
Width: 10
Area: 130
Features: Yes
Full Bathrooms: 2
Interior Features: Internet Available - Broadband
Appliances: Range, Dishwasher, Disposal, Refrigerator, Washer/Dryer
Flooring Type: Hardwood
Laundry Features: In Unit
Rooms: 6
Has Fireplace
Fireplace Features: Living Room
Fireplaces: 1
Basement: Y
Parking Details
Parking Features: Assigned
Exterior Details
Entry Level: 3
Year Built Source: Public Records
Year Built Details: Approximate
PropertySubType: Condominium
Building Name: The Terraces
Structure Type: Low-Rise
Stories (Total): 1
Building Area Units: Square Feet
Lead Paint: Unknown
Lot Size Units: Acres
Zoning: rez
Parcel Number: 37624
Water Source: Public
Financial Details
Tax Assessed Value: $807,100
Tax Annual Amount: $5,024
Utilities Details
Cooling Type: Window Unit(s)
Heating Type: Central, Natural Gas
Sewer : Public Sewer
Location Details
HOA/Condo/Coop Fee Includes: Heat, Water, Sewer, Insurance, Security, Maintenance Structure, Maintenance Grounds, Snow Removal, Trash, Reserve Funds
HOA/Condo/Coop Amenities: Hot Water, Storage
Association Fee Frequency: Monthly
HOA Fee: $692
Community Features: Public Transportation, Shopping, Pool, Tennis Court(s), Park, Walk/Jog Trails, Medical Facility, Highway Access, House of Worship, Private School, Public School, T-Station
Pets Allowed: Yes
Complex is Completed
Management: Professional - Off Site, Resident Superintendent

Comparables

Unit
Status
Type
Beds
Baths
ft²
Price/ft²
Asking Price
Listed On
Closing Price
Sold On
HOA + Taxes

Past Sales

Date Unit Beds Baths Sqft Price Closed Listed By
20210504 Unit 3
05/04/2021
3
3 Bed
2 Bath
1229 ft²
$849,000
bedrooms
3 Bed
bathrooms
2 Bath
square feet
1229 ft²
$902,000 +6.24%
06/18/2021
Sanda O'Brien
Coldwell Banker Realty - Brookline
20200609 Unit 1
06/09/2020
1
2 Bed
2 Bath
1177 ft²
$869,000
bedrooms
2 Bed
bathrooms
2 Bath
square feet
1177 ft²
$899,000 +3.45%
07/30/2020
Samantha Eisenberg
Compass
20140916 Unit 1
09/16/2014
1
2 Bed
2 Bath
1177 ft²
$575,000
bedrooms
2 Bed
bathrooms
2 Bath
square feet
1177 ft²
$590,000 +2.61%
12/10/2014
Barbara Hakim
Coldwell Banker Residential Brokerage - Newton - Centre St.
20130212 Unit 2
02/12/2013
2
3 Bed
2 Bath
1229 ft²
$589,000
bedrooms
3 Bed
bathrooms
2 Bath
square feet
1229 ft²
$610,000 +3.57%
05/17/2013
Matt Montgomery Group
Hammond Residential R. E.
20010419 Unit 1222
04/19/2001
2 Bed
2 Bath
1177 ft²
$365,000
bedrooms
2 Bed
bathrooms
2 Bath
square feet
1177 ft²
$365,000
07/31/2001
Leslie Robison
Coldwell Banker Residential Brokerage - Chestnut Hill
19981113 Unit 1222
11/13/1998
2 Bed
2 Bath
1177 ft²
$229,900
bedrooms
2 Bed
bathrooms
2 Bath
square feet
1177 ft²
$225,000 -2.13%
01/19/1999
Leslie Robison
Coldwell Banker Residential Brokerage - Chestnut Hill

Building Info

222 Rawson Road 222 Rawson Road, Brookline, MA 02445
More about this Building
222 Rawson Road
Want to find out who owns 222 Rawson Road, Brookline, MA 02445? Get detailed property transactions here.

About Washington Square


Similar Homes for Sale

Currently no similar homes around

Nearby Rentals

Unit for rent at 75 Parkman St, Brookline, 02446

$3,300 /mo

  • 1 Bed
  • 1 Bath
75 Parkman St, Brookline, 02446 Listing by Inbound Real Estate
Unit for rent at 25 Winchester St, Brookline, 02446

$5,300 /mo

  • 3 Beds
  • 2 Baths
25 Winchester St, Brookline, 02446 Listing by Inbound Real Estate
Unit for rent at 0 Newton St, Cambridge, 02139

$5,300 /mo

  • 3 Beds
  • 2 Baths
0 Newton St, Cambridge, 02139 Listing by Inbound Real Estate