See Home Value
Milpitas 95035
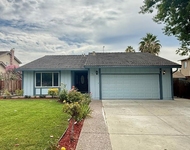
2213 Stratford Drive
$2,665,000
● House - Off Market

2213 Stratford Drive

Milpitas, CA 95035
bedrooms
4 Beds
bathrooms
3 Baths
square feet
2,690 Ft²
$13,252
Est. Monthly

About This Property

"Scott Creek Highlands" executive home!! Nestled at the base of the Milpitas foothills, located on a wide street with superior location!! This one offers a fantastic floorplan- designed for modern-day living and entertaining!! Bedroom and full bathroom downstairs make this one truly desirable!! Huge, well manicured lot, offers so much room to roam!! Updated windows, dual heating units w/ a/c, custom color designed, premium high-grade engineered wood flooring throughout, this home is truly impressive! All bathrooms and kitchen have been upgraded and remodeled!! Kitchen has a unique, induction stove top/air fryer oven!! Primary bedroom is oversized/huge and has large walk-in closet!! Fireplaces both in family room and master bedroom, for cozy nights!! This home boasts tons of light and a sun tunnel upstairs, along with enormous storage upstairs!! New custom designed interior doors and hardware complete the look of this fabulous home!!Huge private backyard w/ cement area and redwood overhang! Open houses, Sat/Sun 3/29 & 3/30 2pm-4pm and Sat/Sun 4/05 & 4/06 2pm-4pm!!
Unit Size
2,690 Ft²
Days on Market
50 days
Land Size
0.24 acres
Price per sqft
$1,003
Property Type
House
Property Taxes
-
HOA Dues
-
Year Built
1985

Payment Calculator

Cap Rate Calculator

Last updated: 2 years ago (MLSListings Inc. #ML81990883)

Price History

Date / Event Date Event Price
May 13, 2025 Sold
Sold
Mar 24, 2025 Listed $2,698,888
Listed
"Scott Creek Highlands" executive home!! Nestled at the base of the Milpitas foothills, located on a wide street with superior location!! This one offers a fantastic floorplan- designed for modern-day living and entertaining!! Bedroom and full bathroom downstairs make this one truly desirable!! Huge, well manicured lot, offers so much room to roam!! Updated windows, dual heating units w/ a/c, custom color designed, premium high-grade engineered wood flooring throughout, this home is truly impressive! All bathrooms and kitchen have been upgraded and remodeled!! Kitchen has a unique, induction stove top/air fryer oven!! Primary bedroom is oversized/huge and has large walk-in closet!! Fireplaces both in family room and master bedroom, for cozy nights!! This home boasts tons of light and a sun tunnel upstairs, along with enormous storage upstairs!! New custom designed interior doors and hardware complete the look of this fabulous home!!Huge private backyard w/ cement area and redwood overhang! Open houses, Sat/Sun 3/29 & 3/30 2pm-4pm and Sat/Sun 4/05 & 4/06 2pm-4pm!!

Property Highlights

Garage
Air Conditioning
Fireplace

Building Info

Overview

    General

  • Year Built: 1985
  • Effective Year Built: 1986
  • Building Count: 1
  • Total Rooms: 11
  • Bedroom Count: 4
  • Bathroom Count: 3
  • Full Bathrooms: 3
  • Partial Bathrooms: 3
  • Building Condition: 6
  • Building Quality: 4
  • Construction Type: 17
  • Building Style: 25
  • Exterior Walls Type: 12
  • Interior Walls Type: 0
  • Roof Shape Type: 0
  • Roof Cover Type: 18
  • Floor Count: 200
  • Living Units: 1
  • Floor Cover: 0
  • Basement Type: 0
  • Basement Area: 0
  • Garage Type: 7
  • Garage Square Area: 693
  • Parking Space Count: 2
  • Patio Type: 20
  • Porch Type: 8
  • Pool Type: 0

    Dimensions

  • Lot Size Square Feet: 10,320
  • Lot Size Depth Feet: 1,290
  • Lot Size Frontage Feet: 800
  • Total Building Area: 2,690
  • Gross Building Area: 1,460
  • Building Area: 2,690
  • Building Area Measurement: L

    Heating and Cooling

  • Fireplace Count: 1
  • Air Conditioning: 0
  • Heating: 24
  • Heated Square Feet: 2,690
  • Heating Fuel Type: 3

    Utilities

  • Sewer System: 1
  • Water Service: 2

Building

  • Building Type: 0
  • Property Class: R
  • Land Acres: 0000000237
  • Standard Land Use Code: 1001
  • County Land Use Code: 01
  • Legal Description 1: TRACT 6562 BOOK 449 PAGE 17 PAGE 23 LOT 158

Neighborhood

  • School District Name: Milpitas Unified School District
  • Census Tract: 504424

Zoning

  • Zoning: R1

Geography

  • Assessors Map Reference: 39-F4
  • Subdivision Tract Number: 6562
  • Parcel: 029-46-006
  • Lot: 158
  • Municipality: MILPITAS
  • Latitude: 37.4638
  • Longitude: -121.9

    Address

  • Full Address: 2213 Stratford Dr
  • Address - House Number: 2213
  • Address - Street Name: Stratford
  • Address - Suffix Type: Dr
  • State: CA
  • City Name: Milpitas
  • Carrier Code: C034
  • 4-Digit Zip Code: 7508
  • Zip Code: 95035

Valuation

    Tax

  • Tax Year: 2022
  • Tax Amount: $577,874
  • Tax Rate Code Area: 12-024

    Appraisal Valuation

  • Standard Deviation: 0.1963
  • Valuation Date: Jul 26, 2023
  • Confidence Score: 73
  • Final Value: 2,057,560
  • High Value: 2,461,622
  • Low Value: 1,653,498

    Assessments Valuation

  • Assessed Year: 2023
  • Assessed Total Value: $484,123
  • Assessed Land Value: $131,338
  • Assessed Improvements Value: $352,785

    Exemptions

  • Homeowner Exemption: Yes
Data used for valuation calculations is provided by RealtyHop, and other third party sources

Comparables

Unit
Status
Type
Beds
Baths
ft²
Price/ft²
Asking Price
Listed On
Closing Price
Sold On
HOA + Taxes

About Milpitas


Similar Homes for Sale

Currently no similar homes around

Nearby Rentals

Unit for rent at 375 Shawnee, FREMONT, CA, 94539

$4,650 /mo

  • 4 Beds
  • 2 Baths
  • 1,556 ft²
375 Shawnee, FREMONT, CA, 94539 Listing by Paul Hirose


Frequently Asked Questions

When was property at 2213 Stratford Drive built and last sold?
The property at 2213 Stratford Drive was built in 1985 and last sold on Jan 1, 1970 for $0.
How much is this home worth?
The estimated value of the home located at 2213 Stratford Drive is $0.
What are some comparable homes to 2213 Stratford Drive?
There are currently no comparable homes to 2213 Stratford Drive.