Check Availability
$995,000
● House - For Sale

2210 Bywater Drive

Houston, TX 77077
bedrooms
4 Beds
bathrooms
3 Baths, 1 Half Bath
square feet
3,801 Ft²
$5,132
Est. Monthly
$246
HOA / Fees

About This Property

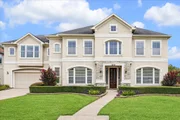
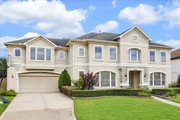
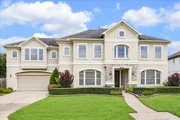
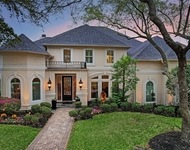
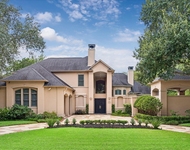

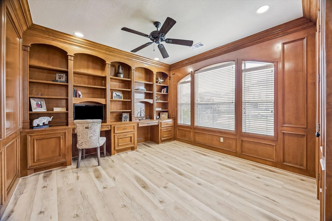
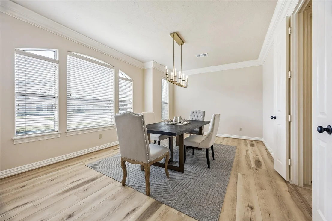
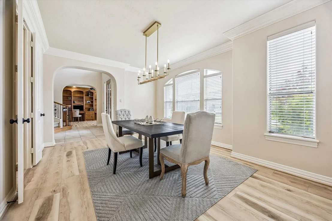
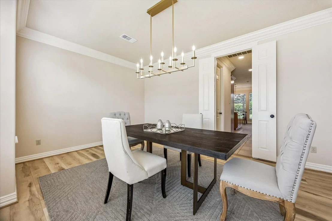
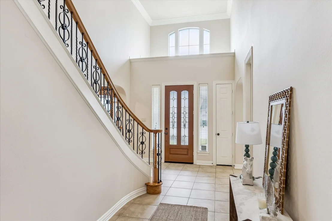
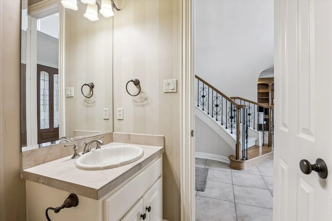
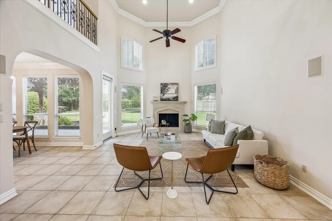
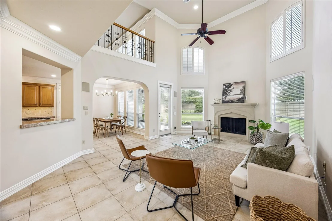
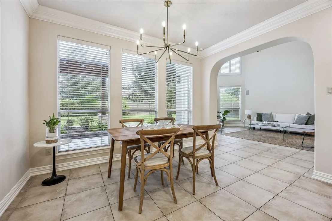
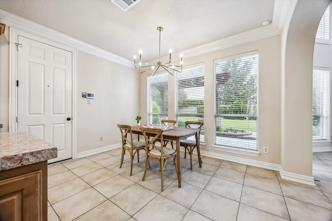
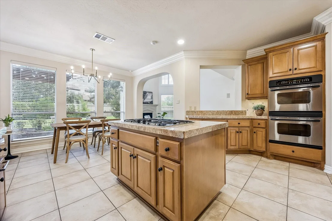
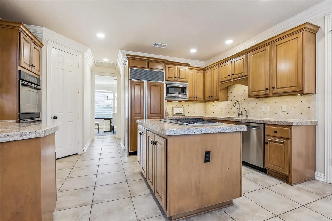
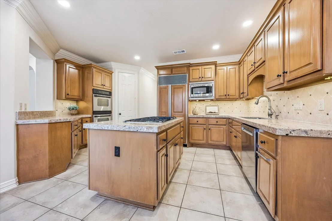
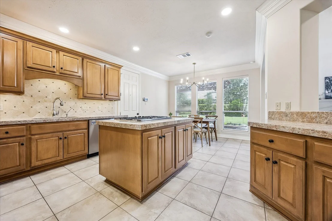
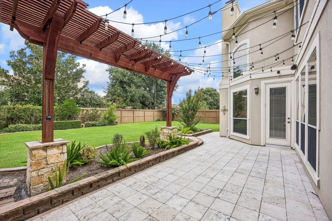
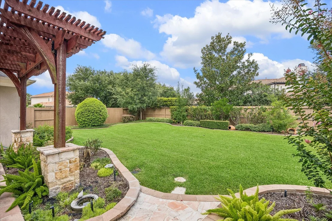
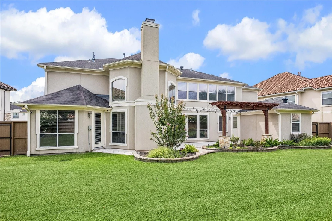
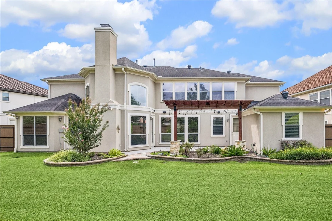
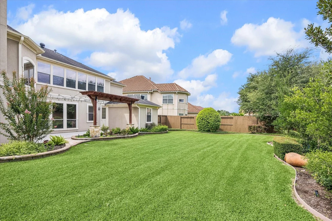
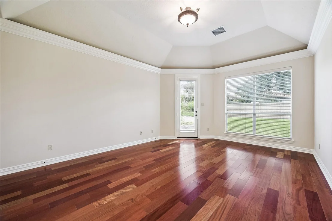
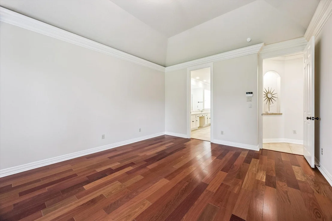
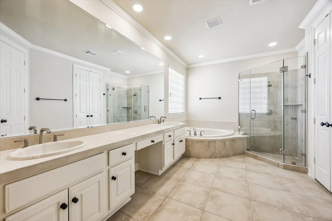
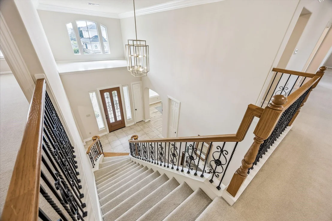
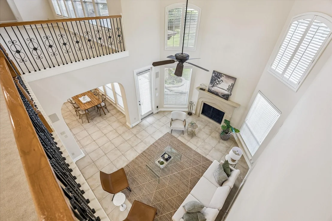
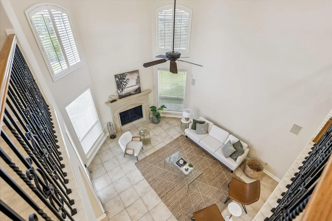
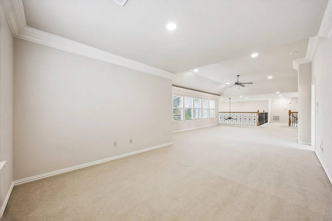
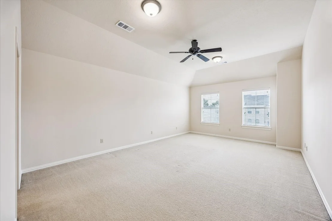
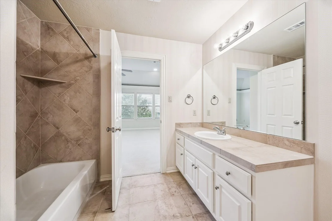
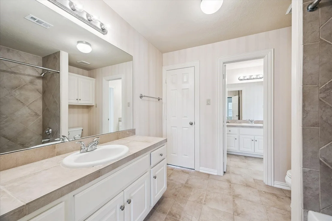
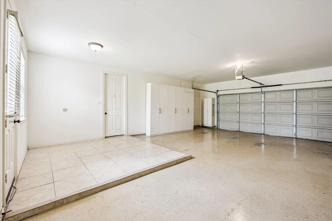
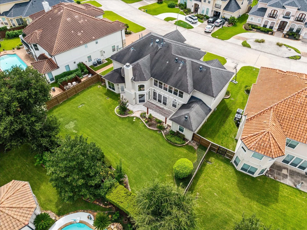
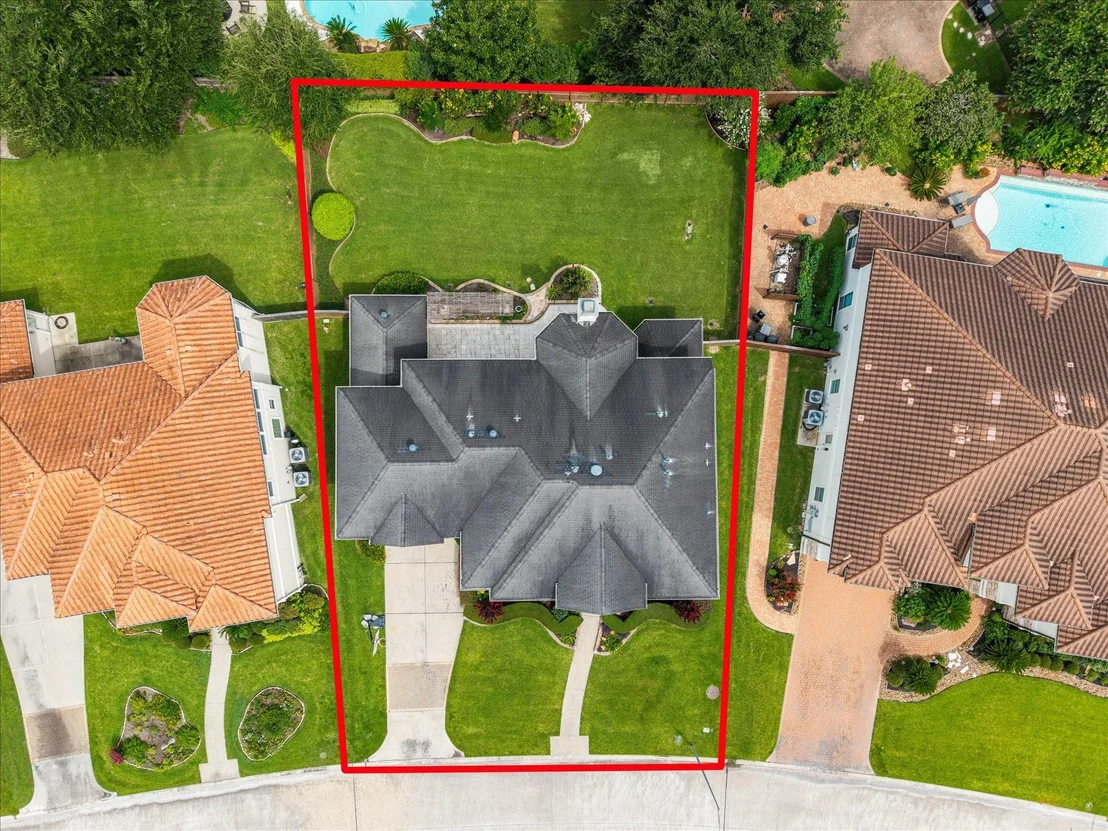
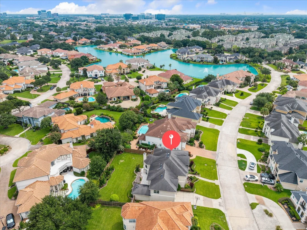
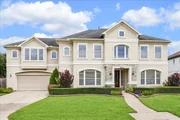
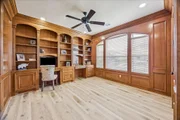
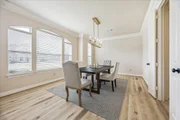
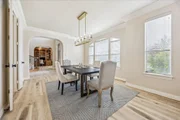
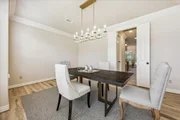
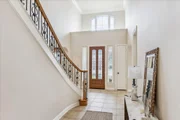
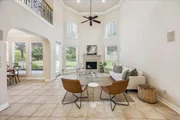
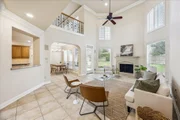
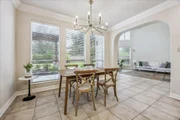
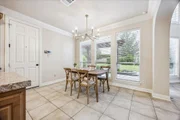
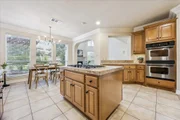
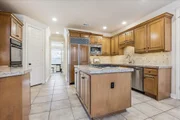
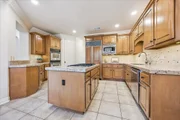
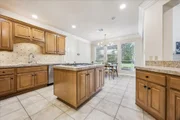
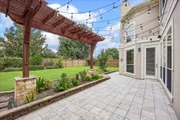
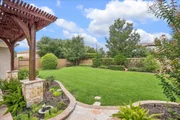
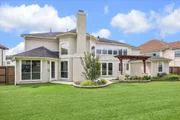
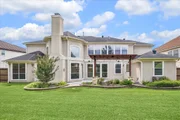
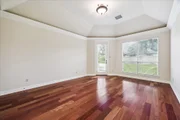
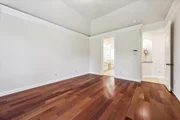
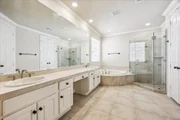
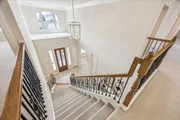
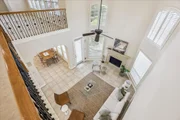
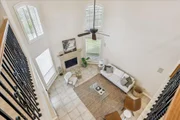
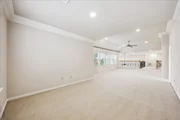
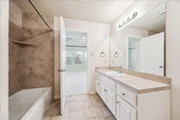
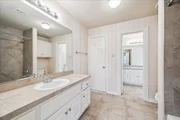
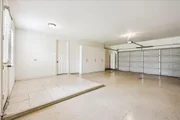
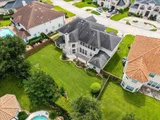
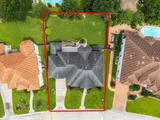
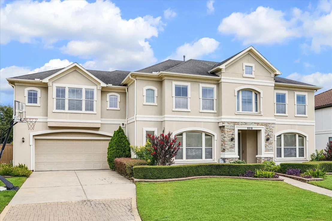
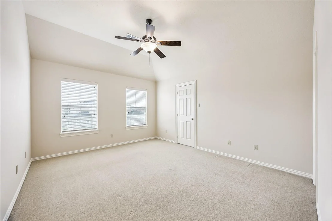
Timeless elegance defines this exceptional Kickerillo Signature former model home, masterfully designed by renowned architects Sullivan, Henry & Oggero. Ideally situated in a prime location just steps from the lake, scenic walking trails, and secondary gate access, this residence offers an open-concept floor plan designed for effortless entertaining & comfortable everyday living. Expansive windows frame beautiful backyard views throughout the main living areas. Highlights include a grand 2-story foyer, elegant formal dining room, richly paneled executive study, spacious living room, and a gourmet kitchen that flows seamlessly into the breakfast area. Meticulously maintained home also features a 3-car garage with epoxy flooring; upstairs offers 3 secondary bedrooms, an expansive game room, and a versatile flex space ideal for a card room or study area. Professionally landscaped grounds include an outdoor arbor and ample space to create your dream pool and outdoor retreat.
Unit Size
3,801 Ft²
Days on Market
-
Land Size
0.24 acres
Price per sqft
$262
Property Type
House
Property Taxes
-
HOA Dues
$246
Year Built
2004

Listed By

CLAUDIA HELLMUND
Keller Williams - Houston Memorial

Payment Calculator

Cap Rate Calculator

Last updated: 5 days ago (HAR #78399806)

Price History

Date / Event Date Event Price
Sep 21, 2026 Temporarily off market -
Temporarily off market
Sep 21, 2026 Listed by Keller Williams Memorial $995,000
Listed by Keller Williams Memorial
Jul 29, 2026 Listed by Keller Williams Memorial $1,168,000
Listed by Keller Williams Memorial
Timeless elegance defines this exceptional Kickerillo Signature former model home, masterfully designed by renowned architects Sullivan, Henry & Oggero. Ideally situated in a prime location just steps from the lake, scenic walking trails, and secondary gate access, this residence offers an open-concept floor plan designed for effortless entertaining & comfortable everyday living. Expansive windows frame beautiful backyard views throughout the main living areas. Highlights include a grand 2-story foyer, elegant formal dining room, richly paneled executive study, spacious living room, and a gourmet kitchen that flows seamlessly into the breakfast area. Meticulously maintained home also features a 3-car garage with epoxy flooring; upstairs offers 3 secondary bedrooms, an expansive game room, and a versatile flex space ideal for a card room or study area. Professionally landscaped grounds include an outdoor arbor and ample space to create your dream pool and outdoor retreat.
Oct 27, 2020 Sold
Sold
Aug 12, 2020 Listed by Keller Williams Realty $824,950
Listed by Keller Williams Realty
Location,Location,Location!Timeless Elegant Kickerillo Signature former MODEL Home! Designed by recognized architect Sullivan, Henry & Oggero. Stunning Residence with fabulous open floor plan, perfect for entertaining and great for everyday family time. Boasts high end finishes situated at a prime location, steps away from lake, walking trails and secondary gate access.Property offers fabulous backyard views from all living areas.Well appointed spacious dining room,handsome wood paneled study,2-story grand foyer leads to large living room,open to Gourmet Kitchen and Breakfast area.This home has been meticulously maintained and barely lived in!3 car garage w/epoxy flooring finish.2nd level offers 3 bedrooms &huge gameroom with views of vast backyard/card room/homework area. Professionally landscaped yard with abundance of space for a pool, offers an outdoor arbor to enjoy and relax sunset views. Come & take a look at this MODEL CUSTOM MUST SEE! Take a look at the complimentary 3DVideo.

Property Highlights

Garage
Air Conditioning
Fireplace
Parking Details
Has Garage
Attached Garage
Parking Features: Attached, Tandem, Garage Door Opener, Double-Wide Driveway
Garage Spaces: 3
Interior Details
Half Bathrooms: 1
Full Bathrooms: 3
Interior Features: Crown Molding, High Ceilings, Wired for Sound, Formal Entry/Foyer, En-Suite Bath, Primary Bed - 1st Floor, Walk-In Closet(s)
Appliances: Disposal, Refrigerator, Double Oven, Electric Oven, Microwave, Gas Range, Dishwasher
Flooring Type: Carpet, Slate, Tile, Engineered Wood
Door Features: Insulated Doors
Laundry Features: Electric Dryer Hookup, Gas Dryer Hookup, Washer Hookup
Has Fireplace
Fireplace Features: Gas Log
Fireplaces: 1
Exterior Details
Square Footage: 3801
Architectural Style: Traditional
Year Built Source: Builder
Year Built: 2005
Building Area Total: 3801
Window Features: Window Coverings, Insulated/Low-E windows
Construction Materials: Batts Insulation, Stone, Stucco, Insulation - Blown Cellulose
Patio and Porch Features: Patio, Porch
Lot Features: Back Yard, Subdivided, 0 Up To 1/4 Acre
Lot Size Area: 0.2355
Lot Size Units: Acres
Lot Size Acres: 0.2355
Lot Size Square Feet: 10258.38
Water Source: Water District
Utilities Details
Cooling Type: Ceiling Fan(s), Electric, Zoned
Heating Type: Natural Gas, Zoned
Sewer : Public Sewer
Location Details
HOA Fee: $2,950
HOA Fee Frequency: Annually

Building Info

Overview

    General

  • Year Built: 2004
  • Effective Year Built: 2004
  • Building Count: 1
  • Total Rooms: 11
  • Bedroom Count: 4
  • Bathroom Count: 4
  • Full Bathrooms: 3
  • Partial Bathrooms: 4
  • Bathroom Plumbing Fixtures: 23
  • Building Condition: 3
  • Building Quality: 1
  • Construction Type: 0
  • Building Style: 0
  • Exterior Walls Type: 12
  • Interior Walls Type: 0
  • Roof Shape Type: 0
  • Roof Cover Type: 0
  • Floor Count: 200
  • Floor Cover: 0
  • Basement Type: 0
  • Basement Area: 0
  • Garage Type: 7
  • Garage Square Area: 836
  • Parking Space Count: 3
  • Patio Type: 20
  • Porch Type: 7
  • Pool Type: 0
  • Location Influence Type: 206

    Dimensions

  • Lot Size Square Feet: 10,259
  • Total Building Area: 3,772
  • Gross Building Area: 3,772
  • Building Area: 3,772
  • Building Area Measurement: L

    Heating and Cooling

  • Fireplace Count: 1
  • Air Conditioning: 1
  • Heating: 3
  • Heated Square Feet: 3,772
  • Heating Fuel Type: 3

    Utilities

  • Sewer System: 1
  • Water Service: 2

Building

  • Building Type: 0
  • Property Class: R
  • Subdivision: LAKES OF PARKWAY SEC 10
  • Land Acres: 0000000236
  • Standard Land Use Code: 1001
  • County Land Use Code: 1001
  • State Land Use Code: A1
  • Legal Description 1: LT 24 BLK 1 LAKES OF PARKWAY SEC 10

Neighborhood

  • School District Name: Houston Independent School District
  • School Tax School District: HOUSTON ISD
  • Census Tract: 451606

Geography

  • Assessors Map Reference: 4756B
  • Account Number: 1228630010024
  • District: 061
  • Parcel: 122-863-001-0024
  • Block: 1
  • Lot: 24
  • Municipality: CITY OF HOUSTON
  • Latitude: 29.7459
  • Longitude: -95.6311

    Address

  • Full Address: 2210 Bywater Dr
  • Address - House Number: 2210
  • Address - Street Name: Bywater
  • Address - Suffix Type: Dr
  • State: TX
  • City Name: Houston
  • Carrier Code: C044
  • 4-Digit Zip Code: 1781
  • Zip Code: 77077

Valuation

    Tax

  • Total Area: 3,960
  • Tax Year: 2022
  • Tax Amount: $1,381,827
  • Tax Rate Code Area: 525

    Appraisal Valuation

  • Standard Deviation: 0.2012
  • Valuation Date: Sep 13, 2023
  • Confidence Score: 72
  • Final Value: 801,127
  • High Value: 962,326
  • Low Value: 639,928

    Market Valuation

  • Market Total Value: $814,865
  • Market Land Value: $230,212
  • Market Improvement Value: $584,653

    Assessments Valuation

  • Assessed Year: 2022
  • Assessed Total Value: $814,865
  • Assessed Land Value: $230,212
  • Assessed Improvements Value: $584,653

    Exemptions

  • Homeowner Exemption: Yes

    Sales

  • Current Sale Contract Date: Oct 27, 2020
  • Current Sale Recording Date: Nov 02, 2020
  • Current Sale Price:
  • Current Sale Document Type: 70
  • Current Sale Input Document Number: 2020-530641
  • Previous Sale Recording Date: Jun 01, 2005
  • Previous Sale Contract Date: May 25, 2005
  • Previous Sale Amount: $304,000
  • Previous Sale Document Type: 70
Data used for valuation calculations is provided by RealtyHop, and other third party sources

Comparables

Unit
Status
Type
Beds
Baths
ft²
Price/ft²
Asking Price
Listed On
Closing Price
Sold On
HOA + Taxes

About Westside


Similar Homes for Sale

Currently no similar homes around

Nearby Rentals

Unit for rent at 1631 Lakeshore Way, Houston, TX, 77077

$9,800 /mo

  • 5 Beds
  • 4 Baths
  • 5,092 ft²
1631 Lakeshore Way, Houston, TX, 77077 Listing by Claudia Hellmund
Unit for rent at 906 Peachwood Bend Drive, Houston, TX, 77077

$7,900 /mo

  • 3 Beds
  • 3 Baths
  • 4,298 ft²
906 Peachwood Bend Drive, Houston, TX, 77077 Listing by Claudia Hellmund
Unit for rent at 13622 Teal Bluff Lane, Houston, TX, 77077

$5,500 /mo

  • 3 Beds
  • 3 Baths
  • 2,892 ft²
13622 Teal Bluff Lane, Houston, TX, 77077 Listing by Roxana Alarcon


Frequently Asked Questions

When was property at 2210 Bywater Drive built and last sold?
The property at 2210 Bywater Drive was built in 2004 and last sold on Oct 27, 2020 for $478,100.
How much is this home worth?
The estimated value of the home located at 2210 Bywater Drive is $952,463.
What are some comparable homes to 2210 Bywater Drive?
There are currently no comparable homes to 2210 Bywater Drive.