


220 Crows Nest Road


About This Property
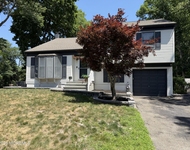
This beautiful home offers 4 bedrooms 2.5 bathrooms with a fantastic wide open floor plan. It also comes with spacious rooms and custom touches, quartz counter tops, s/s appliances, hard wood floors, ceramic tiles, recessed lighting and much more!!! ITS A MUST SEE
***This house is still under construction so you still have time to choose your finishes.***
Payment Calculator
Your Estimated Monthly Payment
Cap Rate Calculator
What does this mean?
Based on our analysis, the cap rate of this property is 1.25%. A negative cap rate indicates that the property might not be feasible as an income-producing asset. The median cap rate for a near zip code 11238 is 4.23%.
How much can I actually make?
Actual monthly rental income may vary between $4,760 and $7,140 depending on unit-specific characteristics. You can change the amount using the slider to further explore.
How is cap rate calculated?
Cap Rate = Net Operating Income (NOI) / Property Asset Value.
When calculating the cap rate, we assume 100% occupancy. Leverage (mortgage) is not considered.
Cap Rate provided by RealtyHop and RentHop, learn more about cap rate here.
Price History
| Date / Event | Date | Event | Price |
|---|---|---|---|
| Apr 19, 2024 | Sold | ||
| Sold | |||
| Mar 7, 2024 | Listed by Smires & Associates Bordentown | $650,000 | |
| Listed by Smires & Associates Bordentown | |||
| | |||
|
Introducing this masterfully crafted colonial home in the Ocean Acres neighborhood of Manahawkin built by a private builder in 2019, boasting 2,367 sq ft of living space on a spacious 0.32-acre lot.
Arriving at the home, you are welcomed by a charming covered front porch, enhanced by a stone flower bed with easy-care landscaping, setting a tone of elegance and comfort. The property boasts a 4-car driveway coupled with a 2-car garage (equipped with an EV charger), ensuring ample parking and convenience for residents and guests alike.
Step through the front door and be enveloped by the warmth of wood floors, the grandeur of high ceilings, and the sophistication of decorative molding and trim, showcasing the meticulous attention to detail and quality construction of this hom The main level features a formal living room at the front of the house, seamlessly flowing into the dedicated dining area. Enter the heart of the home, the exquisitely designed open-concept kitchen, complete with a center island, sleek quartz countertops, a tasteful tiled backsplash, white shaker cabinets, stainless steel appliances, and a stainless steel apron front sink. Adjoining the kitchen is the inviting family room, where a striking stone wall with a gas fireplace and wood mantle serves as the focal point, creating a cozy atmosphere. Rounding off this level is a beautifully appointed half bath, adding convenience and charm.
From the kitchen/family room, step through the sliding doors to discover the expansive fenced-in backyard, a blank canvas for your outdoor aspirations. The outdoor space features a platform deck, perfect for entertaining guests, a designated play area ideal for children, a stone fire pit area for cool evenings, plenty of open green space, and a convenient shed for storage. The possibilities for outdoor enjoyment and relaxation are endless!
Head up the stairs to the second floor, where the oversized master suite awaits. This retreat boasts cathedral ceilings, a spacious walk-in closet, and a versatile corner nook, offering flexibility for an office, workout area, meditation space, and more. The ensuite bathroom is a sanctuary with a stone-top double vanity, a luxurious soaking tub, and a walk-in shower, providing the ultimate in comfort and style. Also on this floor are three additional generously sized bedrooms, each with ample storage, and a beautifully designed hallway bath with a tub shower. Conveniently located on this floor is the laundry room, with stairs leading up to the unfinished walk-up attic space, which presents the opportunity to finish and utilize as a 5th bedroom or additional living space.
The lower level offers a full unfinished basement, brimming with potential. With 8.5-foot high ceilings and insulated block walls, this space presents endless possibilities for customization and expansion to suit your needs.
Location is key! Situated in the desirable Ocean Acres neighborhood, this exquisite home enjoys a prime location - part of the Stafford Township School District, walking distance to Ocean Acres Elementary School, close proximity to several parks and playgrounds, and a less than 20-minute drive from the famed Long Beach Island, providing easy access to beautiful beaches and coastal delights.
Don't miss this opportunity to own a meticulously designed home that combines modern elegance with comfort and convenience. Schedule your showing today and envision the possibilities of calling this remarkable property your own.
| |||
| Jun 24, 2019 | Sold | ||
| Sold | |||
| Apr 12, 2019 | Listed by Crossroads Realty Manchester | $445,000 | |
| Listed by Crossroads Realty Manchester | |||
| Jun 1, 2018 | Sold | ||
| Sold | |||

Property Highlights
Building Info
Comparables
Status
Price/ft²
Listed On
Sold On
About Ocean Acres
Similar Homes for Sale
Currently no similar homes aroundNearby Rentals

Last Updated: 7 months ago
Data Source: MOMMLS, MLS# 21915194
 Your Privacy Choices
Phone: 425-283-2930
Address: 335 Madison Avenue, New York, NY 10017