


220 Algonquin Trail #220


About This Property
Payment Calculator
Your Estimated Monthly Payment
Cap Rate Calculator
What does this mean?
Based on our analysis, the cap rate of this property is 1.25%. A negative cap rate indicates that the property might not be feasible as an income-producing asset. The median cap rate for a near zip code 11238 is 4.23%.
How much can I actually make?
Actual monthly rental income may vary between $4,760 and $7,140 depending on unit-specific characteristics. You can change the amount using the slider to further explore.
How is cap rate calculated?
Cap Rate = Net Operating Income (NOI) / Property Asset Value.
When calculating the cap rate, we assume 100% occupancy. Leverage (mortgage) is not considered.
Cap Rate provided by RealtyHop and RentHop, learn more about cap rate here.
Price History
| Date / Event | Date | Event | Price |
|---|---|---|---|
| Jul 6, 2022 | Sold | ||
| Sold | |||
| Apr 8, 2022 | Listed by ROVI Homes | $549,000 | |
| Listed by ROVI Homes | |||
| | |||
|
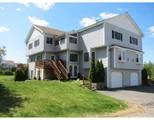
*Open house cancelled for Sunday, April 10, 2022*. Enjoy this beautiful south facing sun-drenched Galleria style townhome. Make yourself at home in the immaculate eat-in kitchen with convenient central island with newer Bosch dishwater. Natural red oak hardwood floors in living and dining areas. Spacious living room with cozy gas fireplace.and bay window Cathedral ceiling master bedroom with sitting area and two sided fireplace connects to spacious en suite bathroom with jacuzzi tub, walk-in shower, double sinks and private toilet area. Closets galore! Second bedroom bathroom recently remodeled. Surround sound fully wired in living room. kitchen, master bedroom and basement Third floor loft area contains full track system. The newer central vacuum system recently installed. Third bedroom in basement easily used as a family room or office with direct access to two car garage and sliders to patio. Front walkway to home is custom made. .
| |||
| Sep 18, 2017 | Sold | ||
| Sold | |||
| Aug 3, 2017 | Listed by Realty Executives Boston West | $379,900 | |
| Listed by Realty Executives Boston West | |||
| Jul 8, 2010 | Sold | ||
| Sold | |||

Property Highlights
Comparables
Status
Price/ft²
Listed On
Sold On
Past Sales
| Date | Unit | Beds | Baths | Sqft | Price | Closed | Listed By |
|---|---|---|---|---|---|---|---|
|
04/08/2022
|
2 Bed
|
2 Bath
|
1962 ft²
|
$549,000
2 Bed
2 Bath
1962 ft²
|
$650,000
+18.40%
07/06/2022
|
Amy Wright Shea
eXp Realty
| |
|
08/03/2017
|
2 Bed
|
2 Bath
|
2159 ft²
|
$379,900
2 Bed
2 Bath
2159 ft²
|
$385,000
+1.34%
09/18/2017
|
Lynn Schreiner
Realty Executives Boston West
| |
|
04/15/2010
|
2 Bed
|
3 Bath
|
2113 ft²
|
$349,900
2 Bed
3 Bath
2113 ft²
|
$349,900
07/08/2010
|
Lynn Schreiner
Realty Executives Boston West
| |
|
11/21/2003
|
3 Bed
|
3 Bath
|
2100 ft²
|
$403,000
3 Bed
3 Bath
2100 ft²
|
$397,000
-1.49%
07/15/2004
|
Leonard Creiger
Berkshire Hathaway HomeServices Commonwealth Real Estate
| |
|
01/29/2003
|
3 Bed
|
3 Bath
|
2100 ft²
|
$408,000
3 Bed
3 Bath
2100 ft²
|
$388,000
-4.90%
03/21/2003
|
Leonard Creiger
Berkshire Hathaway HomeServices Commonwealth Real Estate
|
Building Info

 Your Privacy Choices
Phone: 425-283-2930
Address: 335 Madison Avenue, New York, NY 10017