About This Property
Get Ready To Fall In Love. This Immaculate And Spacious 4 Bed, 2.5
Bath Ashford Model In Lumberton's Coveted Powells Mills Offers The
Perfect Blend Of Elegance, Comfort, And Functionality.
Professionally Designed Landscaping, Custom Hardscaping, And
A Tranquil Water Feature Welcome You Home With Style And Serenity
Before You Even Step Through The Front Door. Enter Into The
Sun-Drenched Foyer, Featuring Dramatic Vaulted Ceilings, A
Palladium Window, And A Beautiful Wrought Iron Staircase, And
Immediately You'll Know You've Found Something Truly Special.
Gorgeous Rich Wood-Look Tile Flooring Flows Throughout Most Of The
First Floor, Offering Both Style And Durability. The Home Is Filled
With Exquisite Millwork And Wainscoting, Adding Warmth And
Architectural Interest At Every Turn. At The Heart Of The Home Is
The Showstopping Kitchen, Completely Renovated In 2017. This
Expansive Space Features An Abundance Of White Shaker Cabinetry,
Center Island With Seating, Stainless Steel Appliances Including A
Brand New Microwave Over A Custom Coffee Bar, Dramatic Millwork,
Tile Backsplash, And Not One-But Two Pella Sliding Glass Doors
Offering Access To The Maintenance-Free Deck And Backyard Oasis.
The Kitchen Opens Wide To The Original Living And Dining Rooms, Now
One Flowing Open-Concept Space With A Massive Island With Seating
For At Least Seven Plus A Beverage Refrigerator. The Space Is
Accented By Dramatic Arch Entryways. Step Down From the Kitchen
Into The Inviting Family Room, With A Cozy Gas Fireplace, Vaulted
Ceilings, Skylights, And Yet Another Pella Sliding Door To The
Outdoor Living Area. Outside Awaits Your Private Backyard
Paradise-Featuring A Sparkling Inground Pool, Hot Tub, CertainTeed
Vinyl Deck That Spans The Back Of The Home (And Stays Cool
Underfoot Even On The Hottest Days), And A Pavilion Complete With
Granite Bar, Television, Firepit, And Covered Lounge Area. It's
Truly An Entertainer's Dream. Back Inside, Also On The Main Level,
Are A Private Study Sitting Behind Double Glass French Doors Off
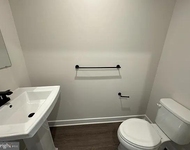
The Foyer, A Stylish Half Bath, And A Practical Mudroom Leading To
The Finished 3-Car Garage. This Amazing Space Is Perfect For The
Automobile Enthusiast Or For Additional Storage. Make Your Way
Upstairs, And Retreat To The Sumptuous Primary Suite. Enter The
Double Door Entry To This Spacious Room And Notice The Jaw-Dropping
19x10 Walk-In Closet Fit For A Fashionista, Complete With A Custom
Organization System. The Tranquil Updated EnSuite Bath Features A
Sunken Garden Tub, Large Glass-Enclosed Tile Shower, His-And-Hers
Sinks, And Beautiful Modern Finishes. Three Additional Generously
Sized Bedrooms Are Serviced By A Well-Appointed Full Hall Bath.
When It's Time To Entertain Or Unwind, The Finished Basement
Delivers Big-With A Built-In Bar, Dedicated Home Theater/Media Room
(All Equipment Included!), Casino Game Table (Included!), A Second
Cozy Gas Fireplace, And A Large Private Home Office With Built-In
Storage And Double Doors For Quiet Productivity. As An Added Bonus,
A Newer Roof (2017) And A Home Warranty Bring You Peace Of
Mind. All This Plus A Prime Location Close To Schools, Shopping,
Dining, Parks, And Major Roadway. This Stunning Home Truly Is The
Total Package!




 Your Privacy Choices
Phone: 425-283-2930
Address: 335 Madison Avenue, New York, NY 10017