


44
Map
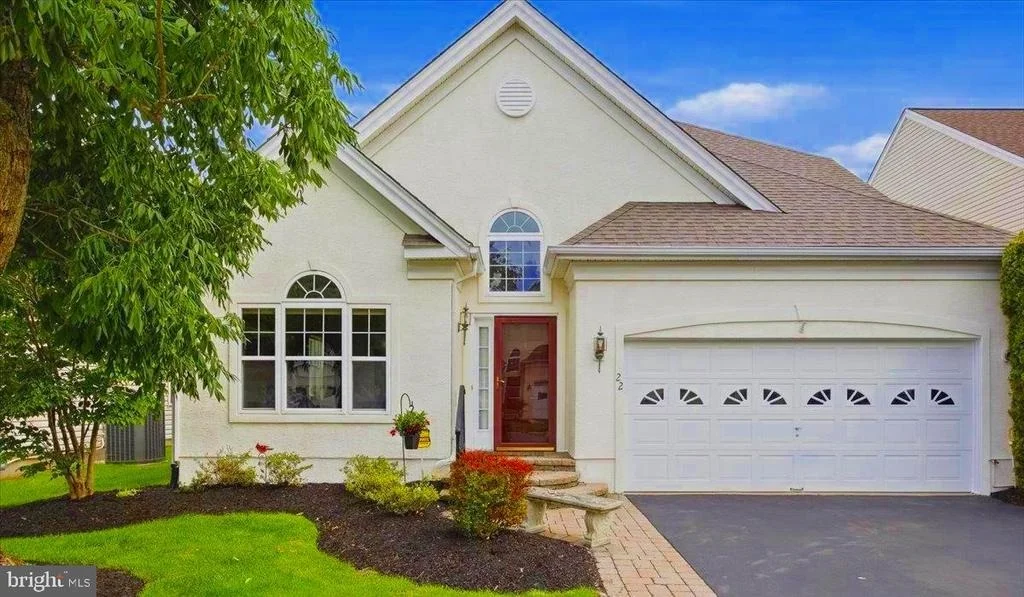
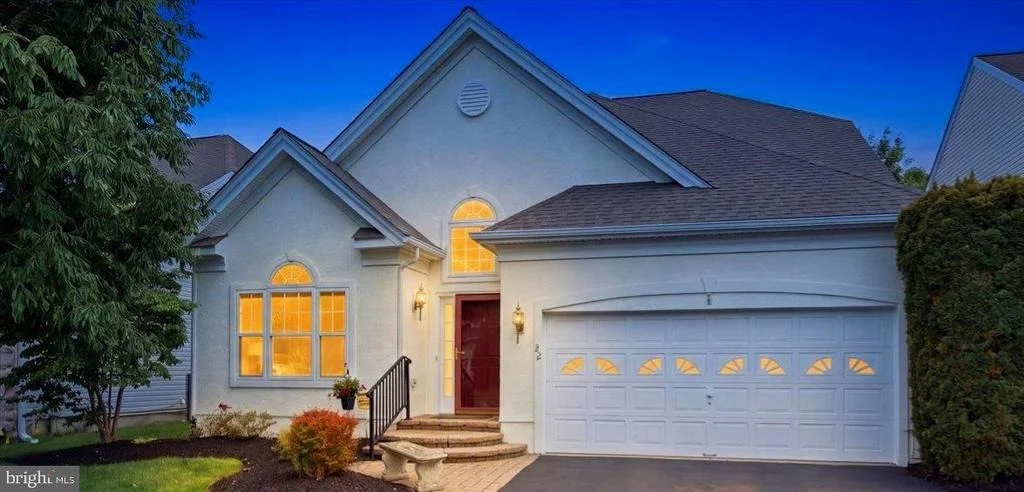
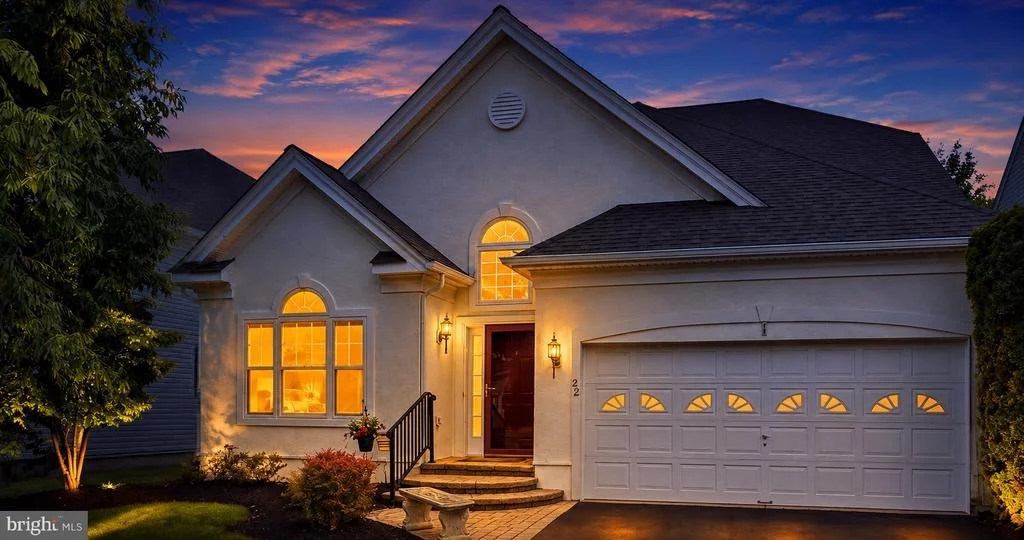
22 LOWELL DRIVE


About This Property
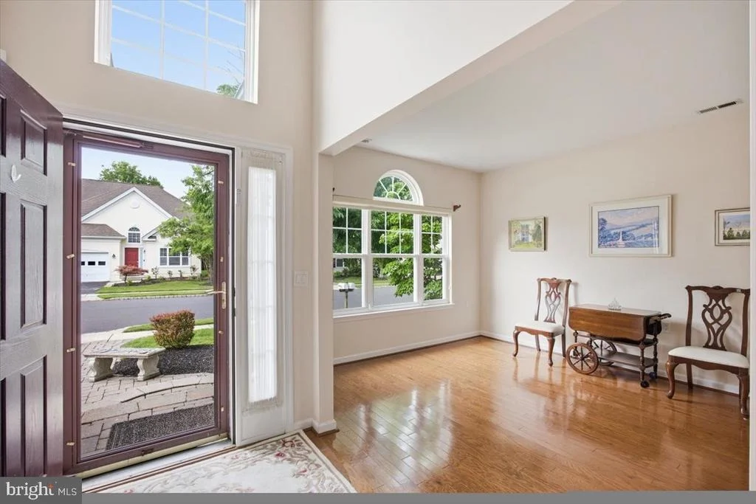
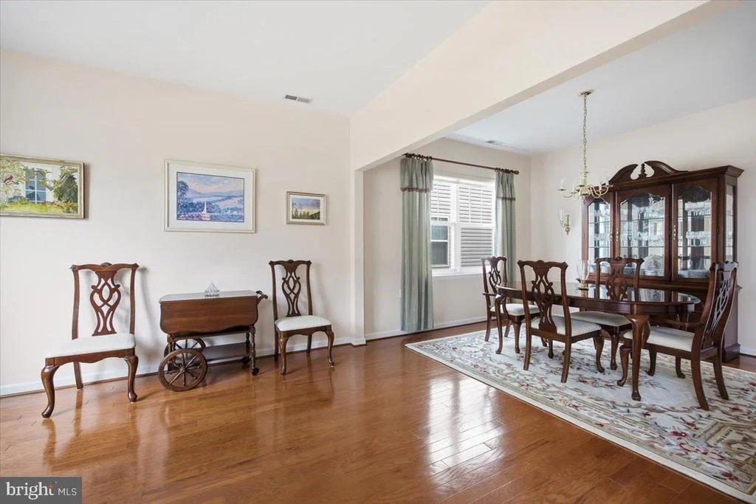
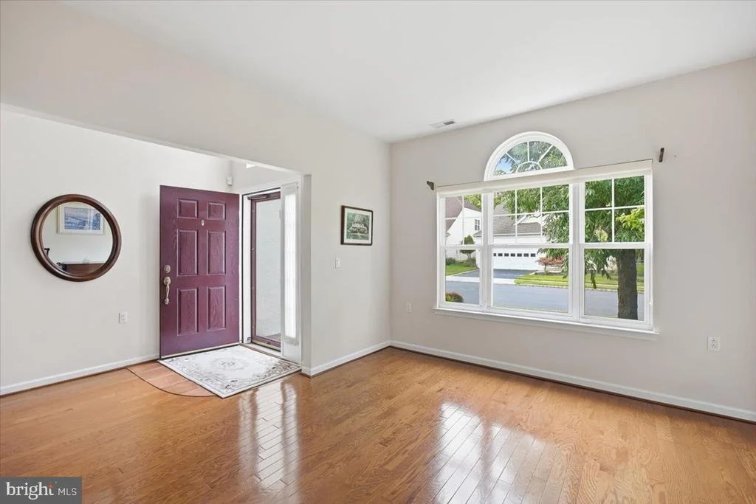
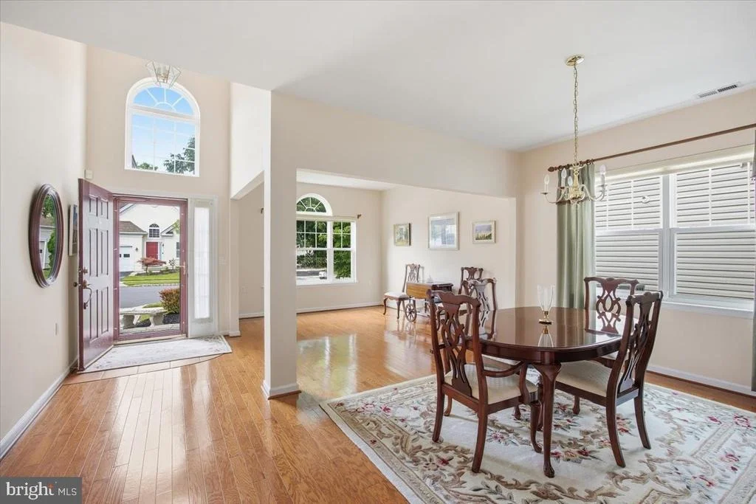
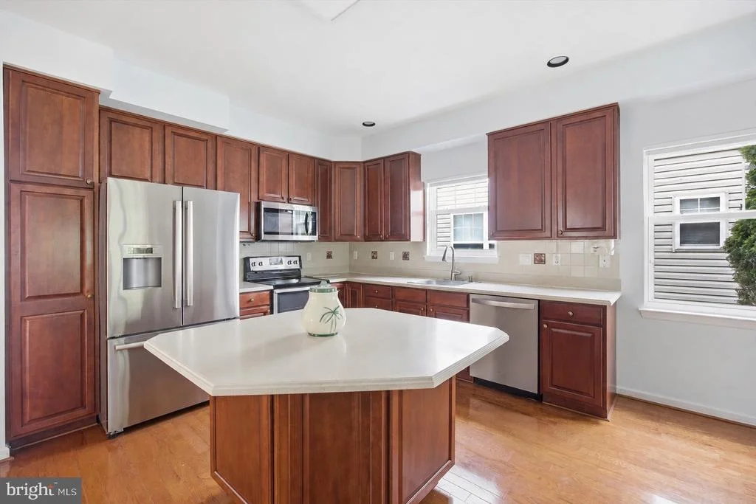
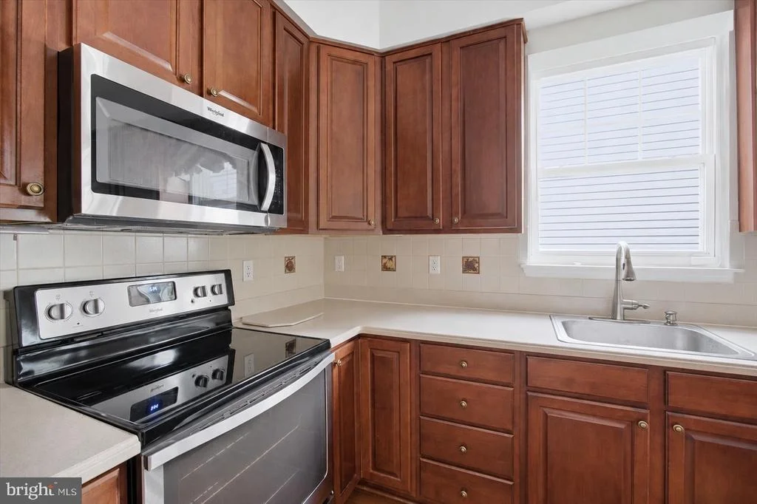
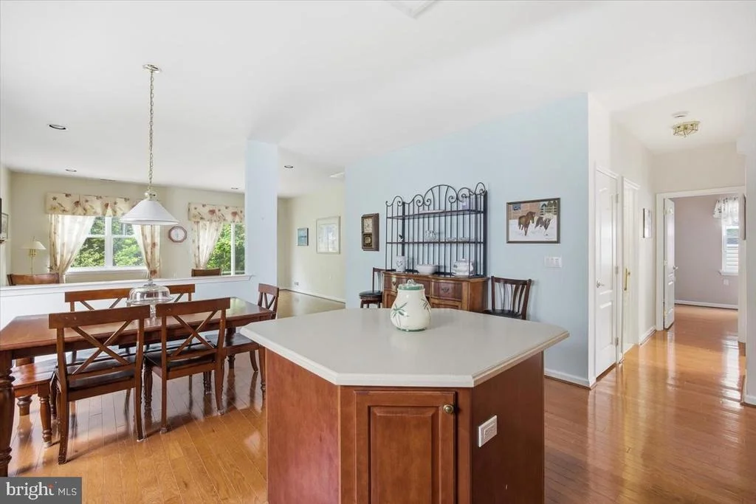
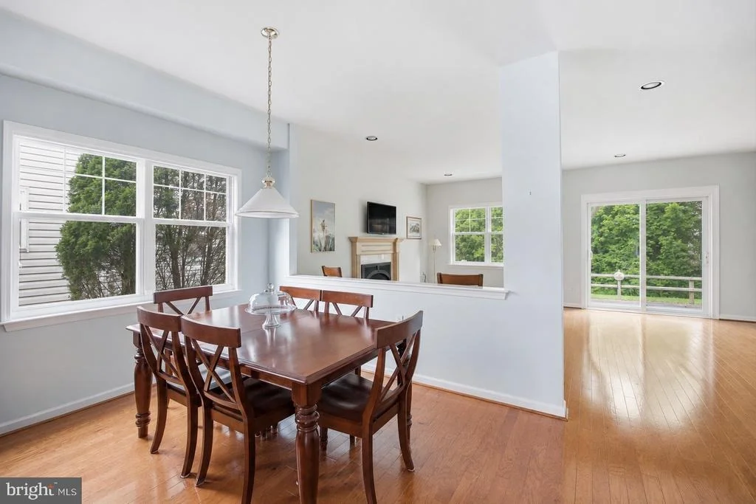
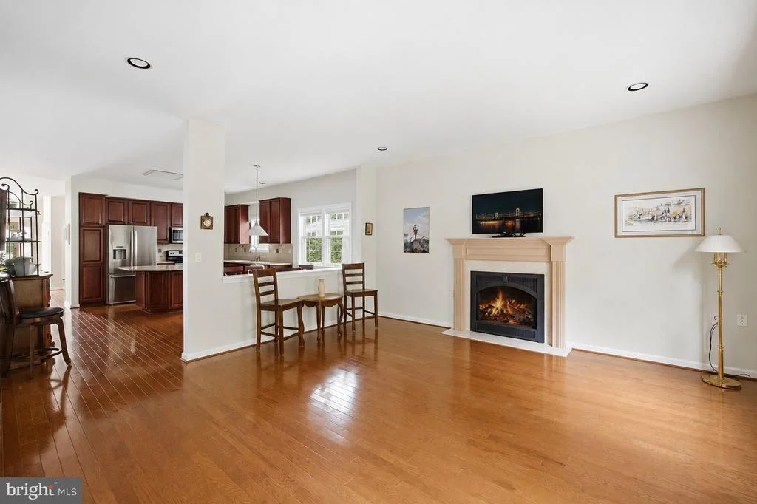
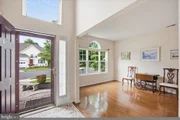
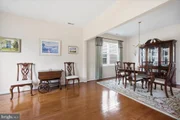
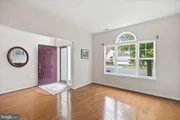
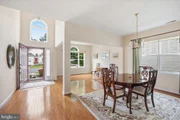
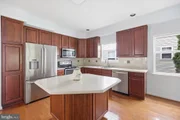
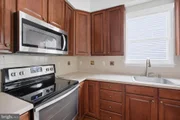
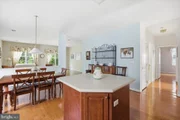
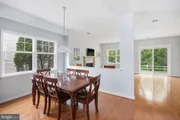
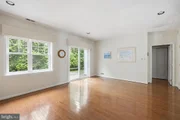
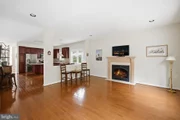
This 2-Bedroom (Possibly 3 Bedroom/Large Bonus Room) , 2 Full-Bath Home Showcases A Large Entry Foyer Along With Formal Living And Dining Rooms Perfect For Entertaining, Enhanced By Beautiful Hardwood Flooring. The Spacious Kitchen And Bright Breakfast Room Feature Yorktowne 42" Cabinetry, Corian Countertops, A Center Island, Stainless Steel Range And Microwave, Stainless Dishwasher And Refrigerator. Hardwood Flooring Extends From The Foyer Into The Kitchen And Sun-Filled Breakfast Room.
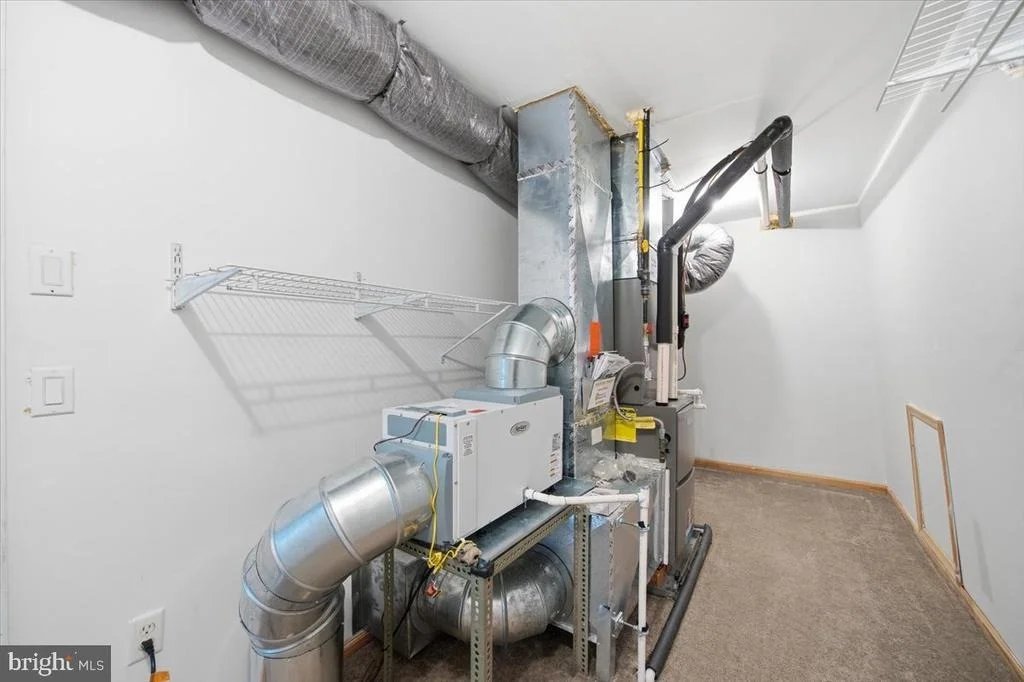
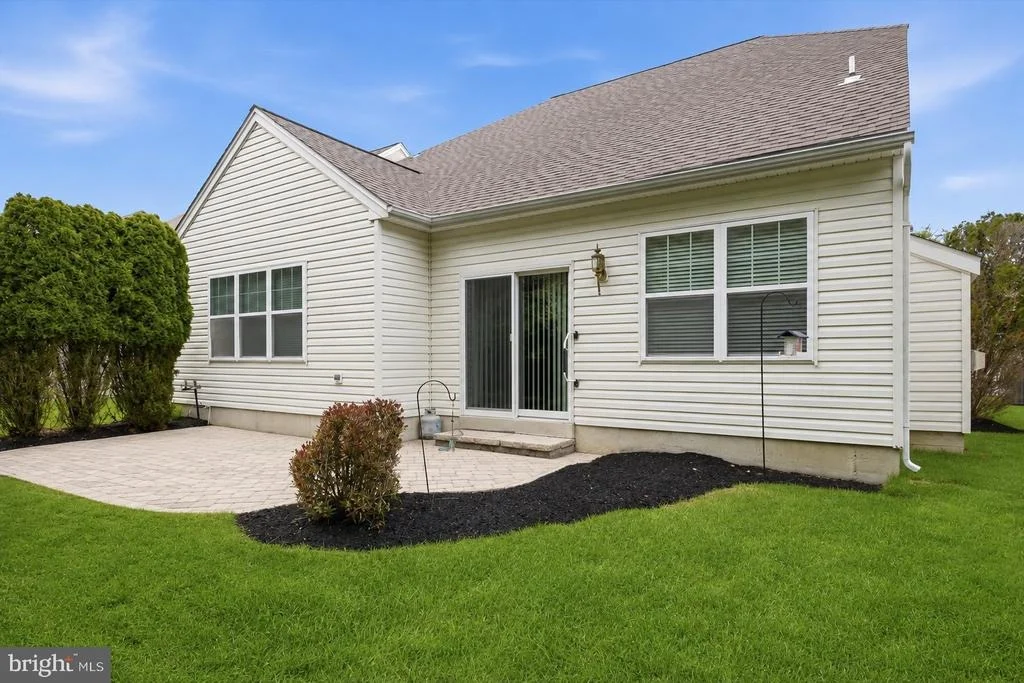
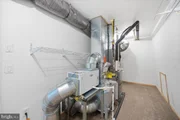
Major Mechanical Updates Include A Lennox HVAC System (September 2024) With A Whole-House APRILAIRE Dehumidifier (September 2024), A Newer Hot Water Heater (2020), And A Brand New Architectural Dimensional Roof (2023).
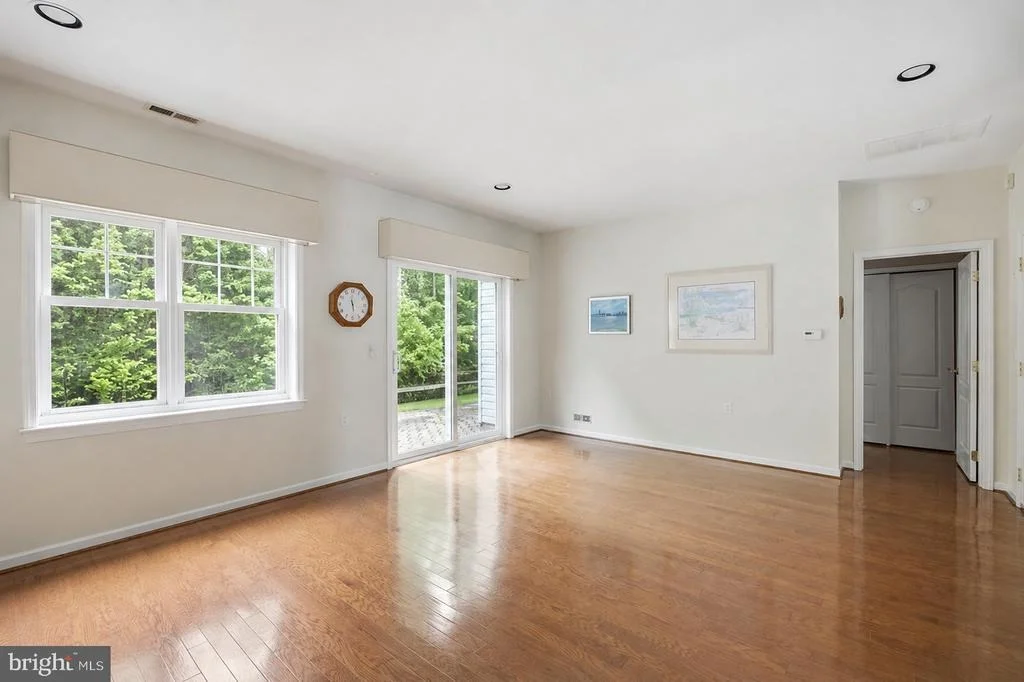
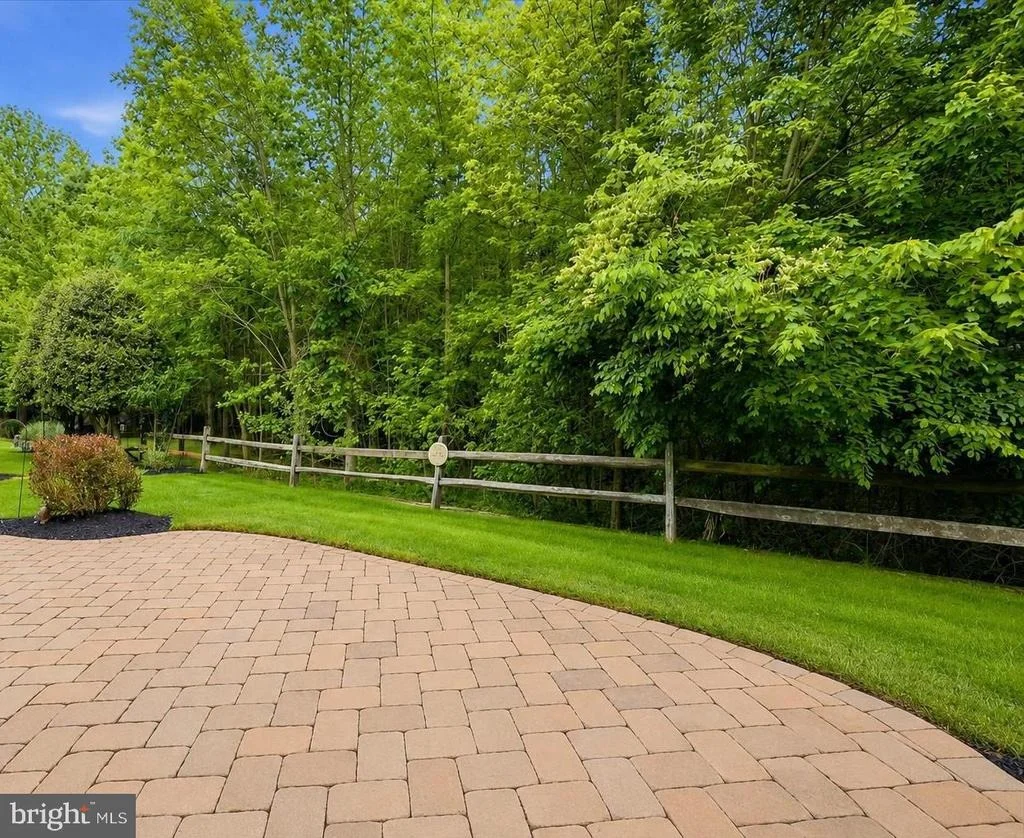
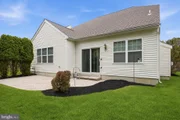
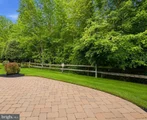
The Expansive Family Room Is Filled With Natural Light And Features A Gas Remote-Controlled Fireplace With Mantel, Along With Newer Andersen Patio Sliders Leading To The Large Paver Patio Overlooking The Private Wooded Backyard.
Additional Highlights Include Numerous Recessed Lights, Energy-Efficient Vinyl Insulated Windows, Security System, And An Underground Multi-Zone Lawn Sprinkler System.
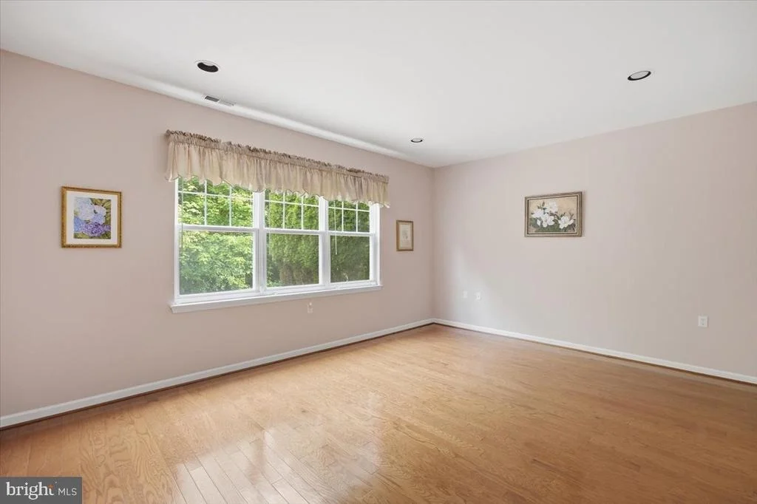
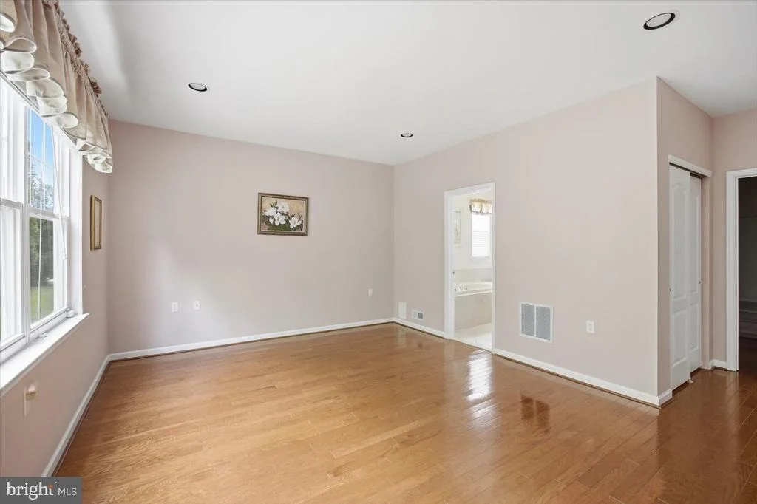
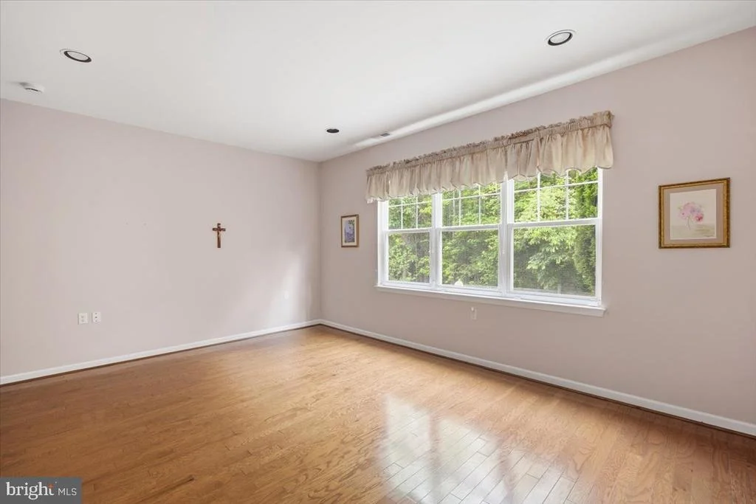
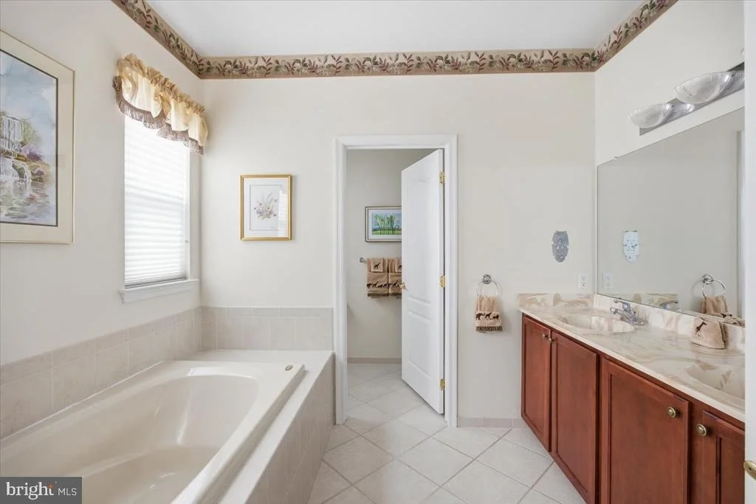
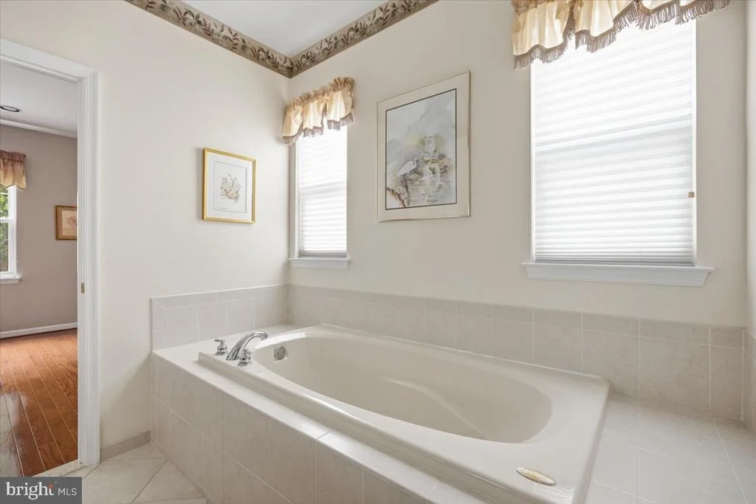
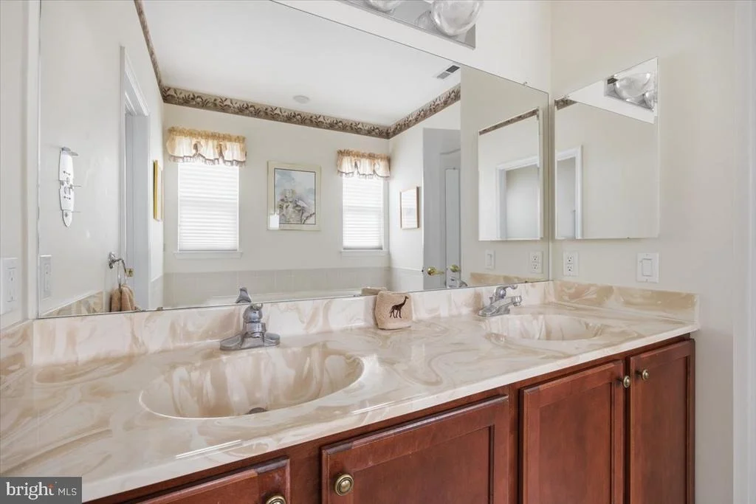
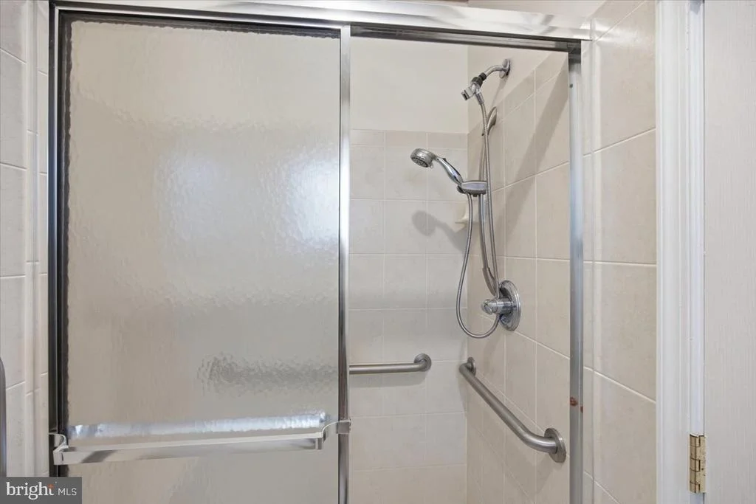
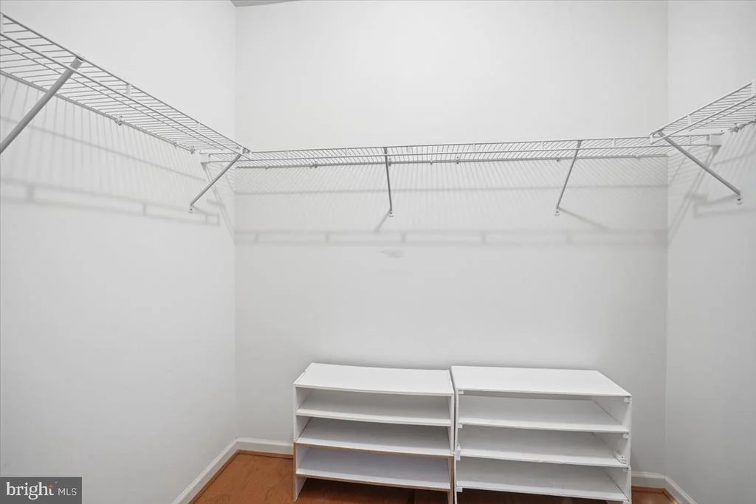
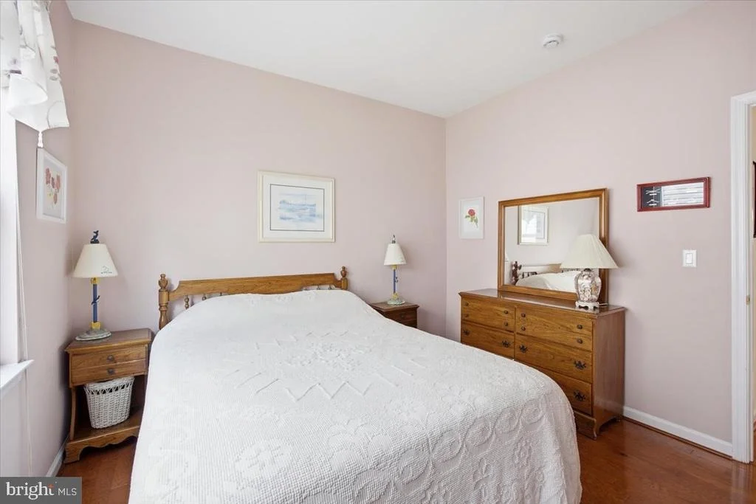
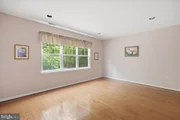
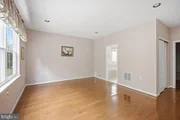
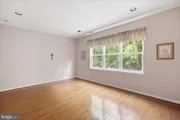
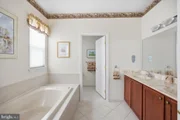
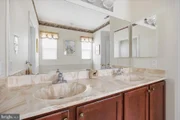
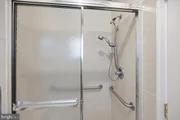
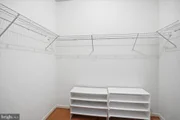
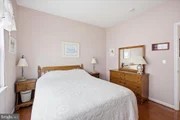
The Main-Level Owner's Suite Offers Tranquil Wooded Views, A Triple Window, Two Closets Including A Large Walk-In Closet, And A Spacious Primary Bath Featuring Ceramic Tile, Double Vanity, Stall Shower, And Separate Toilet Room.
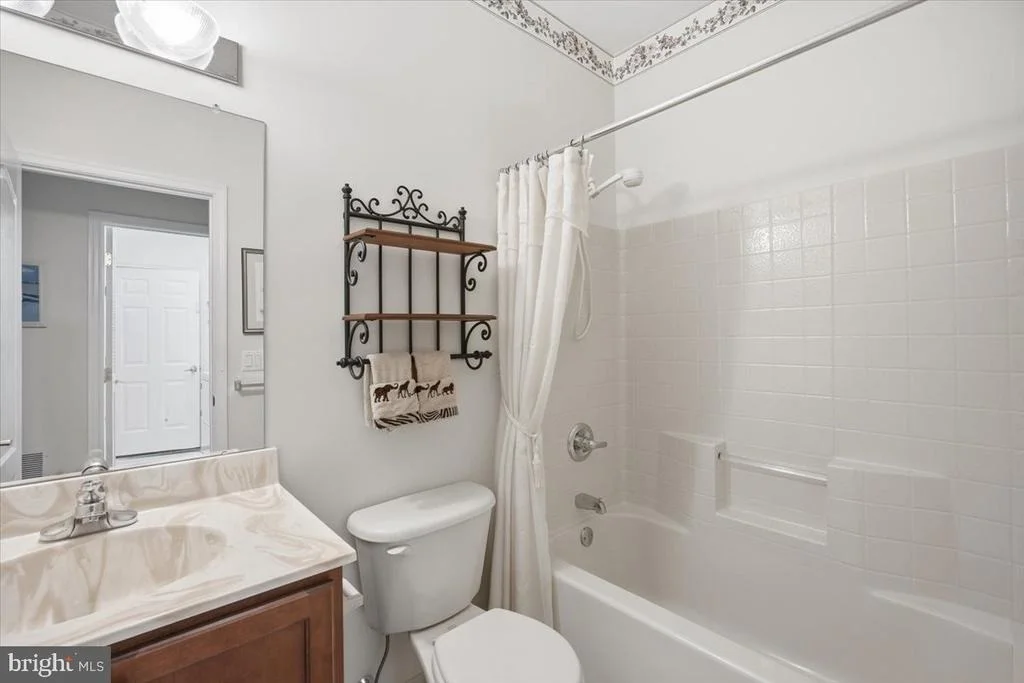
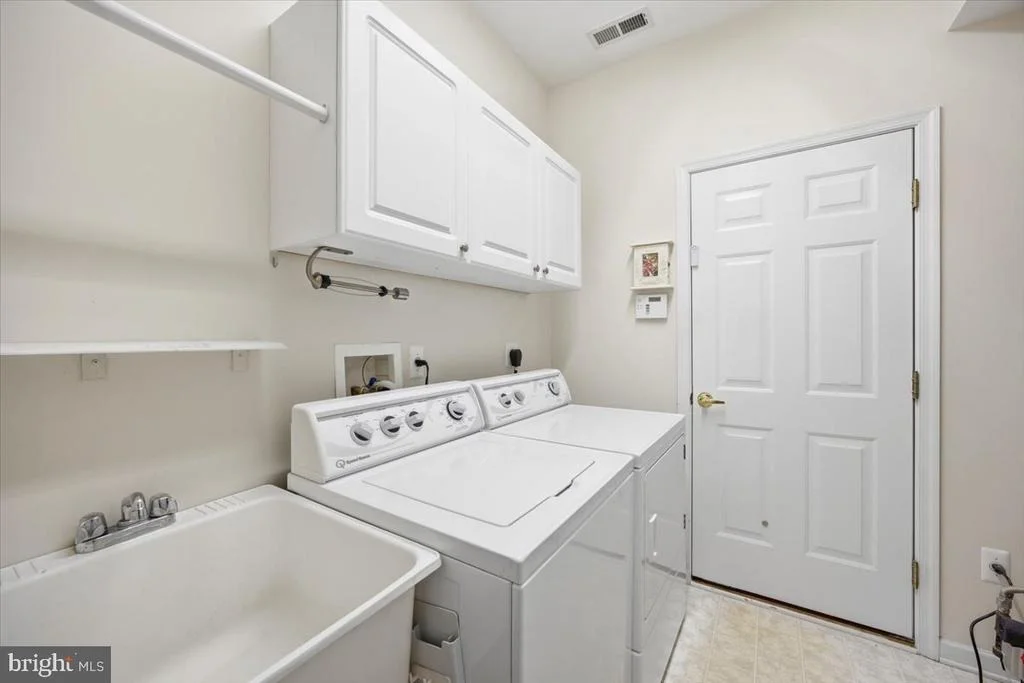
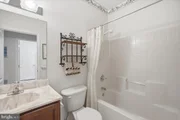
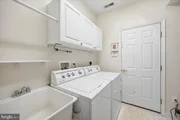
Also Located On The Main Level Are Bedroom #2 Or Office, A Full Guest Bath, Separate Laundry Room With Full-Sized Washer And Dryer, And Interior Access To The Two-Car Garage With Automatic Opener.
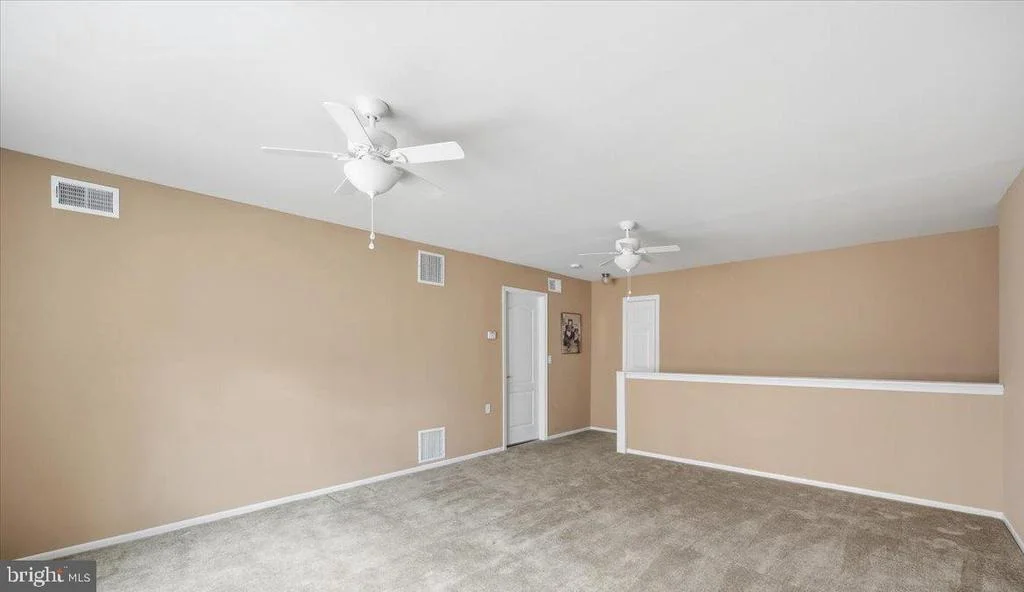
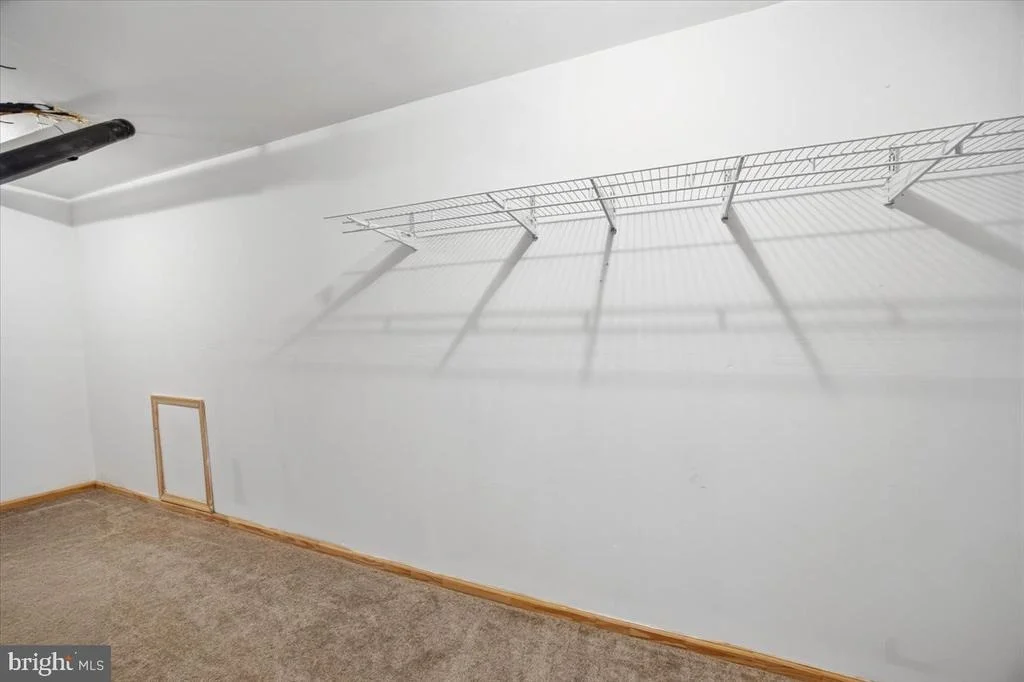
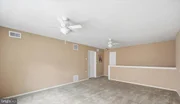
The Upper Level Features An Oversized Carpeted Bonus Room / Possible 3rd Bedroom, With Double Ceiling Fans, Attic Access, And A Large Storage/HVAC Utility Room With Shelving.
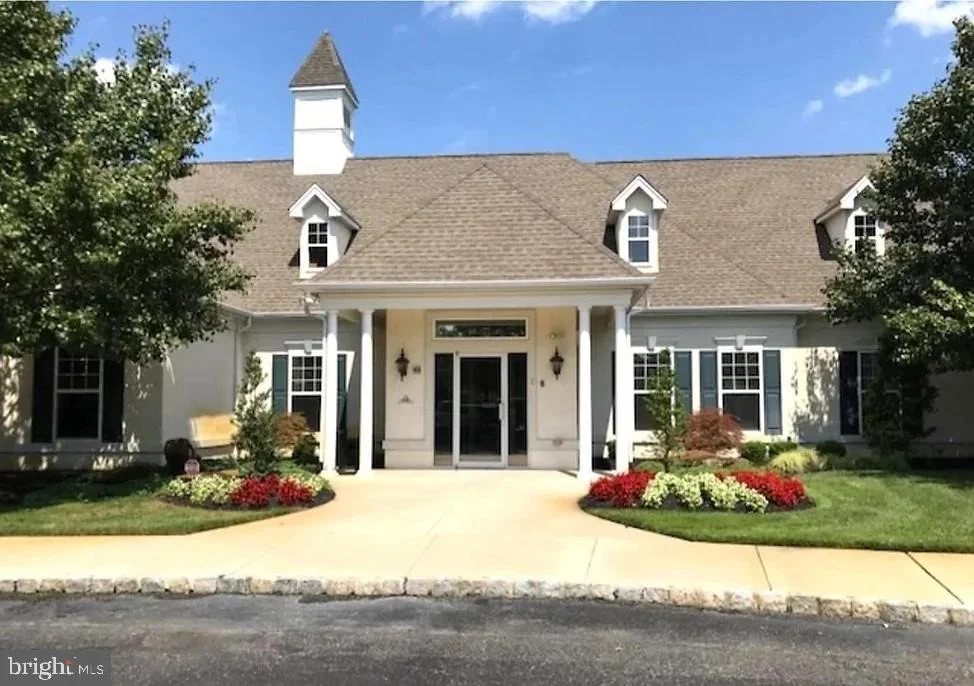
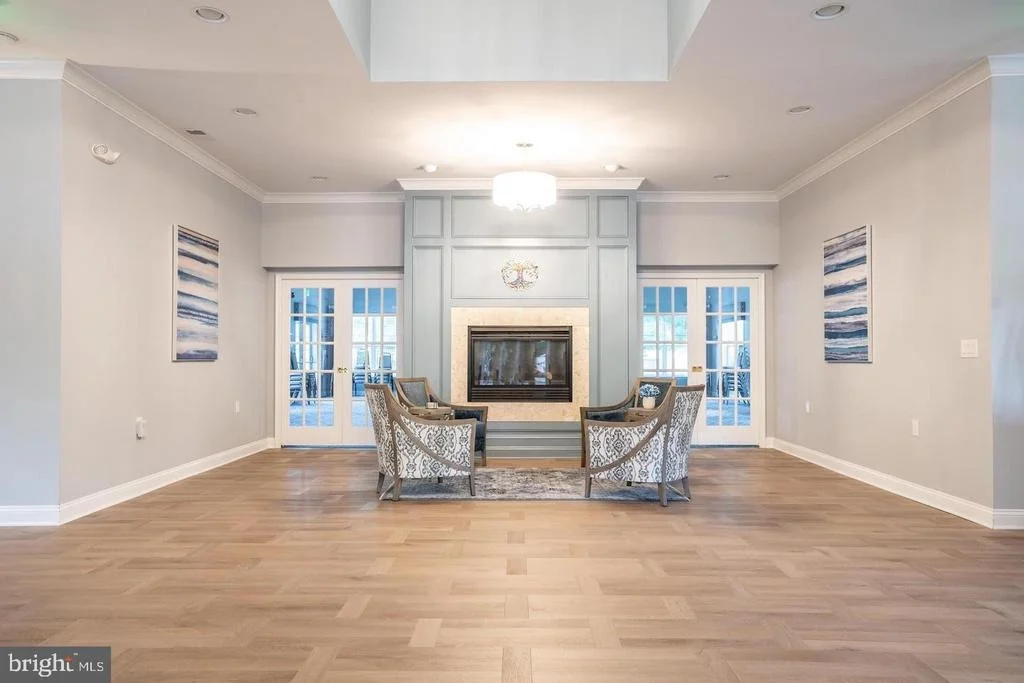
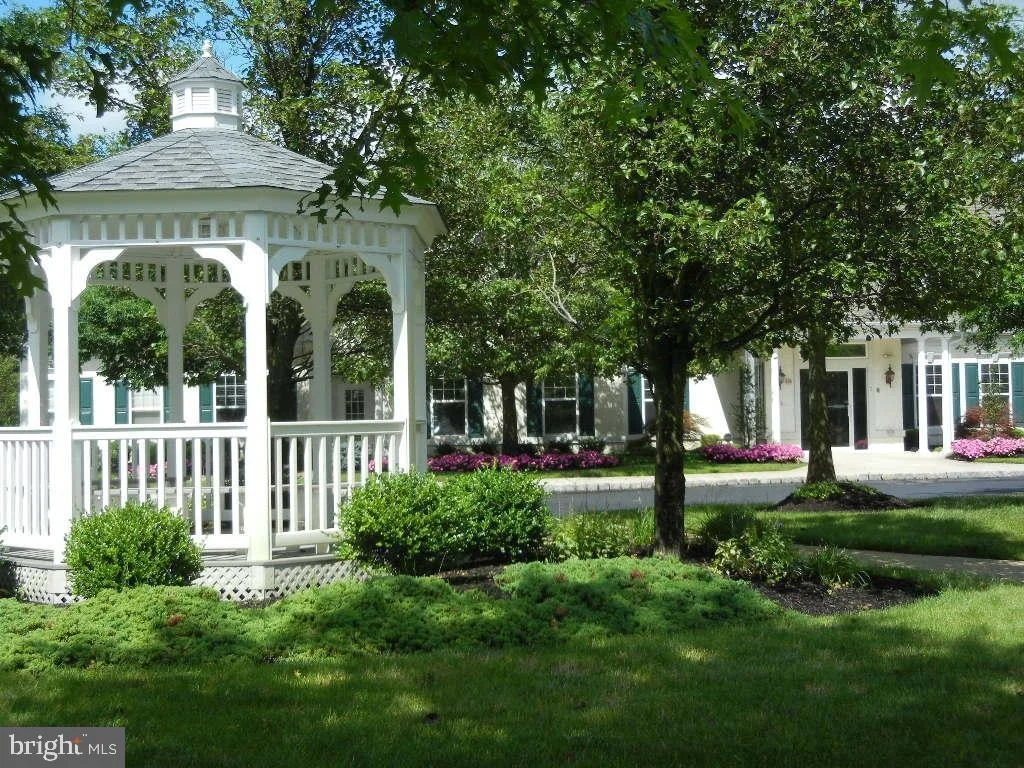
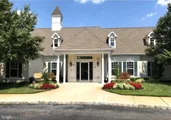
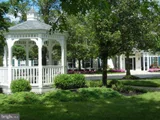
Residents Enjoy Close Proximity To The Recently Redecorated Legacy Oaks Clubhouse, Along With Shopping, Dining, Houses Of Worship, Golf Courses, And Numerous Nearby Amenities. This Is An Exceptional Opportunity To Own A Beautifully Maintained Home In One Of The Area's Most Desirable Active Adult Communities.
Legacy Oaks Adult Carefree Lifestyle:
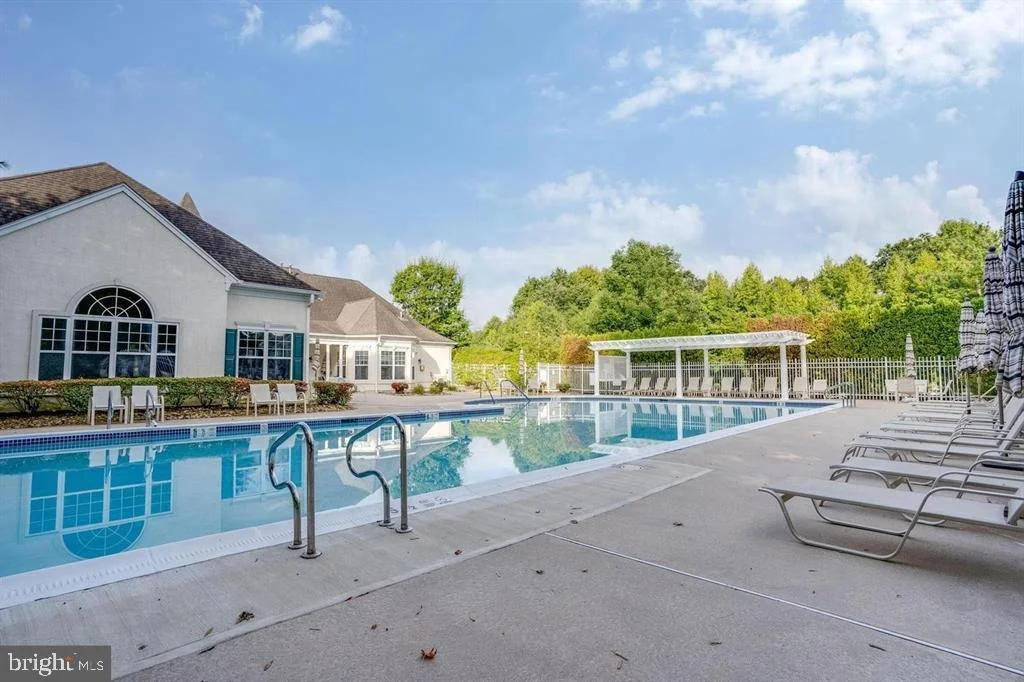
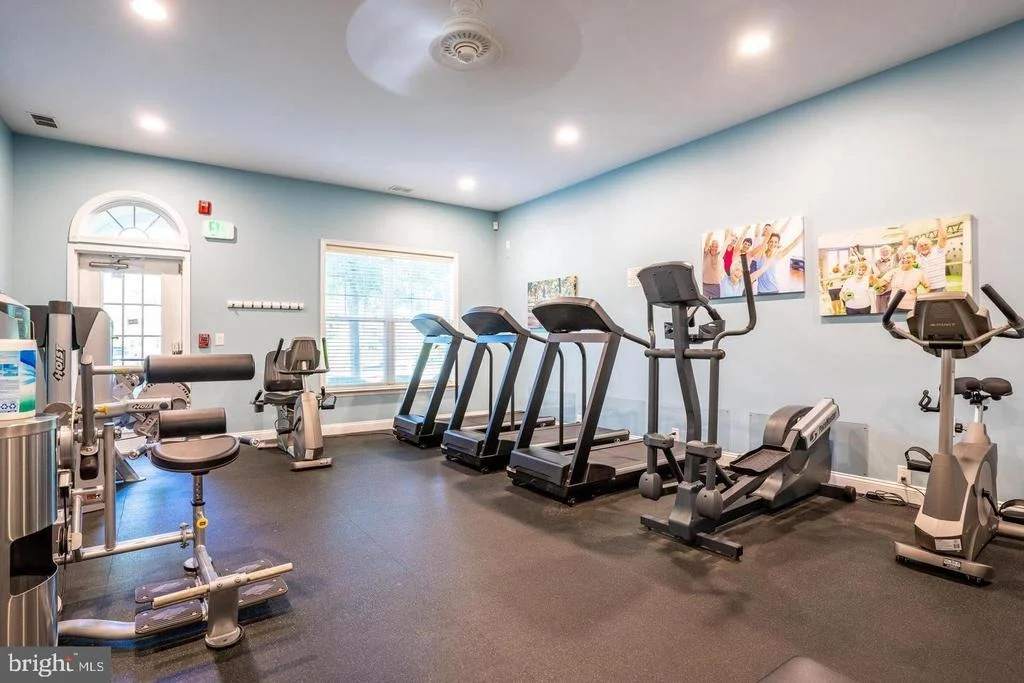
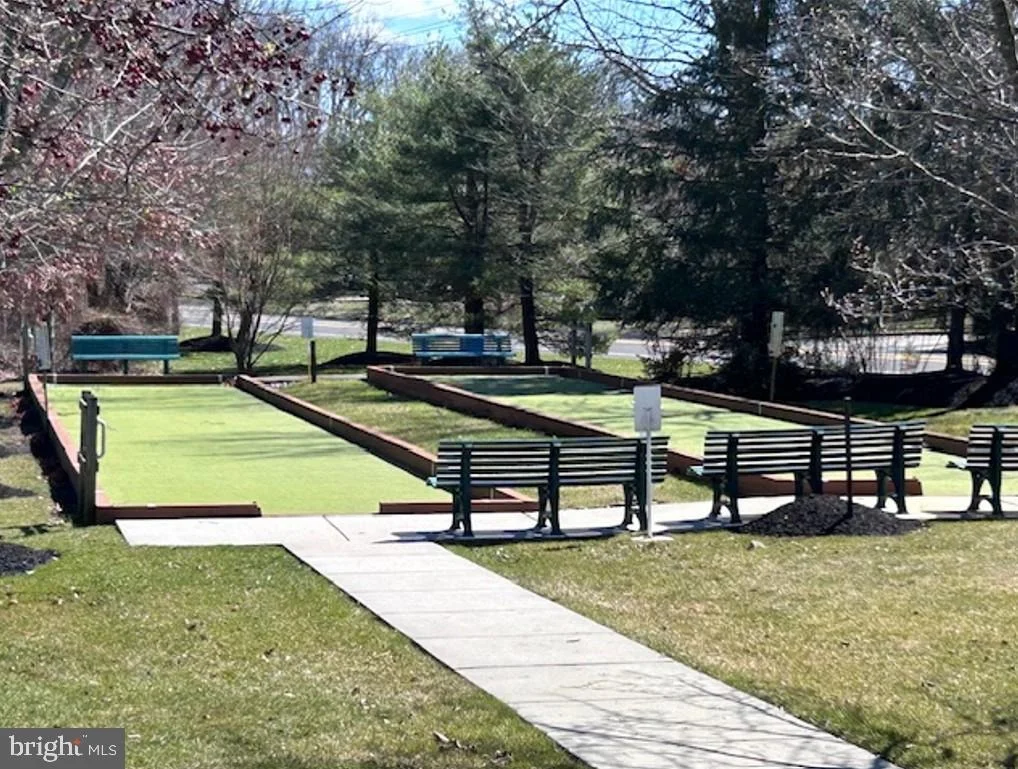
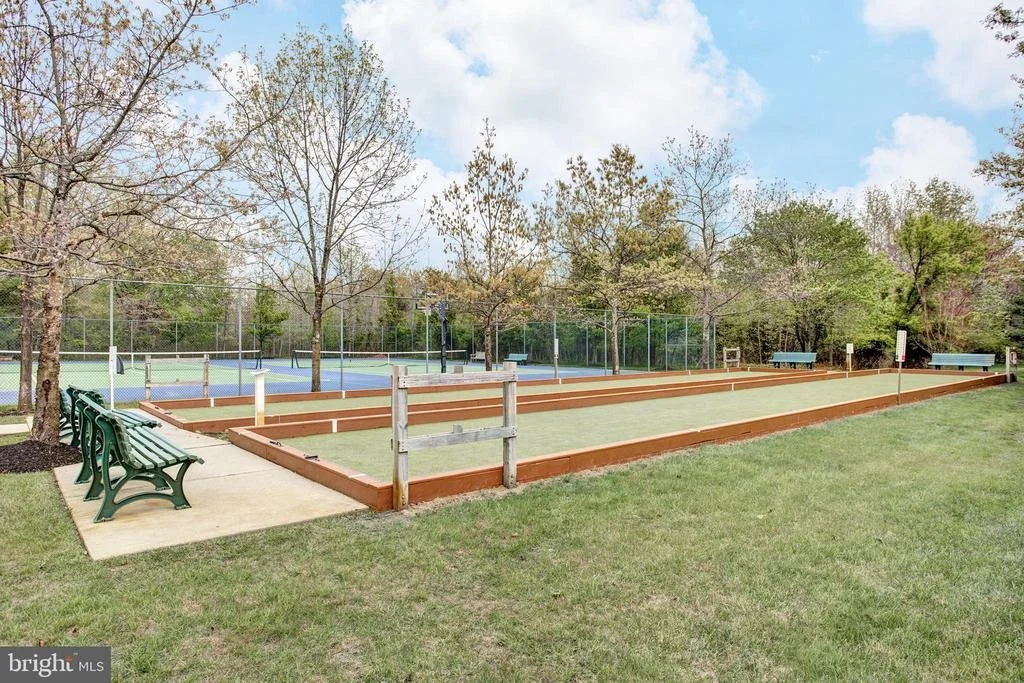
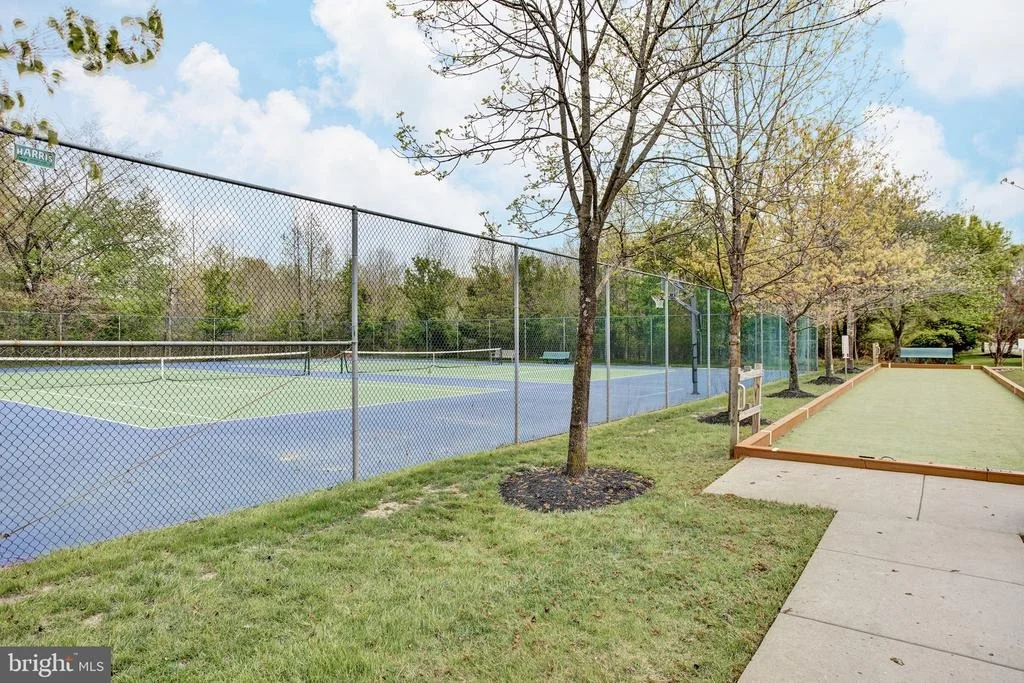
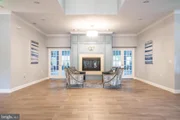
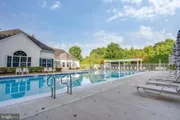
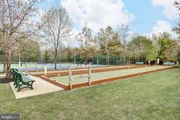
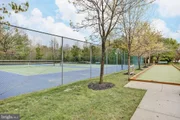
Legacy Oaks Is A Very Active Adult Community Offering A Truly Carefree Lifestyle. The Association Provides Lawn Care, Leaf Removal, Lawn Fertilization, Snow Removal, And Access To A Modern, Recently Updated And Redecorated Clubhouse Featuring A Heated Pool, Large Ballroom, 2 Tennis Courts, Pickleball Courts, 2 New Bocce Courts, And A Wide Variety Of Clubs, Committees, Activities, And Social Events Designed For The Lifestyle You Have Earned And Deserve.
Special Achievements:
Legacy Oaks Was The 2002 Winner Of An Unprecedented 10 Pinnacle Awards For Excellence And Quality In Home Building. The Community Is Also A Proud Recipient Of The Gold Star Community Award From The Pennsylvania/Delaware Chapter Of Community Associations In 2015, 2018, 2021, And 2024. This Prestigious Recognition Reflects Legacy Oaks' Ongoing Commitment To Protecting And Enhancing Property Values And Quality Of Life Within The Community.
Note: Custom Features & Upgrades List And Sellers' Disclosure Are Available In The Documents Section.
Payment Calculator
Your Estimated Monthly Payment
Cap Rate Calculator
What does this mean?
Based on our analysis, the cap rate of this property is 1.25%. A negative cap rate indicates that the property might not be feasible as an income-producing asset. The median cap rate for a near zip code 11238 is 4.23%.
How much can I actually make?
Actual monthly rental income may vary between $4,760 and $7,140 depending on unit-specific characteristics. You can change the amount using the slider to further explore.
How is cap rate calculated?
Cap Rate = Net Operating Income (NOI) / Property Asset Value.
When calculating the cap rate, we assume 100% occupancy. Leverage (mortgage) is not considered.
Cap Rate provided by RealtyHop and RentHop, learn more about cap rate here.
Price History
| Date / Event | Date | Event | Price |
|---|---|---|---|
| Jul 17, 2026 | Sold | ||
| Sold | |||
| Jun 10, 2026 | In contract | - | |
| In contract | |||
| Jun 6, 2026 | Listed by BHHS Fox & Roach-Northfield | $695,000 | |
| Listed by BHHS Fox & Roach-Northfield | |||
| Apr 4, 2014 | Sold | ||
| Sold | |||
| Oct 2, 2013 | Listed by BHHS Fox & Roach-Marlton | $334,900 | |
| Listed by BHHS Fox & Roach-Marlton | |||
| | |||
|
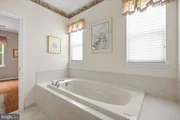
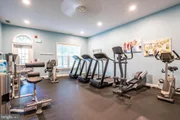
This beautiful Fitzgerald home is in fantastic condition. You enter into a hardwood floored hall that is opposite a formal living room and dining room that flow into each other. The bright and cheery center island, eat in kitchen looks into a cozy family room. Sliding glass doors lead out to an oversized full paver patio. The main floor owner suite has 2 closets, one is huge walk in. Bath has full raised tub, with ceramic tile floor and separate shower area. Two car garage with entrance into mud/laundry room contains included washer and dryer. A second bedroom/office and full bath round out main level. Upstairs has a completely finished and carpeted loft/ game room area with huge separate storage room. Home is nicely landscaped. Home shows great so come with your fussiest buyers who would like to live in and enjoy this 55 and better community which has pool, tennis courts, Bocce courts and full clubhouse with exercise facility. This is a Premier Community!
| |||
Property Highlights
Building Info
Comparables
Status
Price/ft²
Listed On
Sold On
About Burlington
Similar Homes for Sale
Currently no similar homes aroundNearby Rentals

BHHS Fox & Roach-Northfield
Last Updated: 10 hours ago
Data Source: Bright MLS , MLS# NJBL2112726














 Your Privacy Choices
Phone: 425-283-2930
Address: 335 Madison Avenue, New York, NY 10017