


39
Map
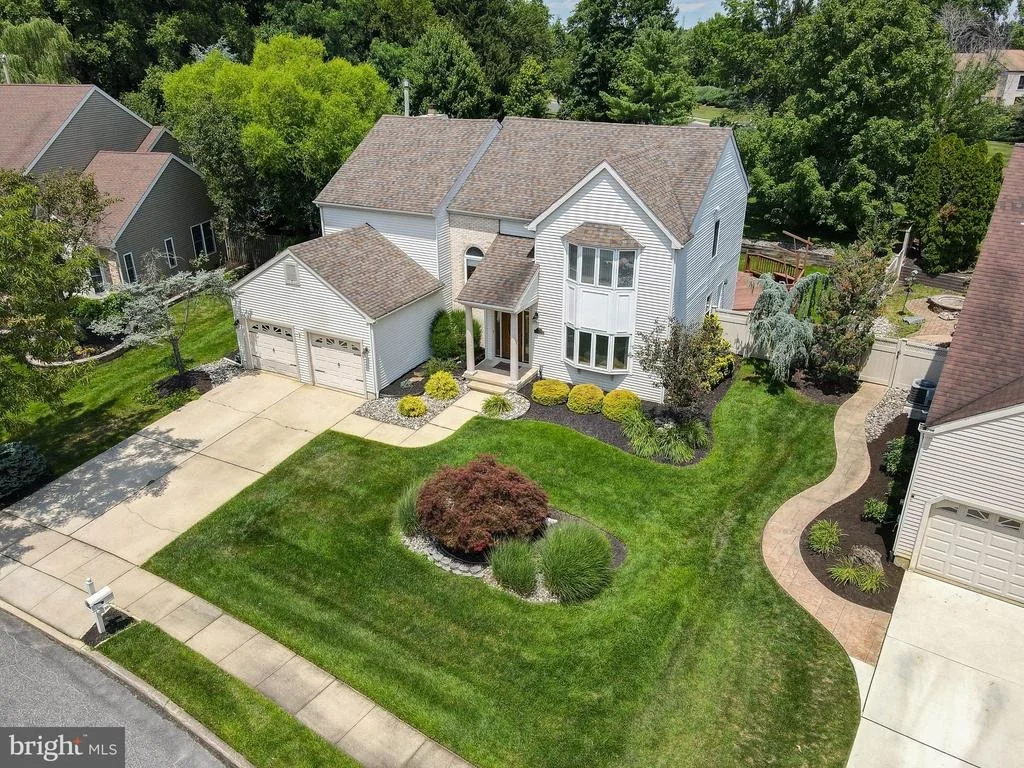
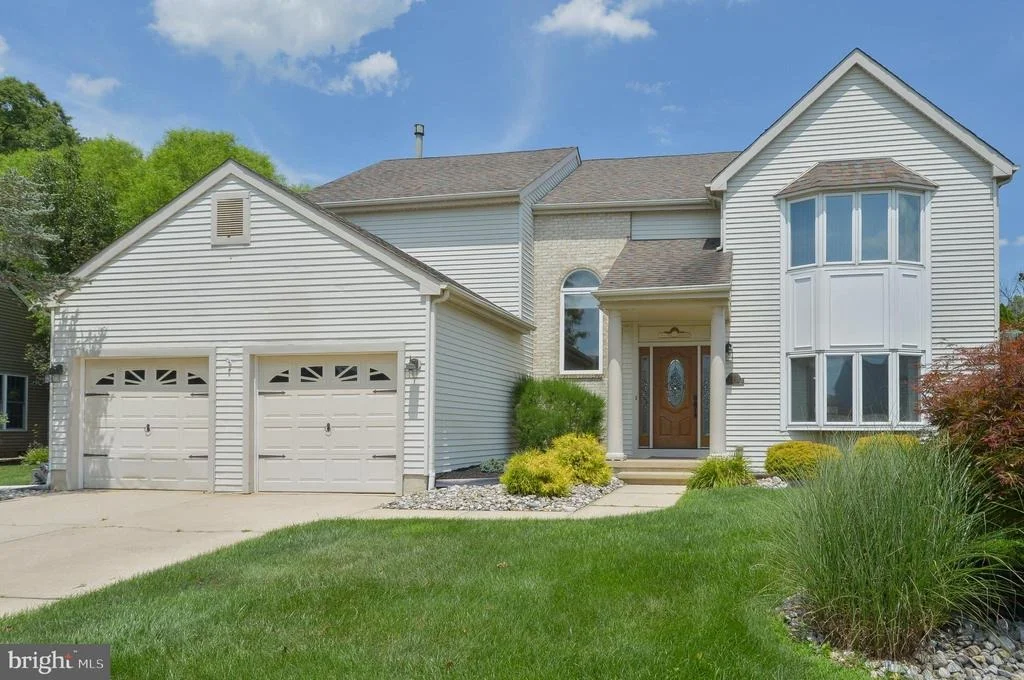
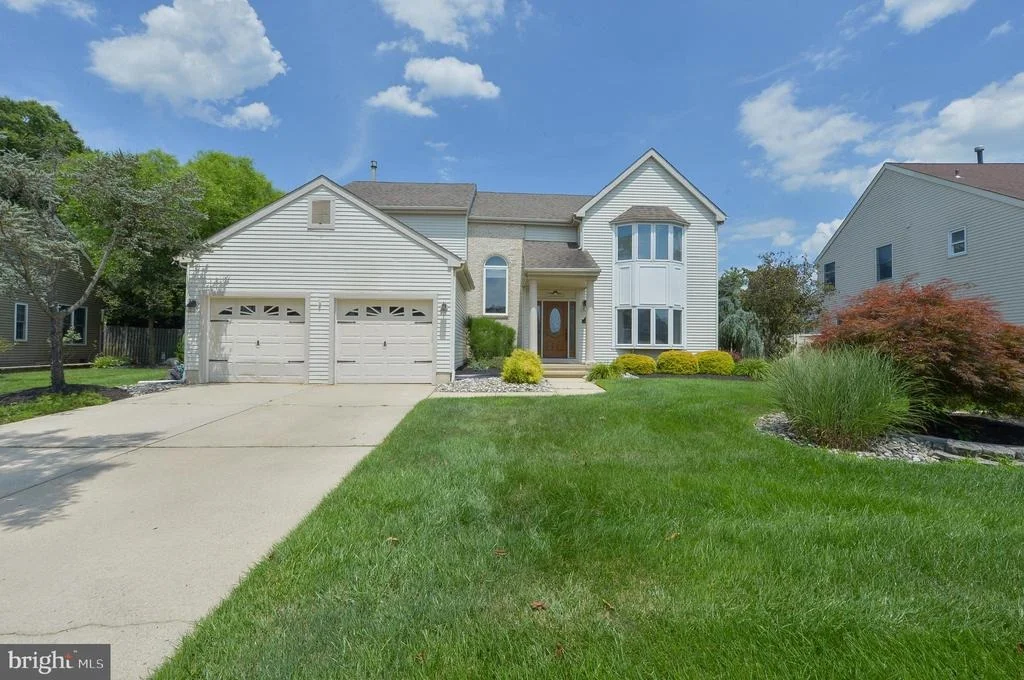
22 HAWK LANE


About This Property
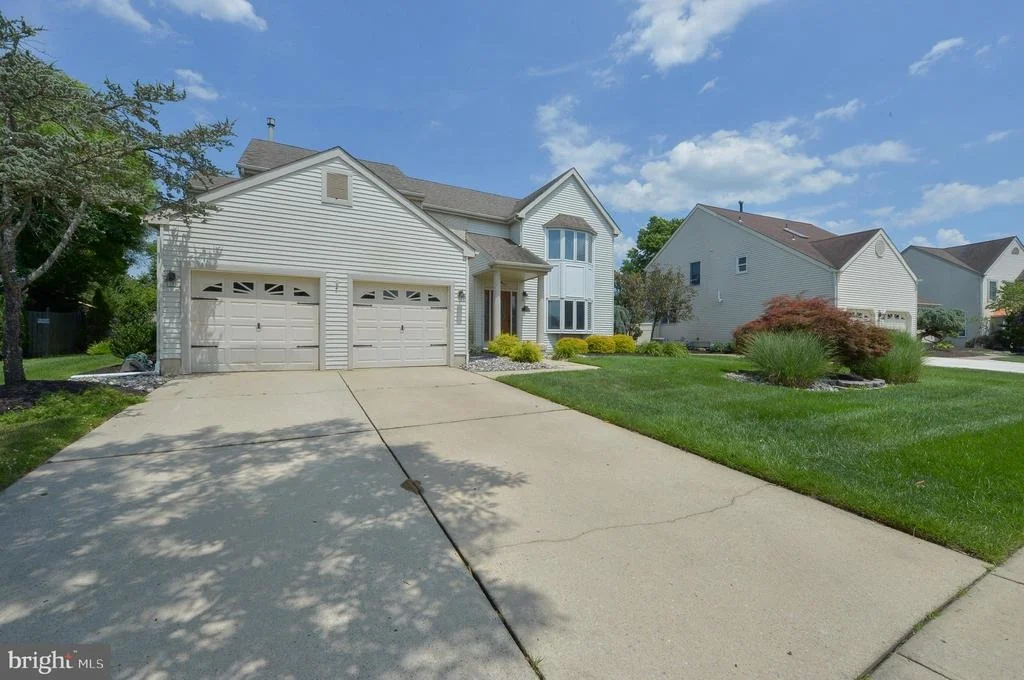
You can't help but fall in love with this stunning two story, one owner, meticulously maintained
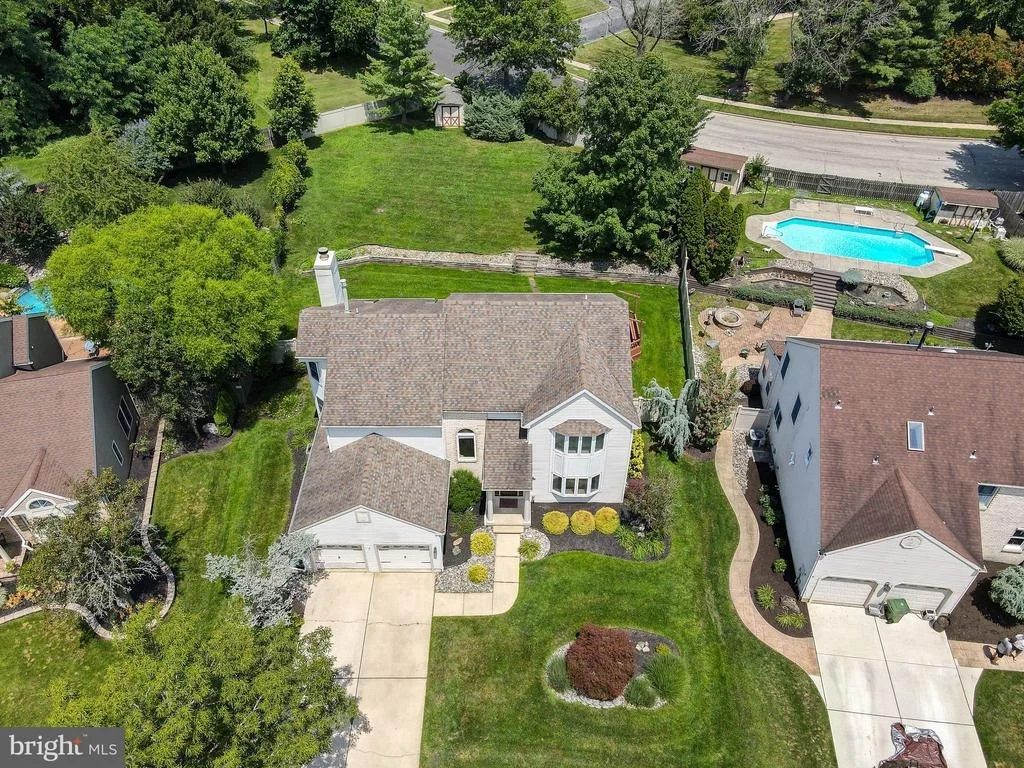
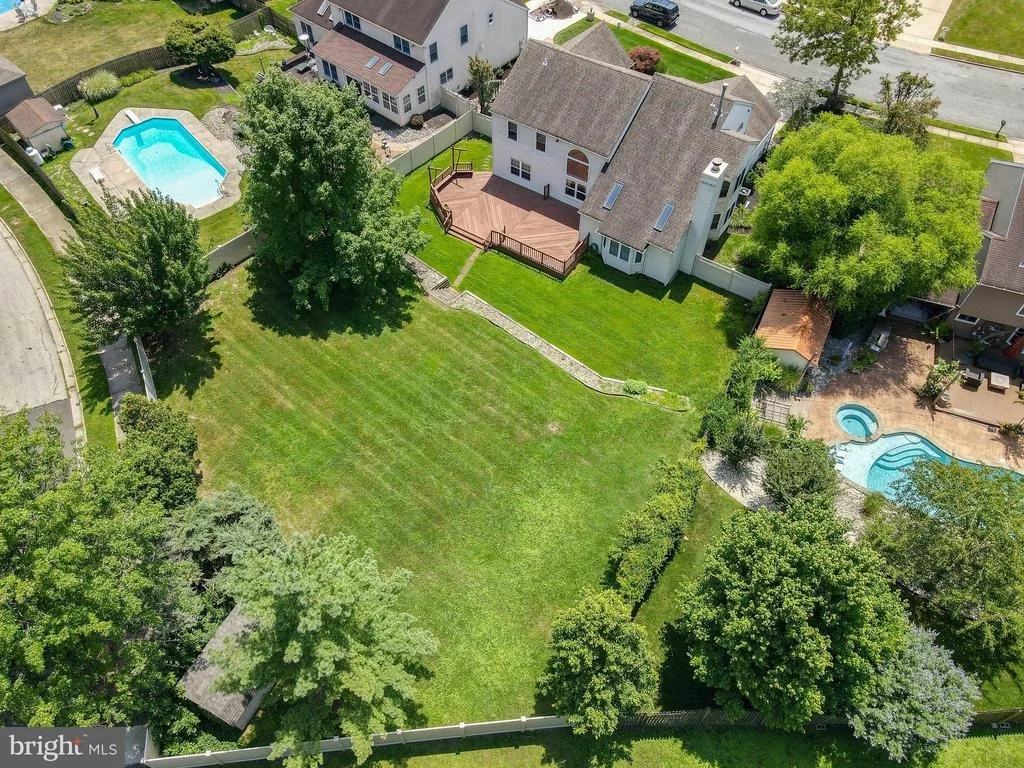
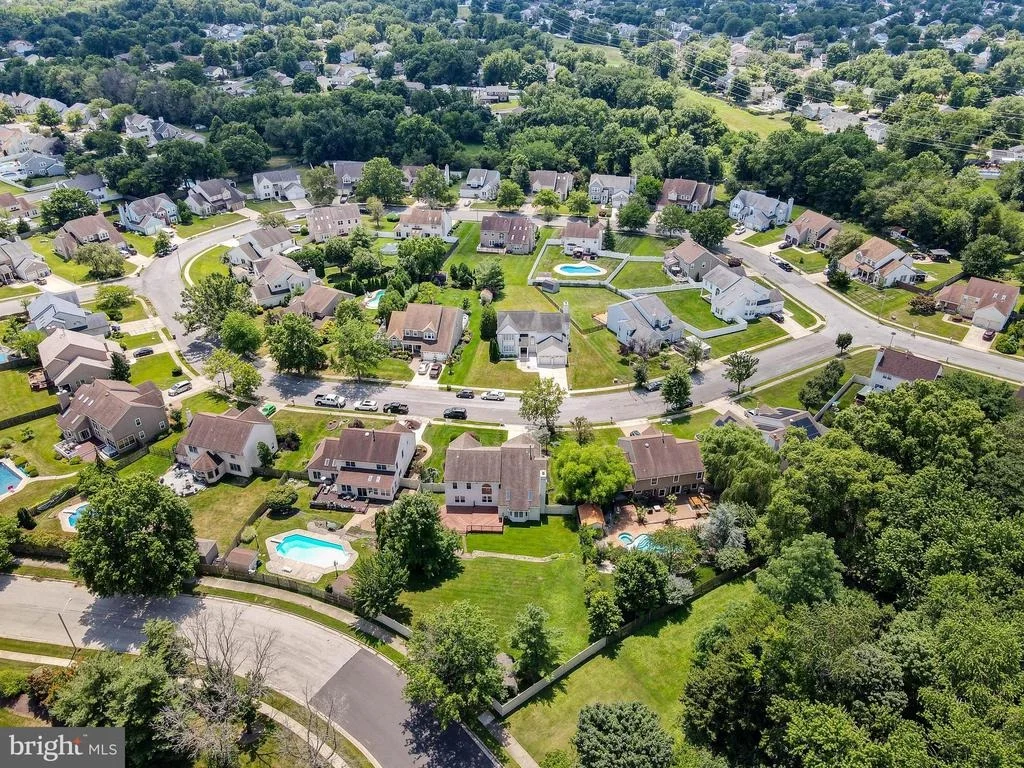
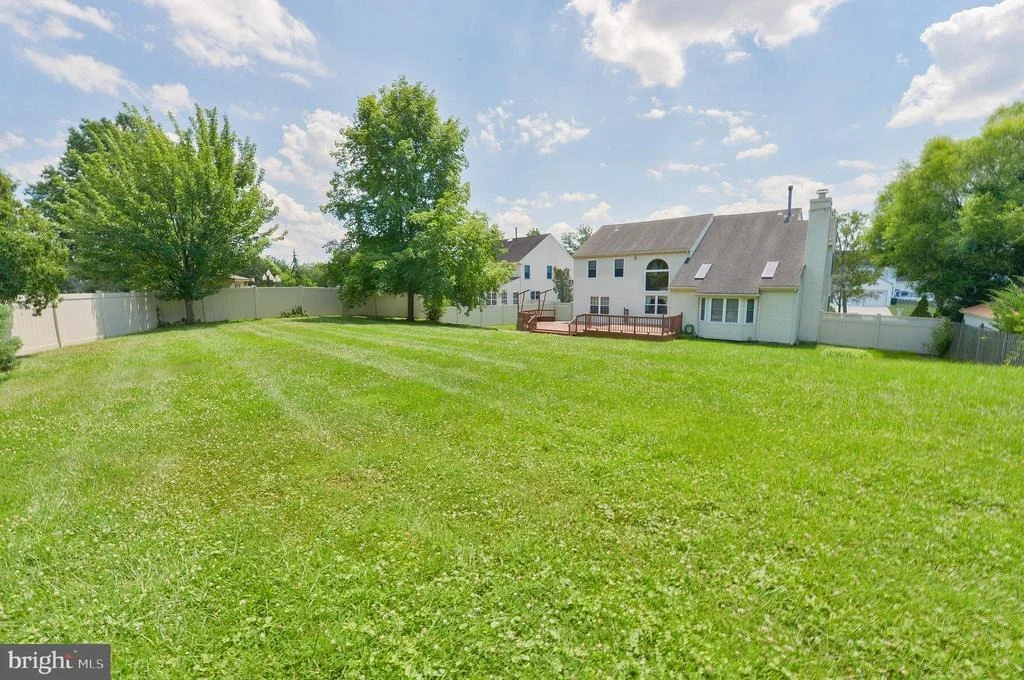
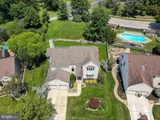
contemporary home. This home sits on one of the largest and unique lots in the neighborhood
and gives you and your family endless opportunities for backyard fun and entertaining. It's only
one of two lots featuring a two level large spacious backyard that backs up to an open wooded
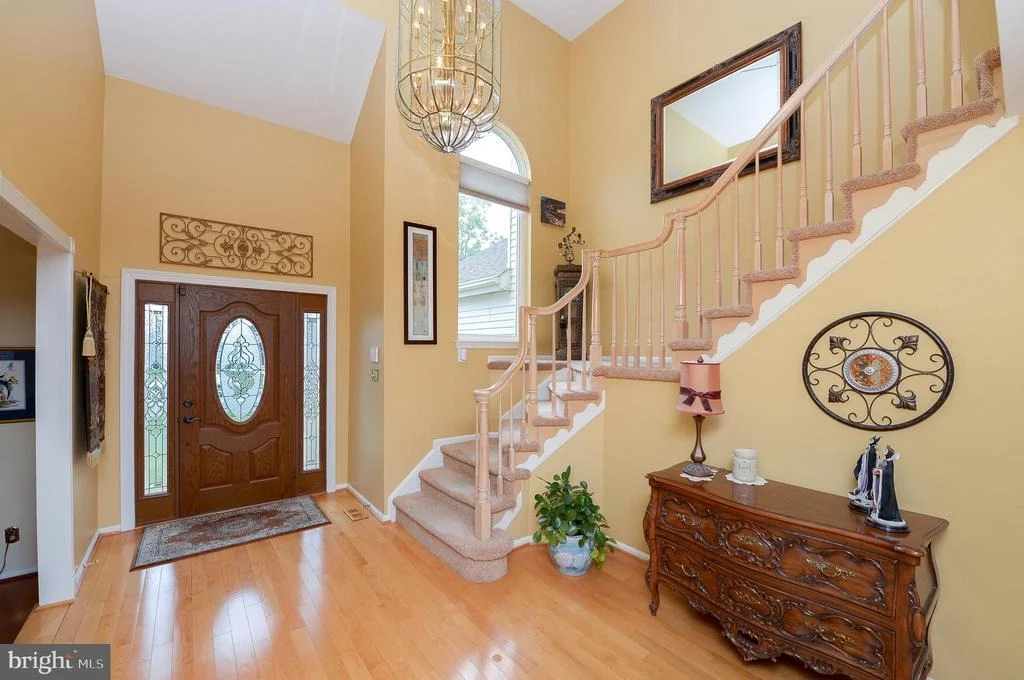
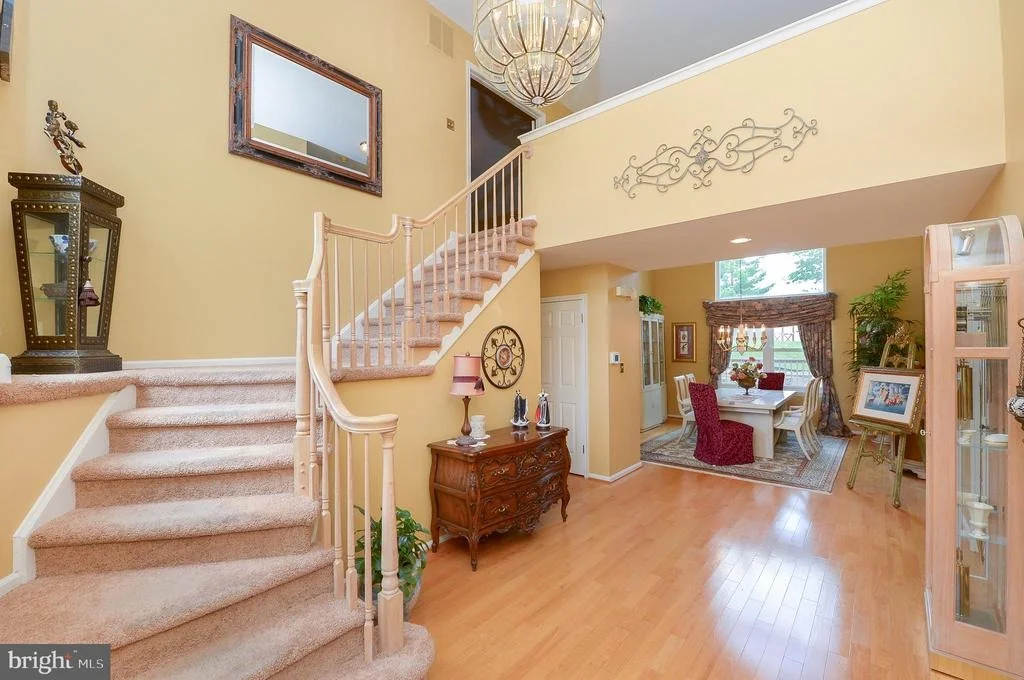
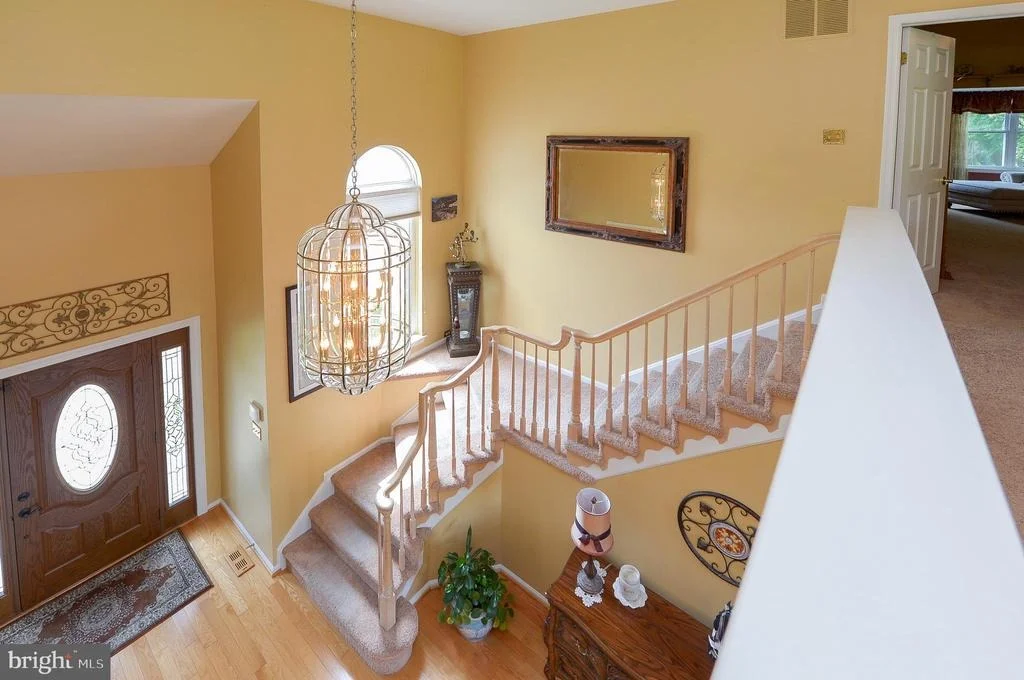
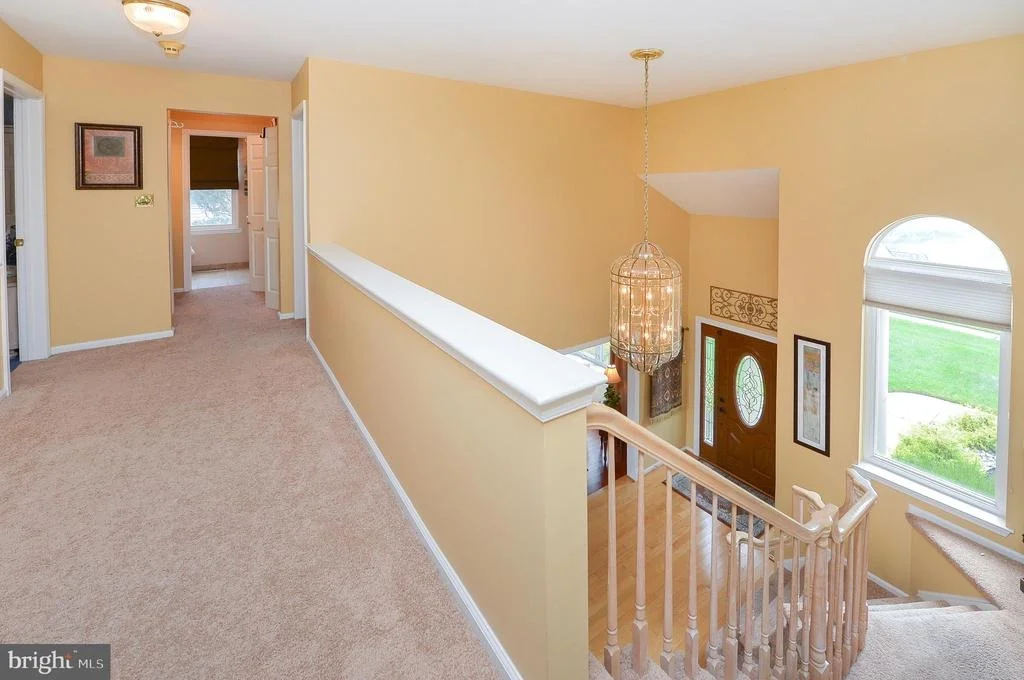
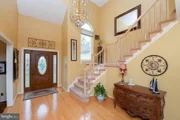
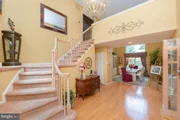
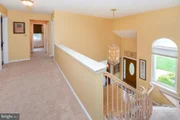
area beyond the fence. When you enter the home, you are greeted by the grand 2 story foyer
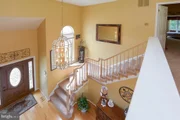
with a gorgeous curved staircase featuring a beautiful custom wooden railing that leads to a
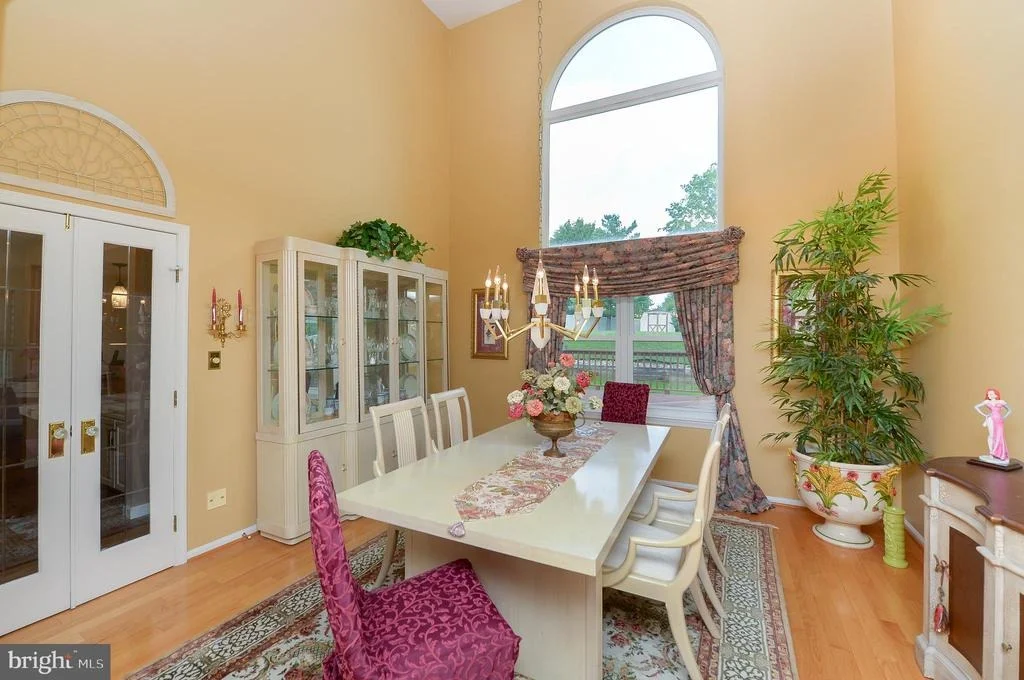
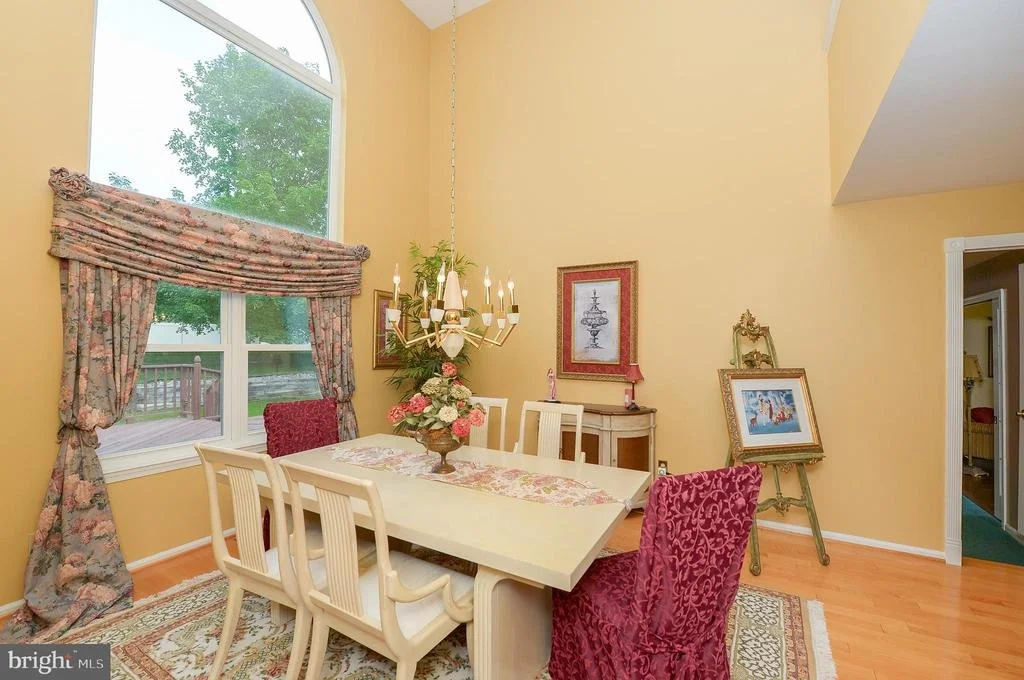
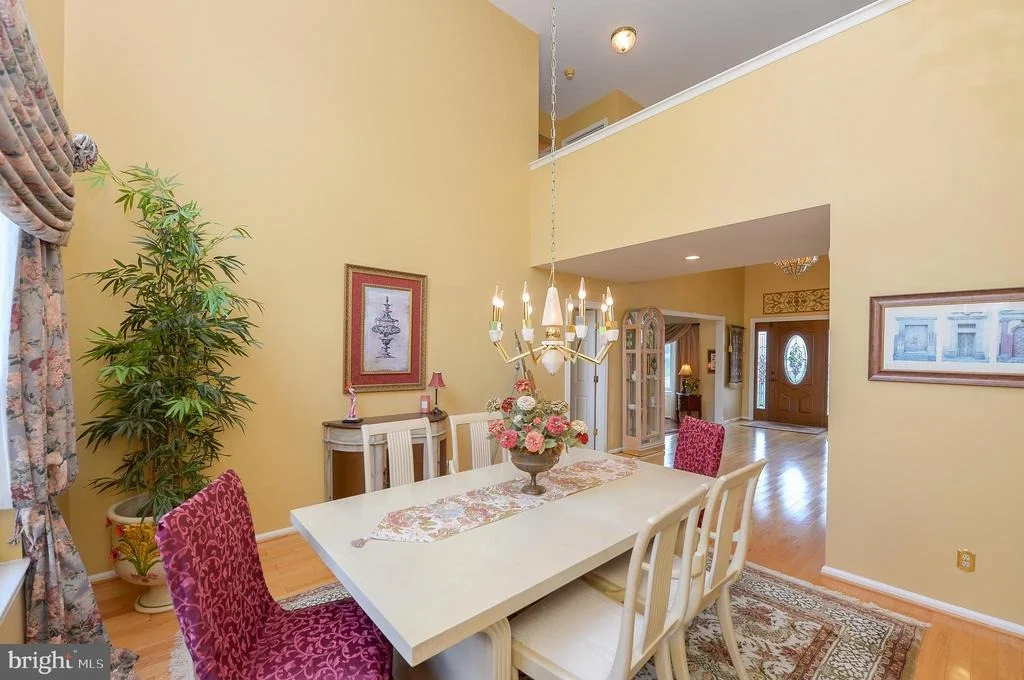
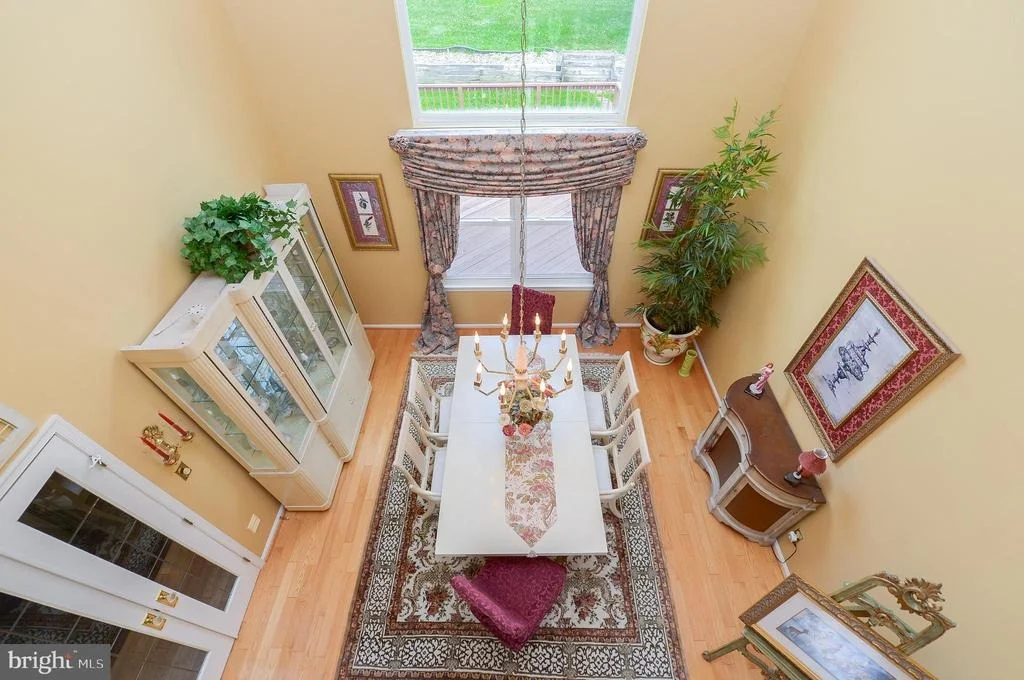
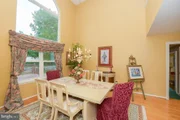
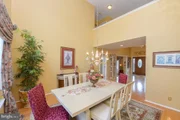
second floor walkway overlooking your foyer and 2 story Dining Room! Gleaming hardwood
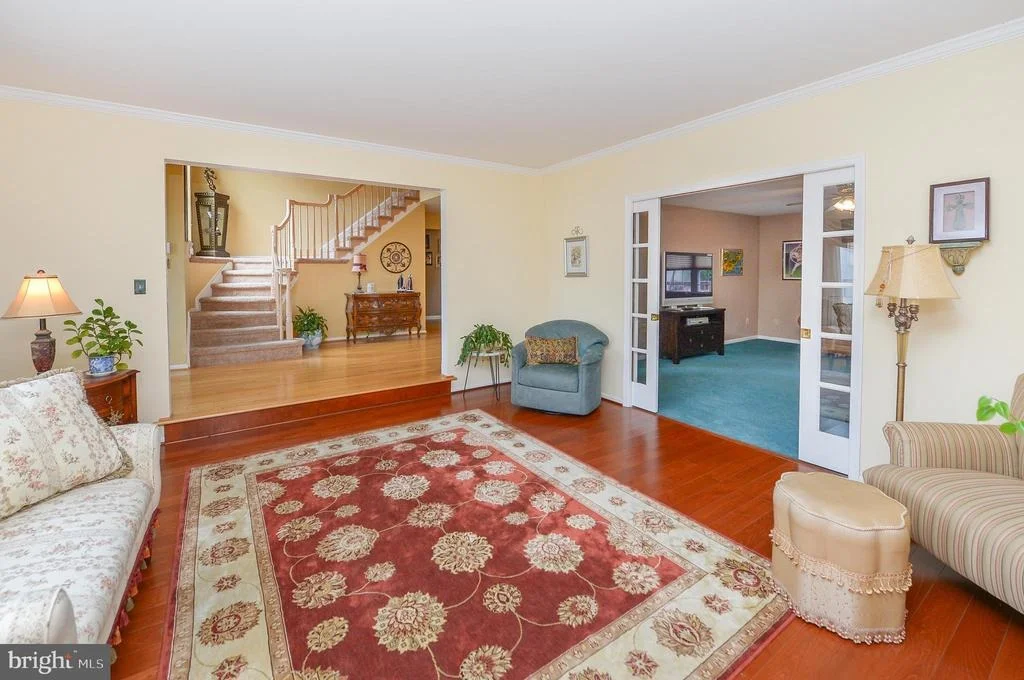
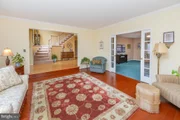
floors run throughout the foyer, Living room and Dining room. Natural light is everywhere in
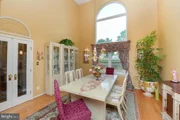
this home, with a Palladium window in the Dining room, extra transom windows, and Skylights
in the Family room. This home is perfect for entertaining your family and friends. Incredible eat-
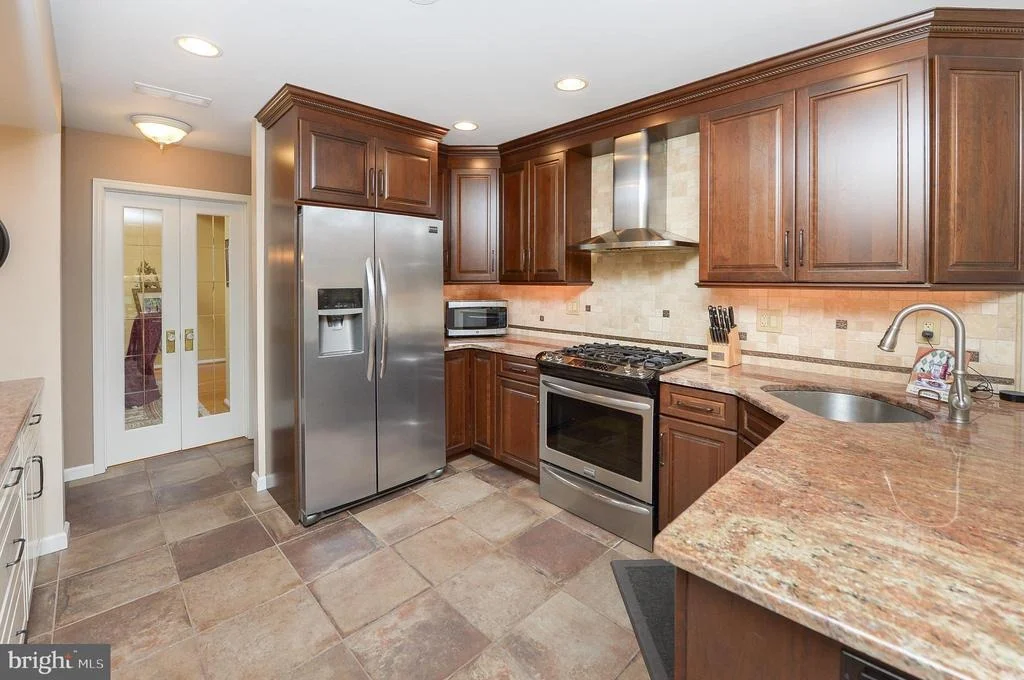
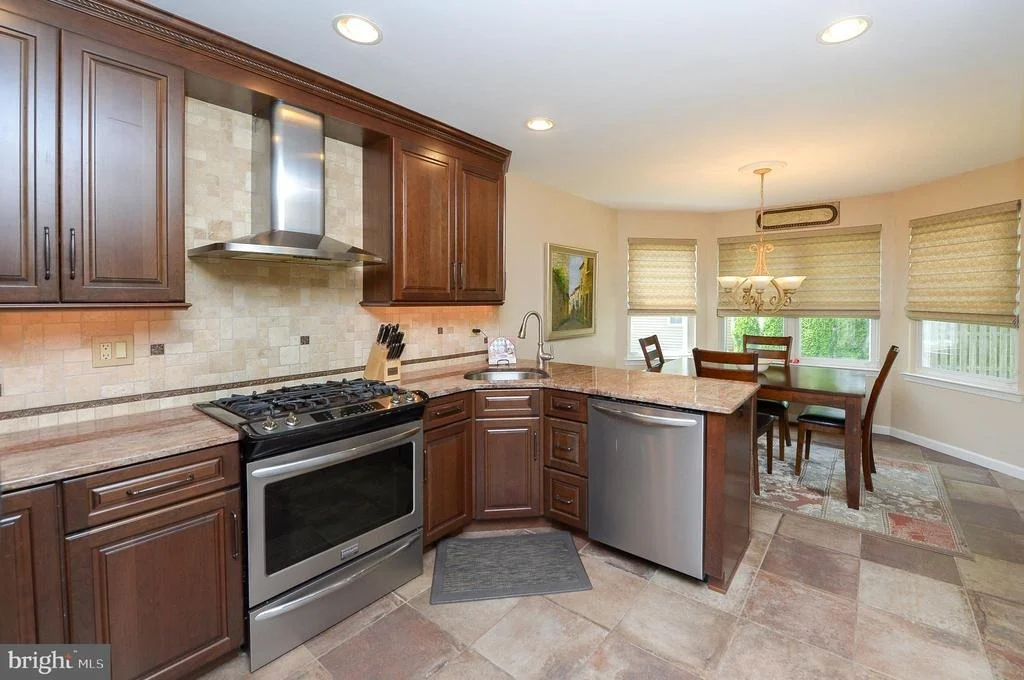
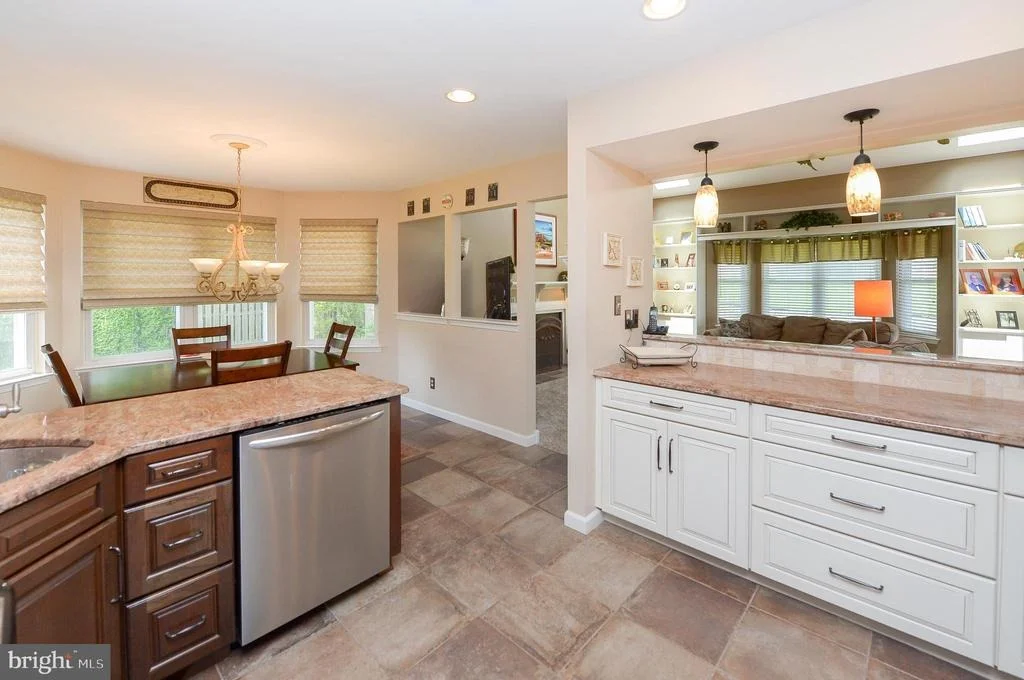
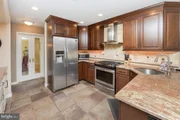
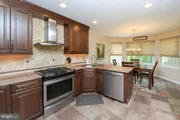
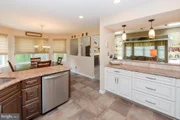
in Gourmet kitchen has been updated and remodeled to include Stainless steel appliances,
granite countertops and a custom tile backsplash making this anyone's dream kitchen! Flowing
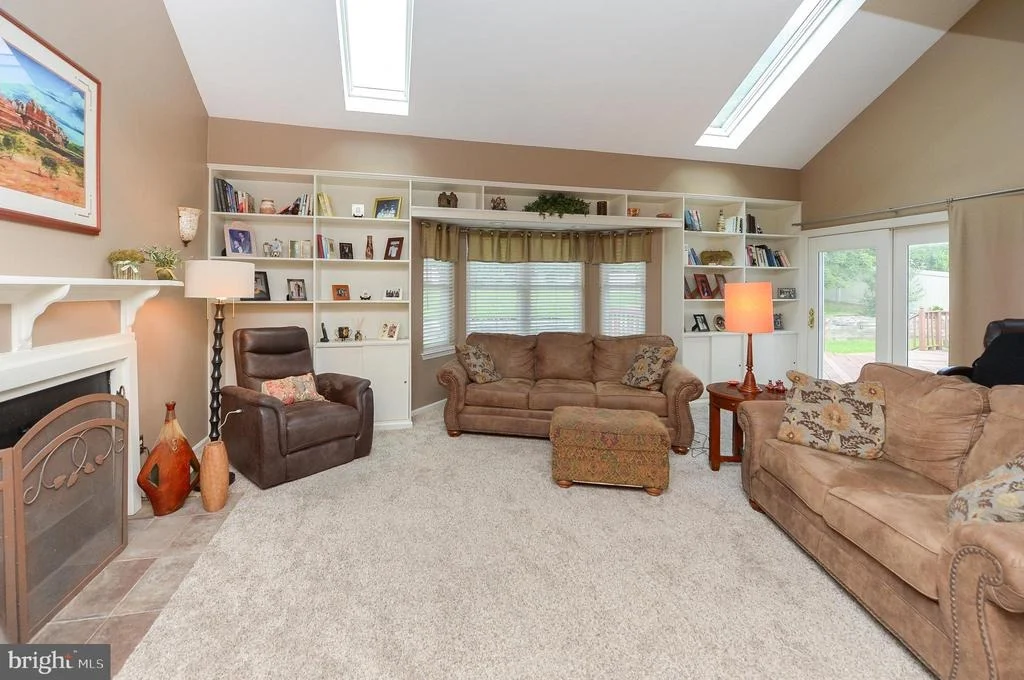
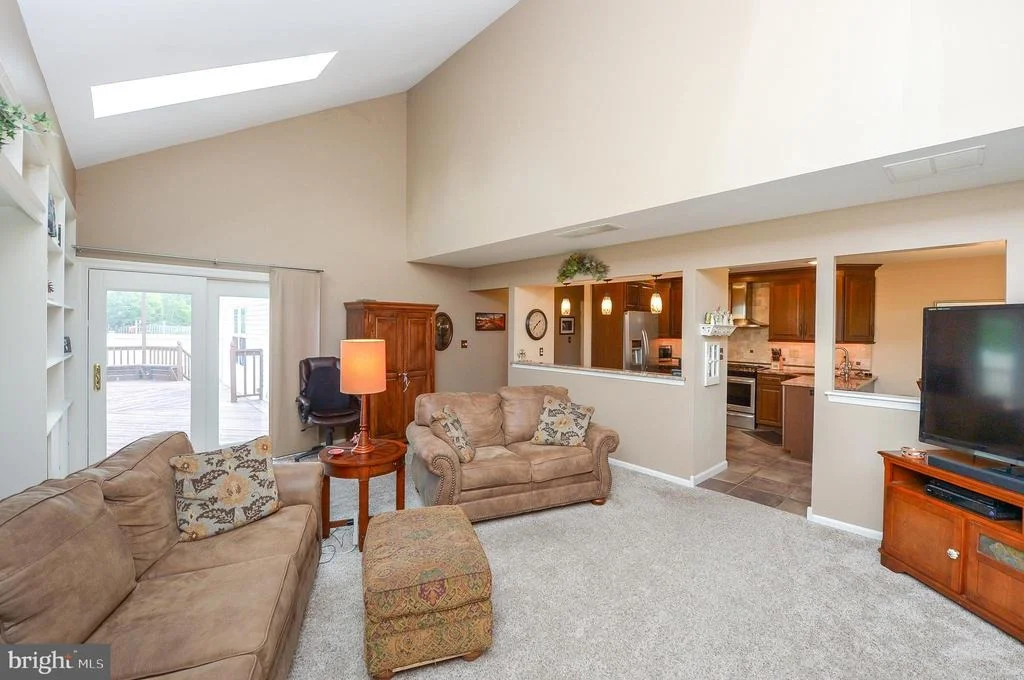
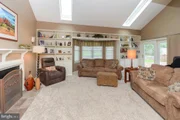
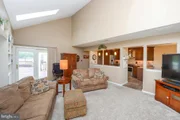
right from the kitchen is your spacious family room which has been customized with beautiful
built-in bookshelves and a gorgeous fireplace for those cozy winter nights. For your more
formal gatherings, step into the huge formal dining room offering custom window treatments
able to fit a large table with the ability to extend so there is room for everyone on the holidays!
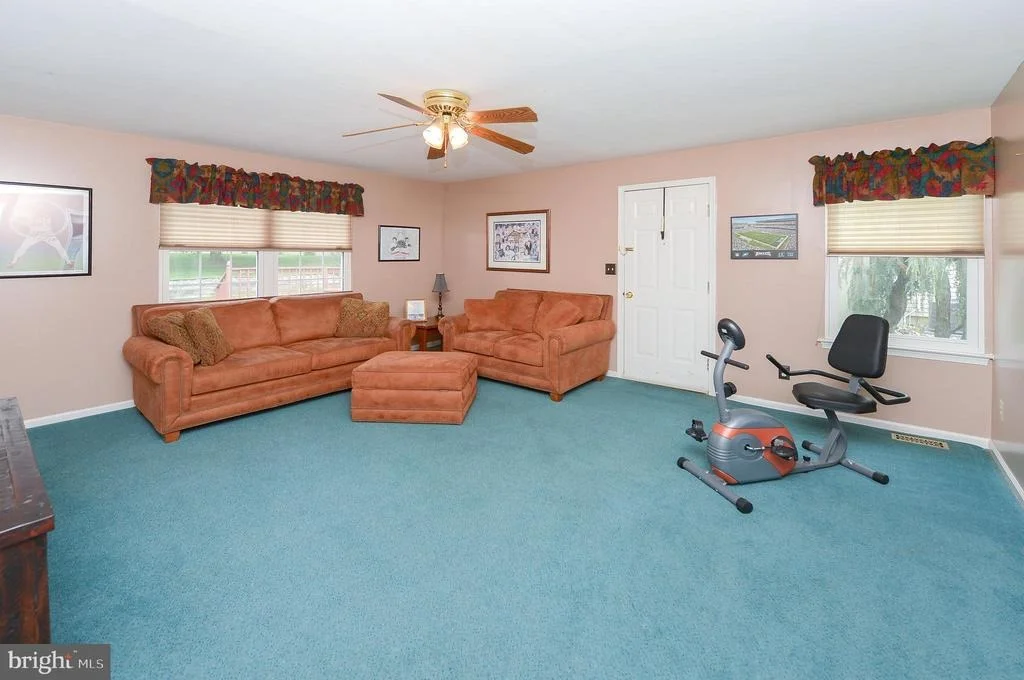
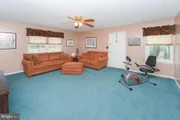
Also on the first floor is an additional very large Den/Office/Playroom perfect space for you and
your family to use as you like and can easily be converted into another large bedroom if you
desire. It features French doors leading from the Living room which can be left open for an
open concept feel or closed for privacy if you prefer.
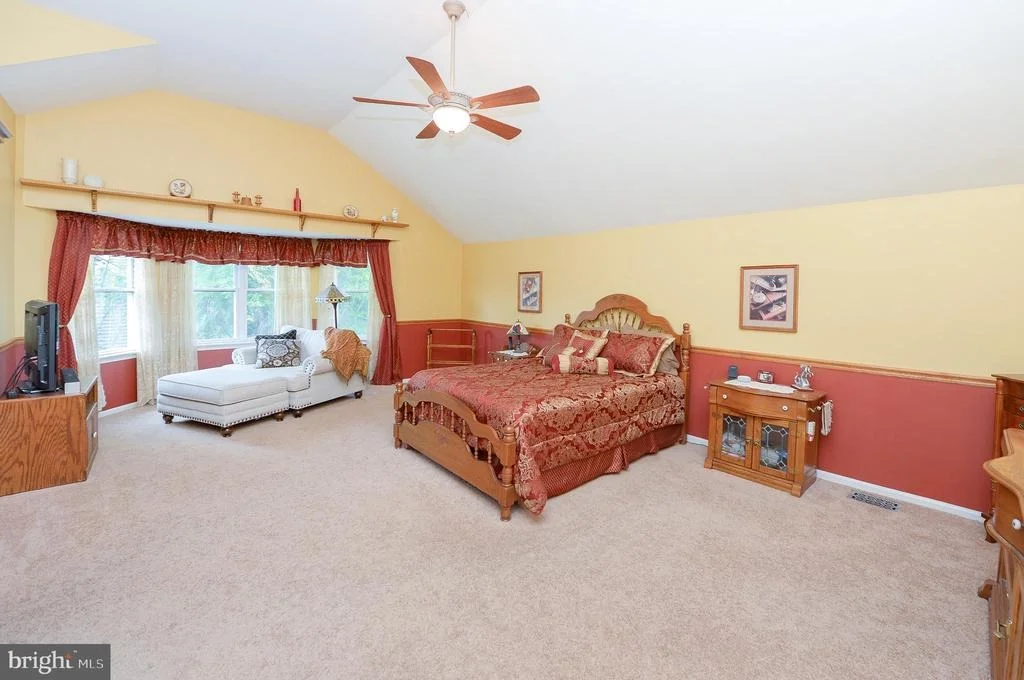
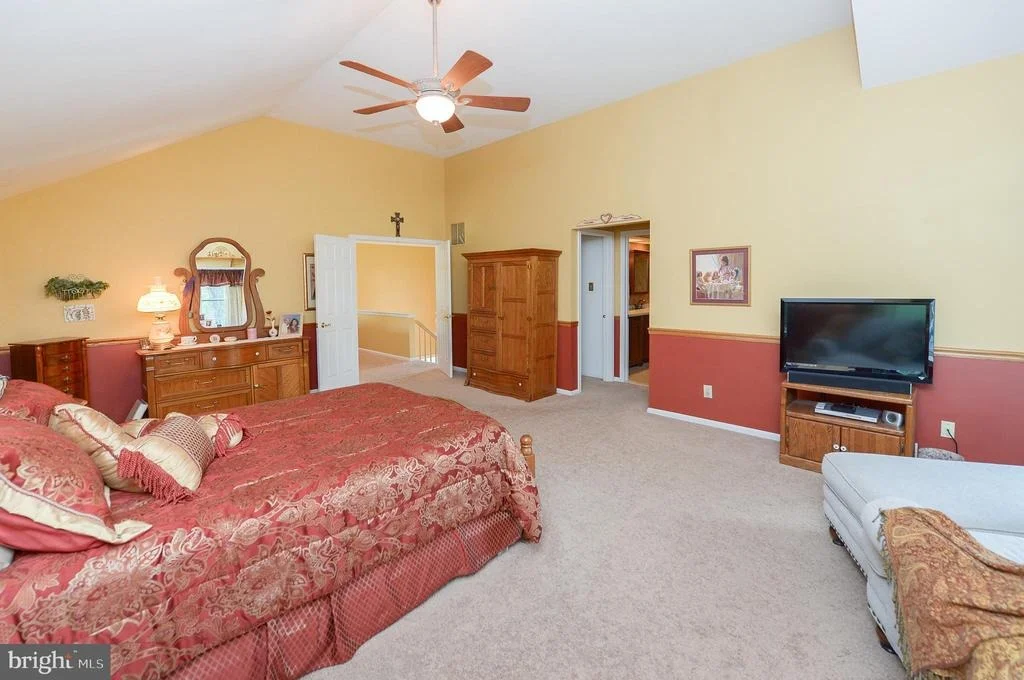
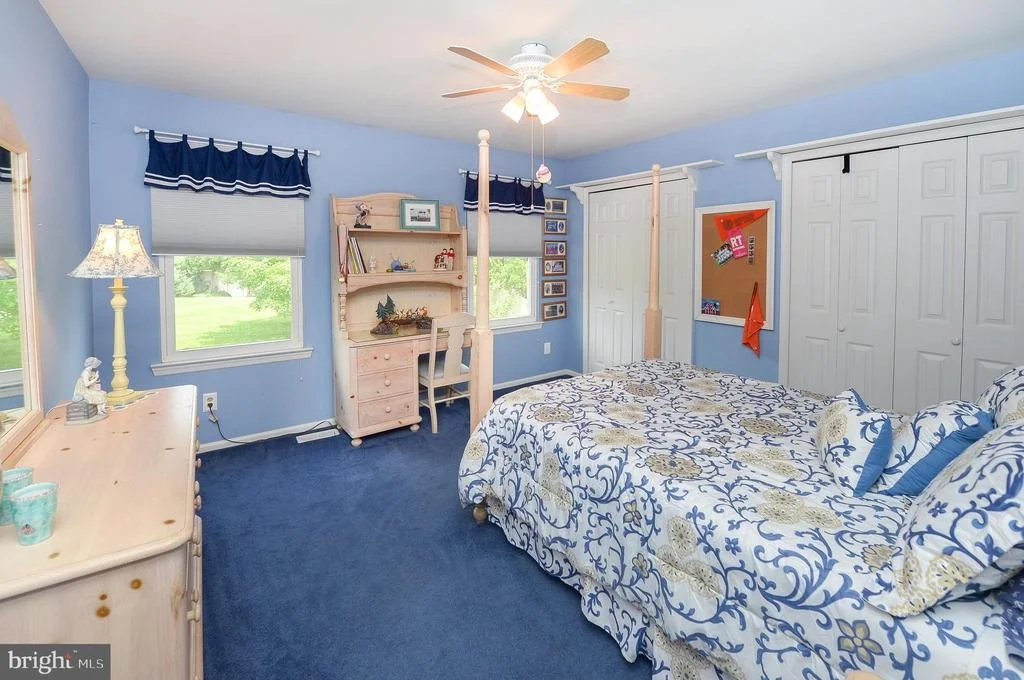
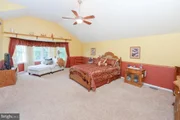
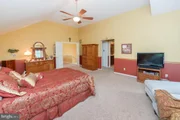
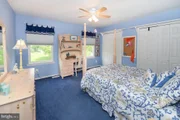
The upper level boasts great size bedrooms. The owner's suite is extremely large with plenty of
area for a separate reading/TV watching/sitting area. It boasts cathedral ceilings, ceiling fan, a
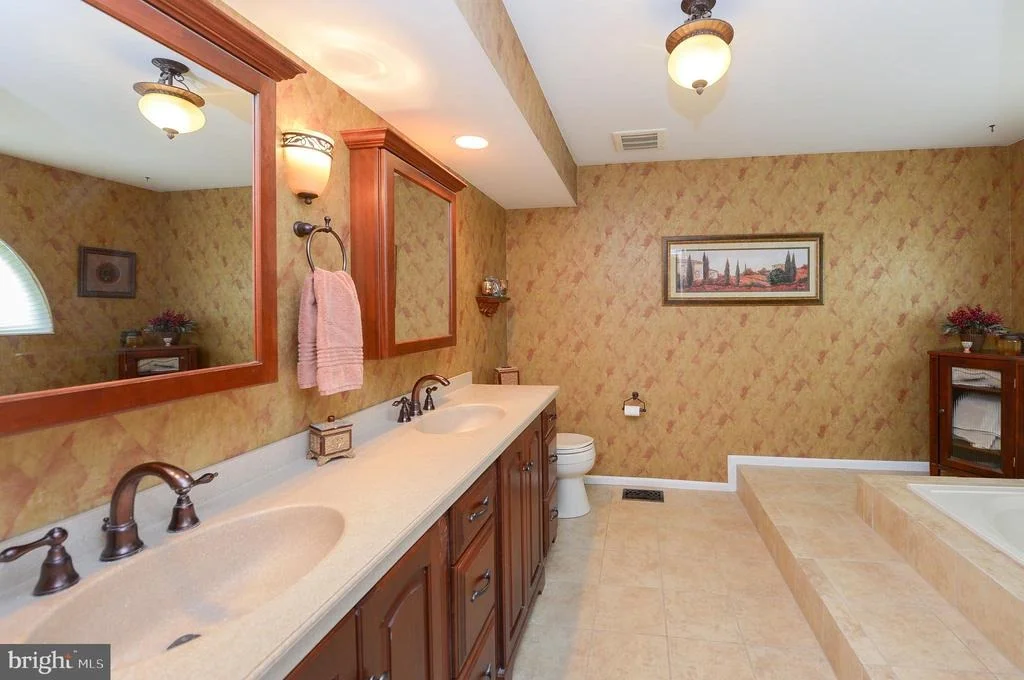
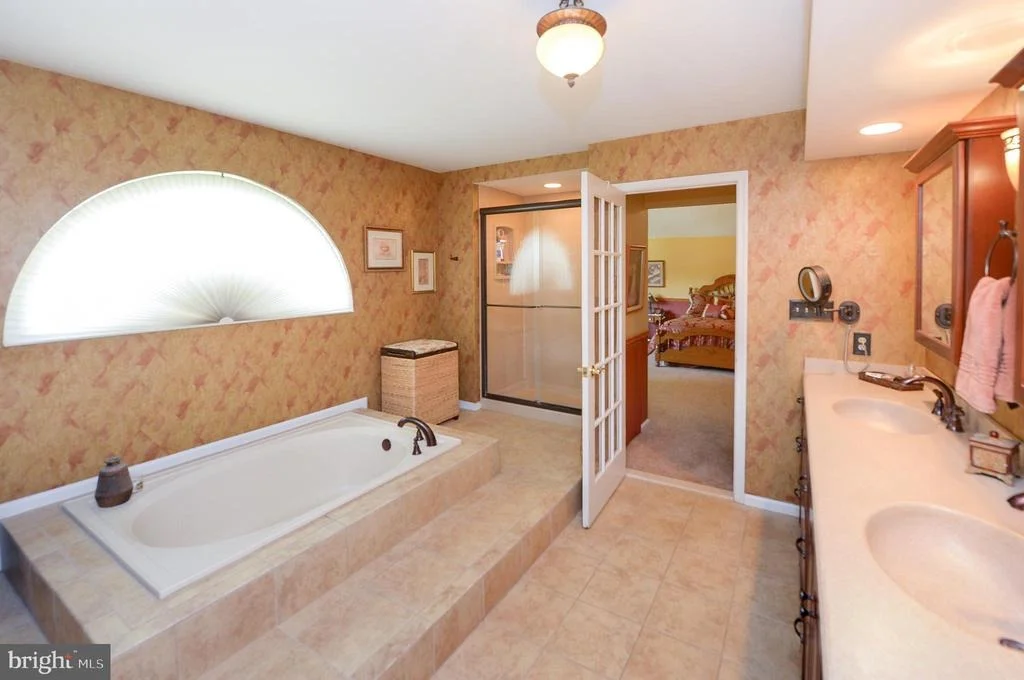
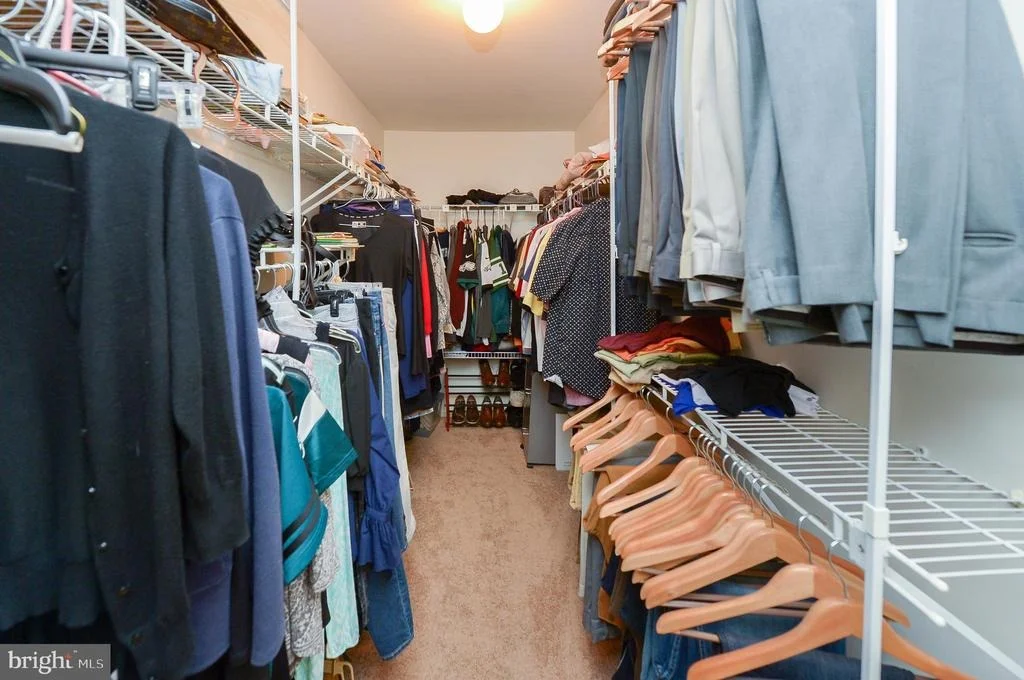
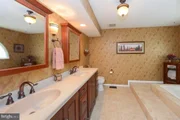
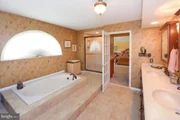
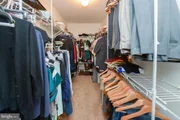
large walk-in closet and owners bath with a luxury soaking tub, separate stall shower and
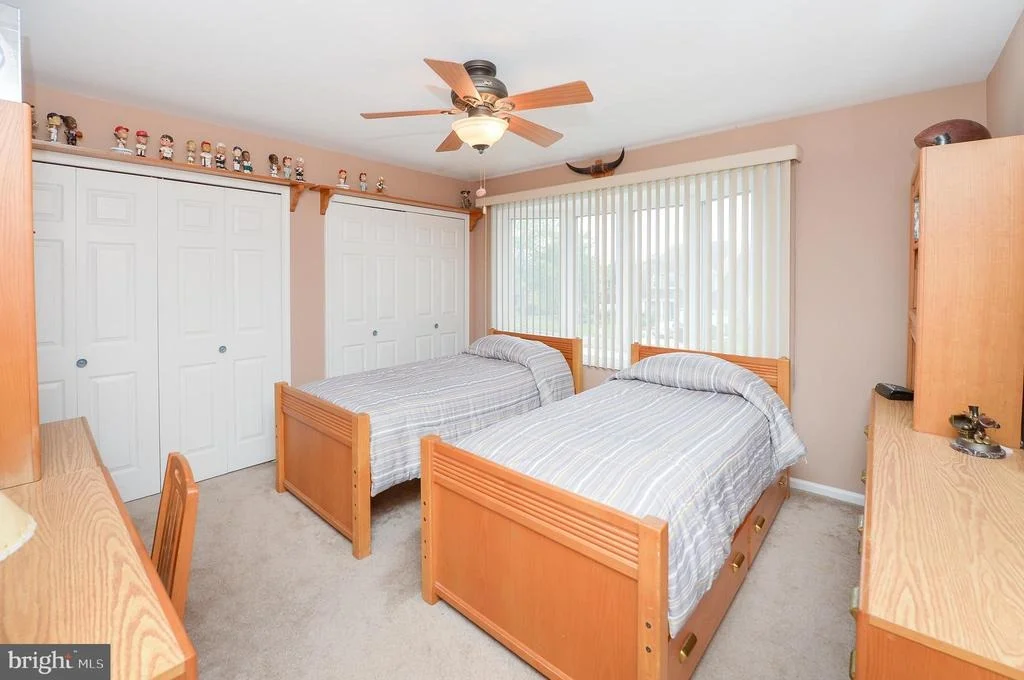
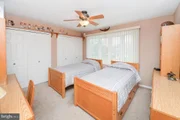
double bowl sinks all redone in Corian. Truly a dream! The two other bedrooms are both large
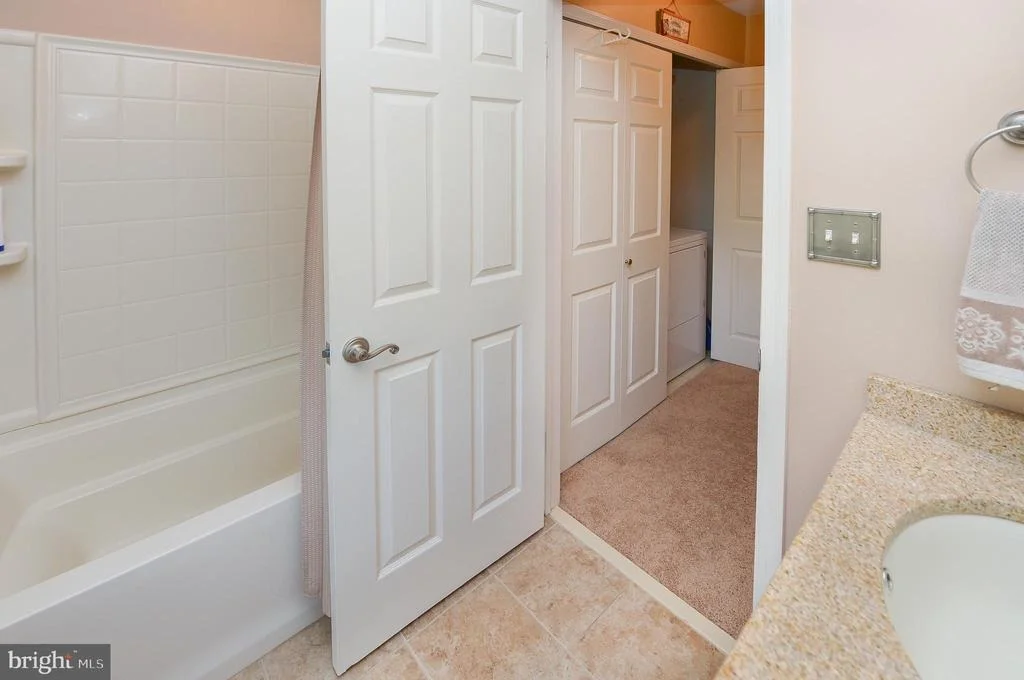
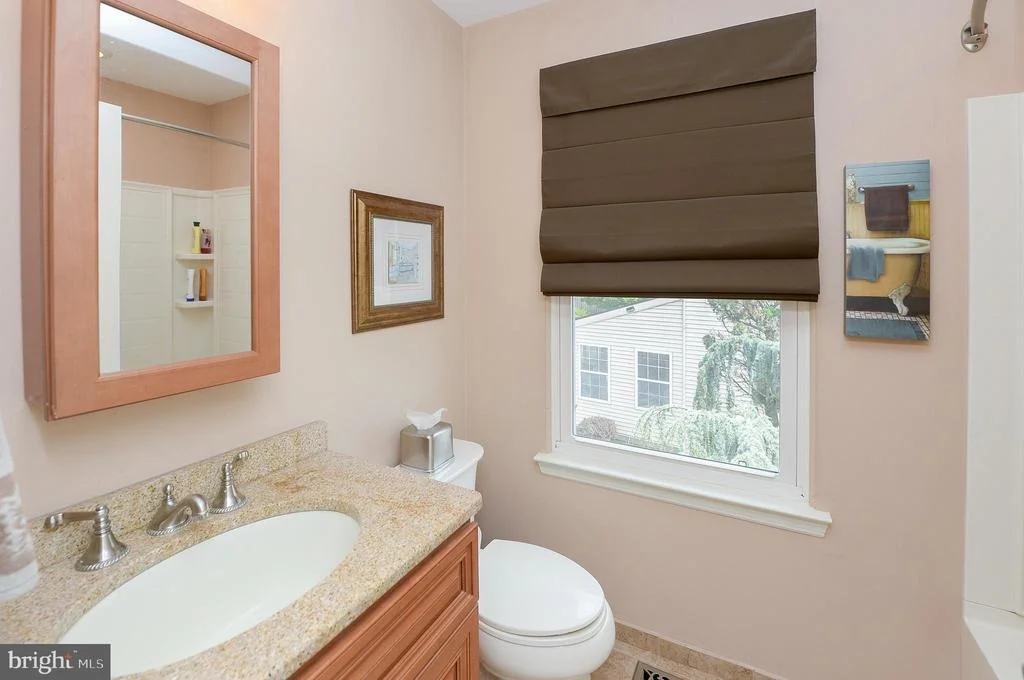
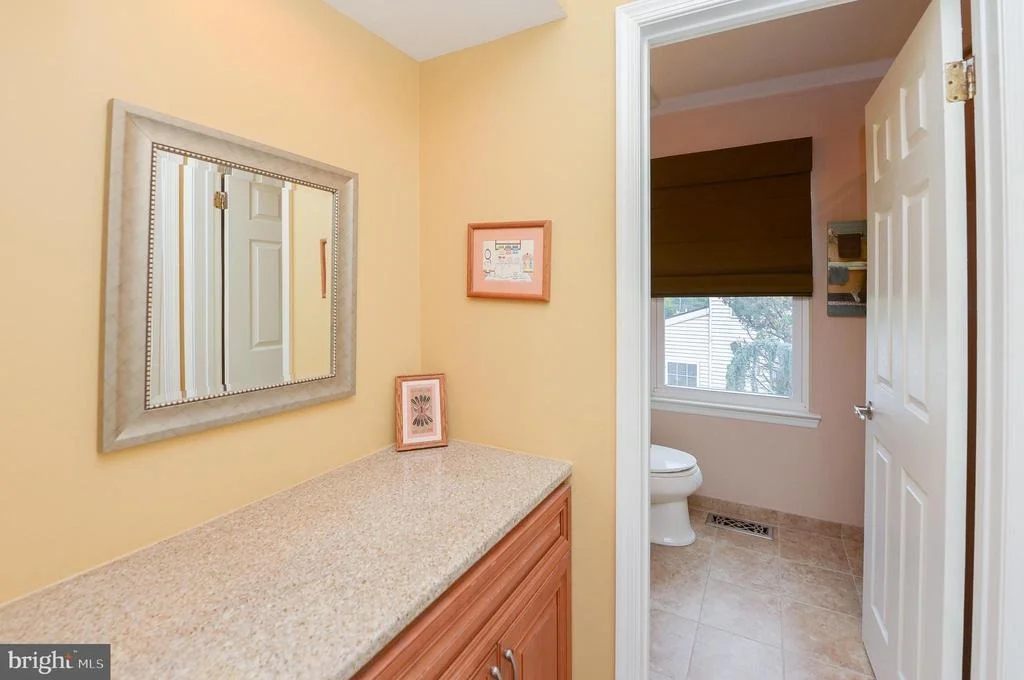
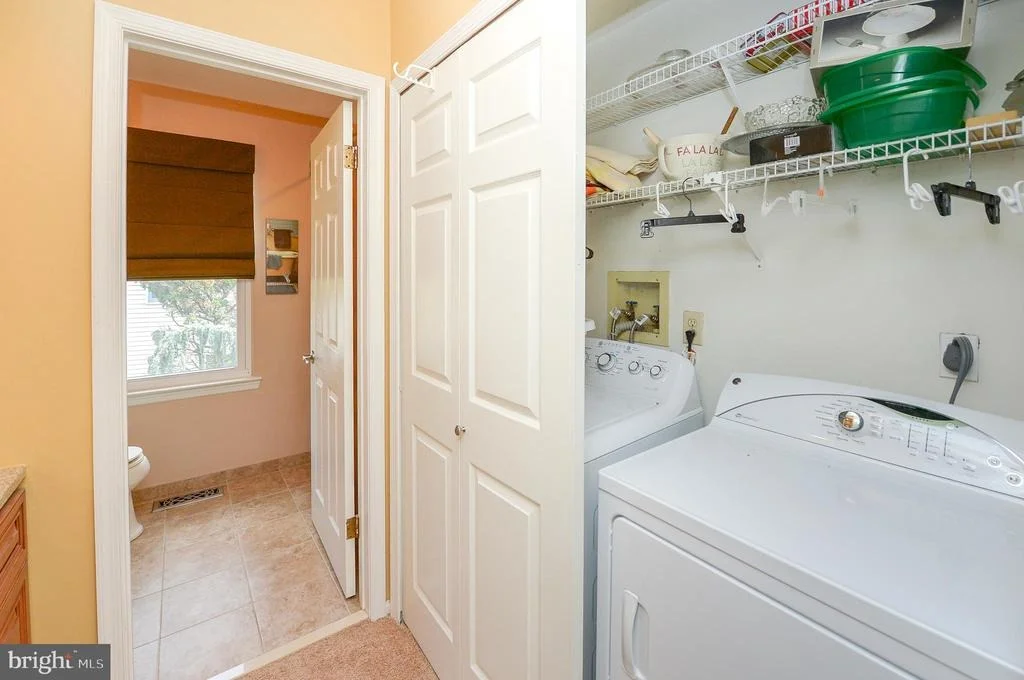
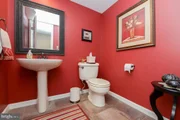
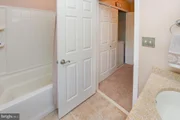
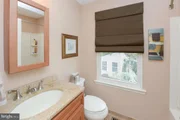
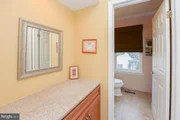
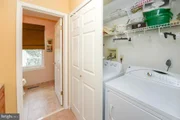
in size with double closets and ceiling fans in each. Spacious hall bath and laundry room with a
clothes folding area with matching granite tops finish off your second floor. As you make your
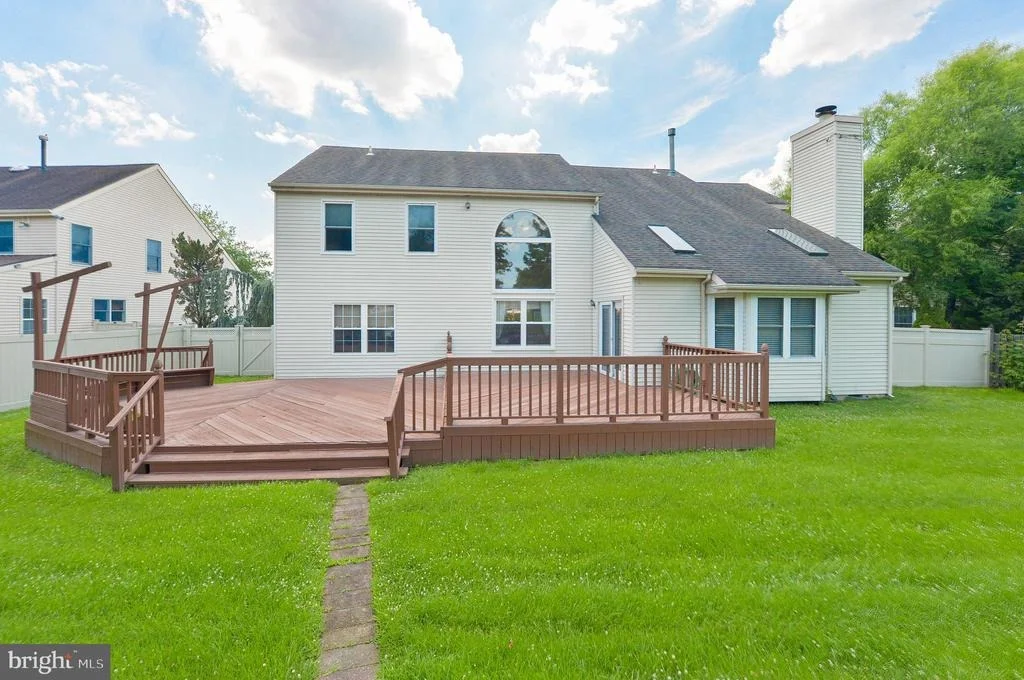
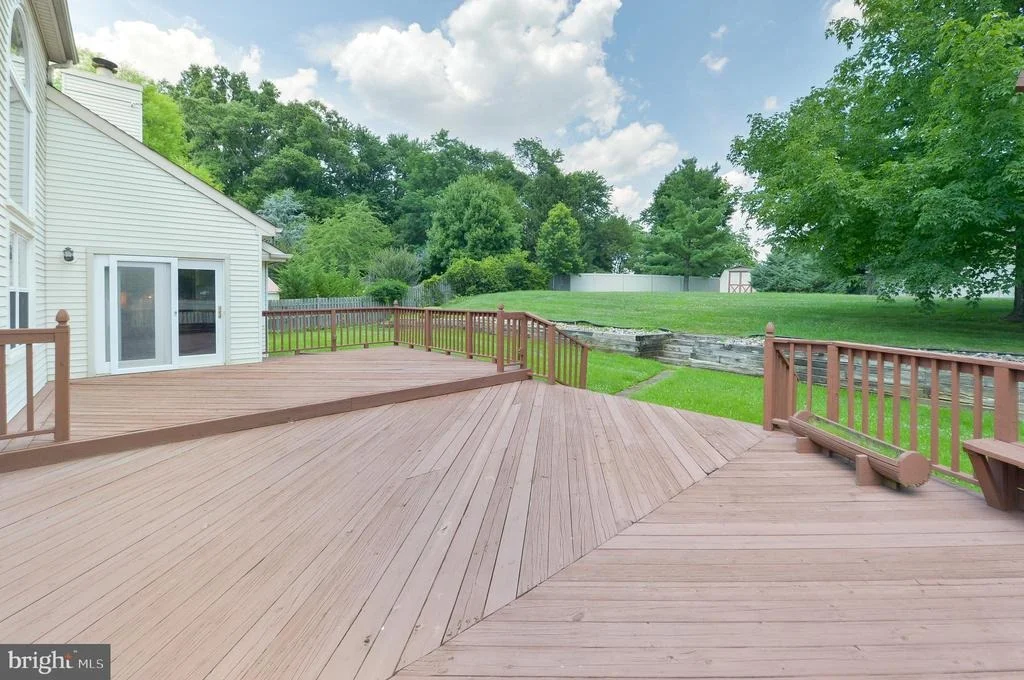
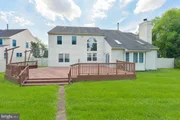
way out back you will step on to the incredibly large deck just waiting for you and your family to
enjoy. Beyond the deck take a walk out to the fenced in yard. This is one of those properties
that do not come along often. Most of the furniture in the home will also be for sale. Don't wait... Make you appointment today!
Payment Calculator
Your Estimated Monthly Payment
Cap Rate Calculator
What does this mean?
Based on our analysis, the cap rate of this property is 1.25%. A negative cap rate indicates that the property might not be feasible as an income-producing asset. The median cap rate for a near zip code 11238 is 4.23%.
How much can I actually make?
Actual monthly rental income may vary between $4,760 and $7,140 depending on unit-specific characteristics. You can change the amount using the slider to further explore.
How is cap rate calculated?
Cap Rate = Net Operating Income (NOI) / Property Asset Value.
When calculating the cap rate, we assume 100% occupancy. Leverage (mortgage) is not considered.
Cap Rate provided by RealtyHop and RentHop, learn more about cap rate here.
Price History
| Date / Event | Date | Event | Price |
|---|---|---|---|
| Dec 9, 2025 | Sold | ||
| Sold | |||
| Nov 7, 2025 | In contract | - | |
| In contract | |||
| Oct 31, 2025 | Listed by EXP Realty, LLC | $624,900 | |
| Listed by EXP Realty, LLC | |||
   | |||
|
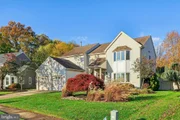
22 Hawk Ln is a stunning home and an even better place to call your own. Step into the beautiful two-story foyer, which flows effortlessly into the rest of the home—whether you're heading up the curved staircase to the bedrooms or exploring the spacious first floor. Cathedral ceilings continue into the elegant formal dining room, adding grandeur and light. Just off the foyer, the formal living room leads into a versatile bonus space—ideal for a home office, playroom, or whatever suits your lifestyle. The kitchen offers ample cabinet and counter space, an eat-in area, and easy access to the cozy family room, which is bathed in natural light thanks to skylights and sliding glass doors that open to the back deck. Situated on one of the largest lots in the neighborhood, this unique two-level yard offers endless possibilities for entertaining family and friends. Upstairs, retreat to your spacious primary suite, complete with soaring ceilings, a generous walk-in closet, and a luxurious en suite bathroom featuring a soaking tub for ultimate relaxation. Two additional bedrooms offer plenty of closet space and share a well-appointed full bathroom. Don't miss your chance to tour this exceptional home—schedule your showing today!
| |||
| Jan 12, 2023 | Sold | ||
| Sold | |||
| Aug 5, 2022 | Listed by EXP Realty, LLC | $549,000 | |
| Listed by EXP Realty, LLC | |||
| | |||
|
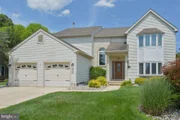
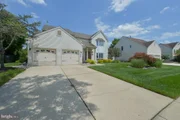
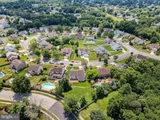
***Price Improvement*** for this beautiful Marlton home! The moment you drive up to 22 Hawk Lane you will be mesmerized by the beautifully manicured lawn and the curb appeal of this home in the desirable family friendly neighborhood of Carrefour.
You can’t help but fall in love with this stunning two story, one owner, meticulously maintained
contemporary home. This home sits on one of the largest and unique lots in the neighborhood
and gives you and your family endless opportunities for backyard fun and entertaining. It’s only
one of two lots featuring a two level large spacious backyard that backs up to an open wooded
area beyond the fence. When you enter the home, you are greeted by the grand 2 story foyer
with a gorgeous curved staircase featuring a beautiful custom wooden railing that leads to a
second floor walkway overlooking your foyer and 2 story Dining Room! Gleaming hardwood
floors run throughout the foyer, Living room and Dining room. Natural light is everywhere in
this home, with a Palladium window in the Dining room, extra transom windows, and Skylights
in the Family room. This home is perfect for entertaining your family and friends. Incredible eat-
in Gourmet kitchen has been updated and remodeled to include Stainless steel appliances,
granite countertops and a custom tile backsplash making this anyone’s dream kitchen! Flowing
right from the kitchen is your spacious family room which has been customized with beautiful
built-in bookshelves and a gorgeous fireplace for those cozy winter nights. For your more
formal gatherings, step into the huge formal dining room offering custom window treatments
able to fit a large table with the ability to extend so there is room for everyone on the holidays!
Also on the first floor is an additional very large Den/Office/Playroom perfect space for you and
your family to use as you like and can easily be converted into another large bedroom if you
desire. It features French doors leading from the Living room which can be left open for an
open concept feel or closed for privacy if you prefer.
The upper level boasts great size bedrooms. The owner’s suite is extremely large with plenty of
area for a separate reading/TV watching/sitting area. It boasts cathedral ceilings, ceiling fan, a
large walk-in closet and owners bath with a luxury soaking tub, separate stall shower and
double bowl sinks all redone in Corian. Truly a dream! The two other bedrooms are both large
in size with double closets and ceiling fans in each. Spacious hall bath and laundry room with a
clothes folding area with matching granite tops finish off your second floor. As you make your
way out back you will step on to the incredibly large deck just waiting for you and your family to
enjoy. Beyond the deck take a walk out to the fenced in yard. This is one of those properties
that do not come along often. Most of the furniture in the home will also be for sale. Don't wait... Make you appointment today!
| |||
Property Highlights
Building Info
Comparables
Status
Price/ft²
Listed On
Sold On
About Burlington
Similar Homes for Sale
Currently no similar homes aroundNearby Rentals

EXP Realty, LLC
Last Updated: 1 hours ago
Data Source: Bright MLS , MLS# NJBL2031048








 Your Privacy Choices
Phone: 425-283-2930
Address: 335 Madison Avenue, New York, NY 10017