Check Availability
Burlington
22 FIELDCREST DRIVE
$469,900
● House - In Contract

22 FIELDCREST DRIVE

WESTAMPTON, NJ 08060
bedrooms
3 Beds
bathrooms
2 Baths, 1 Half Bath
square feet
1,796 Ft²
$2,939
Est. Monthly

About This Property

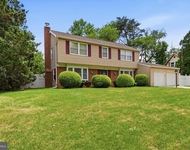
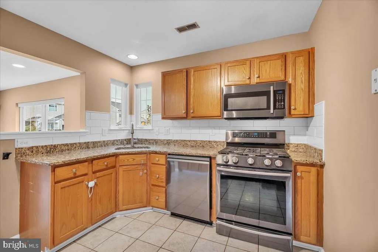
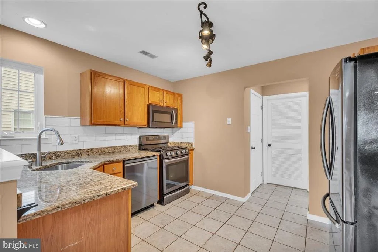
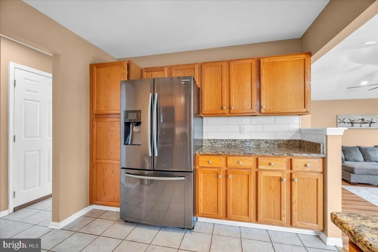
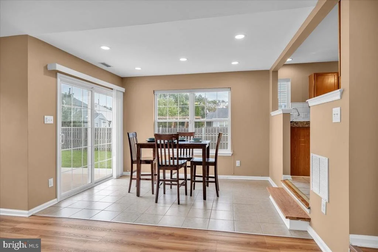
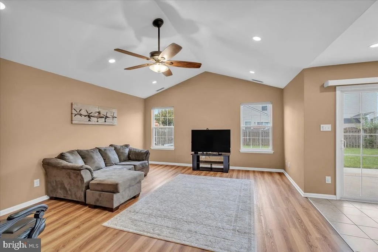
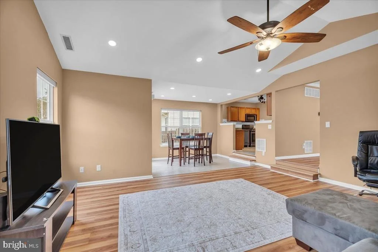
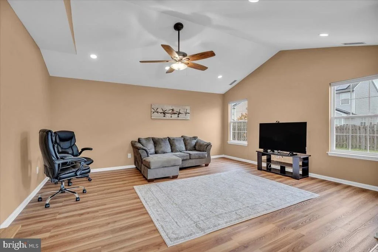
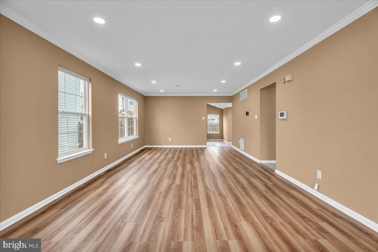
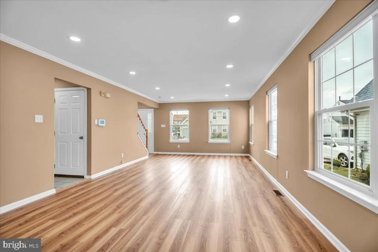
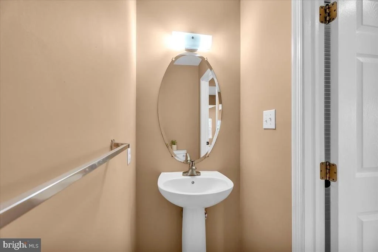
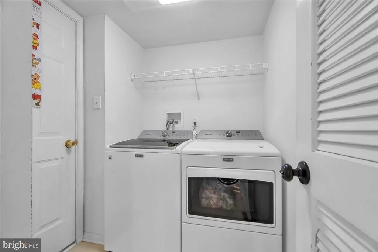
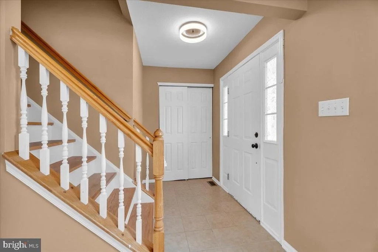
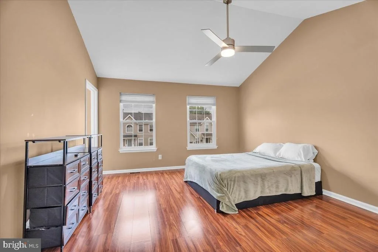
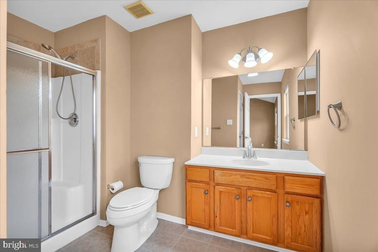
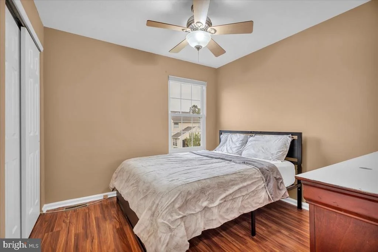
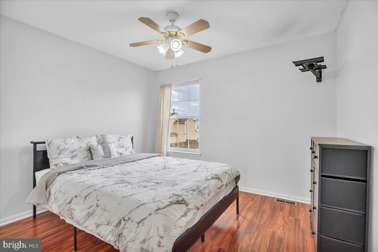
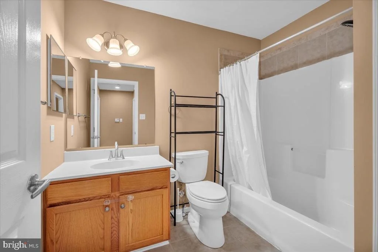
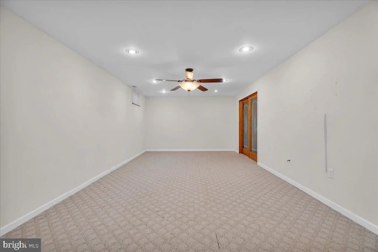
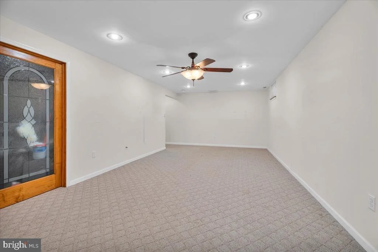
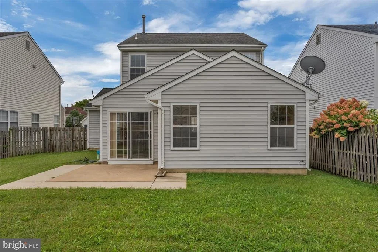
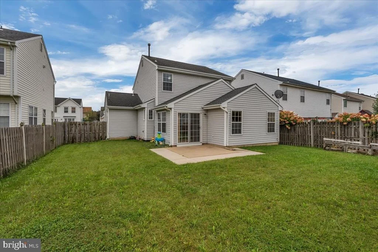
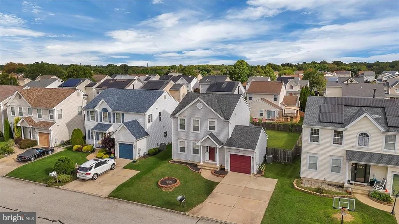
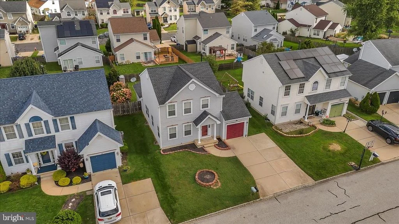
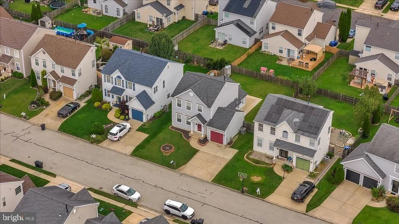
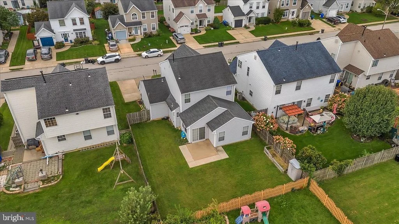
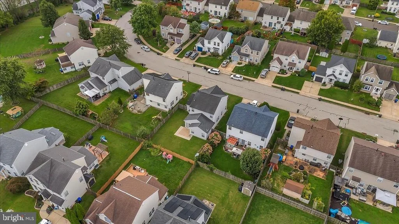
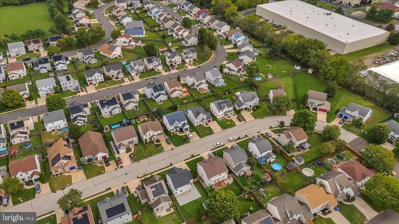
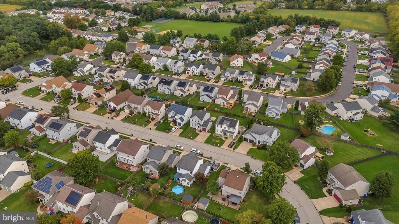
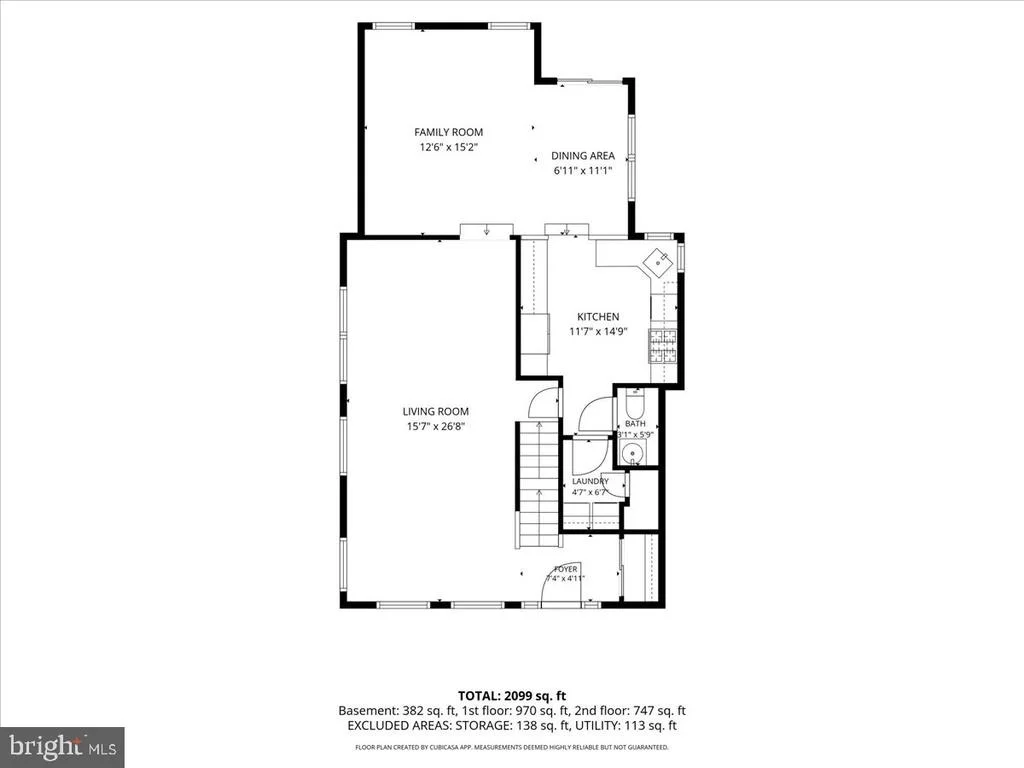
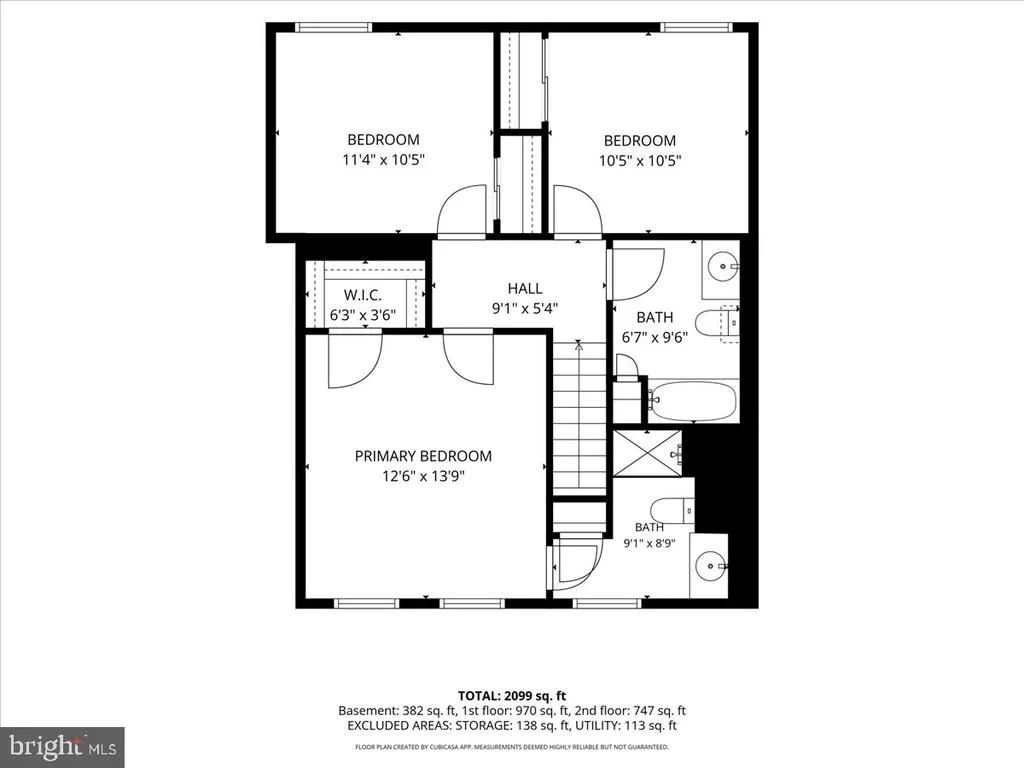
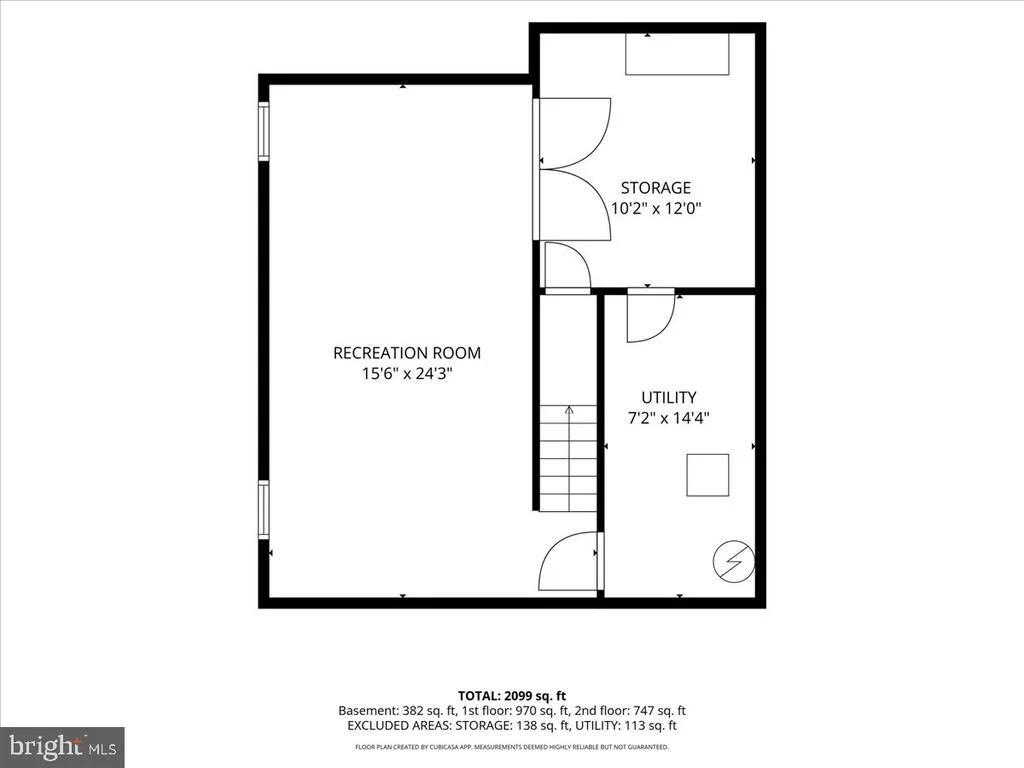
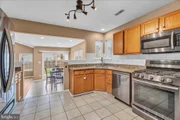
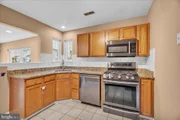
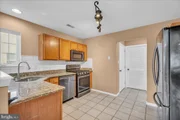
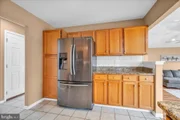
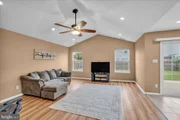
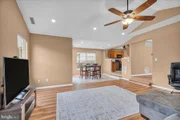
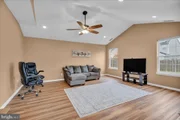
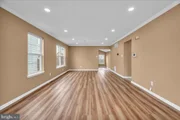
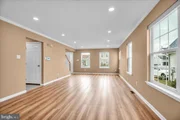
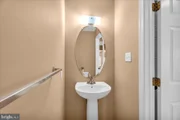
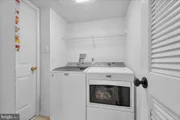
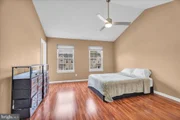
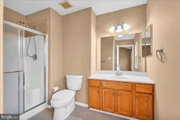
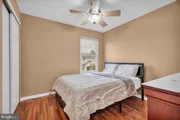
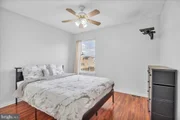
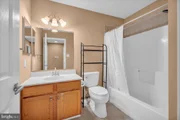
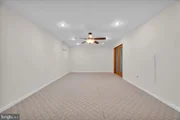
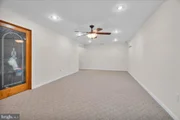
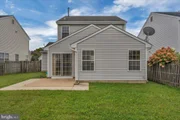
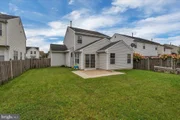
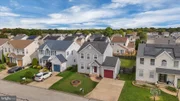
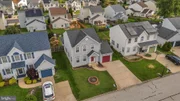
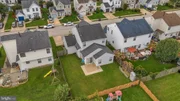
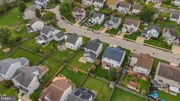
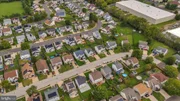
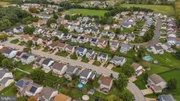
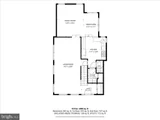
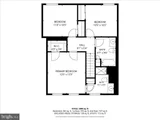
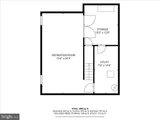
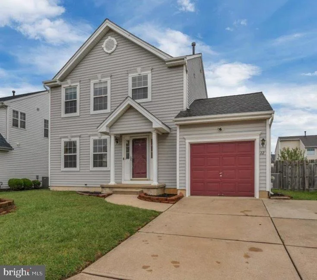
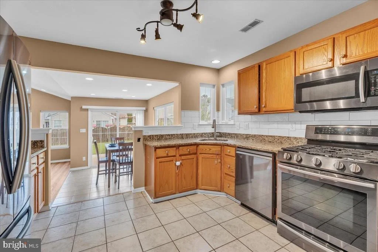
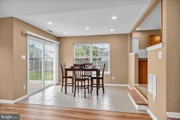
Welcome home to this immaculate Hampton Model, single family home, in desirable Spring Meadows neighborhood of Westampton Twp. This home has an open concept floor plan with 3 bedrooms and 2.5 baths. The lovely kitchen features oak cabinetry, granite countertops, stainless steel appliances, ceramic tile flooring and backsplash, and recessed lighting. Adjacent is a sunken breakfast area and family room with beautiful laminate flooring, recessed light and vaulted ceilings. Laminate flooring and recessed lighting continues to the large living room located in the front of the home. A half bath along with access to your laundry room and 1-car garage complete the main level. Upstairs you will find 3 spacious bedrooms including a primary suite with vaulted ceilings, large walk in closet and an attached full bathroom. A second full bathroom completes this level. This home also has a full finished basement with two separate spaces, great for a home office, rec room, media area or workout space. Outside, you will find a fenced back yard yard, complete with concrete patio, a perfect place for outdoor entertaining. Other updates include HVAC 6 years old, newer appliances and washer/dryer. This home is centrally located, close to shopping, restaurants and easy access to major highways. Schedule your tour today, you won't want to miss this one!
Unit Size
1,796 Ft²
Days on Market
-
Land Size
0.11 acres
Price per sqft
$262
Property Type
House
Property Taxes
$631
HOA Dues
-
Year Built
1999

Listed By

Genevieve Haldeman
Genevieve Haldeman
Keller Williams Realty - Medford

Payment Calculator

Cap Rate Calculator

Last updated: 14 days ago (Bright MLS #NJBL2121336)

Price History

Date / Event Date Event Price
Oct 24, 2026 In contract -
In contract
Oct 15, 2026 Price Decreased $469,900
↓ $5K (1.1%)
Price Decreased
Sep 24, 2026 Listed by Keller Williams Realty - Medford $475,000
Listed by Keller Williams Realty - Medford
Feb 28, 2022 Sold
Sold
Jan 7, 2022 Listed by EXP Realty, LLC $319,900
Listed by EXP Realty, LLC
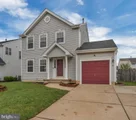
Seller is requesting Best and Final offers by Tuesday January 11th at 12 Noon. Beautiful Spring Meadow House is Here !! This Immaculate Hampton Model is a Beautiful 3 bedroom 2.5 Bath Single Family Home with Finished Basement. The beautiful curb appeal of the home will not disappoint as you pull up to see your new home. The floor plan of this home is terrific. Open and spacious for all families to enjoy. Beautiful granite countertops in the kitchen, Appliances are 2 years old, HVAC less than 2 years old, Washer and Dryer are 3 years old. Carpet and Ceramic tile run throughout the first floor and Basement, while Wood style laminate runs throughout the second floor hall and bedrooms. The Primary bedroom has vaulted ceilings, a large walk in closet, and connects to a large full bath to complete the suite. The other two bedrooms are great sizes and all bedrooms have overhead lights and ceiling fans. The home is Topped off by a Full Finished basement with two separate rooms. Great for you and your kids. And, if you are working from home, the extra room fits the bill for your home office. The fenced yard is perfect for outdoor entertaining space as well as a great place for your children or pets to run and play. This home is in a wonderful community. Easy access to major highways. You won't want to miss this one! Subject to Seller finding Suitable housing
Show More

Property Highlights

Garage
Air Conditioning
Parking Details
Has Garage
Parking Features: Attached, Garage
Garage Spaces: 1
Interior Details
Half Bathrooms: 1
Full Bathrooms: 2
Flooring Type: Ceramic Tile, Luxury Vinyl Plank
Basement: Finished
Exterior Details
Square Footage: 1796
Square Footage Source: $0
Architectural Style: Colonial
Year Built Source: Assessor
Year Built: 1999
Levels: 2
Other Structures: Above Grade, Below Grade
Construction Materials: Vinyl Siding
Lot Size Area: 5000
Lot Size Units: Square Feet
Lot Size Acres: 0.11
Lot Size Square Feet: 5000
Tax Lot: 00093
Water Source: Public
Financial Details
Tax Assessed Value: $246,000
Tax Annual Amount: $7,574
Utilities Details
Cooling Type: Central Air
Heating Type: Forced Air
Sewer : Public Sewer

Building Info

Overview

    General

  • Year Built: 1999
  • Effective Year Built: 1999
  • Bedroom Count: 0
  • Building Condition: 0
  • Building Quality: 0
  • Construction Type: 0
  • Building Style: 0
  • Exterior Walls Type: 0
  • Interior Walls Type: 0
  • Roof Shape Type: 0
  • Roof Cover Type: 0
  • Living Units: 1
  • Floor Cover: 0
  • Basement Type: 0
  • Basement Area: 0
  • Garage Type: 0
  • Parking Space Count: 0
  • Patio Type: 0
  • Porch Type: 0
  • Pool Type: 0

    Dimensions

  • Lot Size Square Feet: 5,001
  • Lot Size Depth Feet: 1,000
  • Lot Size Frontage Feet: 500
  • Total Building Area: 1,796
  • Building Area: 1,796
  • Building Area Measurement: L

    Heating and Cooling

  • Air Conditioning: 0
  • Heating: 0
  • Heated Square Feet: 1,796
  • Heating Fuel Type: 0

    Utilities

  • Sewer System: 0
  • Water Service: 0

Building

  • Building Type: 0
  • Property Class: R
  • Land Acres: 0000000115
  • Standard Land Use Code: 1001
  • County Land Use Code: 2

Neighborhood

  • School District Name: Westampton Township School District
  • Census Tract: 702701

Zoning

  • Zoning: R-4

Geography

  • Assessors Map Reference: TAX MAP 2.01
  • District: 37
  • Parcel: 37 00203- 01-00093
  • Block: 203.01
  • Lot: 93
  • Municipality: WESTAMPTON TWP
  • Latitude: 40.019
  • Longitude: -74.8525

    Address

  • Full Address: 22 Fieldcrest Dr
  • Address - House Number: 22
  • Address - Street Name: Fieldcrest
  • Address - Suffix Type: Dr
  • State: NJ
  • City Name: Mount Holly
  • Carrier Code: R633
  • 4-Digit Zip Code: 5656
  • Zip Code: 08060

Valuation

    Tax

  • Tax Year: 2022
  • Tax Amount: $631,728

    Appraisal Valuation

  • Standard Deviation: 0.1876
  • Valuation Date: Jan 18, 2023
  • Confidence Score: 75
  • Final Value: 367,700
  • High Value: 436,692
  • Low Value: 298,707

    Market Valuation

  • Market Total Value: $246,000
  • Market Land Value: $60,000
  • Market Improvement Value: $186,000

    Assessments Valuation

  • Assessed Year: 2022
  • Assessed Total Value: $246,000
  • Assessed Land Value: $60,000
  • Assessed Improvements Value: $186,000

    Sales

  • Current Sale Contract Date: Feb 28, 2022
  • Current Sale Recording Date: Mar 31, 2022
  • Current Sale Price:
  • Current Sale Document Type: 27
  • Current Sale Input Document Number: 5740713
  • Previous Sale Recording Date: May 21, 2015
  • Previous Sale Contract Date: Apr 24, 2015
  • Previous Sale Amount: $242,000
  • Previous Sale Document Type: 12
Data used for valuation calculations is provided by RealtyHop, and other third party sources

Comparables

Unit
Status
Type
Beds
Baths
ft²
Price/ft²
Asking Price
Listed On
Closing Price
Sold On
HOA + Taxes

About Burlington


Similar Homes for Sale

Currently no similar homes around

Nearby Rentals

Unit for rent at 12 Holbrook Lane, WILLINGBORO, NJ, 08046

$3,950 /mo

  • 5 Beds
  • 2 Baths
  • 1,862 ft²
12 Holbrook Lane, WILLINGBORO, NJ, 08046 Listing by Stefanie R Prettyman
Unit for rent at 111 Edge Lane, WILLINGBORO, NJ, 08046

$2,900 /mo

  • 4 Beds
  • 2 Baths
  • 1,573 ft²
111 Edge Lane, WILLINGBORO, NJ, 08046 Listing by Merlin Thompson
Unit for rent at 61 Elsin Lane, WILLINGBORO, NJ, 08046

$3,699 /mo

  • 4 Beds
  • 2 Baths
  • 2,400 ft²
61 Elsin Lane, WILLINGBORO, NJ, 08046 Listing by Lindsay Genay


Frequently Asked Questions

When was property at 22 Fieldcrest Drive built and last sold?
The property at 22 Fieldcrest Drive was built in 1999 and last sold on Feb 28, 2022 for $360,000.
How much is this home worth?
The estimated value of the home located at 22 Fieldcrest Drive is $472,688.
What are some comparable homes to 22 Fieldcrest Drive?
There are currently no comparable homes to 22 Fieldcrest Drive.