


22 CREEKSIDE Circle #D


About This Property
Payment Calculator
Your Estimated Monthly Payment
Cap Rate Calculator
What does this mean?
Based on our analysis, the cap rate of this property is 1.25%. A negative cap rate indicates that the property might not be feasible as an income-producing asset. The median cap rate for a near zip code 11238 is 4.23%.
How much can I actually make?
Actual monthly rental income may vary between $4,760 and $7,140 depending on unit-specific characteristics. You can change the amount using the slider to further explore.
How is cap rate calculated?
Cap Rate = Net Operating Income (NOI) / Property Asset Value.
When calculating the cap rate, we assume 100% occupancy. Leverage (mortgage) is not considered.
Cap Rate provided by RealtyHop and RentHop, learn more about cap rate here.
Price History
| Date / Event | Date | Event | Price |
|---|---|---|---|
| Jan 9, 2026 | Sold | ||
| Sold | |||
| Dec 15, 2025 | In contract | - | |
| In contract | |||
| Dec 12, 2025 | Listed by Premier Living Properties | $230,000 | |
| Listed by Premier Living Properties | |||
| | |||
|
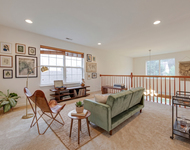
Secure building. Spacious 3 bedroom, 2 bath 2nd floor condo has been completely remodeled! Foyer looks onto dining room and living room. The Eat in kitchen features maple cabinets, granite counters, stainless steel appliances (new dishwasher) and pantry too! The dining nook in kitchen opens onto the balcony. The Living room has a warm and inviting fireplace and has direct access to the balcony with wooded views. The two full baths have luxury height vanities and granite. A Big Plus: No carpet here- Just gorgeous bamboo floors throughout! Master is big and has large walk in closet and beautiful newer bath! Bedrooms 2 and 3 are good sized too. Separate laundry/utility room. Interior Garage access. Newer Hvac too! ONLY MINUTES TO METRA, I90 & RANDALL RD Corridor for shopping, restaurants and more! Only 35 minutes to O'Hare airport and 1 hour to downtown Chicago.
| |||
| Aug 31, 2021 | Sold | ||
| Sold | |||
| Aug 12, 2021 | Listed by @properties | $160,000 | |
| Listed by @properties | |||
Property Highlights
Comparables
Status
Price/ft²
Listed On
Sold On
Past Sales
| Date | Unit | Beds | Baths | Sqft | Price | Closed | Listed By |
|---|---|---|---|---|---|---|---|
|
12/12/2025
|
3 Bed
|
2 Bath
|
1190 ft²
|
$230,000
3 Bed
2 Bath
1190 ft²
|
$230,000
01/09/2026
|
Tamara O'Connor, CRS,GRI
Premier Living Properties
| |
|
06/30/2022
|
3 Bed
|
2 Bath
|
1190 ft²
|
$179,900
3 Bed
2 Bath
1190 ft²
|
$179,900
08/22/2022
|
Melinda Moran
RE/MAX Plaza
| |
|
10/01/2021
|
3 Bed
|
2 Bath
|
1190 ft²
|
$149,900
3 Bed
2 Bath
1190 ft²
|
-
-
|
Melinda Moran
RE/MAX Plaza
| |
|
08/12/2021
|
3 Bed
|
2 Bath
|
1190 ft²
|
$160,000
3 Bed
2 Bath
1190 ft²
|
$160,000
08/31/2021
|
Patrick Driscoll
Keller Williams Success Realty
| |
|
09/06/2018
|
2 Bed
|
2 Bath
|
992 ft²
|
-
2 Bed
2 Bath
992 ft²
|
-
-
|
-
|
Building Info

About Northwest Elgin
Similar Homes for Sale
Currently no similar homes aroundNearby Rentals

Last Updated: 3 years ago
Data Source: MRED, MLS# 11182557
 Your Privacy Choices
Phone: 425-283-2930
Address: 335 Madison Avenue, New York, NY 10017